$8,800,000
4737 E EXETER Boulevard, Phoenix, AZ 85018
LAFAYETTE VILLA · Maricopa County
What's special
- Mountain(s) views
- Fireplace
- 4-car garage
- No HOA
Description
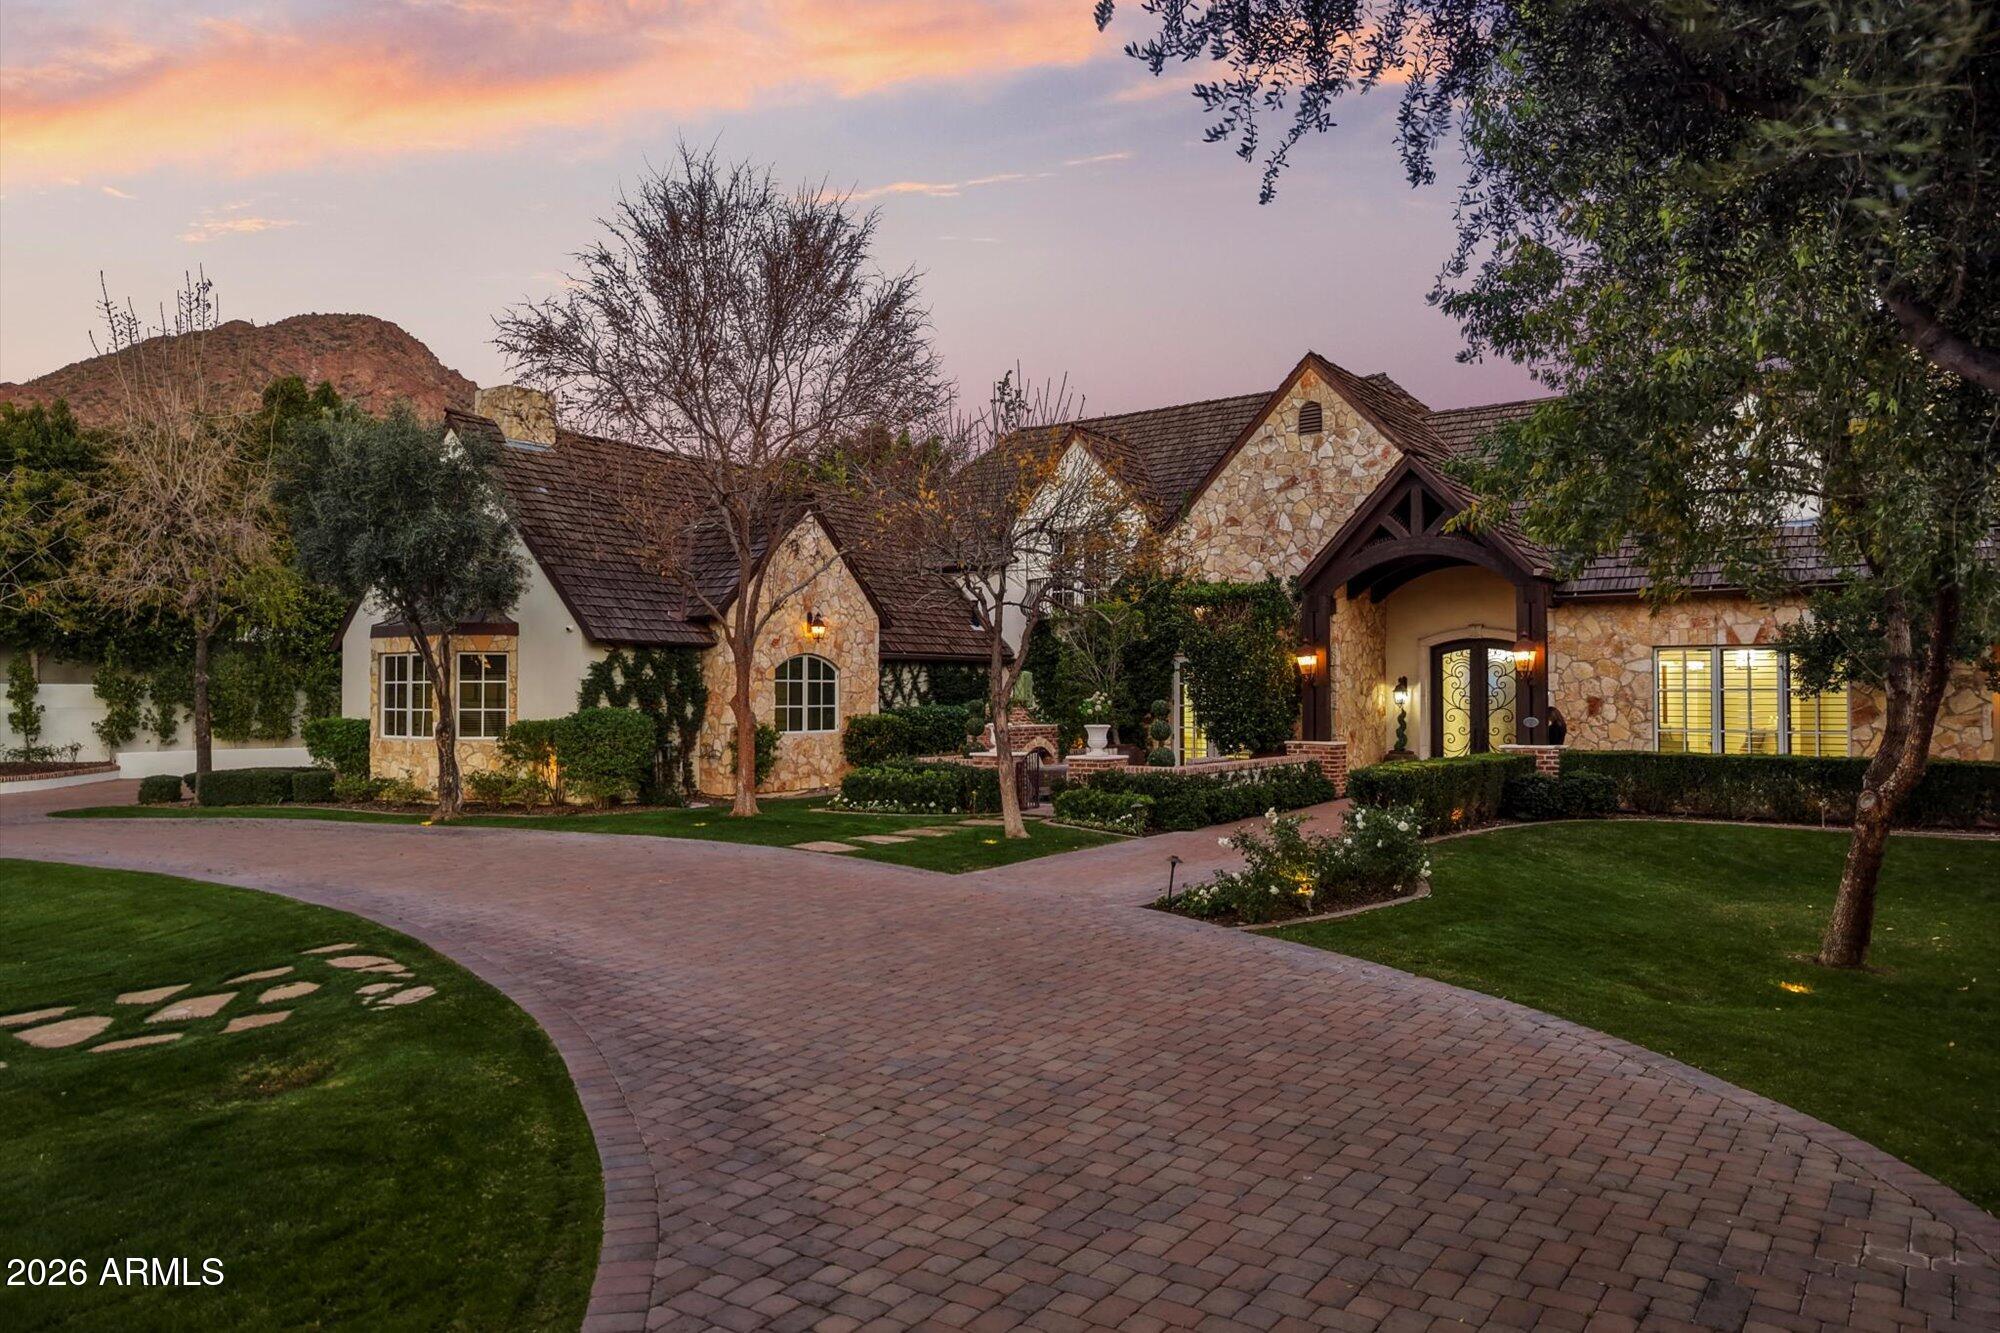
Situated on one of the most desired streets in all of AZ. This extraordinary Gated Arcadia Estate on Exeter Boulevard offers an unmatched blend of luxury, privacy, design, & Camelback Mountain views. Perfectly positioned in the heart of Arcadia, this resort-style masterpiece captures the essence of elevated AZ living with incredible Camelback mtn views, exceptional entertaining spaces, and seamless indoor-outdoor design. Featuring 6 spacious bedrooms, 6.5 bathrooms, versatile flex room, and a private guest casita, all privatized behind the Gated Estate fence. Thoughtfully designed for both everyday comfort & unforgettable entertaining. Soaring 15-foot ceilings and expansive open-concept with huge chef's kitchen along with butler's pantry. Two massive 10 ft tall pocket door systems completely transform the entertaining experience, one opening the great room to the expansive covered back patio & another creating a true indoor/outdoor bar experience, perfect for hosting year-round. The backyard is nothing short of spectacular, highlighted by a stunning 50 ft negative edge lap lane pool & oversized spa seating 12+ guests. Enjoy the absolute privacy and tranquility of massive ficus tree hedge walls privatizing the perimeter of the back & side yards. Cozy fireplaces accentuate both the front and rear outdoor living areas. From the expansive front patio enjoy stunning Camelback Mountain views from behind the comfort of gated tree lined ultimate privacy. The private primary retreat is truly in a class of its own. Designed as a secluded sanctuary, the expansive owner's suite features massive interior shower, spa like outdoor shower, oversized vanities, dual water closets, two secret doors, and luxurious finishes throughout creating a sense of intrigue rarely found in today's luxury homes. A secret passageway discreetly connects the suite to the great room, blending functionality with exceptional architectural detail. Adding to the home's thoughtful design and privacy, another concealed hidden door leads to a secure safe room/panic room. Car enthusiasts will appreciate the 4 car garage configuration, including a detached oversized garage with extra height designed to accommodate a car lift, allowing space for up to 5 vehicles. A very rare opportunity to own one of Arcadia's most impressive properties on one of the finest sought-after streets in Arizona. This is a true ultimate Arizona resort experience.
Property details
Interior
Bedrooms
- Bedrooms: 6
Bathrooms
- Total Bathrooms: 7
- Full Bathrooms: 6
- 1/2 Bathrooms: 1
Interior Features
- Full Bth Master Bdrm
- Separate Shwr & Tub
- Double Vanity
- Breakfast Bar
- Kitchen Island
- Walk-in Pantry
- Quartz Countertops
- High Speed Internet
- Smart Home
- 9+ Flat Ceilings
- Wet Bar
- No Interior Steps
- Flooring: Stone, Tile, Wood
- Window Features: Dual Pane
Appliances
- Dishwasher
- Disposal
- Refrigerator
- Microwave
- Reverse Osmosis
- Gas Range
- Laundry Features: Washer Hookup, Gas Dryer Hookup
Heating and Cooling
- Cooling Features: Central Air
- Heating Features: Heat Pump
- Fireplace: Yes
- Fireplace Features: Family Room, Living Room, Master Bedroom, Gas, Exterior Fireplace
Other Interior
- Stories: 1
Exterior
Exterior and Lot Features
- Private Yard
- Built-in Barbecue
- Patio and Porch Features: Patio, Covered Patio(s)
- Fencing: Wrought Iron, Block, Back Yard, Front Yard, Perimeter
Land Info
- Corner Lot
- North/South Exposure
- Sprinklers In Front
- Sprinklers In Rear
- Grass Front
- Grass Back
- Auto Timer H2O Front
- Auto Timer H2O Back
- Lot Size Acres: 0.61
- Lot Size Square Feet: 26,611
Garage and Parking
- Garage Spaces: 4
- Attached Garage: No
- Parking Features: Over Height Garage, Side Vehicle Entry, Garage Door Opener, Electric Vehicle Charging Station(s), Attached Garage, Detached Garage
Home Features
- View: Mountain(s)
Community
Homeowners Association
- Association: No
- Association Fee Includes: No Fees
Neighborhood
- Subdivision: LAFAYETTE VILLA
Listing
Other Property Info
- Annual Tax Amount: $17,762
- Source Listing Status: Active
- County: Maricopa
- Property Subtype: Single Family Residence
- Parcel Number: 171-29-007
- Postal City: Phoenix
- Listing Date: 5/29/2026
- MLS#: 7035179
Features
Building and Construction
- Total Square Feet Living: 6,350
- Year Built: 2021
- Property Age: 5
- Construction Materials: Wood Frame, Spray Foam Insulation, Painted, Stone, Synthetic Stucco
- Roof: Shake, Foam
- Stories: 1
- Living Area Source: Owner
Utilities
- Water Source: Public
Contact Us
Contact Us
Ask a question or schedule a showing
Listing updated: May 30, 2026
MLS#: 7035179

Data relating to real estate for sale on this website comes in part from the Internet Data Exchange (IDX) program of Arizona Regional Multiple Listing Service. IDX information is provided exclusively for consumers' personal, non-commercial use, and may not be used for any purpose other than to identify prospective properties consumers may be interested in purchasing. The data is deemed reliable but is not guaranteed accurate by the MLS.
All information should be verified by the recipient and none is guaranteed as accurate by ARMLS.
© 2026 Arizona Regional Multiple Listing Service. All rights reserved.
Similar homes in Phoenix

House for sale
$8,995,0005 bds | 6 ba | 7,395 sqft | 0.7 acres
5617 E MONTECITO Avenue, Phoenix, AZ 85018
Private House
House for sale
$8,999,9996 bds | 8 ba | 8,332 sqft | 1.07 acres
4715 N LAUNFAL Avenue, Phoenix, AZ 85018
Realty ONE Group

House for sale
$8,000,0005 bds | 6 ba | 6,187.8 sqft | 0.58 acres
5402 E LAFAYETTE Boulevard, Phoenix, AZ 85018
Local Luxury Christie's International Real Estate

House for sale
$7,595,0004 bds | 5 ba | 5,933 sqft | 0.57 acres
4220 N 57TH Place, Phoenix, AZ 85018
RETSY

House for sale
$7,250,0005 bds | 5 ba | 5,858 sqft | 0.68 acres
5502 E MARIPOSA Street, Phoenix, AZ 85018
The Brokery

House for sale
$6,775,0007 bds | 6 ba | 6,125 sqft | 1.32 acres
5301 N 23RD Street, Phoenix, AZ 85016
Compass