$495,000
4234 CHRISTOPHER Drive, Sierra Vista, AZ 85650
ESTATES AT HOLIDAY · Cochise County
What's special
- Mountain(s) & Desert views
- 3-car garage
Description
Welcome to this exquisite 2,719 sq. ft. residence, perfectly situated in the desirable Holiday Estates. This beautifully designed single-level home offers 5 spacious bedrooms and 3.5 bathrooms, providing ample space for both relaxation and entertainment. The 6th bedroom was turned into a second huge walk in closet. You must see this space! The open-concept living area is complemented by western style wood look laminate flooring, creating a sleek and modern atmosphere easy to clean. Natural light flows seamlessly throughout the home, highlighting the attention to detail and craftsmanship. At the heart of the home, the chef-inspired kitchen boasts stainless steel appliances, granite countertops, and abundant cabinetry, ideal for preparing gourmet meals or hosting friends and familly JAPANESE SHOU SUGI BAN WOOD SHUTTERS AND BUILT INS dotted throughout the home create warmth and southwestern flare for this Sierra Vista home. Primary Bedroom has so much room and was designed for a spa-like lifestyle with an INFRARED SAUNA installed, large picture windows with private views of the backyard. Leading to the primary bathroom there are double sinks, an extra large shower with multiple sprayers. From the bathroom enter into the double walk-in his/hers closets. Never argue about closet space again! OR if you need a 6th bedroom it would be simple to turn the huge bedroom sized closet back into a 5th bedroom. This is truly a dream closet! Home has Vivant Security system fully owned and paid off shall be included! Step outside to the grand backyard that is a fully landscaped low-maintenance outdoor oasis featuring lush artificial turf and decorative rock, perfect for year-round enjoyment. Large covered patio and an outdoor kitchen with a built-in wood fired and propane pizza oven offers the ultimate space for entertaining, while the stunning mountain views provide a tranquil backdrop for outdoor dining and relaxation. Double gate for entry to the yard easily allows transport for larger items. ** Note: Electric conduit was put in place to run to the outdoor kitchen but wire was not pulled through. Currently area kitchen has water in the sink and plumbed and has propane for cooking. Electric can easily be added. This home also features a highly sought-after extra-deep, over-height 3-car garage with a convenient double gate, offering plenty of room for vehicles, storage, and more. There is extra metal shelving and hanging metals racks for ultimate organization and storage. The seller literally parked a huge Dually Truck in this garage to give you an idea of the magnitude of this space. This is the ULTIMATE garage for the auto aficionado. Located in one of the most sought-after neighborhoods in Sierra Vista with a community that offers perfectly paved streets, lighted for evening safety, walking paths, dog walking stations with potty patches dotted in the community, multiple parks with playgrounds, 2 pools, one for smaller children and one adult pool, spa, volleyball courts, a gym, an shade pergolas exquisitely landscaped. Low HOA fees for what is offered at $130 per month. Close to major shopping but away from the hustle and bustle. Whether you're hosting gatherings in the spacious backyard, relaxing in the bright and open interior, or taking in the breathtaking views with no one direclty behind and HOA common area next door giving you the feel of extra space, this home truly offers the best of comfort and style. Don't miss your chance to own this stunning property in Sierra Vista Holiday Estates! 1000 POUND HIGH END ASSASSIN BBQ GRILL for sale separate bill of sale (negotiable).
Property details
Interior
Bedrooms
- Bedrooms: 5
- Total Rooms: 9
Bathrooms
- Total Bathrooms: 4
- Full Bathrooms: 3
- 1/2 Bathrooms: 1
Interior Features
- Full Bth Master Bdrm
- Double Vanity
- Eat-in Kitchen
- Pantry
- Granite Counters
- Non-laminate Counter
- High Speed Internet
- 9+ Flat Ceilings
- No Interior Steps
- Flooring: Laminate, Tile, Concrete
- Window Features: Dual Pane, Low-Emissivity Windows
Appliances
- Dishwasher
- Disposal
- Refrigerator
- Microwave
- Gas Oven
- Gas Range
- Laundry Features: Washer Hookup, Inside, Gas Dryer Hookup
Heating and Cooling
- Cooling Features: Ceiling Fan(s), Central Air
- Heating Features: Forced Air
Other Interior
- Stories: 1
Accessibility
- Hard/Low Nap Floors
Exterior
Exterior and Lot Features
- Private Street(s)
- Private Yard
- Built-in Barbecue
- Patio and Porch Features: Covered Patio(s)
- Fencing: Back Yard, Front Yard
Land Info
- North/South Exposure
- Desert Front
- Gravel/Stone Front
- Gravel/Stone Back
- Synthetic Grass Back
- Lot Size Acres: 0.24
- Lot Size Square Feet: 10,412
Garage and Parking
- Garage Spaces: 3
- Attached Garage: No
- Parking Features: Over Height Garage, Extended Length Garage, Garage Door Opener, Attached Garage
Home Features
- View: Mountain(s), Desert
Community
Homeowners Association
- Association: Yes
- Association Fee: $130
- Association Fee Frequency: Monthly
- Calculated Total Monthly Association Fees: $130
- Association Fee Includes: Insurance, Maintenance Grounds
Neighborhood
- Subdivision: ESTATES AT HOLIDAY
Listing
Other Property Info
- Annual Tax Amount: $2,321
- Source Listing Status: Active Under Contract
- County: Cochise
- Directions: Take Hwy 92 South, go left on Canyon de Flores, left on Resort and right on Christopher.
- Property Subtype: Single Family Residence
- Parcel Number: 107-56-324
- Postal City: Sierra Vista
- Listing Date: 4/21/2026
- MLS#: 7017452
Features
Building and Construction
- Total Square Feet Living: 2,719
- Year Built: 2015
- Property Age: 11
- Architectural Style: Ranch, Spanish, Contemporary
- Construction Materials: Wood Frame, Stucco
- Roof: Tile
- Foundation Details: Permanent, Slab
- Stories: 1
- Living Area Source: Assessor
Utilities
- Water Source: Public
- Natural Gas Connected
Contact Us
Contact Us
Ask a question or schedule a showing
Listing updated: May 24, 2026
MLS#: 7017452

Data relating to real estate for sale on this website comes in part from the Internet Data Exchange (IDX) program of Arizona Regional Multiple Listing Service. IDX information is provided exclusively for consumers' personal, non-commercial use, and may not be used for any purpose other than to identify prospective properties consumers may be interested in purchasing. The data is deemed reliable but is not guaranteed accurate by the MLS.
All information should be verified by the recipient and none is guaranteed as accurate by ARMLS.
© 2026 Arizona Regional Multiple Listing Service. All rights reserved.
Similar homes in Sierra Vista

House for sale
$495,0004 bds | 3 ba | 2,779 sqft | 0.45 acres
2220 LEXINGTON Drive, Sierra Vista, AZ 85635
Tierra Antigua Realty, LLC

House for sale
$499,0002 bds | 3 ba | 2,369 sqft | 0.27 acres
3094 GLENVIEW Drive, Sierra Vista, AZ 85650
Long Realty Company

House for sale
$499,9003 bds | 3 ba | 2,653 sqft | 0.28 acres
3033 GLENVIEW Drive, Sierra Vista, AZ 85650
Long Realty Company
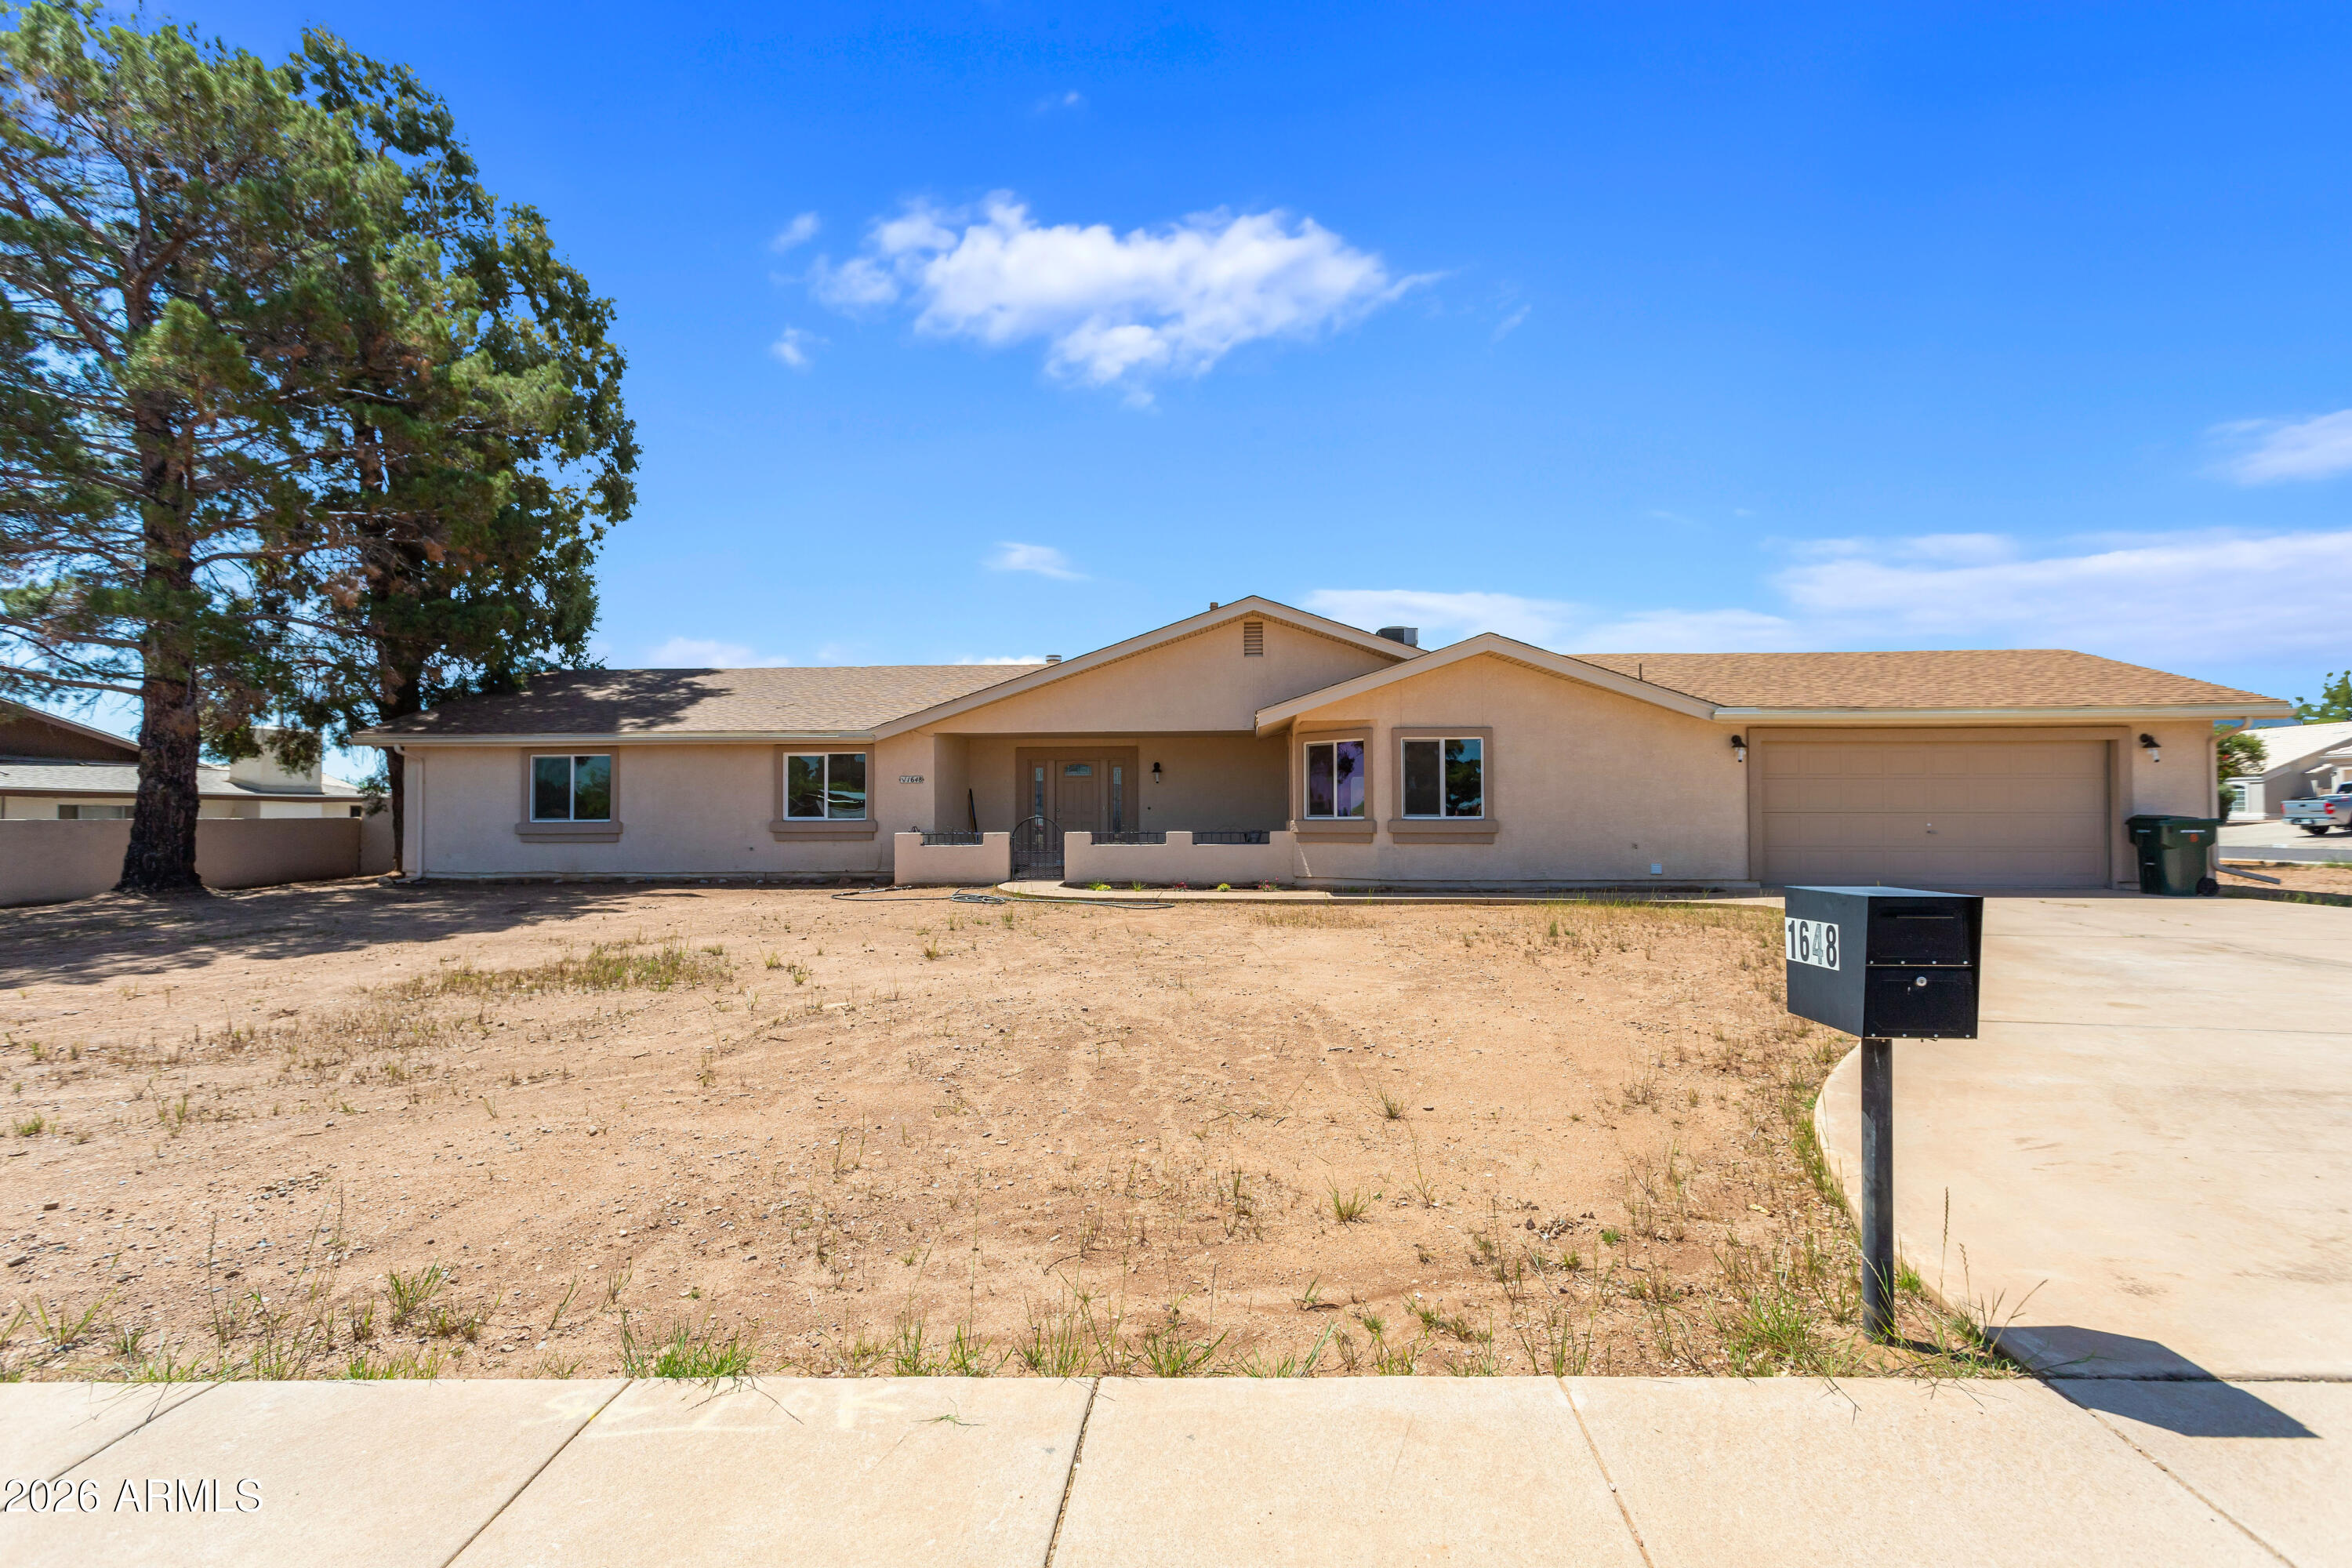
House for sale
$480,0003 bds | 2 ba | 2,555 sqft | 0.42 acres
1648 PICCADILLY Drive, Sierra Vista, AZ 85635
Haymore Real Estate LLC

House for sale
$479,0004 bds | 3 ba | 2,189 sqft | 0.45 acres
4156 S Lois Lane, Sierra Vista, AZ 85650
Tierra Antigua Realty, LLC

House for sale
$515,0003 bds | 3 ba | 1,967 sqft | 1.05 acres
4111 S COMANCHE Drive, Sierra Vista, AZ 85650
Haymore Real Estate LLC