$379,900
4079 W WINSTON Drive, Laveen, AZ 85339
MONTANA VISTA · Maricopa County
What's special
- Mountain(s) views
- 2-car garage
Description
Beautiful single level home with true mountain views, where comfort, efficiency, and smart design come together. Built just 8 years ago and truly move in ready, this 3 bed, 2 bath split floor plan offers privacy with all bedrooms separated and no stairs to worry about. The upgraded kitchen features 42'' cabinets with crown molding, pantry, and granite countertops rarely found in homes this size. The open concept layout flows into a formal dining space, making it ideal for both everyday living and entertaining. Enjoy a covered patio and a backyard ready for your vision. Energy savings are a major bonus with fully owned solar panels, eliminating high summer electric bills! Located minutes from the new 202 Frwy, with highly rated schools, great eateries, golf, hiking, and Downtown Phoenix
Property details
Interior
Bedrooms
- Bedrooms: 3
Bathrooms
- Total Bathrooms: 2
- Full Bathrooms: 2
Interior Features
- 3/4 Bath Master Bdrm
- Pantry
- Kitchen Island
- Granite Counters
- High Speed Internet
- No Interior Steps
- Flooring: Carpet, Tile
- Window Features: Dual Pane, Screens
Appliances
- Dishwasher
- Disposal
- Refrigerator
- Microwave
- Electric Oven
- Electric Range
- Washer
- Dryer
- Laundry Features: Inside
Heating and Cooling
- Cooling Features: Ceiling Fan(s), Central Air, Programmable Thmstat
- Heating Features: Electric
Other Interior
- Stories: 1
Exterior
Exterior and Lot Features
- Patio and Porch Features: Covered Patio(s)
- Fencing: Block
Land Info
- Cul-De-Sac
- North/South Exposure
- Dirt Back
- Gravel/Stone Front
- Auto Timer H2O Front
- Lot Size Acres: 0.09
- Lot Size Square Feet: 4,108
Garage and Parking
- Garage Spaces: 2
- Attached Garage: No
- Parking Features: Garage Door Opener, Direct Access
Home Features
- View: Mountain(s)
Community
Homeowners Association
- Association: Yes
- Association Fee: $128
- Association Fee Frequency: Monthly
- Calculated Total Monthly Association Fees: $128
- Association Fee Includes: Maintenance Grounds
Neighborhood
- Subdivision: MONTANA VISTA
Listing
Other Property Info
- Annual Tax Amount: $2,330
- Source Listing Status: Active
- County: Maricopa
- Directions: Use GPS
- Property Subtype: Single Family Residence
- Parcel Number: 300-17-802
- Postal City: Laveen
- Listing Date: 4/21/2026
- MLS#: 7017355
Features
Building and Construction
- Total Square Feet Living: 1,347
- Year Built: 2018
- Property Age: 8
- Architectural Style: Spanish
- Construction Materials: Wood Frame, Stucco
- Roof: Tile
- Foundation Details: Slab
- Stories: 1
- Living Area Source: Assessor
Utilities
- Water Source: Public
Contact Us
Contact Us
Ask a question or schedule a showing
Listing updated: May 30, 2026
MLS#: 7017355

Data relating to real estate for sale on this website comes in part from the Internet Data Exchange (IDX) program of Arizona Regional Multiple Listing Service. IDX information is provided exclusively for consumers' personal, non-commercial use, and may not be used for any purpose other than to identify prospective properties consumers may be interested in purchasing. The data is deemed reliable but is not guaranteed accurate by the MLS.
All information should be verified by the recipient and none is guaranteed as accurate by ARMLS.
© 2026 Arizona Regional Multiple Listing Service. All rights reserved.
Similar homes in Laveen

House for sale
$380,0004 bds | 3 ba | 1,905 sqft | 0.11 acres
7319 W MAGDALENA Lane, Laveen, AZ 85339
AZ Marketplace Realty
Land for sale
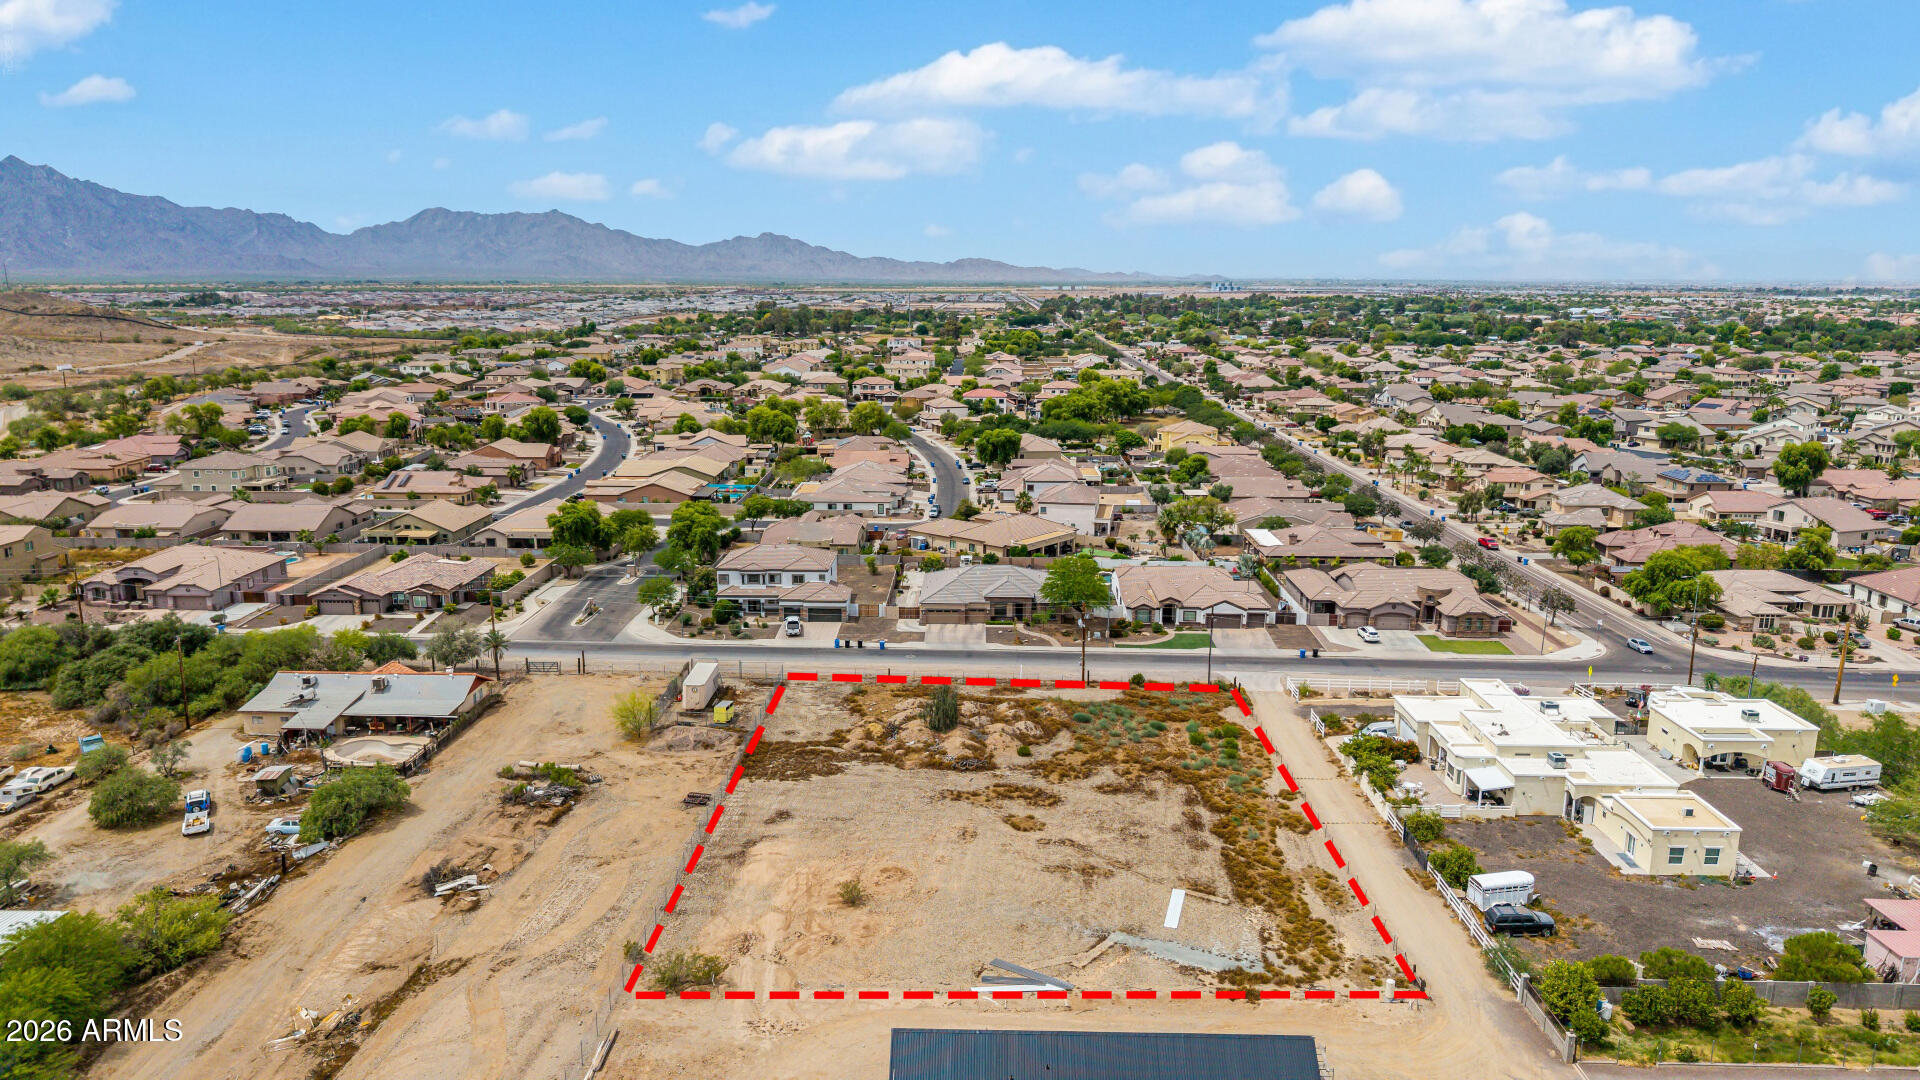
$375,0001 acres
100XX S 43RD Avenue 3, Laveen, AZ 85339
West USA Realty

Land for sale
$375,0001.07 acres
11500 S 36TH Avenue -, Laveen, AZ 85339
HomeSmart

House for sale
$390,0003 bds | 2 ba | 1,763 sqft | 0.12 acres
4541 W FAWN Drive, Laveen, AZ 85339
Congress Realty, Inc.
House for sale
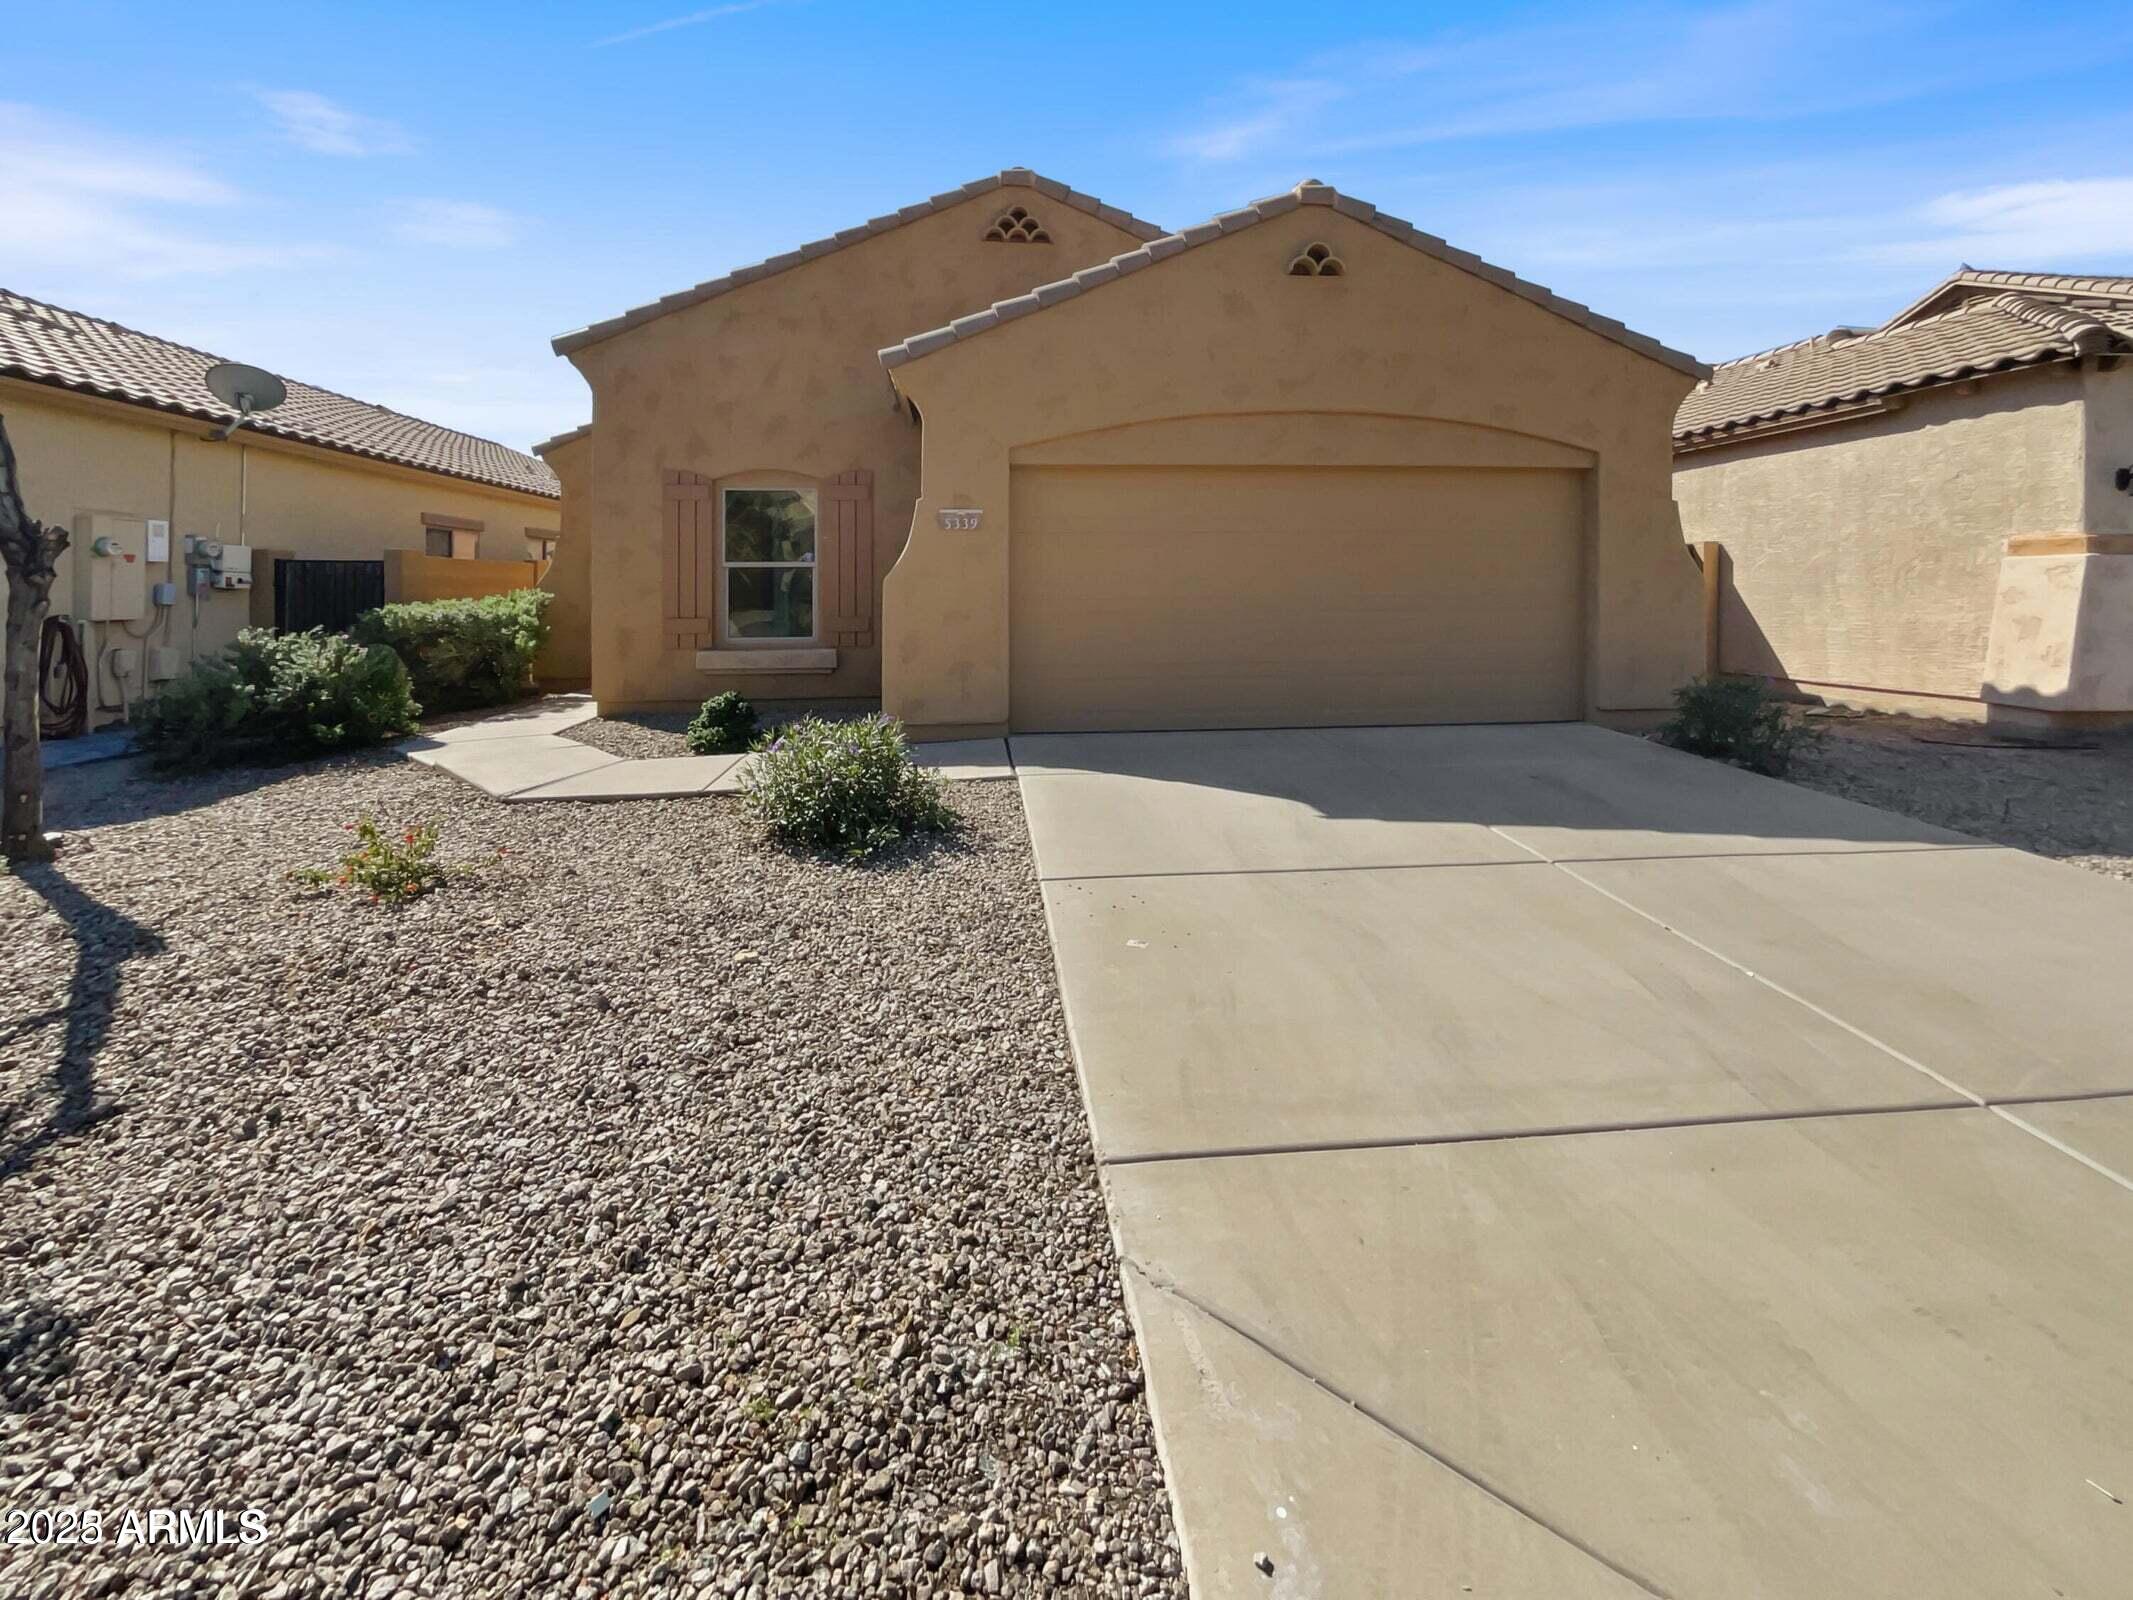
$390,0004 bds | 2 ba | 1,802 sqft | 0.11 acres
5339 W MALDONADO Road, Laveen, AZ 85339
Venture REI, LLC

House for sale
$395,0003 bds | 2 ba | 1,600 sqft | 0.11 acres
4730 W GARY Way, Laveen, AZ 85339
DeLex Realty