Listed by Barbi King · Brokered by Keller Williams Integrity First Realty
$1,600,000
4051 W FALLING LEAF Road, Show Low, AZ 85901
RENDEZVOUS UNIT 3 AT TORREON · Navajo County
What's special
- Waterfront
- Fireplace
- 3-car garage
Description
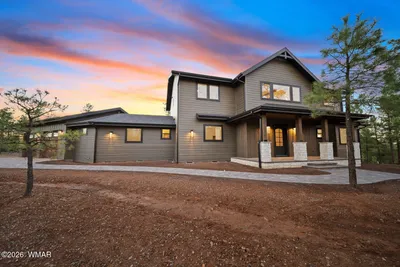
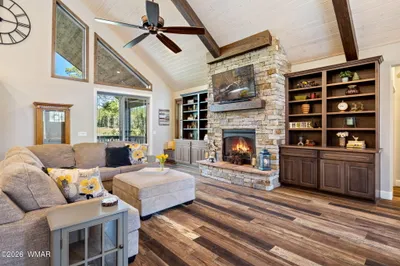
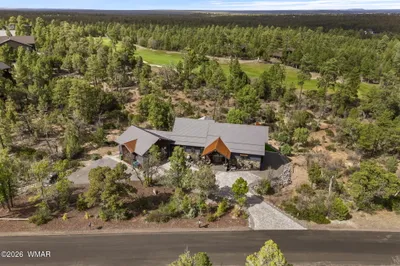
Escape to refined mountain living in the cool, scenic White Mountains of Torreon in Show Low. Perfectly positioned along the 12th hole of the Cabin Golf Course in the exclusive Rendezvous community, this exceptional Cambric custom home offers breathtaking views of lush fairways, towering pines, and a მშვიდ pond--creating a peaceful and picturesque retreat. Designed with both comfort and elegance in mind, the main level features two expansive primary suites, each offering spa-inspired bathrooms with custom tile, stonework, designer lighting, walk-in closets, and private deck access. Cozy see-through fireplaces and soft ambient LED lighting elevate each suite into a true sanctuary. At the heart of the home, the gourmet kitchen is a standout--equipped with a gas cooktop & oven, warming drawer, built-in Sub-Zero refrigerator, drawer microwave, large walk-in pantry, and a striking copper sink. Rich granite countertops with a raised live-edge bar seamlessly connect to a hearth-side dining area, all centered around a see-through fireplace for added warmth and charm. Entertaining is effortless with an entire wall of glass doors that fully retract, blending indoor and outdoor living. Step onto the expansive deck to enjoy grilling, dining, and sweeping golf course views. Upstairs, a spacious loft and bar area provide the perfect setting for games or stargazing under Arizona's clear night skies. A large bunk room with a private bath comfortably sleeps up to six guests with custom built-in full-size bunks. The loft space also offers flexibility to convert into a fourth bedroom, complete with an existing full bathroom, private deck, and fireplace overlooking the green. Set on a generous one-acre lot, the property offers ample room to add a guest casita--ideal for multi-generational living while maintaining privacy and connection. A three-car tandem garage provides plenty of space for a golf cart, boat, or off-road vehicles. Whether you're seeking a seasonal escape or a luxurious mountain retreat, this stunning home delivers the perfect balance of natural beauty, thoughtful design, and elevated living.
Listing updated: July 15, 2026
Barbi King 480-854-2400, Keller Williams Integrity First Realty
Source: Arizona Regional Multiple Listing Service, MLS#: 6966263
Property details
Interior
Bedrooms
- Bedrooms: 3
Bathrooms
- Total Bathrooms: 5
- Full Bathrooms: 4
- 1/2 Bathrooms: 1
Interior Features
- Full Bth Master Bdrm
- Separate Shwr & Tub
- Double Vanity
- 2 Master Baths
- Tub with Jets
- Bidet
- Eat-in Kitchen
- Breakfast Bar
- Pantry
- Kitchen Island
- Granite Counters
- High Speed Internet
- Master Downstairs
- Vaulted Ceiling(s)
- 9+ Flat Ceilings
- Furnished(See Rmrks)
- Flooring: Carpet, Laminate
- Window Features: Dual Pane
Appliances
- Dishwasher
- Disposal
- Refrigerator
- Gas Cooktop
- Microwave
- Reverse Osmosis
- Built-In Gas Oven
- Gas Oven
- Gas Range
- Washer
- Dryer
- Water Purifier
- Laundry Features: Inside
Heating and Cooling
- Cooling Features: Ceiling Fan(s), Central Air, Programmable Thmstat
- Heating Features: Electric
- Fireplace: Yes
- Fireplace Features: Family Room, Master Bedroom, Two Way Fireplace, Gas
Other Interior
- Stories: 2
Exterior
Exterior and Lot Features
- Balcony
- Private Street(s)
- Patio and Porch Features: Patio
Land Info
- Waterfront Lot
- On Golf Course
- North/South Exposure
- Gravel/Stone Front
- Gravel/Stone Back
- Lot Size Acres: 1.04
- Lot Size Square Feet: 45,394
Garage and Parking
- Garage Spaces: 3
- Attached Garage: No
- Parking Features: Golf Cart Garage, Tandem, Garage Door Opener, Direct Access
Home Features
- Waterfront: Yes
Community
Homeowners Association
- Association: Yes
- Association Fee: $725
- Association Fee Frequency: Quarterly
- Calculated Total Monthly Association Fees: $242
- Association Fee Includes: Maintenance Grounds, Street Maint
Neighborhood
- Subdivision: RENDEZVOUS UNIT 3 AT TORREON
Listing
Other Property Info
- Annual Tax Amount: $7,854
- Source Listing Status: Pending
- County: Navajo
- Property Subtype: Single Family Residence
- Parcel Number: 309-62-323
- Postal City: Show Low
- Listing Date: 1/9/2026
- MLS#: 6966263
Features
Building and Construction
- Total Square Feet Living: 3,910
- Year Built: 2015
- Property Age: 11
- Architectural Style: Other
- Construction Materials: Wood Frame, Redwood Siding
- Roof: Composition
- Stories: 2
- Living Area Source: Assessor
Utilities
- Water Source: Public
Contact Us
Contact Us
Ask a question or schedule a showing

Data relating to real estate for sale on this website comes in part from the Internet Data Exchange (IDX) program of Arizona Regional Multiple Listing Service. IDX information is provided exclusively for consumers' personal, non-commercial use, and may not be used for any purpose other than to identify prospective properties consumers may be interested in purchasing. The data is deemed reliable but is not guaranteed accurate by the MLS.
All information should be verified by the recipient and none is guaranteed as accurate by ARMLS.
© 2026 Arizona Regional Multiple Listing Service. All rights reserved.
Similar homes in Show Low
House for sale
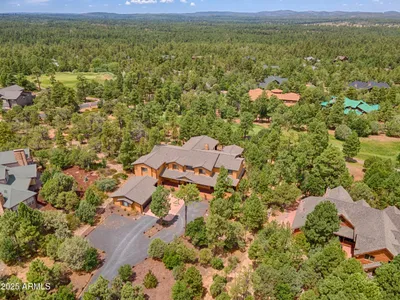
$1,597,0004 bds | 4 ba | 3,592 sqft | 0.78 acres
2310 S Pleasant View Drive, Show Low, AZ 85901
Realty Executives Arizona Territory - Show Low
House for sale
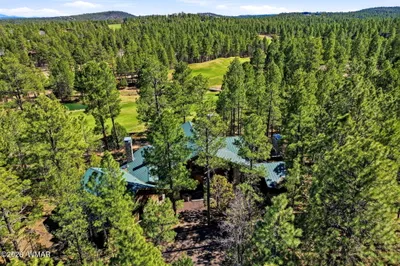
$1,590,0006 bds | 5 ba | 5,438 sqft | 0.9 acres
910 S Barberry Lane, Show Low, AZ 85901
Long Realty Covey Luxury Properties
House for sale
$1,590,0004 bds | 3 ba | 3,650 sqft | 0.9 acres
961 S Ginnala Lane, Show Low, AZ 85901
Keller Williams Realty Phoenix - Show Low
Land for sale
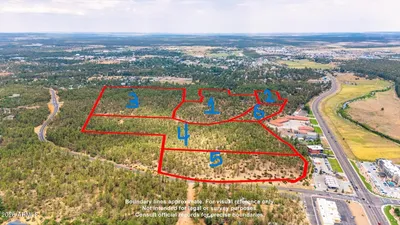
$1,575,00043 acres
0 S 8th Street B, Show Low, AZ 85901
Keller Williams Integrity First Realty
House for sale
$1,575,0004 bds | 4 ba | 3,335 sqft | 0.82 acres
2101 S Trillium Lane, Show Low, AZ 85901
Keller Williams Realty Phoenix - Show Low
House for sale
$1,675,0003 bds | 4 ba | 4,400 sqft | 0.92 acres
3060 W Snowberry Loop, Show Low, AZ 85901
Keller Williams Realty Phoenix - Show Low