$614,900
4009 W HAYDUK Road, Laveen, AZ 85339
DOBBINS VILLAGE · Maricopa County
What's special
- 3-car garage
Description
Stunning Lennar Next-Gen home offering the perfect blend of luxury, flexibility & resort-style living. This rare single-level design features a private attached casita with its own separate entrance, private backyard space, living room, upgraded full-size kitchen, bedroom, bathroom, laundry room & a private 1-car garage. Ideal for multigenerational living, extended guests, a private home office, or extra living space. The main residence is equally impressive with an open-concept floorplan, upgraded wood-look plank tile flooring, soaring ceilings & a dramatic 12-foot glass slider that seamlessly opens to the backyard, creating incredible indoor-outdoor living. The gourmet kitchen is truly a showstopper featuring Platinum Chef upgrades with high-end GE Monogram appliances, a 6 burner gas cooktop with designer knobs & custom hood, 5-in-1 oven that is a precision speed cook, convection, toaster, warming & microwave all in one. Also, a beverage fridge, tile backsplash, extended cabinetry, granite countertops & an oversized island make this kitchen perfect for entertaining. The spacious bedrooms offer comfort & style, while the primary suite features dual sinks, a large walk-in glass shower & an incredible walk-in closet. Step outside to your private backyard retreat complete with an expansive patio, artificial turf, putting green, several citrus trees including Mandarin, Lemon, Orange & Tangelo. Lush landscaping & easy maintenance designed for relaxing & entertaining. Additional upgrades include a whole-home water filtration system, reverse osmosis system & custom touches throughout. Enjoy beautiful mountain views, nearby parks, hiking trails, shopping, dining & convenient freeway access. Immaculate, thoughtfully upgraded & truly one-of-a-kind.
Property details
Interior
Bedrooms
- Bedrooms: 4
Bathrooms
- Total Bathrooms: 3
- Full Bathrooms: 3
Interior Features
- Full Bth Master Bdrm
- Double Vanity
- Eat-in Kitchen
- Breakfast Bar
- Pantry
- Kitchen Island
- Walk-in Pantry
- Granite Counters
- High Speed Internet
- 9+ Flat Ceilings
- No Interior Steps
- Flooring: Carpet, Tile
- Window Features: ENERGY STAR Qualified Windows, Vinyl Frame, Dual Pane, Low-Emissivity Windows, Screens
Appliances
- Dishwasher
- Disposal
- Refrigerator
- Gas Cooktop
- Microwave
- Reverse Osmosis
- Gas Oven
- Gas Range
- Washer
- Dryer
- Water Softener Owned
- Water Purifier
- Laundry Features: Engy Star (See Rmks), Inside
Heating and Cooling
- Cooling Features: Central Air
- Heating Features: Electric
Other Interior
- Stories: 1
Exterior
Exterior and Lot Features
- Patio and Porch Features: Patio, Covered Patio(s)
- Fencing: Block
Land Info
- North/South Exposure
- Desert Front
- Desert Back
- Sprinklers In Front
- Sprinklers In Rear
- Synthetic Grass Back
- Auto Timer H2O Front
- Auto Timer H2O Back
- Lot Size Acres: 0.19
- Lot Size Square Feet: 8,400
Garage and Parking
- Garage Spaces: 3
- Attached Garage: No
- Parking Features: Garage Door Opener, Direct Access
Community
Homeowners Association
- Association: Yes
- Association Fee: $138
- Association Fee Frequency: Monthly
- Calculated Total Monthly Association Fees: $138
- Association Fee Includes: Maintenance Grounds
Neighborhood
- Subdivision: DOBBINS VILLAGE
Listing
Other Property Info
- Annual Tax Amount: $3,751
- Source Listing Status: Active
- County: Maricopa
- Directions: From 43rd Ave. head East on Dobbins Rd., South on 41st Ave., Left on Estes, Right on 40th Dr., Left on Hayduk and home will be on the right.
- Property Subtype: Single Family Residence
- Parcel Number: 300-16-734
- Postal City: Laveen
- Listing Date: 5/7/2026
- On Market Date: 5/14/2026
- MLS#: 7025011
Features
Building and Construction
- Total Square Feet Living: 2,603
- Year Built: 2023
- Property Age: 3
- Architectural Style: Ranch
- Construction Materials: Wood Frame, Painted, Stucco
- Roof: Tile
- Stories: 1
- Living Area Source: Assessor
Utilities
- Water Source: Public
Contact Us
Contact Us
Ask a question or schedule a showing
Listing updated: May 29, 2026
MLS#: 7025011

Data relating to real estate for sale on this website comes in part from the Internet Data Exchange (IDX) program of Arizona Regional Multiple Listing Service. IDX information is provided exclusively for consumers' personal, non-commercial use, and may not be used for any purpose other than to identify prospective properties consumers may be interested in purchasing. The data is deemed reliable but is not guaranteed accurate by the MLS.
All information should be verified by the recipient and none is guaranteed as accurate by ARMLS.
© 2026 Arizona Regional Multiple Listing Service. All rights reserved.
Similar homes in Laveen

House for sale
$625,0004 bds | 3 ba | 4,134 sqft | 0.17 acres
7217 S 58TH Avenue, Laveen, AZ 85339
Cadaci Realty

House for sale
$628,9904 bds | 3 ba | 3,010 sqft | 0.2 acres
5125 W COPLEN FARMS Road, Laveen, AZ 85339
Towne Brokerage Services, Inc

House for sale
$600,0004 bds | 3 ba | 2,603 sqft | 0.19 acres
4020 W PIEDMONT Road, Laveen, AZ 85339
Berkshire Hathaway HomeServices Arizona Properties
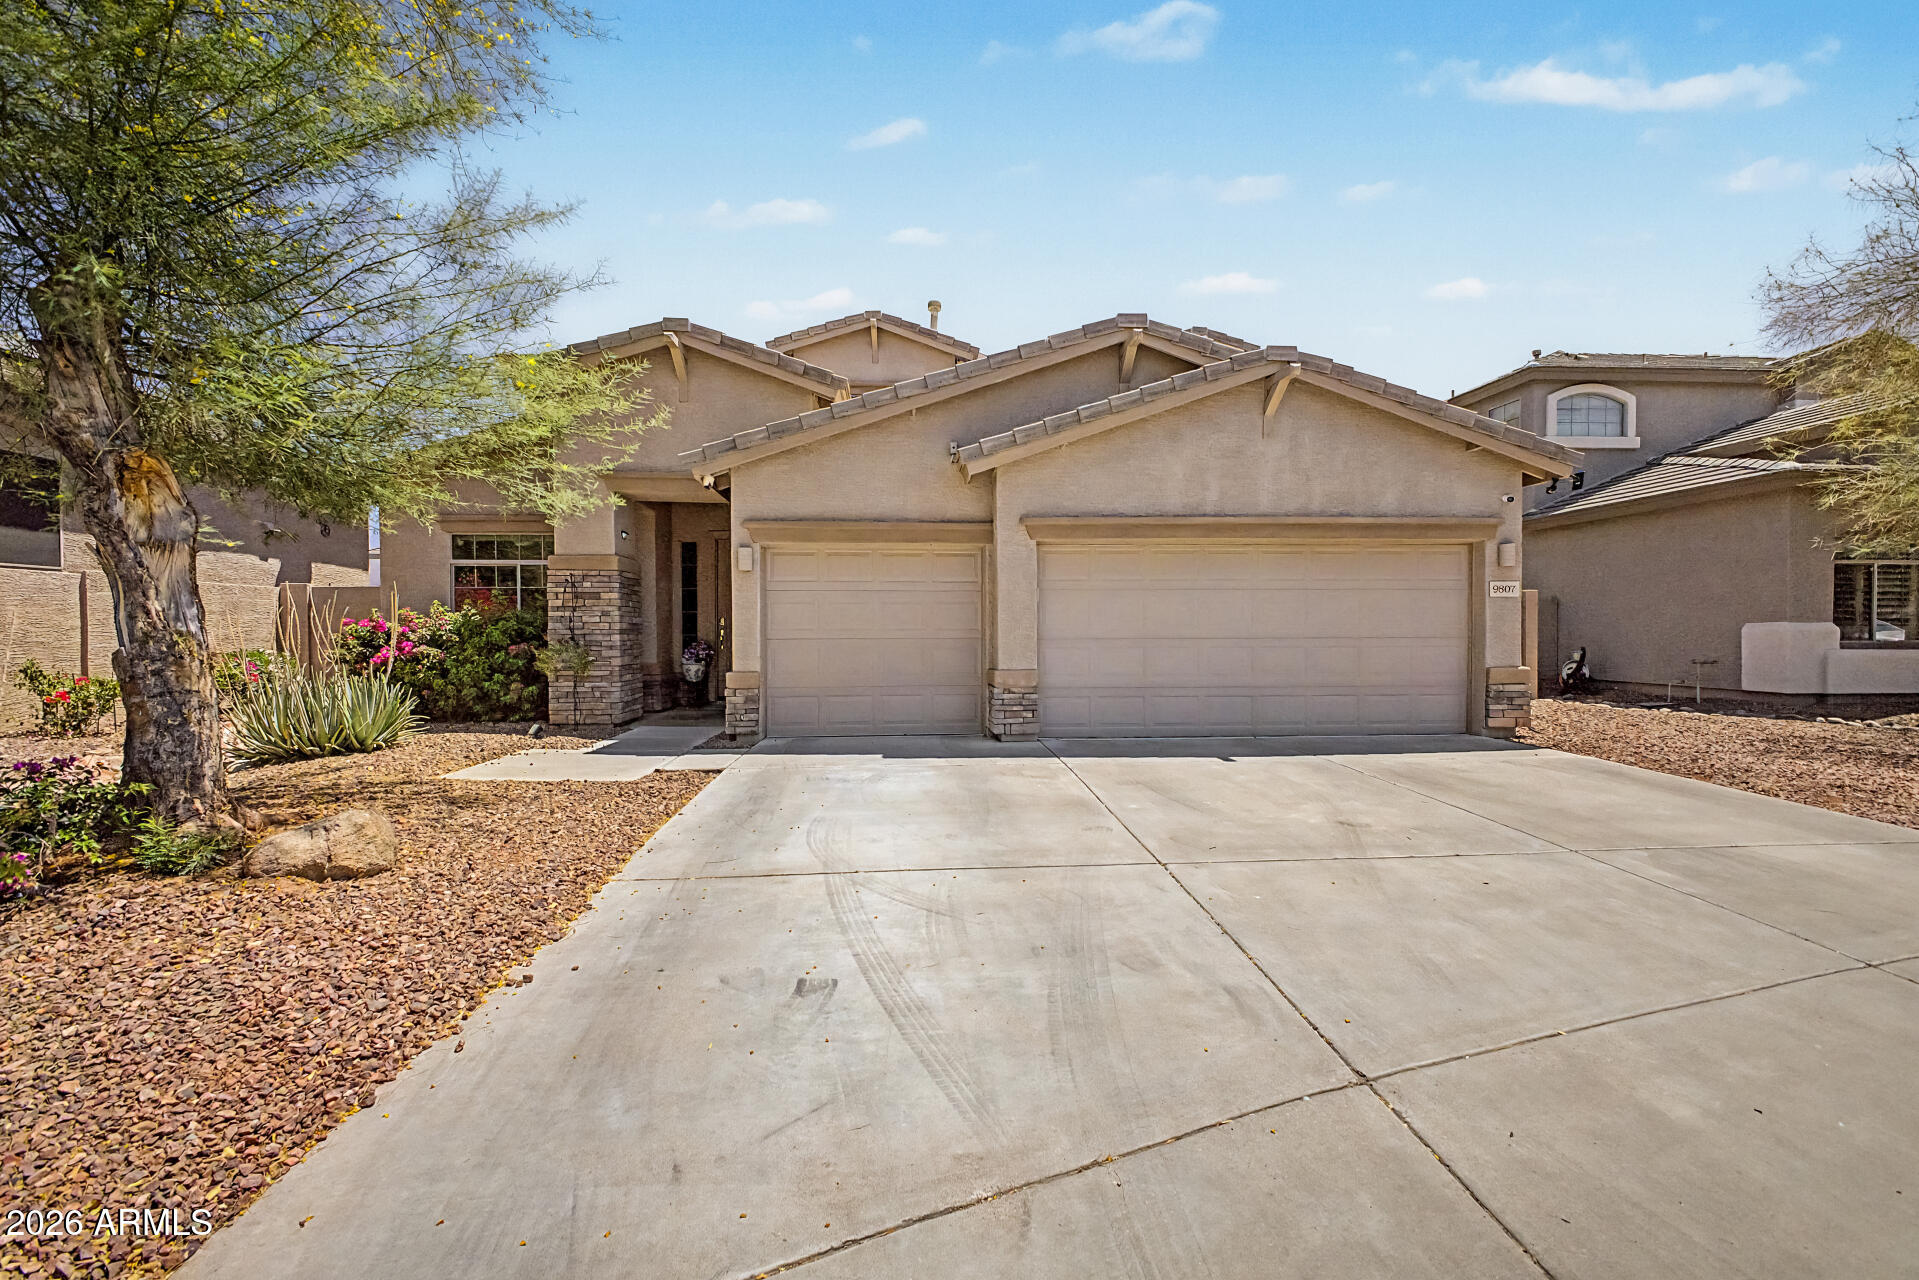
House for sale
$600,0004 bds | 4 ba | 3,085 sqft | 0.21 acres
9807 S 43RD Lane, Laveen, AZ 85339
Exit Realty Coannah

House for sale
$632,1733 bds | 3 ba | 2,300 sqft | 0.2 acres
4933 W CAPISTRANO Avenue, Laveen, AZ 85339
Towne Brokerage Services, Inc

House for sale
$595,0004 bds | 4 ba | 2,592 sqft | 0.15 acres
8834 S 70TH Lane, Laveen, AZ 85339
Century 21 Arizona Foothills