Listed by Christine Ong · Brokered by eXp Realty
$1,925,000
3875 S FLAGSTAFF RANCH Road, Flagstaff, AZ 86005
FLAGSTAFF RANCH GOLF CLUB · Coconino County
What's special
- Mountain(s) & Golf Course & Panoramic views
- Fireplace
- 2-car garage
Description
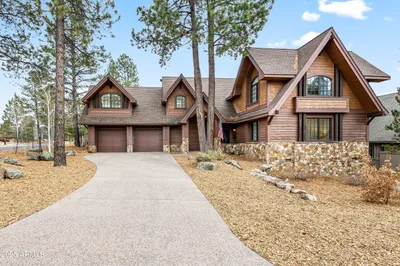
Experience Elevated Mountain Living in the prestigious Flagstaff Ranch Golf Club, home to a top-rated Troon-managed golf course. This exceptional property offers sweeping views of five different golf holes, along with breathtaking panoramas of surrounding trees, skies, and distant San Francisco Peaks. From the moment you enter, you're greeted by soaring vaulted ceilings, beautiful beams and a bright, open-concept living space designed to capture natural light and stunning scenery from every angle. Expansive windows and seamless indoor-outdoor flow invite fresh mountain air and unforgettable sunset views into your daily living experience. The chef's kitchen is truly a showpiece, featuring dual islands--one designed for entertaining with a built-in ice maker and wine fridge, and the other equipped with a prep sink for effortless functionality. Premium appliances include a 6-burner Wolf gas range and an oversized Sub-Zero refrigerator and freezer, all complemented by an expansive walk-in pantry. Step outside to a fully maximized covered patio--perfect for year-round enjoyment--where you can unwind while taking in panoramic golf course and mountain views. The integrated Control4 sound system extends throughout the home and outdoor spaces, creating the ideal ambiance for entertaining or relaxing.The main-level primary suite is a private retreat, complete with a cozy fireplace, serene views, and a spa-like bathroom featuring Restoration Hardware dual vanities, a spacious walk-in closet, and in-floor heating for ultimate winter comfort. A junior suite on the main level offers its own wet bar and en-suite bath, ideal for guests or multigenerational living. Additional main-floor flex space with golf course views provides versatility for a home office, formal dining, or playroom. Upstairs, you'll find three additional bedrooms, including one en-suite, plus a convenient second laundry setup. Located just a short stroll from the community's popular "Turn" snack shop between the front and back nine holes of golf--this home combines luxury, comfort, and convenience. A level, all-season driveway and expanded outdoor living space add to the home's year-round appeal. If you have a dog, there is an underground wired electric fence on the perimeter of the property. As an added benefit, the transferable structural builder's warranty provides peace of mind for the next owner.
Listing updated: August 11, 2026
Christine Ong 888-897-7821, eXp Realty
Source: Arizona Regional Multiple Listing Service, MLS#: 7021123
Property details
Interior
Bedrooms
- Bedrooms: 5
Bathrooms
- Total Bathrooms: 5
- Full Bathrooms: 4
- 1/2 Bathrooms: 1
Interior Features
- Full Bth Master Bdrm
- Separate Shwr & Tub
- Double Vanity
- Eat-in Kitchen
- Pantry
- Kitchen Island
- Walk-in Pantry
- Quartz Countertops
- Master Downstairs
- Vaulted Ceiling(s)
- Furnished(See Rmrks)
- Flooring: Carpet, Tile, Wood
- Window Features: Dual Pane
Appliances
- Dishwasher
- Disposal
- Refrigerator
- Gas Cooktop
- Microwave
- Built-In Electric Oven
- Gas Range
- Washer
- Dryer
- Stacked Washer/Dryer
Heating and Cooling
- Cooling Features: Ceiling Fan(s), Central Air
- Heating Features: Natural Gas, Forced Air
- Fireplace: Yes
- Fireplace Features: Gas, Fire Pit
Other Interior
- Stories: 2
Exterior
Exterior and Lot Features
- Patio and Porch Features: Patio, Covered Patio(s)
Land Info
- On Golf Course
- East/West Exposure
- Dirt Front
- Dirt Back
- Lot Size Acres: 0.30
- Lot Size Square Feet: 13,072
Garage and Parking
- Garage Spaces: 2
Home Features
- View: Mountain(s), Golf Course, Panoramic
Community
Homeowners Association
- Association: Yes
- Association Fee: $277
- Association Fee Frequency: Monthly
- Calculated Total Monthly Association Fees: $277
- Association Fee Includes: Maintenance Grounds, Street Maint
Neighborhood
- Subdivision: FLAGSTAFF RANCH GOLF CLUB
Listing
Other Property Info
- Annual Tax Amount: $4,414
- Source Listing Status: Active Under Contract
- County: Coconino
- Directions: From the I-40, exit Flagstaff Ranch Rd. Go Southbound and Enter the Guard Gate, Go Straight past Lariat Loop on your left, and Home is on the Right.
- Property Subtype: Single Family Residence
- Parcel Number: 116-58-215
- Postal City: Flagstaff
- Listing Date: 4/29/2026
- MLS#: 7021123
Features
Building and Construction
- Total Square Feet Living: 3,511
- Year Built: 2019
- Property Age: 7
- Architectural Style: Contemporary, A-Frame
- Construction Materials: Wood Frame, Stone, Wood Siding
- Roof: Other
- Foundation Details: Slab
- Stories: 2
- Living Area Source: Assessor
Utilities
- Water Source: Pvt Water Company
Contact Us
Contact Us
Ask a question or schedule a showing

Data relating to real estate for sale on this website comes in part from the Internet Data Exchange (IDX) program of Arizona Regional Multiple Listing Service. IDX information is provided exclusively for consumers' personal, non-commercial use, and may not be used for any purpose other than to identify prospective properties consumers may be interested in purchasing. The data is deemed reliable but is not guaranteed accurate by the MLS.
All information should be verified by the recipient and none is guaranteed as accurate by ARMLS.
© 2026 Arizona Regional Multiple Listing Service. All rights reserved.
Similar homes in Flagstaff
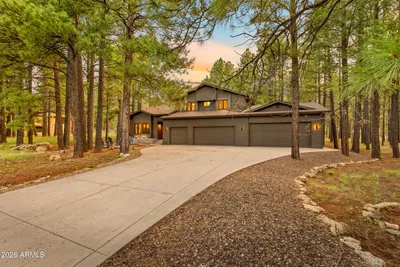
House for sale
$1,975,0004 bds | 3 ba | 4,518 sqft | 1.31 acres
4850 E MOUNT PLEASANT Drive, Flagstaff, AZ 86004
Compass
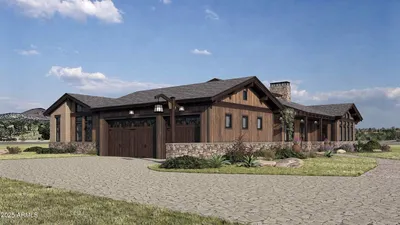
House for sale
$1,975,6303 bds | 4 ba | 2,891 sqft | 2.5 acres
12920 CLEARWATER Trail, Flagstaff, AZ 86004
Keller Williams Realty Phoenix
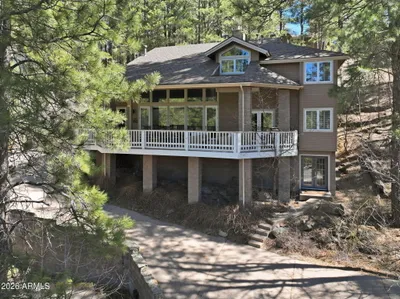
House for sale
$1,999,9954 bds | 4 ba | 3,054 sqft | 0.45 acres
3441 GRIFFITHS Spring, Flagstaff, AZ 86005
West USA Realty
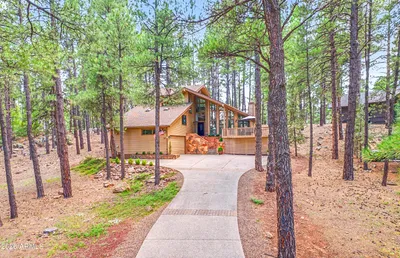
House for sale
$1,999,9994 bds | 3 ba | 3,216 sqft | 0.58 acres
5797 GRIFFITHS Spring, Flagstaff, AZ 86005
Silverleaf Realty

Land for sale
$2,000,00010.9 acres
12405 Forest Service 772 -, Flagstaff, AZ 86001
Skysbright Realty
House for sale
$2,000,0004 bds | 4 ba | 2,956 sqft | 0.24 acres
1715 E TRADE WINDS Court, Flagstaff, AZ 86005
Local Luxury Christie's International Real Estate