Listed by Audrey P Hogue · Brokered by My Home Group Real Estate, LLC
$385,000
383 W DIAMOND Road, Payson, AZ 85541
Diamond Point Summer Homes · Gila County
What's special
- Rural & Trees/Woods views
- Fireplace
Description
Have you been looking for a vacation home in the beautiful pine trees, look no further! Diamond Point Summer Homes is a small community off of Control road. This is a 3 bedroom 1 bath, single level home that has plenty of space for all your guest. There is a large fireplace to keep warm on the cold winter nights. Relax on the covered deck outside and watch wildlife as it strolls by. There is also a large screened in porch area to enjoy. Every home has land around it so another home won't be built right next door. Come see this beautiful home today. This neighborhood does not allow vacation rentals. Vacation home only.
Listing updated: September 5, 2026
Audrey P Hogue audreyhogue@outlook.com, My Home Group Real Estate, LLC
Source: Central Arizona Association of REALTORS®, MLS#: 93737
Property details
Interior
Bedrooms
- Bedrooms: 3
Bathrooms
- Total Bathrooms: 1
- 3/4 Bathrooms: 1
Interior Features
- Furnished/See Rmrks
- Primary Downstairs
- Kitchen-Dining Combo
- Flooring: Carpet, Wood, Concrete
Appliances
- Refrigerator
- Electric Range
Heating and Cooling
- Heating Features: Space Heater, Electric
- Fireplace: Yes
- Fireplace Features: Living Room
Other Interior
- Levels: One
Exterior
Exterior and Lot Features
- Patio and Porch Features: Screened Porch, Covered Porch, Screened Deck, Covered Deck
Land Info
- Borders USNF
- Lot Size Acres: 0.50
- Lot Size Square Feet: 21,780
- Lot Size Dimensions: 93.41x155.58x153.01
Garage and Parking
- Attached Garage: No
- Parking Features: No Garage
Home Features
- View: Rural, Trees/Woods
Community
Homeowners Association
- Association: Yes
- Association Fee: $480
- Association Fee Frequency: Annually
- Calculated Total Monthly Association Fees: $40
Neighborhood
- Subdivision: Diamond Point Summer Homes
- MLS Area: Control Road
Listing
Other Property Info
- Annual Tax Amount: $1,700
- Source Listing Status: Active
- County: Gila
- Directions: Take hwy 260 Towards Heber, Left on Fire Control rd, 4.3 miles to Forest Service rd 65, right on Forest Road 65A, Follow Diamond rd around until you come to the real estate sign, home is on the right.
- Property Subtype: Site Built
- Parcel Number: 302-45-023
- Zoning: Res
- Postal City: Payson
- Listing Date: 4/2/2026
- On Market Date: 4/2/2026
- MLS#: 93737
Features
Building and Construction
- Total Square Feet Living: 840
- Year Built: 1957
- Property Age: 69
- Architectural Style: Cabin
- Construction Materials: Log, Wood Siding
- Roof: Metal
- Levels: One
Utilities
- Electricity Available
Contact Us
Contact Us
Ask a question or schedule a showing

Data relating to real estate for sale on this website comes in part from the Internet Data Exchange (IDX) program of Central Arizona Association of REALTORS®. IDX information is provided exclusively for consumers' personal, non-commercial use, and may not be used for any purpose other than to identify prospective properties consumers may be interested in purchasing. The data is deemed reliable but is not guaranteed accurate by the MLS.
© 2026 Central Arizona Association of REALTORS®. All rights reserved.
Similar homes in Payson
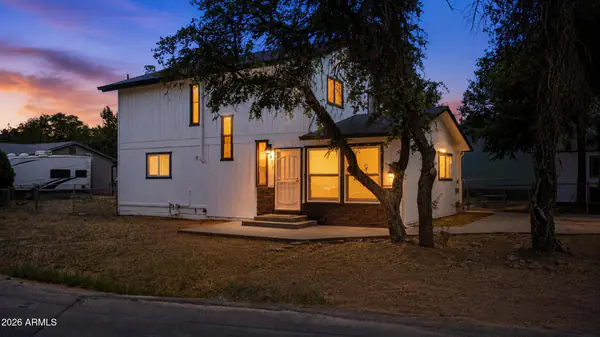
House for sale
$385,4973 bds | 2 ba | 1,680 sqft | 0.19 acres
811 E LONE PINE Circle, Payson, AZ 85541
West USA Realty
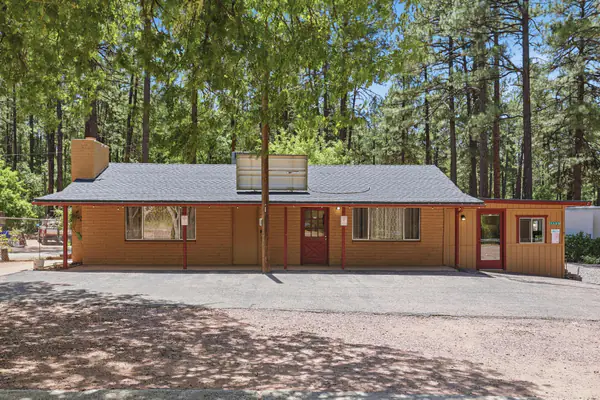
House for sale
$389,0001 bds | 2 ba | 1,141 sqft | 0.21 acres
1389 E Christopher Creek Loop, Payson, AZ 85541
INTEGRA HOMES AND LAND - A
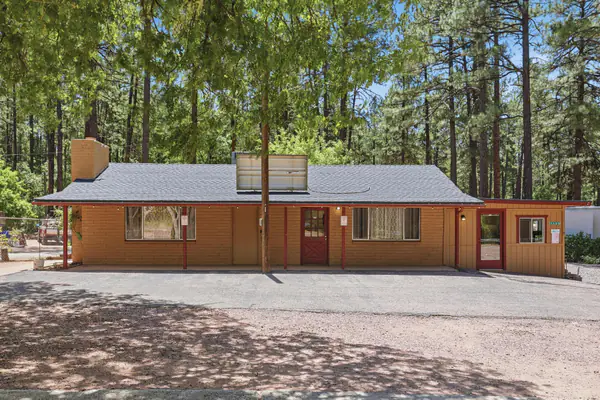
Commercial for sale
$389,0001,141 sqft | 0.21 acres
1389 E Christopher Creek Loop, Payson, AZ 85541
INTEGRA HOMES AND LAND - A
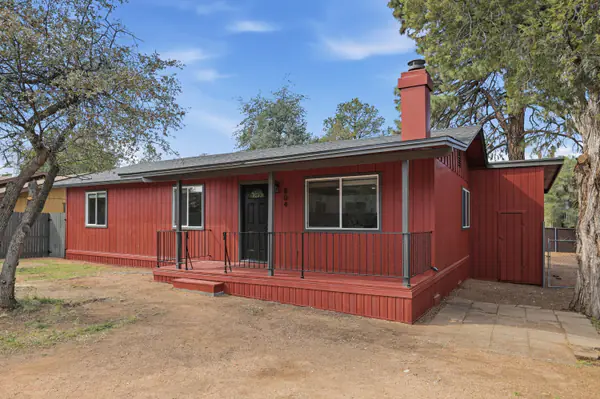
House for sale
$389,0004 bds | 2 ba | 1,900 sqft | 0.19 acres
804 S Pony Circle, Payson, AZ 85541
Delex Realty, LLC
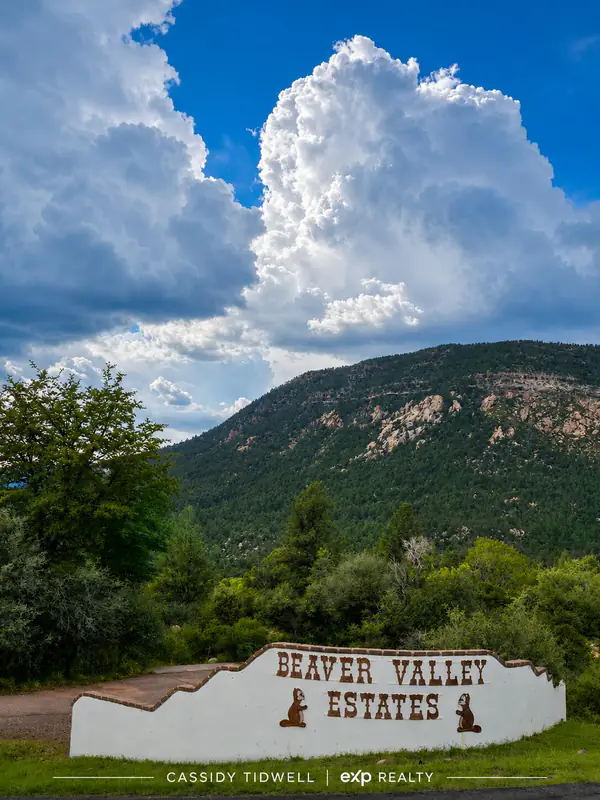
House for sale
$390,0002 bds | 2 ba | 1,152 sqft | 0.15 acres
1426 N Beaver Flat Circle, Payson, AZ 85541
EXP Realty, LLC - PEORIA
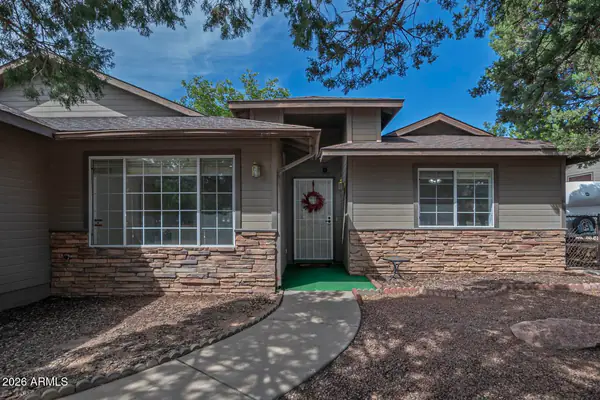
House for sale
$390,0003 bds | 2 ba | 1,595 sqft | 0.18 acres
606 N BLUE SPRUCE Road N, Payson, AZ 85541
BHHS Advantage Realty - Payson