$3,700,000
35002 N Desert Ridge Drive, Scottsdale, AZ 85262
Desert Ranch · Maricopa County
What's special
- Mountain(s) & City & Desert views
- Fireplace
- 4-car garage
Description
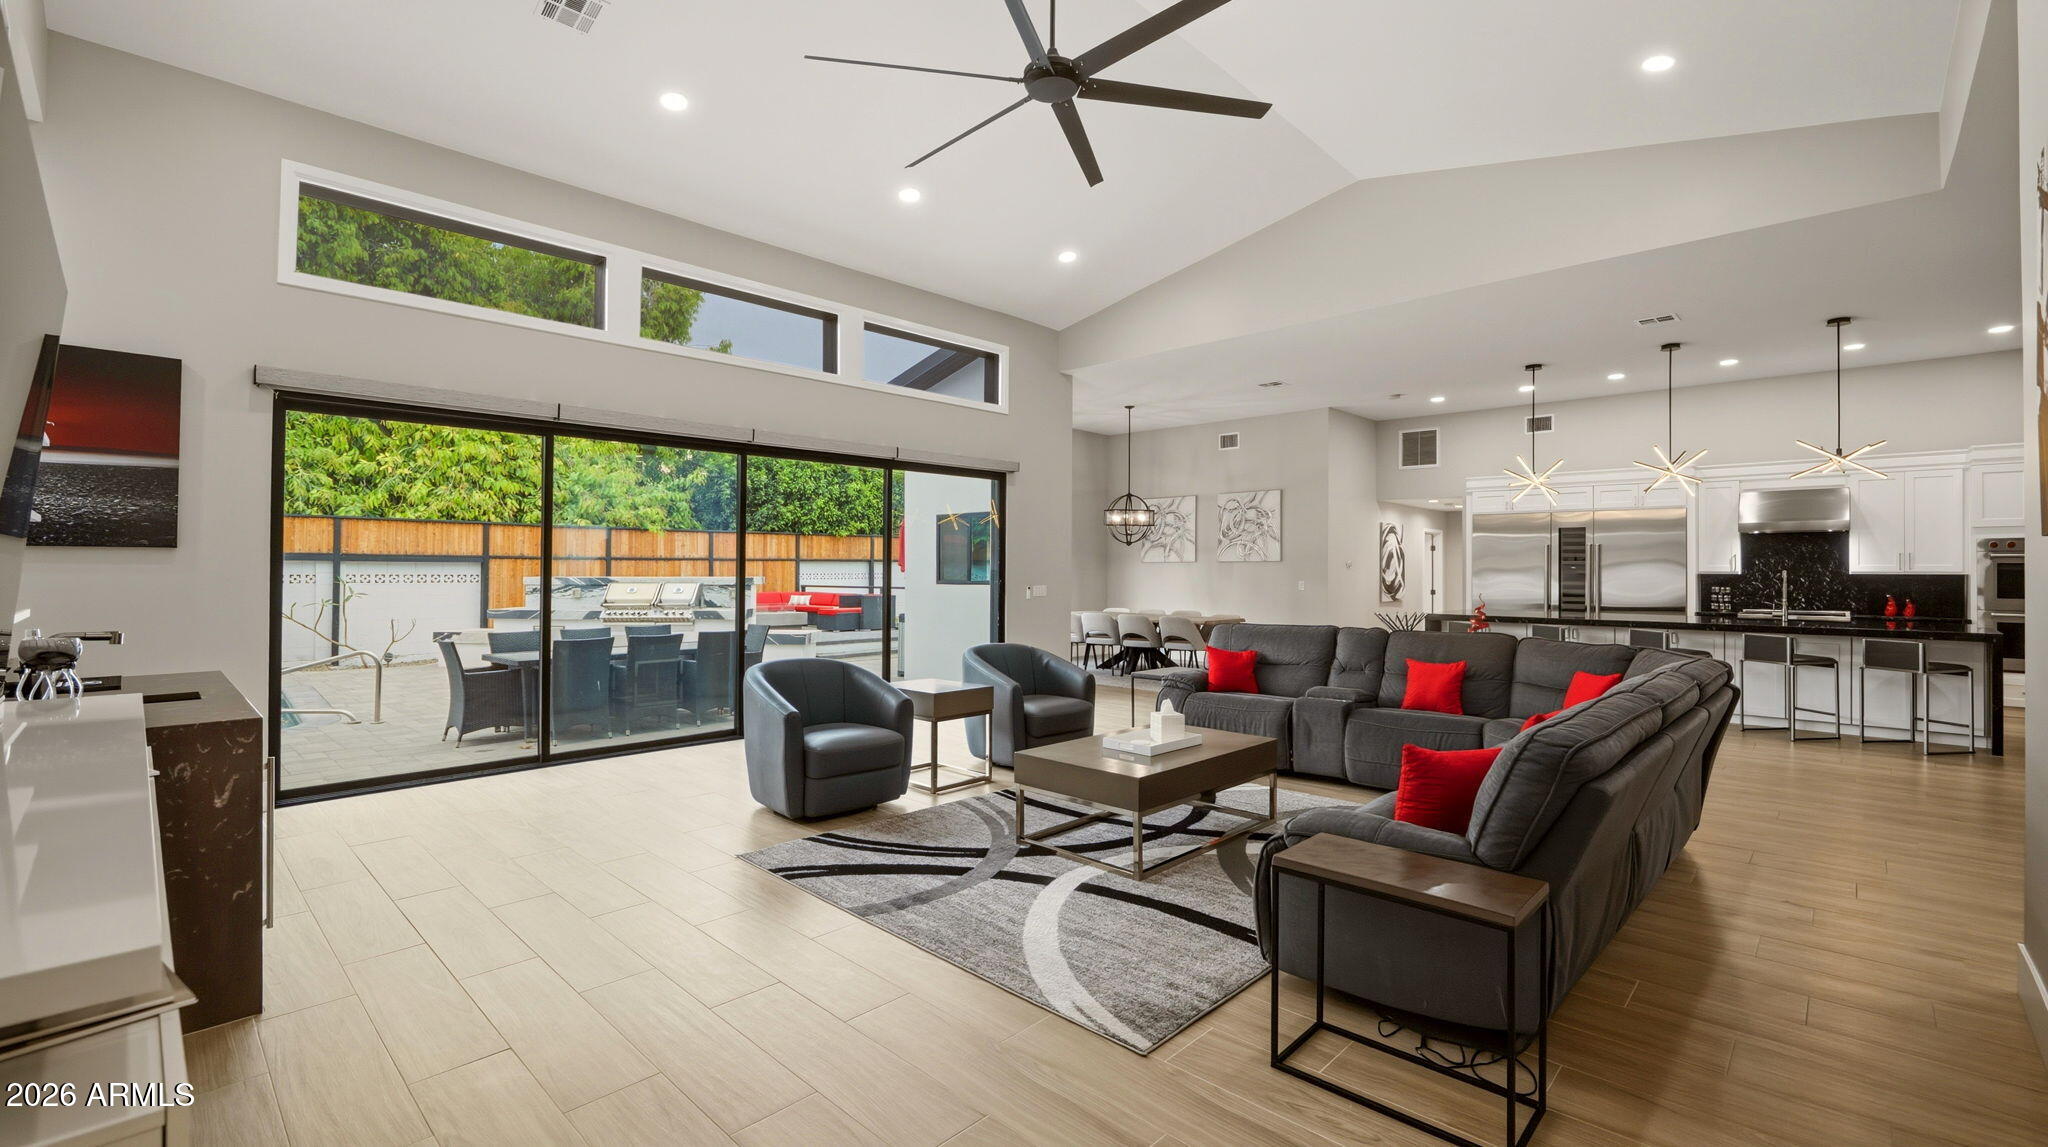
DRAMATIC PRICE DROP!!!**Extensively Remodeled Estate on a Private Cul-de-Sac Setting**Tucked away at the end of a quiet street, this extensively remodeled 6,000-square-foot estate offers exceptional privacy, refined finishes, and resort-style living on just over two acres. The thoughtfully designed floor plan includes **four bedrooms and 4.5 baths**, highlighted by a **private two-room guest house with its own entrance**, ideal for extended stays or visiting guests. At the heart of the home is a fully updated chef's kitchen equipped with Wolf and Sub-Zero appliances, seamlessly flowing into the expansive great room featuring a dramatic fireplace and custom wet barâ€''perfect for entertaining. Wine enthusiasts will appreciate the temperature-controlled wine cellar, designed for serious wine collections. The primary suite is a true spa-like retreat, complete with a freestanding soaking tub and an extra-large, custom-designed walk-in closet with built-in drawers and cabinetry to keep your wardrobe beautifully organized and protected. Step outside to a resort-style backyard showcasing a sparkling pool and spa with a swim-up bar, expansive patio spaces, and a fully equipped outdoor kitchen for unforgettable BBQs and gatherings. The property backs to a scenic seasonal wash, offering tranquil desert views and native vegetation that enhance the sense of privacy and connection to nature. Additional highlights include an 8-seat home theater with a 90-inch projection system and surround sound, an oversized four-car garage with ample room for storage and a work area perfect for car enthusiasts and a high-resolution camera security system for peace of mind. This exceptional home blends luxury, privacy, and functionality, creating a rare opportunity to enjoy elevated desert living at its finest.
Property details
Interior
Bedrooms
- Bedrooms: 4
Bathrooms
- Total Bathrooms: 5
- Full Bathrooms: 4
- 1/2 Bathrooms: 1
Interior Features
- Full Bth Master Bdrm
- Separate Shwr & Tub
- Double Vanity
- Eat-in Kitchen
- Breakfast Bar
- Pantry
- Kitchen Island
- Walk-in Pantry
- Quartz Countertops
- High Speed Internet
- Smart Home
- Central Vacuum
- Wet Bar
- Flooring: Carpet, Tile, Wood
- Window Features: Dual Pane, Skylight(s)
Appliances
- Dishwasher
- Disposal
- Refrigerator
- Gas Cooktop
- Microwave
- Reverse Osmosis
- Built-In Gas Oven
- Gas Oven
- Gas Range
- Washer
- Dryer
- Water Softener Owned
- Water Purifier
Heating and Cooling
- Cooling Features: Ceiling Fan(s), Central Air, Heat Pump, Gas
- Heating Features: Natural Gas, Forced Air
- Fireplace: Yes
- Fireplace Features: Family Room, Master Bedroom, Gas, Exterior Fireplace
Other Interior
- Stories: 1
Exterior
Exterior and Lot Features
- Balcony
- Built-in Barbecue
- Patio and Porch Features: Patio, Covered Patio(s), Covered Deck
- Fencing: Wrought Iron, Back Yard
Land Info
- Cul-De-Sac
- Adjacent to Wash
- Borders Common Area
- Desert Front
- Desert Back
- Auto Timer H2O Front
- Auto Timer H2O Back
- Lot Size Acres: 2.17
- Lot Size Square Feet: 94,396
Garage and Parking
- Garage Spaces: 4
- Attached Garage: No
- Parking Features: Extended Length Garage, Garage Door Opener, Attch'd Gar Cabinets, Attached Garage
Home Features
- View: Mountain(s), City, Desert
Community
Homeowners Association
- Association: Yes
- Association Fee: $447
- Association Fee Frequency: Annually
- Calculated Total Monthly Association Fees: $37
- Association Fee Includes: Maintenance Grounds
Neighborhood
- Subdivision: Desert Ranch
Listing
Other Property Info
- Annual Tax Amount: $6,225
- Source Listing Status: Active
- County: Maricopa
- Directions: North on Pima, right on Legend Trial, with on Desert Ridge Dr to the end of the culdesac.
- Property Subtype: Single Family Residence
- Parcel Number: 216-46-129
- Postal City: Scottsdale
- Listing Date: 1/30/2026
- On Market Date: 2/9/2026
- MLS#: 6977093
Features
Building and Construction
- Total Square Feet Living: 5,968
- Year Built: 2007
- Property Age: 19
- Architectural Style: Santa Barbara/Tuscan
- Construction Materials: Wood Frame, Painted, Stucco, Stone
- Roof: Tile
- Stories: 1
- Living Area Source: Assessor
Utilities
- Water Source: Public
Contact Us
Contact Us
Ask a question or schedule a showing
Listing updated: May 28, 2026
MLS#: 6977093

Data relating to real estate for sale on this website comes in part from the Internet Data Exchange (IDX) program of Arizona Regional Multiple Listing Service. IDX information is provided exclusively for consumers' personal, non-commercial use, and may not be used for any purpose other than to identify prospective properties consumers may be interested in purchasing. The data is deemed reliable but is not guaranteed accurate by the MLS.
All information should be verified by the recipient and none is guaranteed as accurate by ARMLS.
© 2026 Arizona Regional Multiple Listing Service. All rights reserved.
Similar homes in Scottsdale

House for sale
$3,700,0004 bds | 4 ba | 4,845 sqft | 1.58 acres
23863 N CHURCH Road, Scottsdale, AZ 85255
Herron / Korn and Company

House for sale
$3,700,0004 bds | 6 ba | 4,088 sqft | 0.89 acres
10295 E RISING SUN Drive, Scottsdale, AZ 85262
Russ Lyon Sotheby's International Realty

House for sale
$3,695,0003 bds | 4 ba | 3,590 sqft | 0.68 acres
10801 E HAPPY VALLEY Road 27, Scottsdale, AZ 85255
Realty ONE Group

House for sale
$3,675,0004 bds | 5 ba | 5,327 sqft | 1.23 acres
29768 N 102ND Street, Scottsdale, AZ 85262
Russ Lyon Sotheby's International Realty

House for sale
$3,675,0005 bds | 4 ba | 5,203 sqft | 0.25 acres
9840 E BUTEO Drive, Scottsdale, AZ 85255
Orchard Brokerage
House for sale
$3,749,0005 bds | 6 ba | 4,663 sqft | 0.48 acres
6715 E MONTECITO Avenue, Scottsdale, AZ 85251
SERHANT.