$4,495,000
3500 E LINCOLN Drive 26, Phoenix, AZ 85018
LINCOLN HILLS · Maricopa County
What's special
- City Lights & Mountain(s) views
- Fireplace
- 4-car garage
Description
A phenomenal offering in the prestigious, 24/7 guard-gated community of Lincoln Hills. This extraordinary 5,532 SF estate has been meticulously rebuilt DOWN TO THE STUDS -- delivering brand-new construction quality wrapped in the timeless soul of organic mid-century modern architecture. Perched on a premium hillside lot near the top of the community, the property offers breathtaking, unobstructed 180-degree panoramic mountain and city-light views from virtually every room. THE MAIN RESIDENCE (3,446 SF) showcases an open-concept great room, wide-plank white oak hardwood floors, custom wood-paneled ceiling accents, and floor-to-ceiling glass that dissolves the boundary between indoors and out. The kitchen features custom flat-panel oak cabinetry, book-matched quartzite countertops, a massive hidden pantry, and all Miele appliances throughout. The primary suite is a private retreat with a fireplace, spa-inspired bathroom with dual vanities, freestanding soaking tub with beautiful mountain views, and a generously sized custom closet. Two additional en-suite bedrooms and a dedicated office/flex space complete the main home. A built-in bar with wine storage anchors the entertaining wing. THE DETACHED GUEST HOUSE (2,086 SF) is a rare asset that sets this property apart. The upper level features dramatic vaulted rafter-beam ceilings, an expansive open-concept living area flooded with natural light, and a private en-suite bedroom -- perfect for extended family, visiting guests, or an additional space outside of the primary home. The ground level offers a climate-controlled, multi-functional open space ideal for displaying your collector vehicles, gym, art studio, or anything else you may need. ALL-NEW SYSTEMS include spray foam insulation, new plumbing, updated electrical, new HVAC, new roof, Control-4 Home automation, and all new windows and doors. This is not a remodel -- this is a reimagination, built to exceed modern luxury standards while honoring the architectural heritage of its hillside setting. Lincoln Hills is an exclusive 52-home enclave featuring a 24/7 manned guard gate, community pool, tennis and pickleball courts, basketball court, grassy dog area, and direct access to the Phoenix Mountain Preserve hiking trail system. Minutes to Arcadia dining, Scottsdale shopping, Sky Harbor Airport, and the Camelback Corridor.
Property details
Interior
Bedrooms
- Bedrooms: 4
Bathrooms
- Total Bathrooms: 6
- Full Bathrooms: 4
- 1/2 Bathrooms: 2
Interior Features
- Full Bth Master Bdrm
- Separate Shwr & Tub
- Double Vanity
- Bidet
- Eat-in Kitchen
- Pantry
- Kitchen Island
- High Speed Internet
- Vaulted Ceiling(s)
- 9+ Flat Ceilings
- Flooring: Tile, Wood
- Window Features: Dual Pane
Appliances
- Dishwasher
- Disposal
- Refrigerator
- Induction Cooktop
- Laundry Features: Washer Hookup, Inside, Gas Dryer Hookup
Heating and Cooling
- Cooling Features: Central Air
- Heating Features: Electric, Propane, Forced Air
- Fireplace: Yes
- Fireplace Features: Living Room, Master Bedroom
Other Interior
- Stories: 1
Exterior
Exterior and Lot Features
- Balcony
- Patio and Porch Features: Patio, Covered Patio(s), Covered Deck
- Fencing: Wrought Iron, Block
Land Info
- Hillside Lot
- Desert Front
- Desert Back
- Sprinklers In Front
- Sprinklers In Rear
- Lot Size Acres: 0.74
- Lot Size Square Feet: 32,142
Garage and Parking
- Garage Spaces: 4
- Attached Garage: No
- Parking Features: Garage Door Opener, Circular Driveway, Direct Access, Attached Garage, Detached Garage
Home Features
- View: City Lights, Mountain(s)
Community
Homeowners Association
- Association: Yes
- Association Fee: $2,075
- Association Fee Frequency: Quarterly
- Calculated Total Monthly Association Fees: $692
- Association Fee Includes: Maintenance Grounds, Street Maint
Neighborhood
- Subdivision: LINCOLN HILLS
Listing
Other Property Info
- Annual Tax Amount: $19,140
- Source Listing Status: Active
- County: Maricopa
- Directions: Just East of 32nd Street on North side of Lincoln. Look for guarded gate at 3500 E Lincoln. Guard will give you direction to the property.
- Property Subtype: Single Family Residence
- Parcel Number: 164-06-029
- Postal City: Phoenix
- Listing Date: 5/26/2026
- MLS#: 7033391
Features
Building and Construction
- Total Square Feet Living: 5,532
- Year Built: 1974
- Property Age: 52
- Architectural Style: Mid-Century Modern
- Construction Materials: Wood Frame, Spray Foam Insulation, Painted, Stucco, Synthetic Stucco
- Roof: Built-Up, Tile
- Stories: 1
- Living Area Source: Architect
Utilities
- Sewer: Sewer-In & Connected
- Water Source: Public
Contact Us
Contact Us
Ask a question or schedule a showing
Listing updated: May 30, 2026
MLS#: 7033391

Data relating to real estate for sale on this website comes in part from the Internet Data Exchange (IDX) program of Arizona Regional Multiple Listing Service. IDX information is provided exclusively for consumers' personal, non-commercial use, and may not be used for any purpose other than to identify prospective properties consumers may be interested in purchasing. The data is deemed reliable but is not guaranteed accurate by the MLS.
All information should be verified by the recipient and none is guaranteed as accurate by ARMLS.
© 2026 Arizona Regional Multiple Listing Service. All rights reserved.
Similar homes in Phoenix

House for sale
$4,499,0007 bds | 7 ba | 5,692 sqft | 0.66 acres
5714 E LAFAYETTE Boulevard, Phoenix, AZ 85018
Real Broker
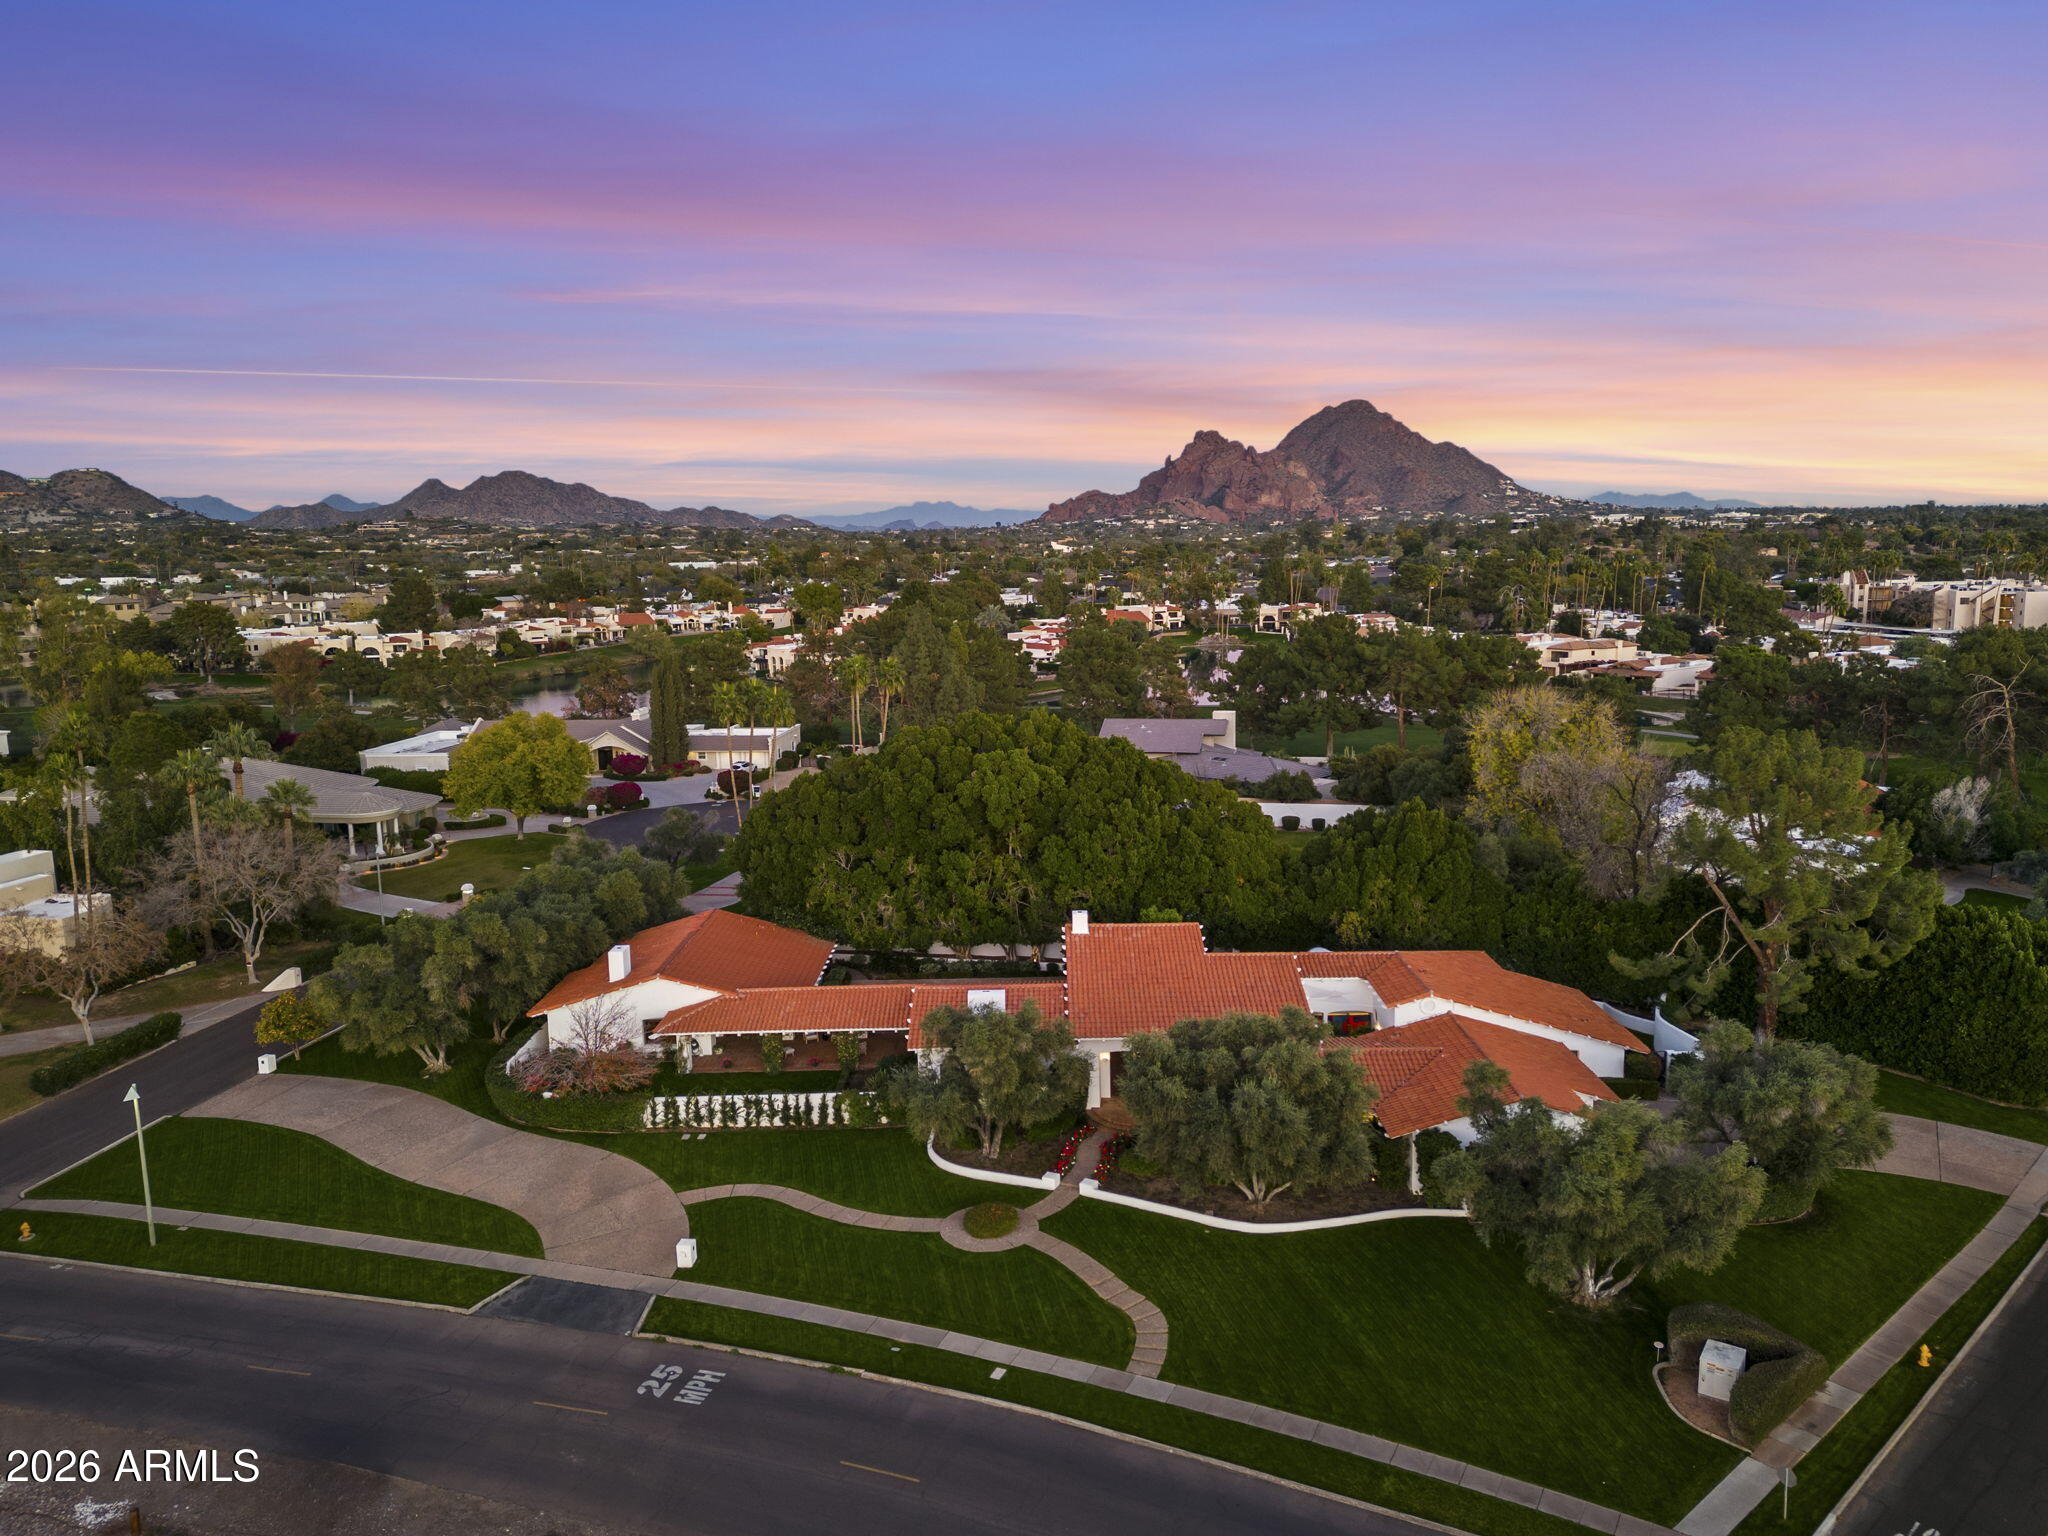
House for sale
$4,500,0006 bds | 6 ba | 7,073 sqft | 1.14 acres
84 Biltmore Estates, Phoenix, AZ 85016
Compass
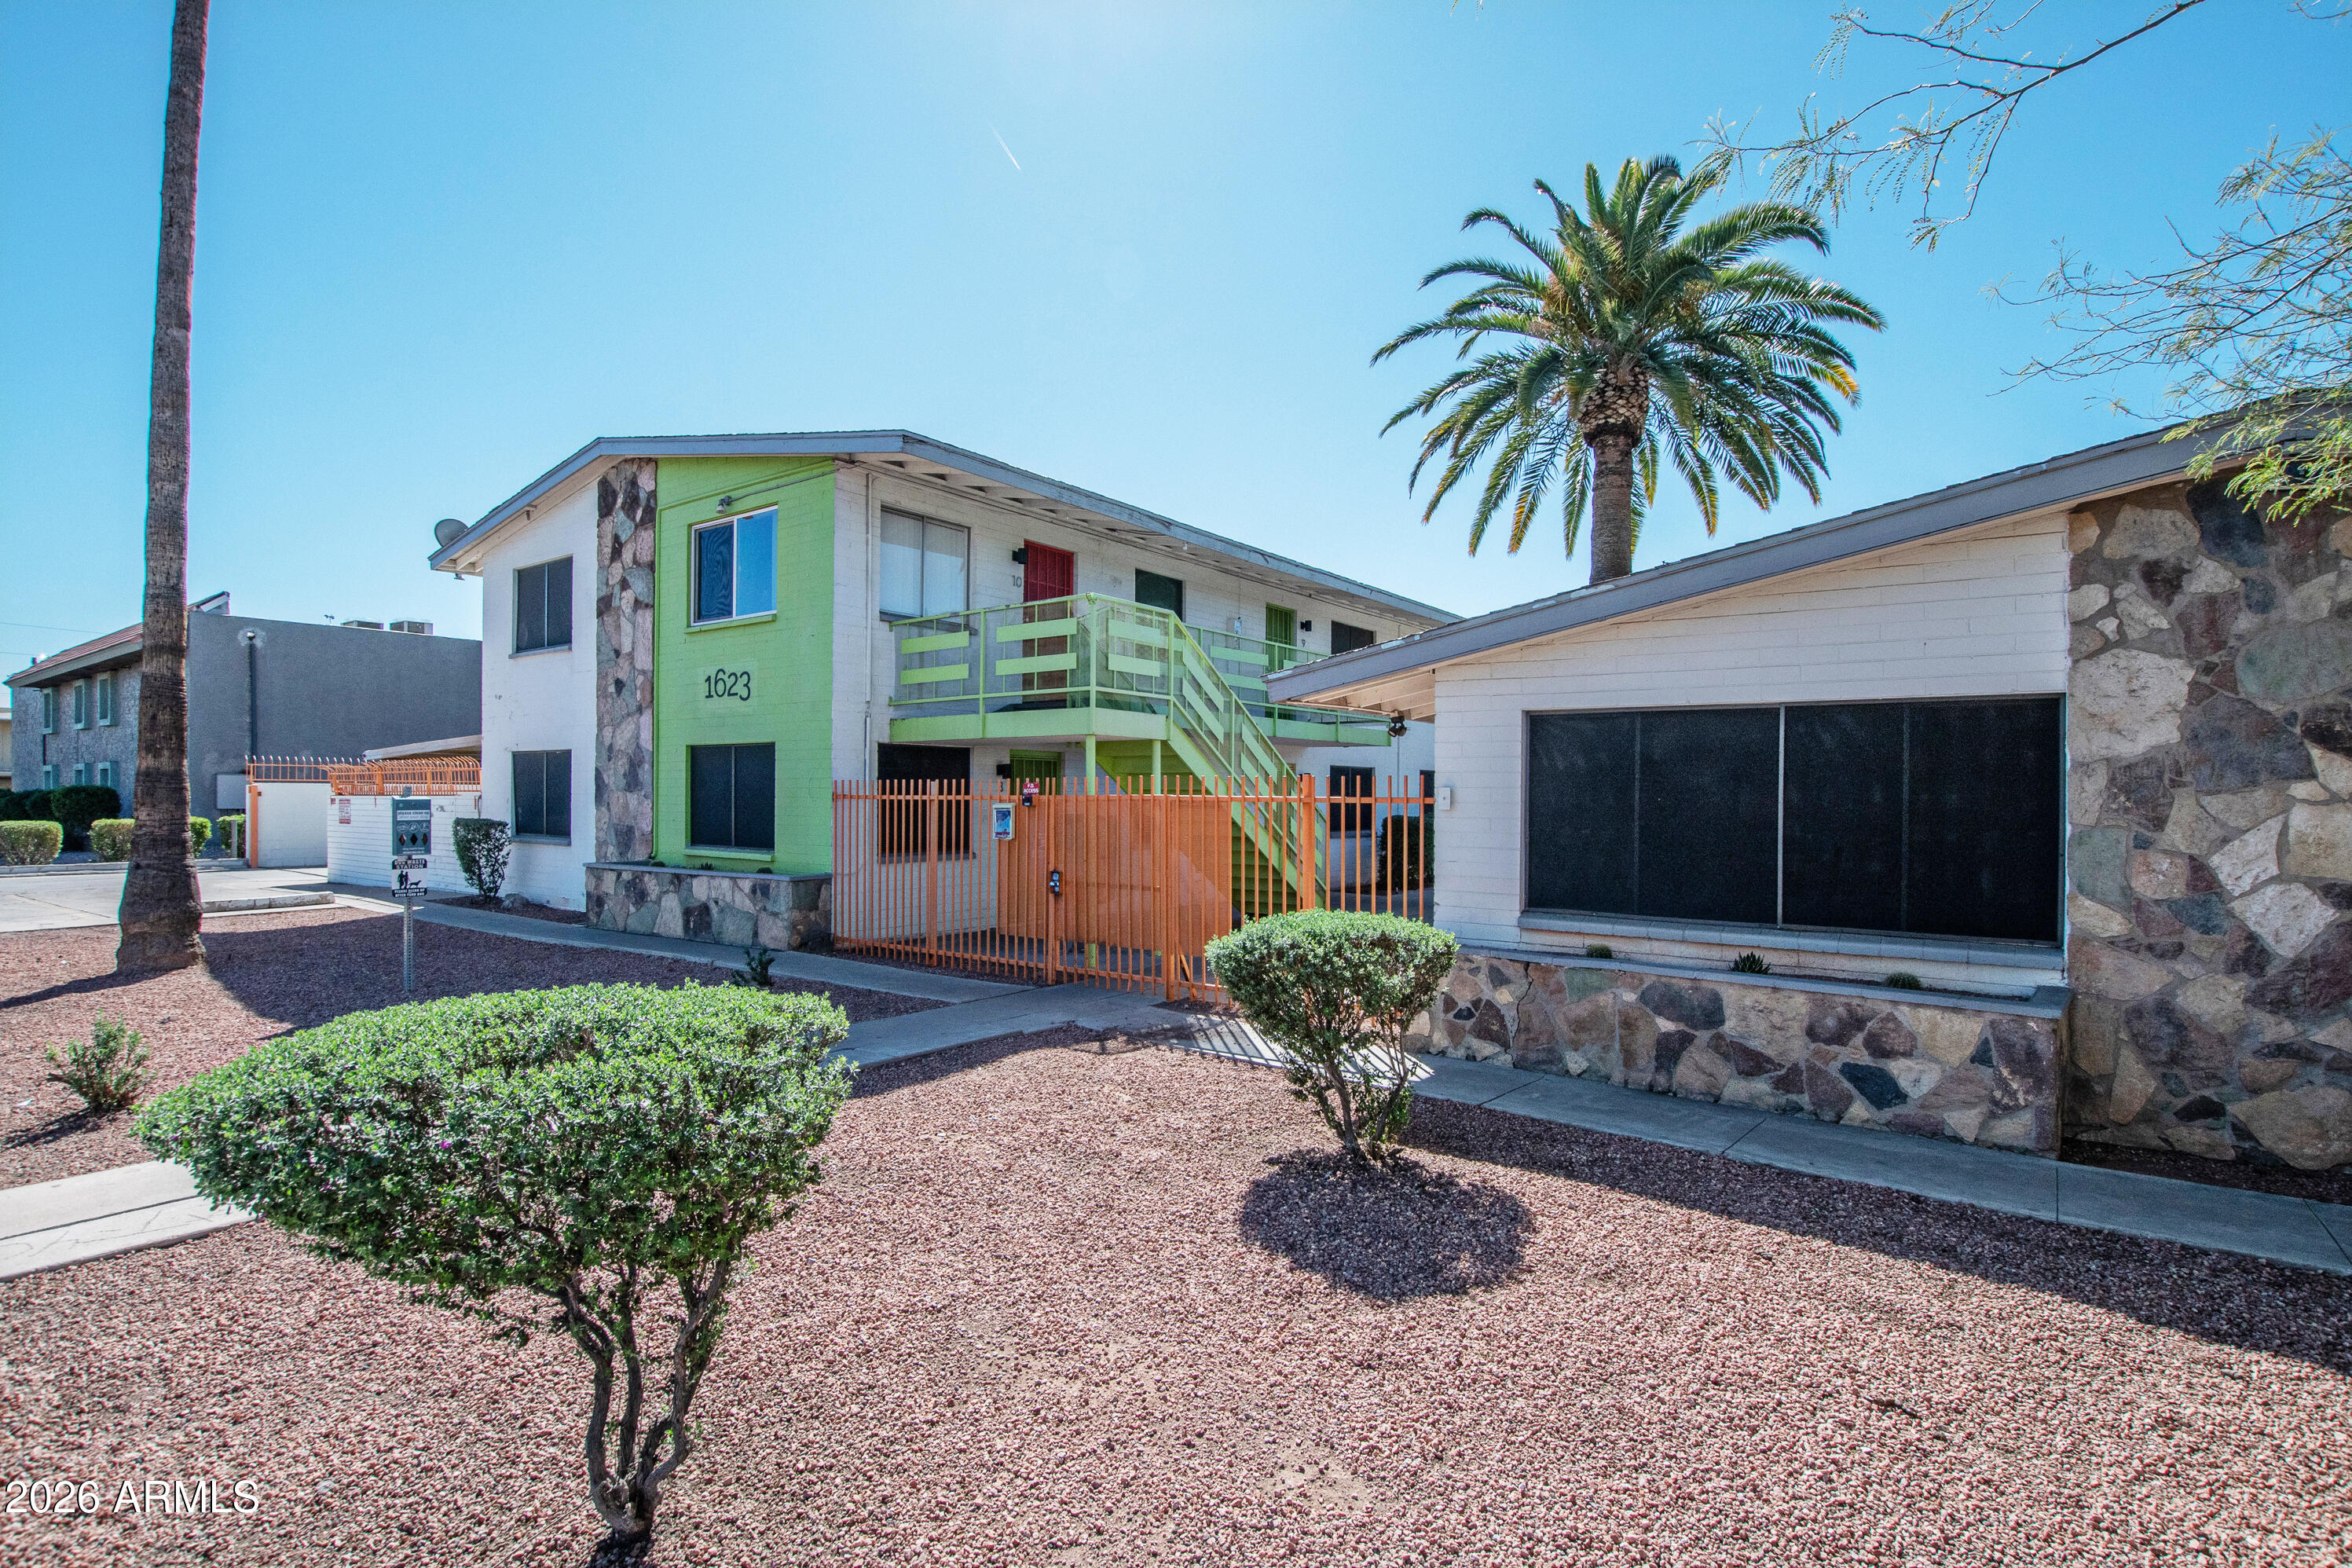
For sale
$4,450,0001623 W MISSOURI Avenue, Phoenix, AZ 85015
Matthews Real Estate Investment Services
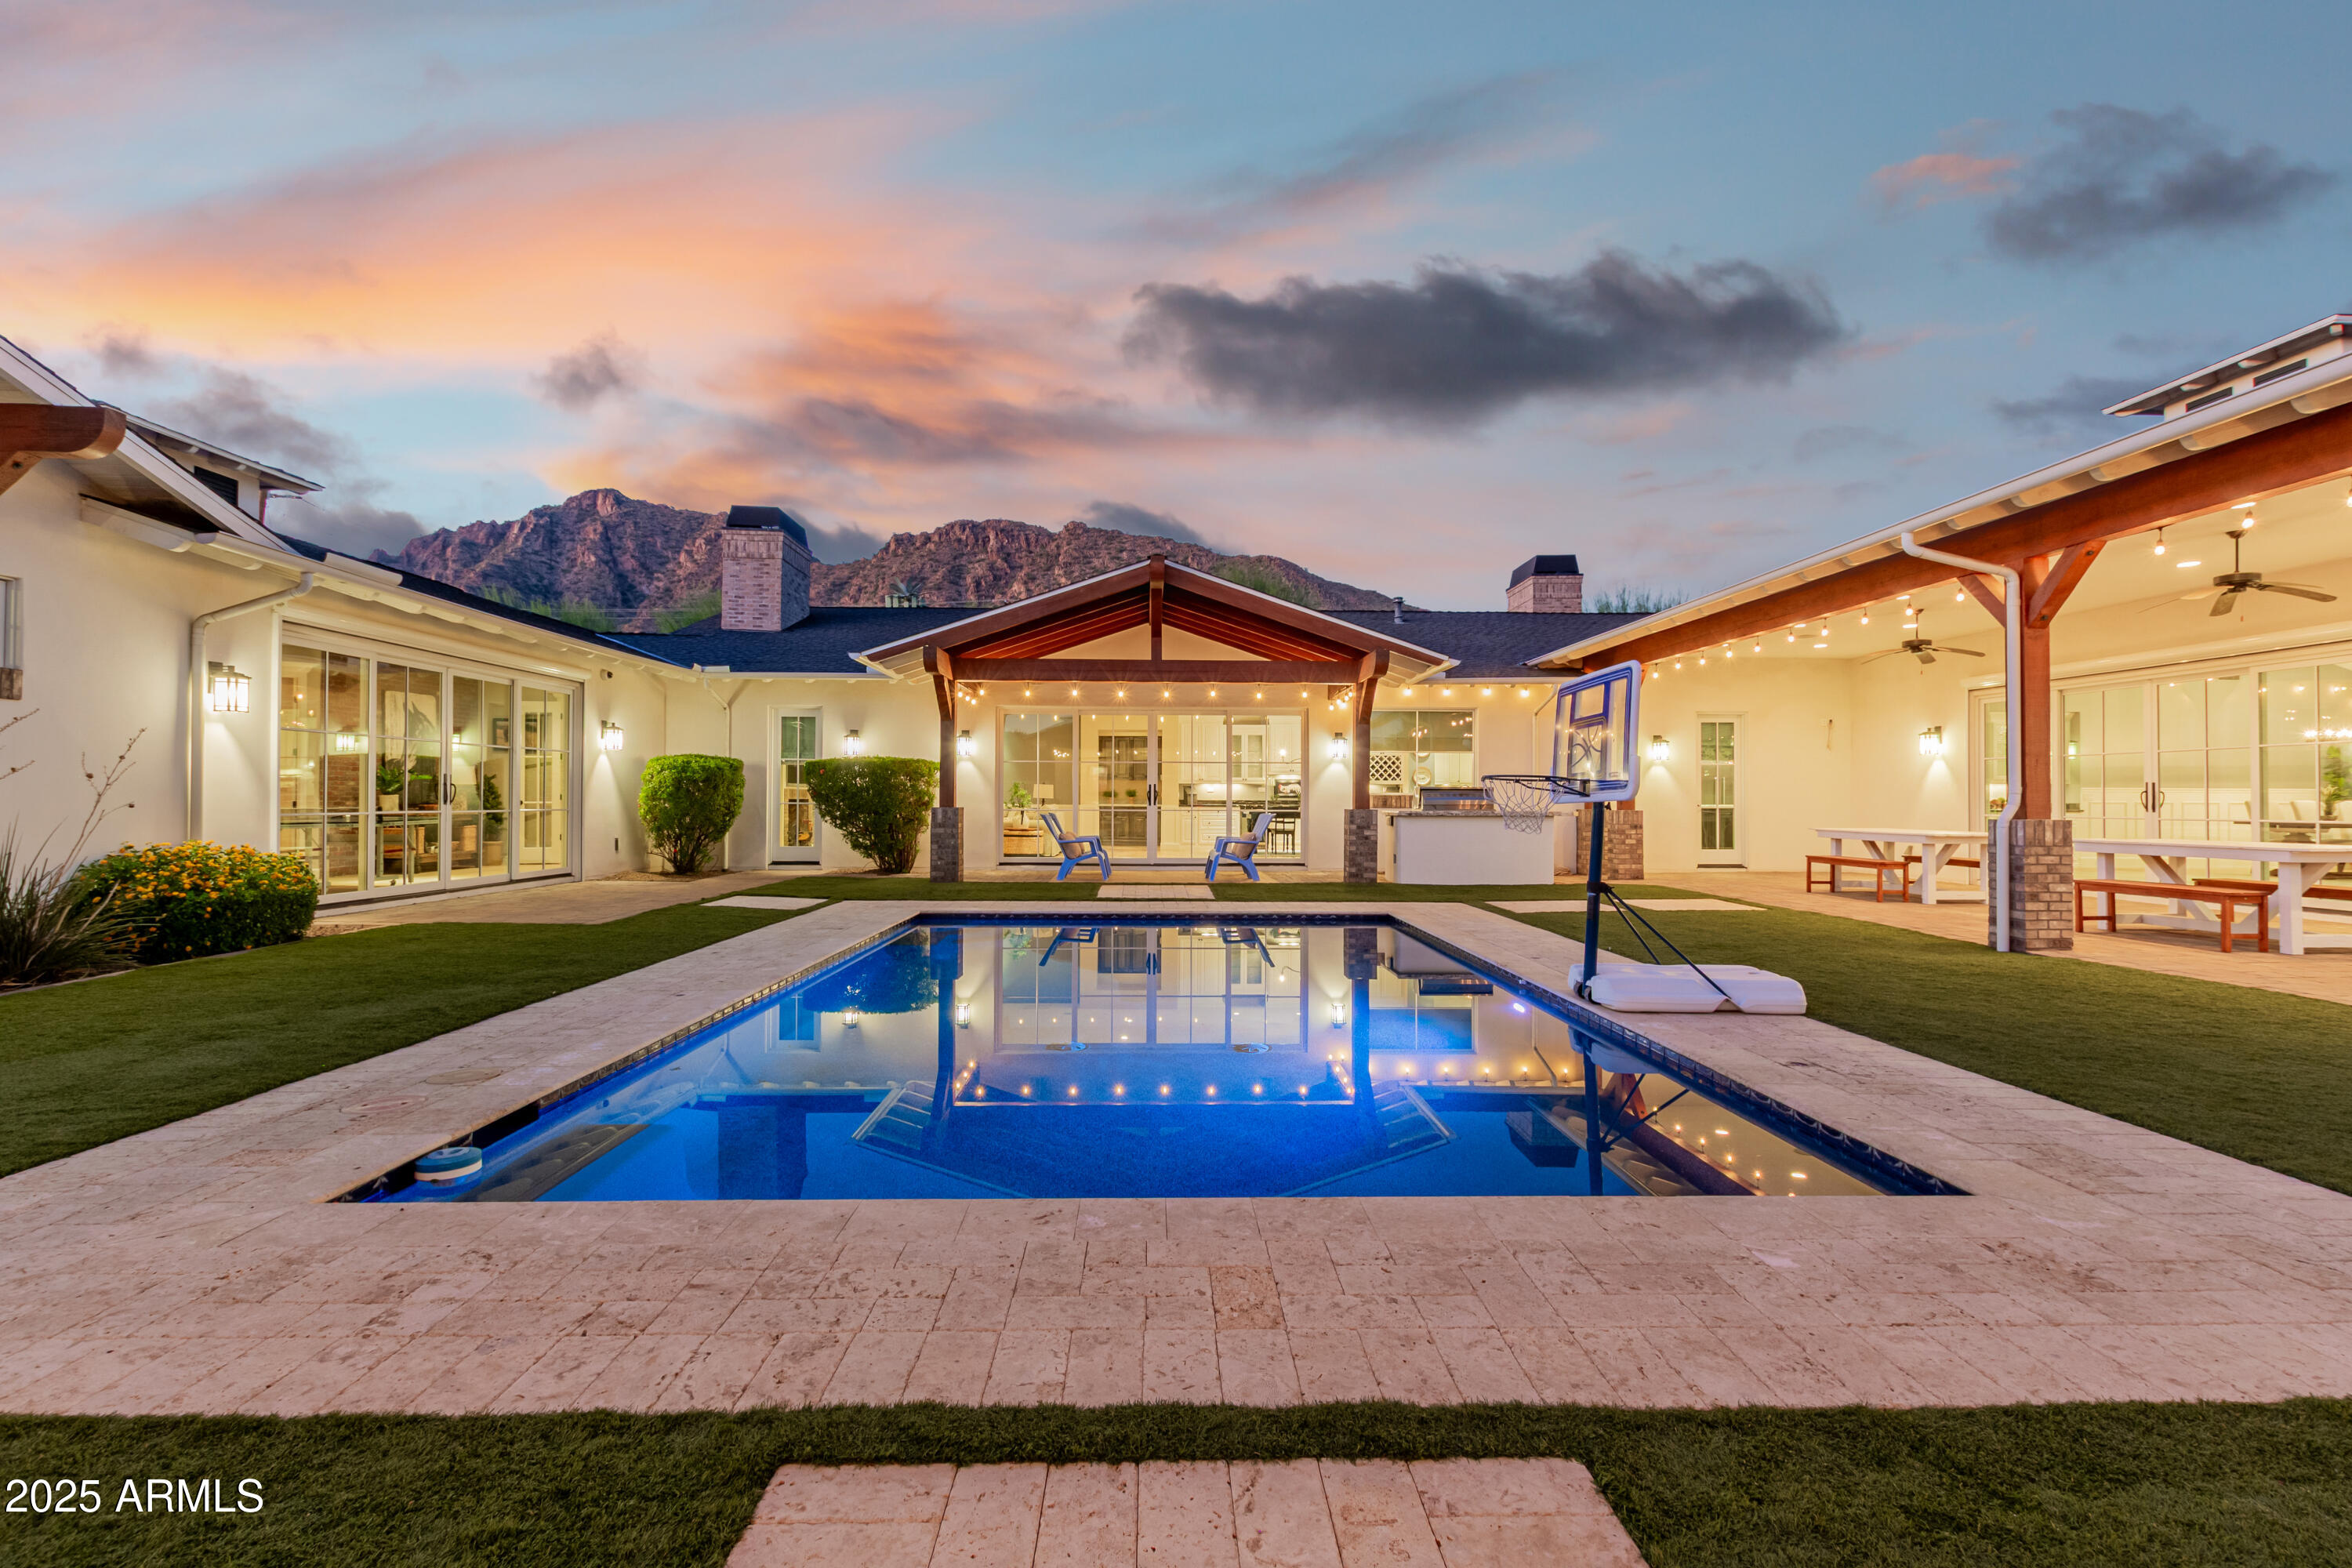
House for sale
$4,399,0006 bds | 6 ba | 5,793 sqft | 0.87 acres
4442 N 59TH Place, Phoenix, AZ 85018
HomeSmart

House for sale
$4,599,0004 bds | 5 ba | 4,299 sqft | 0.46 acres
4414 E VERMONT Avenue S, Phoenix, AZ 85018
Local Luxury Christie's International Real Estate

House for sale
$4,600,0006 bds | 6 ba | 7,200 sqft | 0.51 acres
8037 N 7th Avenue, Phoenix, AZ 85021
eXp Realty