$309,990
34900 W Lucca Drive, Maricopa, AZ 85138
ELENA TRAILS PHASE 2 2024017552 · Pinal County
What's special
- 2-car garage
Description
The Grace floor plan is a two-story home featuring 4 bedrooms, 2.5 bathrooms, a 2-car garage, and 1,995 sq. ft. of living space. The open-concept main floor seamlessly connects the living room, dining area, and kitchen, creating an inviting space for everyday living and entertaining. The kitchen includes modern appliances, ample counter space, and a central island. A convenient half bath is also located downstairs. Upstairs, all four bedrooms provide added privacy, including a spacious primary suite with a walk-in closet and dual-sink bathroom. Three additional bedrooms share a full bath, and the upstairs laundry room adds convenience. A covered patio extends the living space outdoors, perfect for relaxing or enjoying Arizona sunsets.
Property details
Interior
Bedrooms
- Bedrooms: 4
- Total Rooms: 5
Bathrooms
- Total Bathrooms: 3
- Full Bathrooms: 2
- 1/2 Bathrooms: 1
Interior Features
- Full Bth Master Bdrm
- Double Vanity
- Pantry
- 9+ Flat Ceilings
Appliances
- Dishwasher
- Disposal
- Microwave
- Laundry Features: Washer Hookup
Heating and Cooling
- Cooling Features: ENERGY STAR Qualified Equipment
- Heating Features: ENERGY STAR Qualified Equipment
Other Interior
- Stories: 2
Exterior
Exterior and Lot Features
- Fencing: Block
Land Info
- Desert Front
- Lot Size Acres: 0.12
- Lot Size Square Feet: 5,129
Garage and Parking
- Garage Spaces: 2
Community
Homeowners Association
- Association: Yes
- Association Fee: $89
- Association Fee Frequency: Monthly
- Calculated Total Monthly Association Fees: $89
- Association Fee Includes: Maintenance Grounds
Neighborhood
- Subdivision: ELENA TRAILS PHASE 2 2024017552
Listing
Other Property Info
- Annual Tax Amount: $2,117
- Source Listing Status: Active
- County: Pinal
- Directions: Exit I-10 East at 164 SR-347 South. (R) N John Wayne Pkwy. (L) Honeycutt Rd. (5.4 Miles) (R) Murphy Rd. (L) Angelo Dr.
- Property Subtype: Single Family Residence
- Parcel Number: 502-07-178
- Postal City: Maricopa
- Listing Date: 2/22/2026
- MLS#: 6988337
Features
Building and Construction
- Total Square Feet Living: 1,995
- Year Built: 2026
- Property Age: 0
- Construction Materials: Wood Frame, Painted, Stucco
- Roof: Other
- Stories: 2
- Living Area Source: Builder
Utilities
- Water Source: Public, Pvt Water Company
- Other
- See Remarks
Contact Us
Contact Us
Ask a question or schedule a showing
Listing updated: May 31, 2026
MLS#: 6988337

Data relating to real estate for sale on this website comes in part from the Internet Data Exchange (IDX) program of Arizona Regional Multiple Listing Service. IDX information is provided exclusively for consumers' personal, non-commercial use, and may not be used for any purpose other than to identify prospective properties consumers may be interested in purchasing. The data is deemed reliable but is not guaranteed accurate by the MLS.
All information should be verified by the recipient and none is guaranteed as accurate by ARMLS.
© 2026 Arizona Regional Multiple Listing Service. All rights reserved.
Similar homes in Maricopa

House for sale
$310,0004 bds | 3 ba | 2,197 sqft | 0.12 acres
18586 N LARIAT Road, Maricopa, AZ 85138
Citiea

House for sale
$309,9003 bds | 2 ba | 2,131 sqft | 0.13 acres
42631 W Venture Road, Maricopa, AZ 85138
eXp Realty

House for sale
$309,9004 bds | 2 ba | 1,760 sqft | 0.12 acres
41392 W BRANDT Drive, Maricopa, AZ 85138
Century 21 Northwest
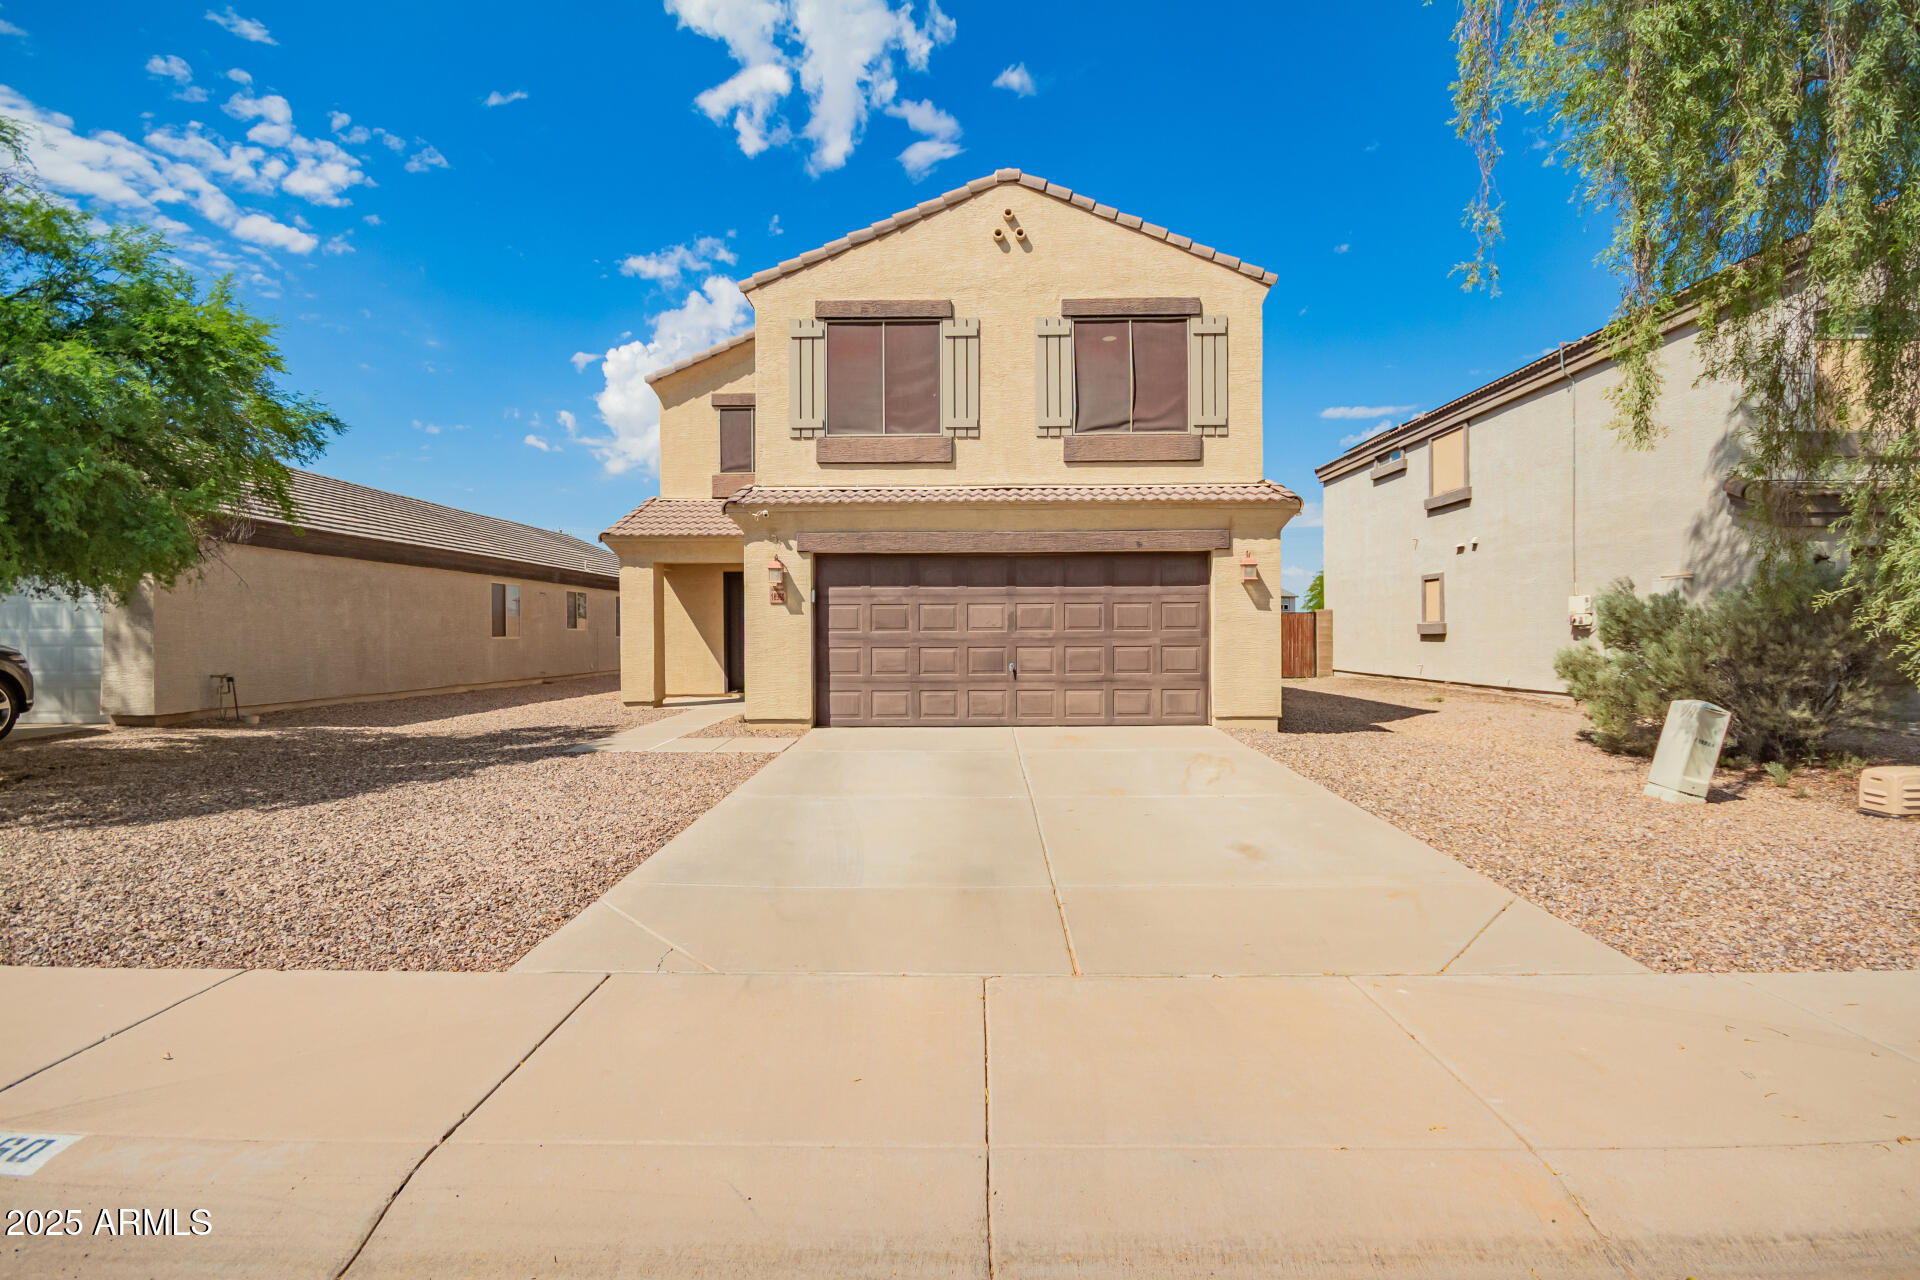
House for sale
$314,9005 bds | 3 ba | 2,013 sqft | 0.12 acres
18960 N TOLEDO Avenue, Maricopa, AZ 85138
Real Broker
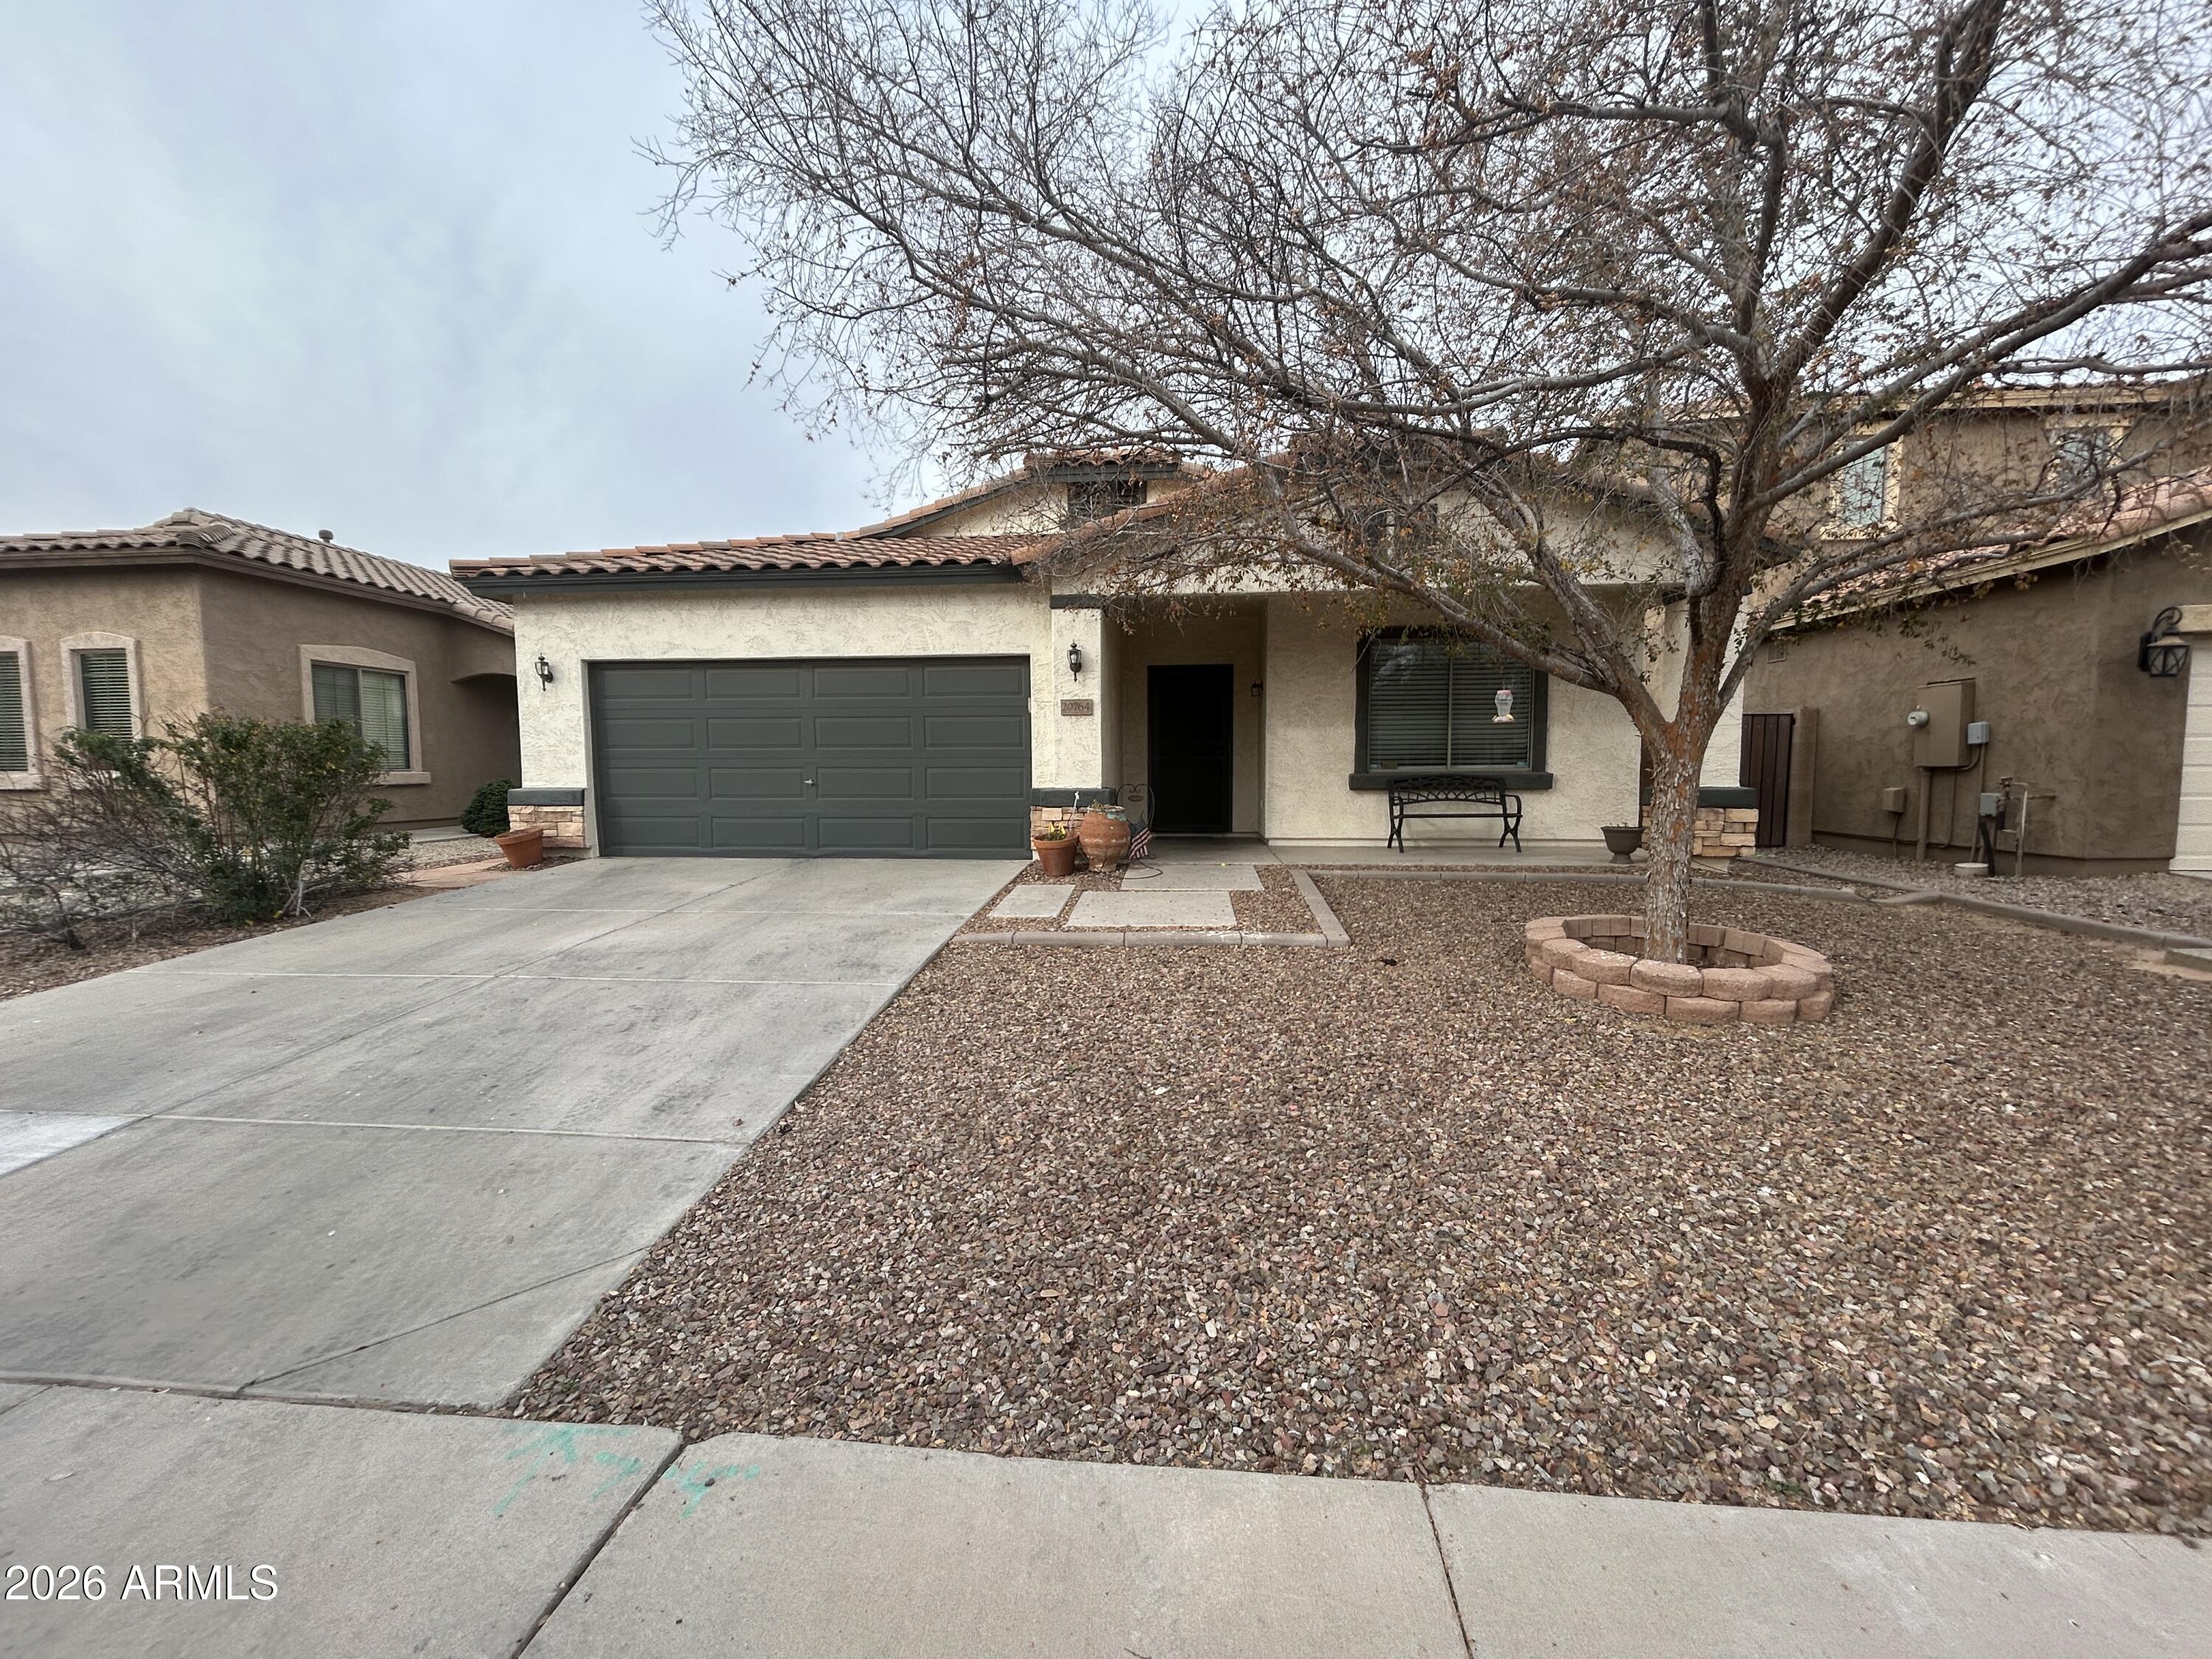
House for sale
$305,0004 bds | 2 ba | 2,096 sqft | 0.15 acres
20764 N CARMEN Avenue, Maricopa, AZ 85139
R.O.I. Properties

House for sale
$305,0004 bds | 2 ba | 1,523 sqft | 0.12 acres
35211 W SANTA BARBARA Avenue, Maricopa, AZ 85138
Realty ONE Group