$1,199,000
3233 W HORIZON Drive, Phoenix, AZ 85086
N/A · Maricopa County
What's special
- City Lights & Mountain(s) & Panoramic views
- Fireplace
- 3-car garage
- Horses allowed
- No HOA
Description
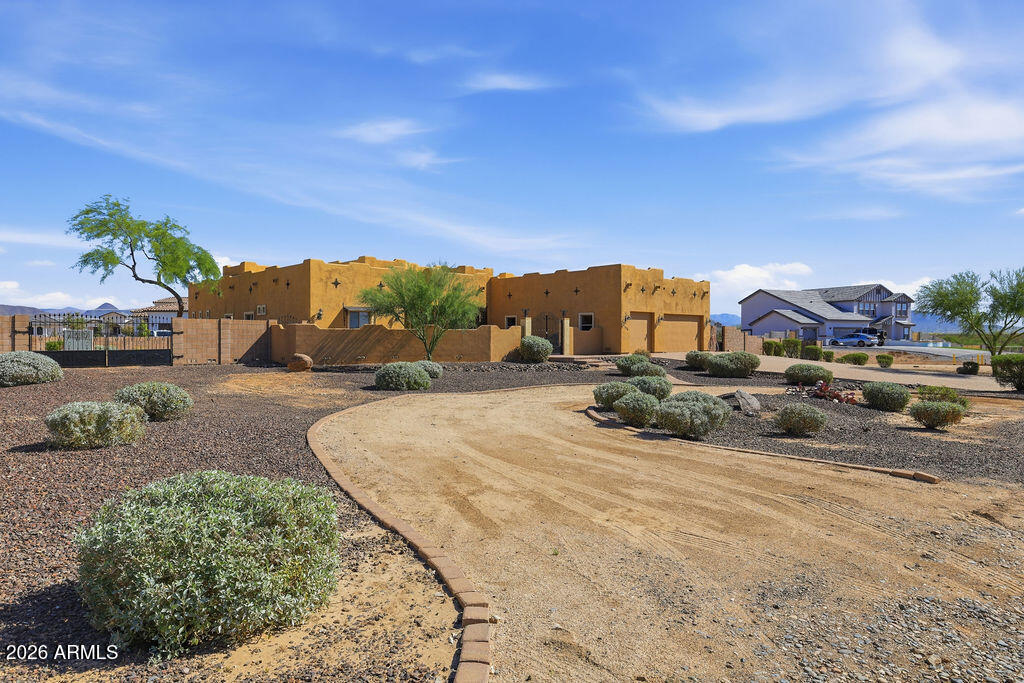
Newly constructed in 2022, this beautifully designed custom home is perfectly positioned on an elevated one acre lot, capturing stunning city lights, mountain views and the changing colors of Arizona sunrise and sunsets. This exceptional four bedroom plus bonus room home exudes desert luxury from the moment you enter. The show-stopping kitchen is a true centerpiece, featuring crisp white shaker-style cabinetry, flowing granite countertops, a striking brick veneer backsplash and island detail, high-end black stainless steel appliances, and generous breakfast bar seating. The bright and open family room invites relaxation with a sleek, modern linear electric fireplace. The primary suite offers a private retreat with an en suite bathroom showcasing a dual executive-height vanity, custom-tiled walk in shower and a spacious closet. A versatile bonus room provides flexibility for a home office, media space, or playroom. Step outside to a meticulously manicured backyard oasis complete with a covered patio, heated pool with a grotto waterfall, firepit, sport court, putting green, and lush grass areas designed for both entertaining and everyday enjoyment. Additional highlights include a two-car garage and 3rd car garage bay with a golf simulator and EV charger, RV gate and parking, and the energy efficiency of new construction. This property is also zoned for horses! Ideally located with easy access to I-17 and close to shopping, dining, schools, and recreational areas.
Property details
Interior
Bedrooms
- Bedrooms: 4
Bathrooms
- Total Bathrooms: 3
- Full Bathrooms: 2
- 1/2 Bathrooms: 1
Interior Features
- Full Bth Master Bdrm
- Double Vanity
- Bidet
- Eat-in Kitchen
- Breakfast Bar
- Kitchen Island
- Walk-in Pantry
- Granite Counters
- High Speed Internet
- 9+ Flat Ceilings
- No Interior Steps
- Flooring: Carpet, Tile
- Window Features: ENERGY STAR Qualified Windows, Dual Pane, Screens
Appliances
- Disposal
- Refrigerator
- Electric Cooktop
- Microwave
- Electric Oven
- Washer
- Dryer
- Water Softener Owned
- Water Purifier
- Laundry Features: Inside
Heating and Cooling
- Cooling Features: Ceiling Fan(s), Central Air, Programmable Thmstat, ENERGY STAR Qualified Equipment, Ductless
- Heating Features: Electric, ENERGY STAR Qualified Equipment
- Fireplace: Yes
- Fireplace Features: Family Room, Fire Pit
Other Interior
- Stories: 1
Exterior
Exterior and Lot Features
- Sport Court(s)
- Patio and Porch Features: Covered Patio(s)
- Fencing: Block
Land Info
- Hillside Lot
- North/South Exposure
- Street(s) Not Paved
- Desert Front
- Gravel/Stone Front
- Gravel/Stone Back
- Grass Back
- Irrigation Front
- Irrigation Back
- Lot Size Acres: 1.00
- Lot Size Square Feet: 43,558
Garage and Parking
- Garage Spaces: 3
- Attached Garage: No
- Parking Features: RV Access/Parking, RV Gated, Garage Door Opener, Direct Access, Electric Vehicle Charging Station(s)
Home Features
- View: City Lights, Mountain(s), Panoramic
- Horse Property: Yes
Community
Homeowners Association
- Association: No
- Association Fee Includes: No Fees
Neighborhood
- Subdivision: N/A
Listing
Other Property Info
- Annual Tax Amount: $706
- Source Listing Status: Active
- County: Maricopa
- Directions: South on 27th Ave., West in Irvine Rd. South on 33rd Ave., East on Horizon Dr. to address.
- Property Subtype: Single Family Residence
- Parcel Number: 203-36-002-H
- Postal City: Phoenix
- Listing Date: 5/1/2026
- MLS#: 7022014
Features
Building and Construction
- Total Square Feet Living: 2,294
- Year Built: 2022
- Property Age: 4
- Construction Materials: Wood Frame, Painted, Stucco, Stone
- Roof: Tile
- Stories: 1
- Living Area Source: Assessor
Utilities
- Sewer: Septic-In & Connected
- Water Source: Shared Well
Contact Us
Contact Us
Ask a question or schedule a showing
Listing updated: May 28, 2026
MLS#: 7022014

Data relating to real estate for sale on this website comes in part from the Internet Data Exchange (IDX) program of Arizona Regional Multiple Listing Service. IDX information is provided exclusively for consumers' personal, non-commercial use, and may not be used for any purpose other than to identify prospective properties consumers may be interested in purchasing. The data is deemed reliable but is not guaranteed accurate by the MLS.
All information should be verified by the recipient and none is guaranteed as accurate by ARMLS.
© 2026 Arizona Regional Multiple Listing Service. All rights reserved.
Similar homes in Phoenix
House for sale
$1,199,0004 bds | 3 ba | 3,656 sqft | 1 acres
1506 E RED RANGE Way, Phoenix, AZ 85085
Trelora Realty

House for sale
$1,200,0003 bds | 1 ba | 1,711 sqft | 0.29 acres
3819 N 37TH Street, Phoenix, AZ 85018
W and Partners, LLC

House for sale
$1,195,5004 bds | 3 ba | 3,355 sqft | 0.13 acres
3251 E BRYCE Lane, Phoenix, AZ 85050
Keller Williams Realty Phoenix

House for sale
$1,195,0004 bds | 4 ba | 2,831 sqft | 0.14 acres
2948 E TINA Drive, Phoenix, AZ 85050
Compass

House for sale
$1,195,0004 bds | 5 ba | 2,707 sqft | 0.17 acres
6830 N 10TH Place, Phoenix, AZ 85014
eXp Realty

House for sale
$1,190,0004 bds | 4 ba | 3,772 sqft | 0.21 acres
1508 W WINTER Drive, Phoenix, AZ 85021
Citiea