$4,900,000
3135 E PALO VERDE Drive, Phoenix, AZ 85016
ALTA VISTA PARK UNIT 4 · Maricopa County
What's special
- City Lights & Mountain(s) & City & Panoramic views
- Fireplace
- 3-car garage
- No HOA
Description
Altura Peak, a striking modern hillside residence set within the coveted Alta Vista enclave near the Biltmore and Paradise Valley. Perched on a private cul-de-sac and spanning over 1.18 acres, this architectural retreat captures sweeping mountain and city-light views while offering exceptional privacy in a premier central location. Designed for seamless indoor-outdoor living, the home features expansive open living spaces with 10-foot high ceilings, walls of glass, and multiple terraces that connect effortlessly to resort-style outdoor living. The chef's kitchen anchors the main living area and flows into generous entertaining spaces overlooking the pool and Valley beyond. A hidden speakeasy with custom bottle storage connects to a temperature-controlled garage, creating a distinctive entertaining experience for collectors and enthusiasts. The entire upper level is dedicated to an impressive 1,500-square-foot primary retreat with panoramic views, a spa-inspired bath, and generous walk-in closet space. A portion of the 1.18-acre lot remains undeveloped, offering future potential for amenities such as a sport court, guest house, or pickleball court. Altura Peak presents a rare opportunity for modern hillside living with space, privacy, and sweeping views in one of Phoenix's most desirable locations.
Property details
Interior
Bedrooms
- Bedrooms: 5
Bathrooms
- Total Bathrooms: 6
- Full Bathrooms: 4
- 1/2 Bathrooms: 2
Interior Features
- Full Bth Master Bdrm
- Separate Shwr & Tub
- Double Vanity
- Eat-in Kitchen
- Pantry
- Kitchen Island
- Walk-in Pantry
- Quartz Countertops
- High Speed Internet
- Upstairs
- 9+ Flat Ceilings
- Flooring: Tile, Wood
- Window Features: ENERGY STAR Qualified Windows, Vinyl Frame, Dual Pane, Screens
Appliances
- Dishwasher
- Disposal
- Refrigerator
- Microwave
- Built-In Gas Oven
- Gas Oven
- Gas Range
- Washer
- Dryer
- Stacked Washer/Dryer
- Laundry Features: Engy Star (See Rmks), Inside, Upstairs Laundry, See Remarks
Heating and Cooling
- Cooling Features: Ceiling Fan(s), Central Air, Programmable Thmstat, ENERGY STAR Qualified Equipment, Ductless
- Heating Features: Natural Gas, ENERGY STAR Qualified Equipment
- Fireplace: Yes
- Fireplace Features: Gas
Other Interior
- Stories: 2
Exterior
Exterior and Lot Features
- Balcony
- Private Street(s)
- Built-in Barbecue
- Rain Gutters
- Patio and Porch Features: Patio, Covered Patio(s)
- Fencing: Wrought Iron, Block, Back Yard
Land Info
- Hillside Lot
- Cul-De-Sac
- North/South Exposure
- Desert Front
- Desert Back
- Synthetic Grass Back
- Auto Timer H2O Front
- Irrigation Front
- Irrigation Back
- Lot Size Acres: 1.19
- Lot Size Square Feet: 51,741
Garage and Parking
- Garage Spaces: 3
- Attached Garage: No
- Parking Features: Garage Door Opener, Temp Controlled, Direct Access, Attached Garage
Home Features
- View: City Lights, Mountain(s), City, Panoramic
Community
Homeowners Association
- Association: No
- Association Fee Includes: No Fees
Neighborhood
- Subdivision: ALTA VISTA PARK UNIT 4
Listing
Other Property Info
- Annual Tax Amount: $16,789
- Source Listing Status: Active
- County: Maricopa
- Directions: North on 32nd Street. Left - West on E San Miguel Rd. Right - North on N Canyon Dr. Right - East on Palo Verde Dr.
- Property Subtype: Single Family Residence
- Parcel Number: 164-11-082-A
- Postal City: Phoenix
- Listing Date: 3/11/2026
- MLS#: 6996511
Features
Building and Construction
- Total Square Feet Living: 6,012
- Year Built: 1995
- Property Age: 31
- Architectural Style: Contemporary
- Construction Materials: Wood Frame, Painted, Stucco
- Roof: Foam
- Stories: 2
- Living Area Source: Appraiser
Utilities
- Sewer: Sewer-In & Connected
- Water Source: Public
Contact Us
Contact Us
Ask a question or schedule a showing
Listing updated: May 30, 2026
MLS#: 6996511

Data relating to real estate for sale on this website comes in part from the Internet Data Exchange (IDX) program of Arizona Regional Multiple Listing Service. IDX information is provided exclusively for consumers' personal, non-commercial use, and may not be used for any purpose other than to identify prospective properties consumers may be interested in purchasing. The data is deemed reliable but is not guaranteed accurate by the MLS.
All information should be verified by the recipient and none is guaranteed as accurate by ARMLS.
© 2026 Arizona Regional Multiple Listing Service. All rights reserved.
Similar homes in Phoenix

House for sale
$4,995,0006 bds | 6 ba | 7,418 sqft | 0.7 acres
5633 E LAFAYETTE Boulevard, Phoenix, AZ 85018
RE/MAX Excalibur

For sale
$4,770,0002014 W BERRIDGE Lane, Phoenix, AZ 85015
HomeSmart
House for sale
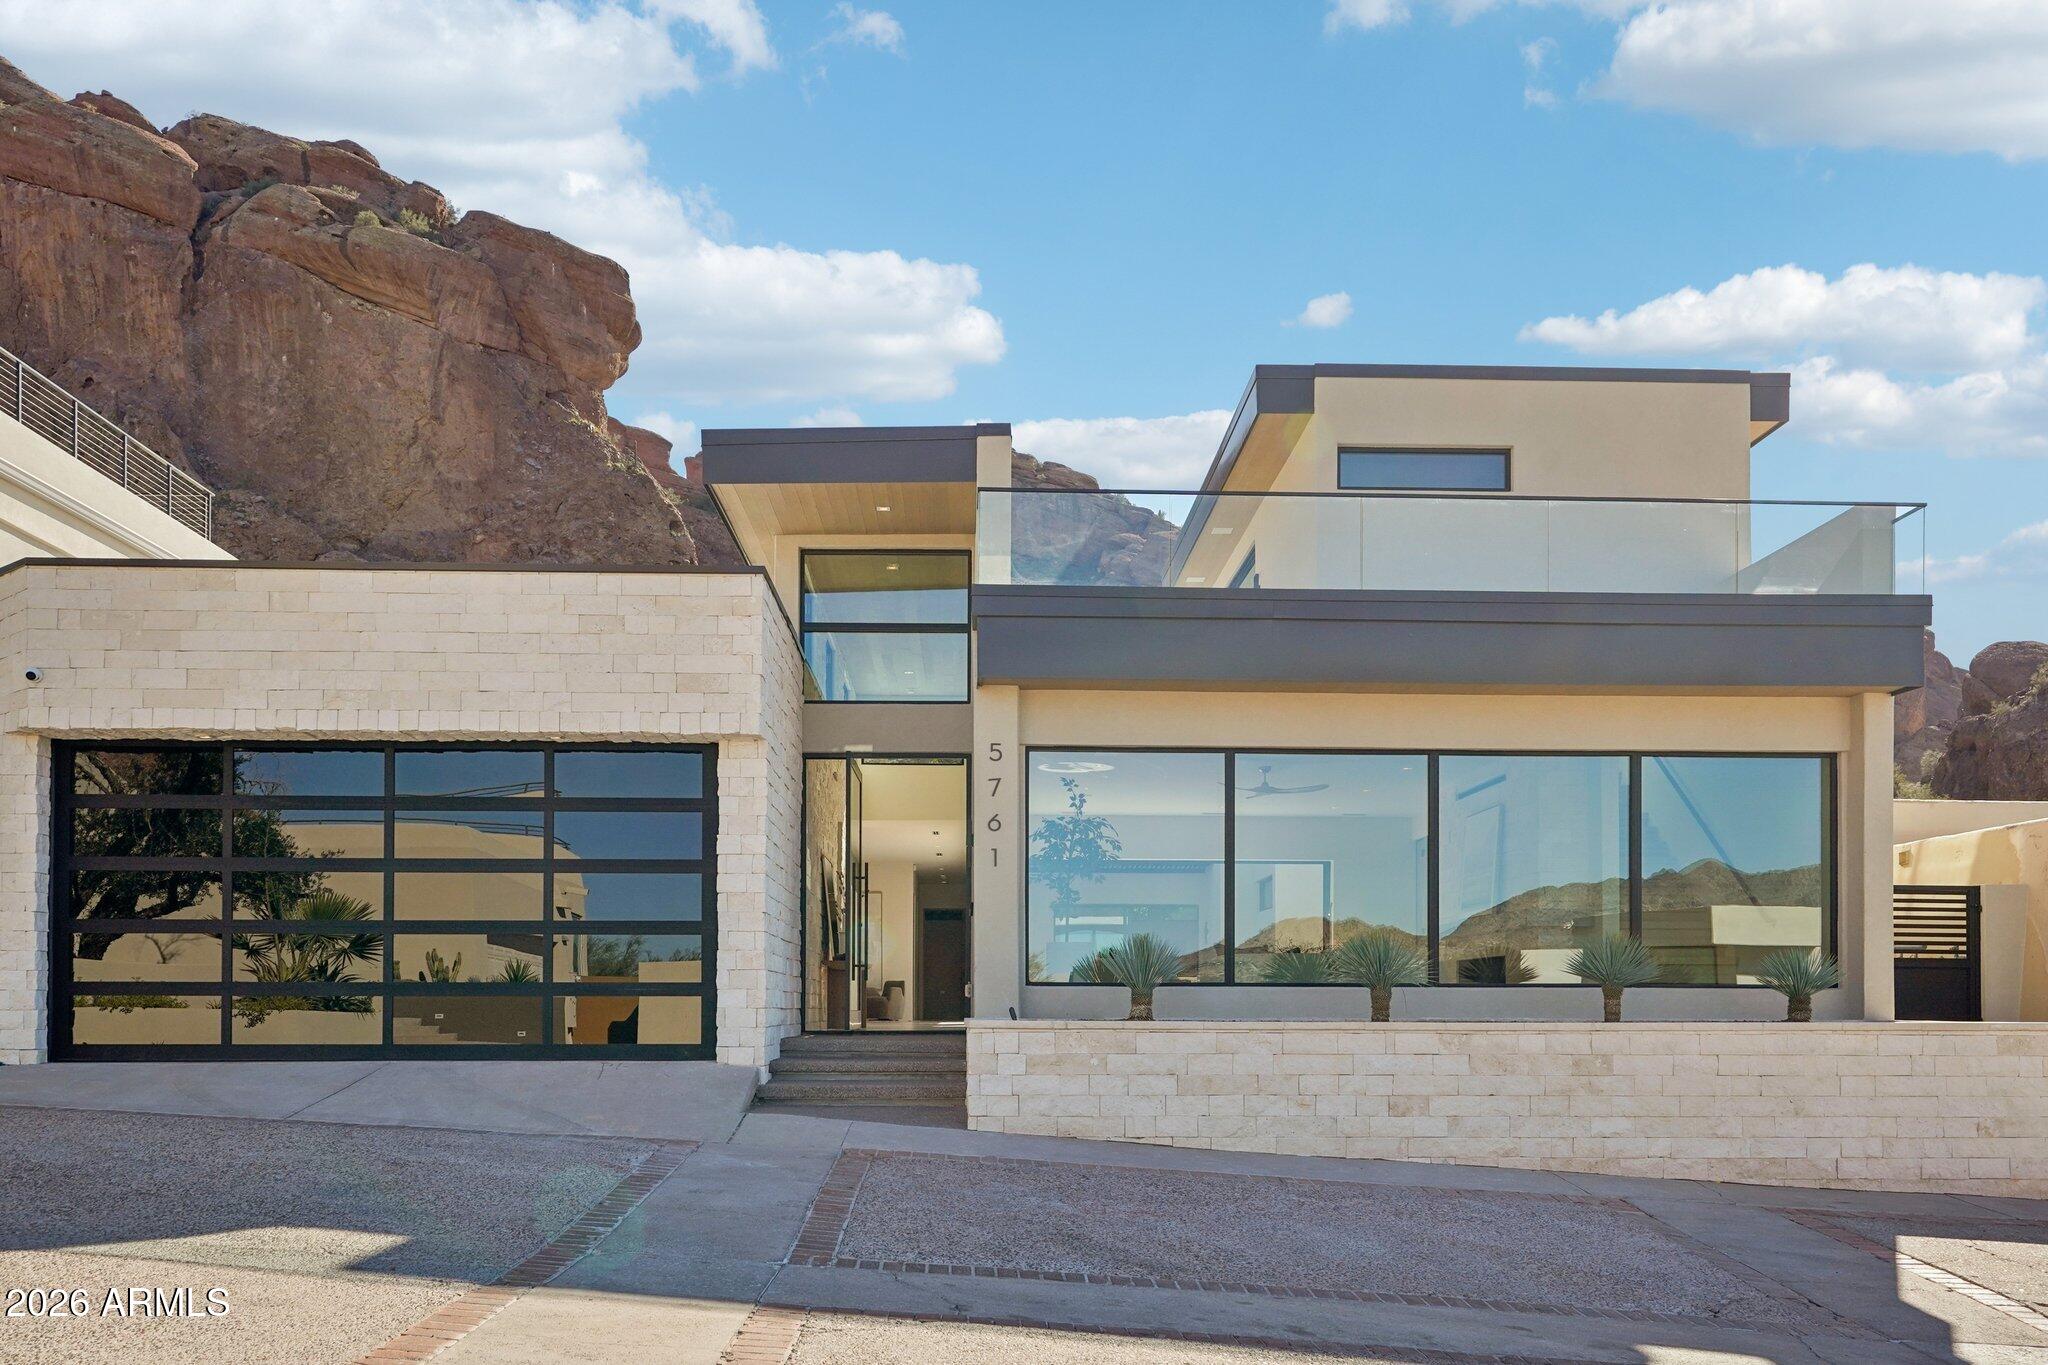
$4,749,0004 bds | 5 ba | 4,187 sqft | 0.2 acres
5761 N ECHO CANYON Circle, Phoenix, AZ 85018
Compass
For sale
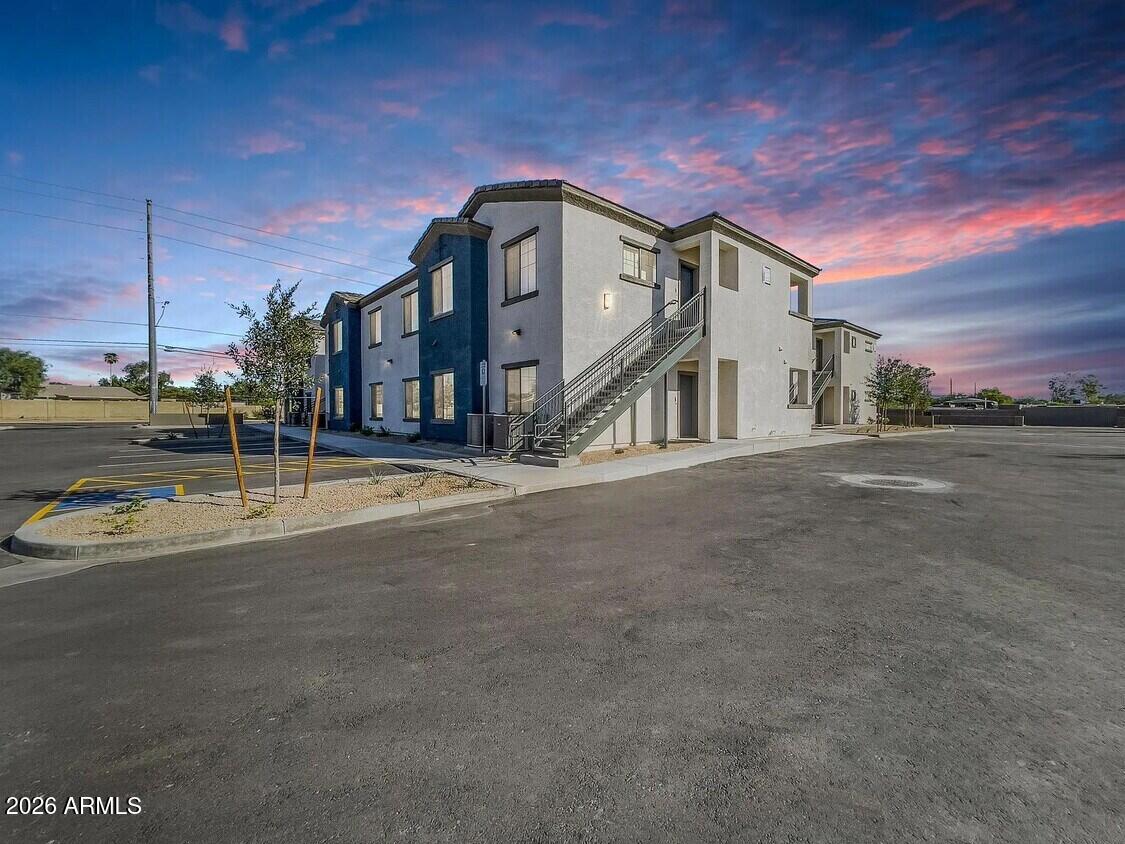
$5,100,00017444 N 32ND Street, Phoenix, AZ 85032
HomeSmart

House for sale
$5,150,0005 bds | 6 ba | 6,215 sqft | 0.43 acres
4909 N 45TH Place, Phoenix, AZ 85018
Russ Lyon Sotheby's International Realty

House for sale
$5,188,8886 bds | 6 ba | 5,051 sqft | 0.41 acres
4332 E Vermont Avenue, Phoenix, AZ 85018
1st Southwest Realty, LLC