$849,000
31219 N 136TH Way, Scottsdale, AZ 85262
None · Maricopa County
What's special
- Mountain(s) views
- 4-car garage
- Horses allowed
- No HOA
Description
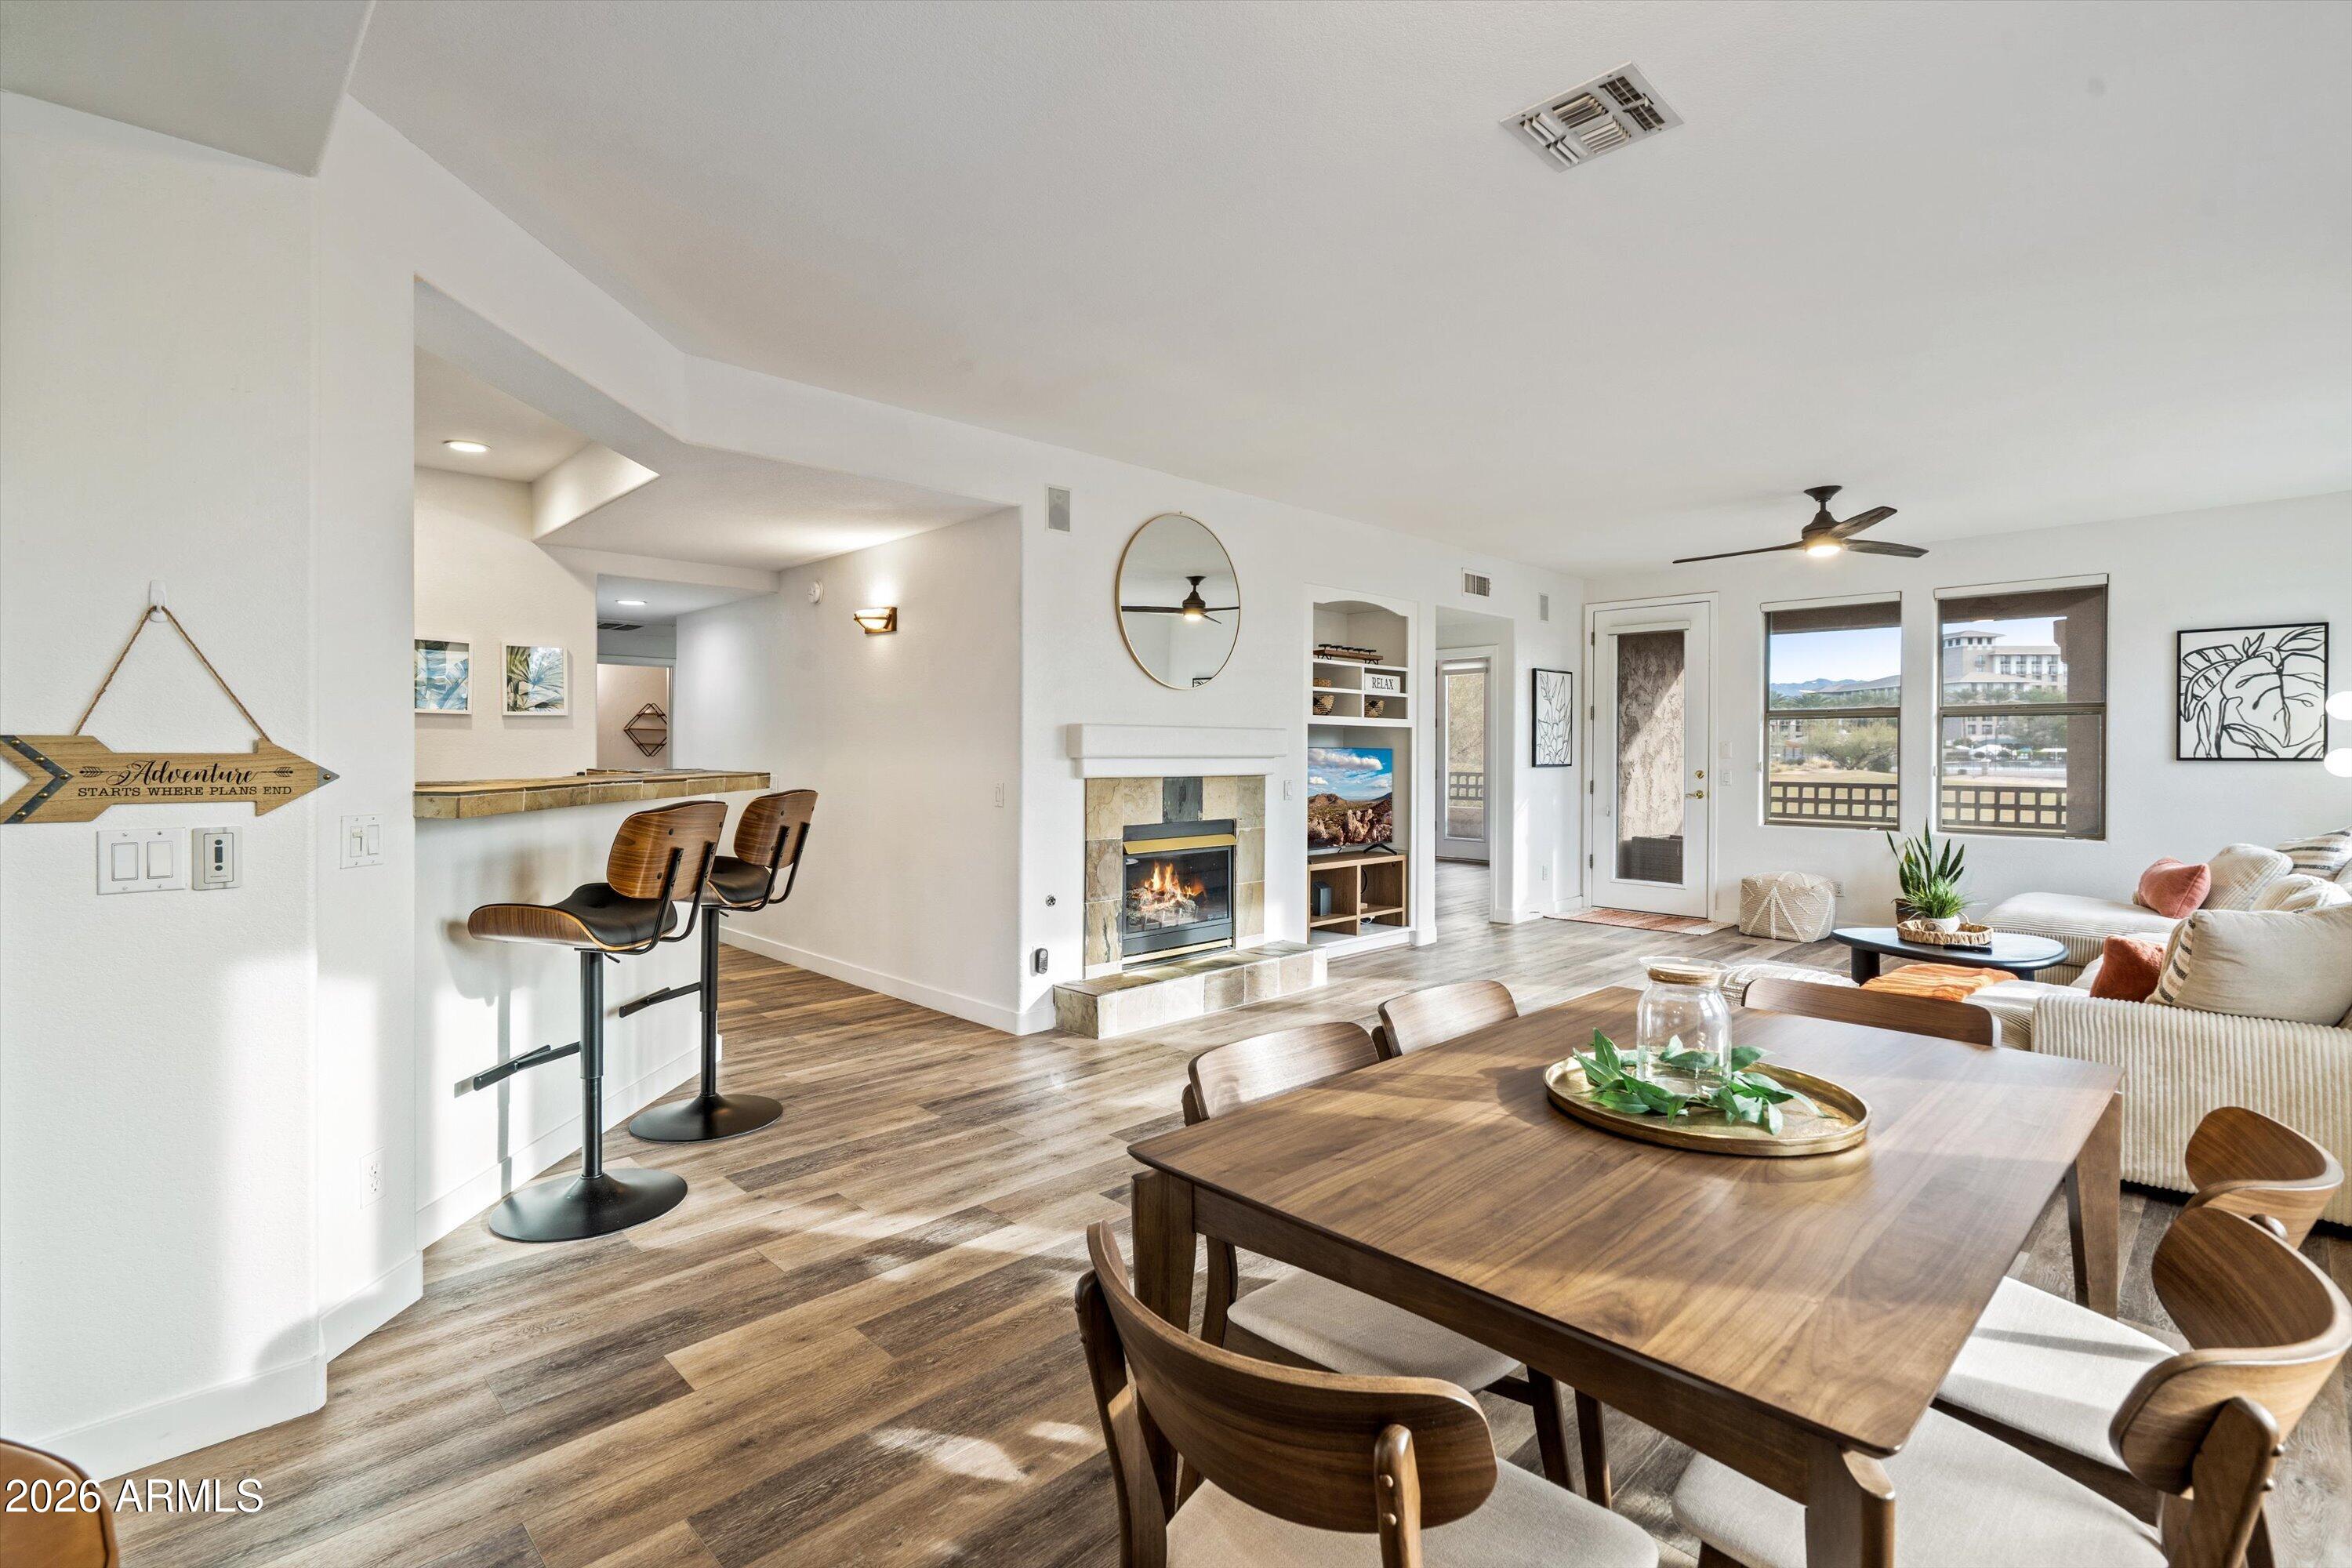
There's something about being out here in North Scottsdale - the open space, the quiet, the way the Four Peaks seem to shift with the light - that just makes you want to slow down and stay awhile. Set on a full acre, this single level Newmark home was designed to take it all in. Inside, the split floorplan offers 3 bedrooms plus a den, with a great room that feels open but still grounded - 10' ceilings, oversized windows, and natural light that changes throughout the day. It's the kind of space that works just as well for a quiet morning as it does when everyone's gathered together. The kitchen sits right at the center, where it should be - open to everything, with 42'' cabinetry, quartz countertops, a large island for casual meals or conversation, and more storage than you'll know what to do with. When you're ready to unwind, the primary suite is tucked away on its own side of the home, offering privacy and a layout that just makes sense - dual vanities, soaking tub, separate shower, and clean, timeless finishes. Step outside and it only gets better. The expanded patio was made for taking in the views, whether it's a quiet morning coffee or a sunset that stops you in your tracks. The lot has been thoughtfully improved with grading, fencing, and desert landscaping that feels natural to the setting. And if you're someone who enjoys the outdoors, this location delivers. You're within walking distance to Granite Mountain Trailhead, with easy access to Tom's Thumb, Pima Dynamite, and miles of Tonto National Forest for hiking, riding, or weekend adventures. There's flexibility here, too. The property is set up for horses, with a backyard shed that could easily serve as a tack room. The 4 car drive through garage gives you room for toys, tools, or whatever your lifestyle calls for - and with no HOA, you have the freedom to use it how you want. Over $75,000 has been invested into the property, including an expanded patio, fencing and gates, gabion walls, a rock-lined wash extension, mature landscaping, custom storage solutions, an insulated Tuff Shed with AC and a working bench, and a security door with a lifetime warranty. If you've been looking for a place where you can spread out, enjoy the desert, and still feel at home the moment you walk in - this is it.
Property details
Interior
Bedrooms
- Bedrooms: 3
Bathrooms
- Total Bathrooms: 2
- Full Bathrooms: 2
Interior Features
- Full Bth Master Bdrm
- Separate Shwr & Tub
- Double Vanity
- Breakfast Bar
- Walk-in Pantry
- Quartz Countertops
- 9+ Flat Ceilings
- Flooring: Carpet, Tile
- Window Features: Vinyl Frame, Dual Pane, Low-Emissivity Windows
Appliances
- Dishwasher
- Disposal
- Electric Cooktop
- Microwave
- Laundry Features: Inside
Heating and Cooling
- Cooling Features: Central Air, Programmable Thmstat
- Heating Features: Electric
Other Interior
- Stories: 1
Exterior
Exterior and Lot Features
- Patio and Porch Features: Covered Patio(s)
- Fencing: Wrought Iron, Back Yard
Land Info
- Street(s) Not Paved
- Desert Front
- Desert Back
- Auto Timer H2O Front
- Irrigation Front
- Lot Size Acres: 1.00
- Lot Size Square Feet: 43,560
Garage and Parking
- Garage Spaces: 4
- Attached Garage: No
- Parking Features: RV Access/Parking, Tandem, Extended Length Garage, Garage Door Opener, Direct Access
Home Features
- View: Mountain(s)
- Horse Property: Yes
Community
Homeowners Association
- Association: No
- Association Fee Includes: No Fees
Neighborhood
- Subdivision: None
Listing
Other Property Info
- Annual Tax Amount: $1,376
- Source Listing Status: Active
- County: Maricopa
- Directions: Dynamite (Rio Verde Dr) to 136th Street and then north 1.6 miles to Rancho Del Oro
- Property Subtype: Single Family Residence
- Parcel Number: 219-40-293-P
- Postal City: Scottsdale
- Listing Date: 1/29/2026
- On Market Date: 2/4/2026
- MLS#: 6976238
Features
Building and Construction
- Total Square Feet Living: 2,450
- Year Built: 2020
- Property Age: 6
- Architectural Style: Ranch
- Construction Materials: Wood Frame, Painted, Stucco, Brick Veneer
- Roof: Tile
- Stories: 1
- Living Area Source: Builder
Utilities
- Sewer: Septic-In & Connected
- Water Source: Shared Well
Contact Us
Contact Us
Ask a question or schedule a showing
Listing updated: May 30, 2026
MLS#: 6976238

Data relating to real estate for sale on this website comes in part from the Internet Data Exchange (IDX) program of Arizona Regional Multiple Listing Service. IDX information is provided exclusively for consumers' personal, non-commercial use, and may not be used for any purpose other than to identify prospective properties consumers may be interested in purchasing. The data is deemed reliable but is not guaranteed accurate by the MLS.
All information should be verified by the recipient and none is guaranteed as accurate by ARMLS.
© 2026 Arizona Regional Multiple Listing Service. All rights reserved.
Similar homes in Scottsdale

House for sale
$849,0005 bds | 4 ba | 3,307 sqft | 1.03 acres
31409 N 166th Place, Scottsdale, AZ 85262
RE/MAX Fine Properties

Townhome for sale
$849,0002 bds | 2 ba | 1,863 sqft | 0.11 acres
10068 E CINNABAR Avenue, Scottsdale, AZ 85258
Realty Executives Arizona Territory

House for sale
$849,0003 bds | 2 ba | 1,720 sqft | 0.14 acres
8008 E WHITTON Avenue, Scottsdale, AZ 85251
West USA Realty

House for sale
$849,9004 bds | 2 ba | 1,958 sqft | 0.2 acres
8062 E Krail Street, Scottsdale, AZ 85250
eXp Realty

House for sale
$849,9003 bds | 2 ba | 1,747 sqft | 0.24 acres
6611 E EUGIE Terrace, Scottsdale, AZ 85254
Realty ONE Group
House for sale
$849,9993 bds | 2 ba | 2,028 sqft | 0.05 acres
15221 N CLUBGATE Drive 2078, Scottsdale, AZ 85254
eXp Realty