$564,127
31059 N CALABASAS Lane, Queen Creek, AZ 85144
Ladera Trails Encore · Pinal County
What's special
- City Lights & Mountain(s) views
- 2-car garage
Description
What's Special: Larger Lot | Mountain View | Close to Amenity | Covered Patio. New Construction - July Completion! Built by America's Most Trusted Home Builder. Welcome to the Regal at 31059 N Calabasas Lane in Ladera Trails Encore! Step onto the charming porch and into a welcoming foyer with easy access to the two-car garage and four comfortable secondary bedrooms. Continue into the heart of the home, where a modern kitchen with a cozy island opens effortlessly to the casual dining area, great room, and covered outdoor living space. This open layout is ideal for everyday living and relaxed gatherings. Just beyond the kitchen, two additional bedrooms share a full bathroom and sit near the conveniently located laundry room. The other side of the house has an additional two bedrooms. Tucked away at the back of the home, the primary suite offers a peaceful retreat with a spa-like bathroom and a spacious walk-in closet designed for comfort and privacy. Nestled at the base of the scenic San Tan Mountains, Ladera Trails is a beautiful place to call home. Adjacent to San Tan Mountain Regional Park, residents enjoy easy access to miles of hiking and biking trails, a sparkling community pool and pickleball courts! Explore local favorites like the Olive Mill, Schnepf Farms, and Queen Creek Marketplace, plus a wide variety of shops, restaurants, and everyday conveniences--all just a short drive away. At Ladera Trails, everything you need is always within reach. Additional Highlights Include: 4' garage extension, bedroom 5 in place of flex, marble shower at bath 3, pavers at front porch, driveway, entry and walk, and garage service door. MLS#6999341
Property details
Interior
Bedrooms
- Bedrooms: 5
- Total Rooms: 7
Bathrooms
- Total Bathrooms: 3
- Full Bathrooms: 3
Interior Features
- Separate Shwr & Tub
- Double Vanity
- Kitchen Island
- Walk-in Pantry
- Non-laminate Counter
- Flooring: Carpet, Tile
Appliances
- Dishwasher
- Disposal
- Gas Stub for Range
- Built In Recycling
- Gas Oven
- Gas Range
- Laundry Features: Washer Hookup, Inside, Gas Dryer Hookup
Heating and Cooling
- Cooling Features: Central Air, Programmable Thmstat
- Heating Features: Natural Gas
Other Interior
- Stories: 1
Exterior
Exterior and Lot Features
- Patio and Porch Features: Covered Patio(s)
- Fencing: Block
Land Info
- East/West Exposure
- Desert Front
- Dirt Back
- Lot Size Acres: 0.17
- Lot Size Square Feet: 7,258
Garage and Parking
- Garage Spaces: 2
- Attached Garage: No
- Parking Features: Garage Door Opener, Separate Strge Area, Direct Access
Home Features
- View: City Lights, Mountain(s)
Community
Homeowners Association
- Association: Yes
- Association Fee: $165
- Association Fee Frequency: Monthly
- Calculated Total Monthly Association Fees: $165
- Association Fee Includes: Maintenance Grounds, Street Maint
Neighborhood
- Subdivision: Ladera Trails Encore
Listing
Other Property Info
- Annual Tax Amount: $3,000
- Source Listing Status: Active
- County: Pinal
- Directions: Take Loop 202 east to Santan Village Pkwy and go south to Queen Creek Rd. Go east, then south on Power Rd. Continue east on Riggs, then south on Ellsworth/Hunt Hwy. Turn south on Thompson for 2.1 miles, then west on Phillips, south on San Tan Trail, around the roundabout to Pyrite, then west on Copper Hill; models on the right.
- Property Subtype: Single Family Residence
- Parcel Number: 509-22-578
- Postal City: Queen Creek
- Listing Date: 3/16/2026
- MLS#: 6999341
Features
Building and Construction
- Total Square Feet Living: 2,213
- Year Built: 2026
- Property Age: 0
- Architectural Style: Santa Barbara/Tuscan
- Construction Materials: Wood Frame, Blown Cellulose, Painted, Stucco
- Roof: Tile
- Stories: 1
- Living Area Source: Builder
Utilities
- Water Source: Pvt Water Company
Contact Us
Contact Us
Ask a question or schedule a showing
Listing updated: May 30, 2026
MLS#: 6999341

Data relating to real estate for sale on this website comes in part from the Internet Data Exchange (IDX) program of Arizona Regional Multiple Listing Service. IDX information is provided exclusively for consumers' personal, non-commercial use, and may not be used for any purpose other than to identify prospective properties consumers may be interested in purchasing. The data is deemed reliable but is not guaranteed accurate by the MLS.
All information should be verified by the recipient and none is guaranteed as accurate by ARMLS.
© 2026 Arizona Regional Multiple Listing Service. All rights reserved.
Similar homes in Queen Creek

House for sale
$564,9004 bds | 3 ba | 2,188 sqft | 0.17 acres
21785 S 213TH Place, Queen Creek, AZ 85142
HomeSmart

House for sale
$566,0003 bds | 2 ba | 2,293 sqft | 0.21 acres
21270 E TIERRA GRANDE Drive, Queen Creek, AZ 85142
HomeSmart

House for sale
$560,0004 bds | 3 ba | 2,560 sqft | 0.2 acres
21309 E VIA DEL RANCHO Road, Queen Creek, AZ 85142
Queen Creek Real Estate
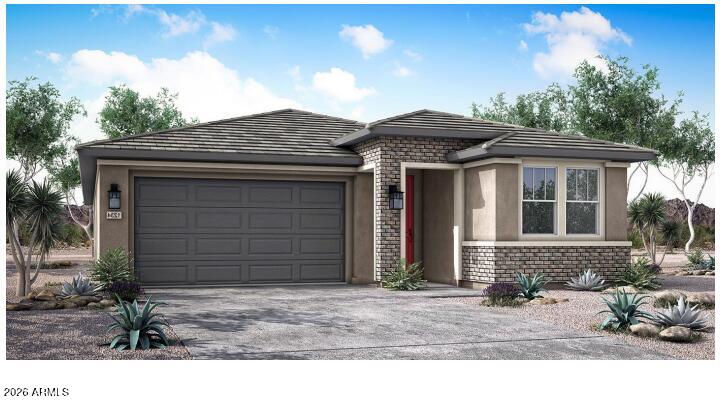
House for sale
$559,9953 bds | 3 ba | 2,127 sqft | 0.13 acres
1490 W MACAW Drive, Queen Creek, AZ 85140
Richmond American Homes

House for sale
$559,9004 bds | 2 ba | 1,768 sqft | 0.17 acres
20464 E BRONCO Drive, Queen Creek, AZ 85142
#1 National Real Estate Network LLC
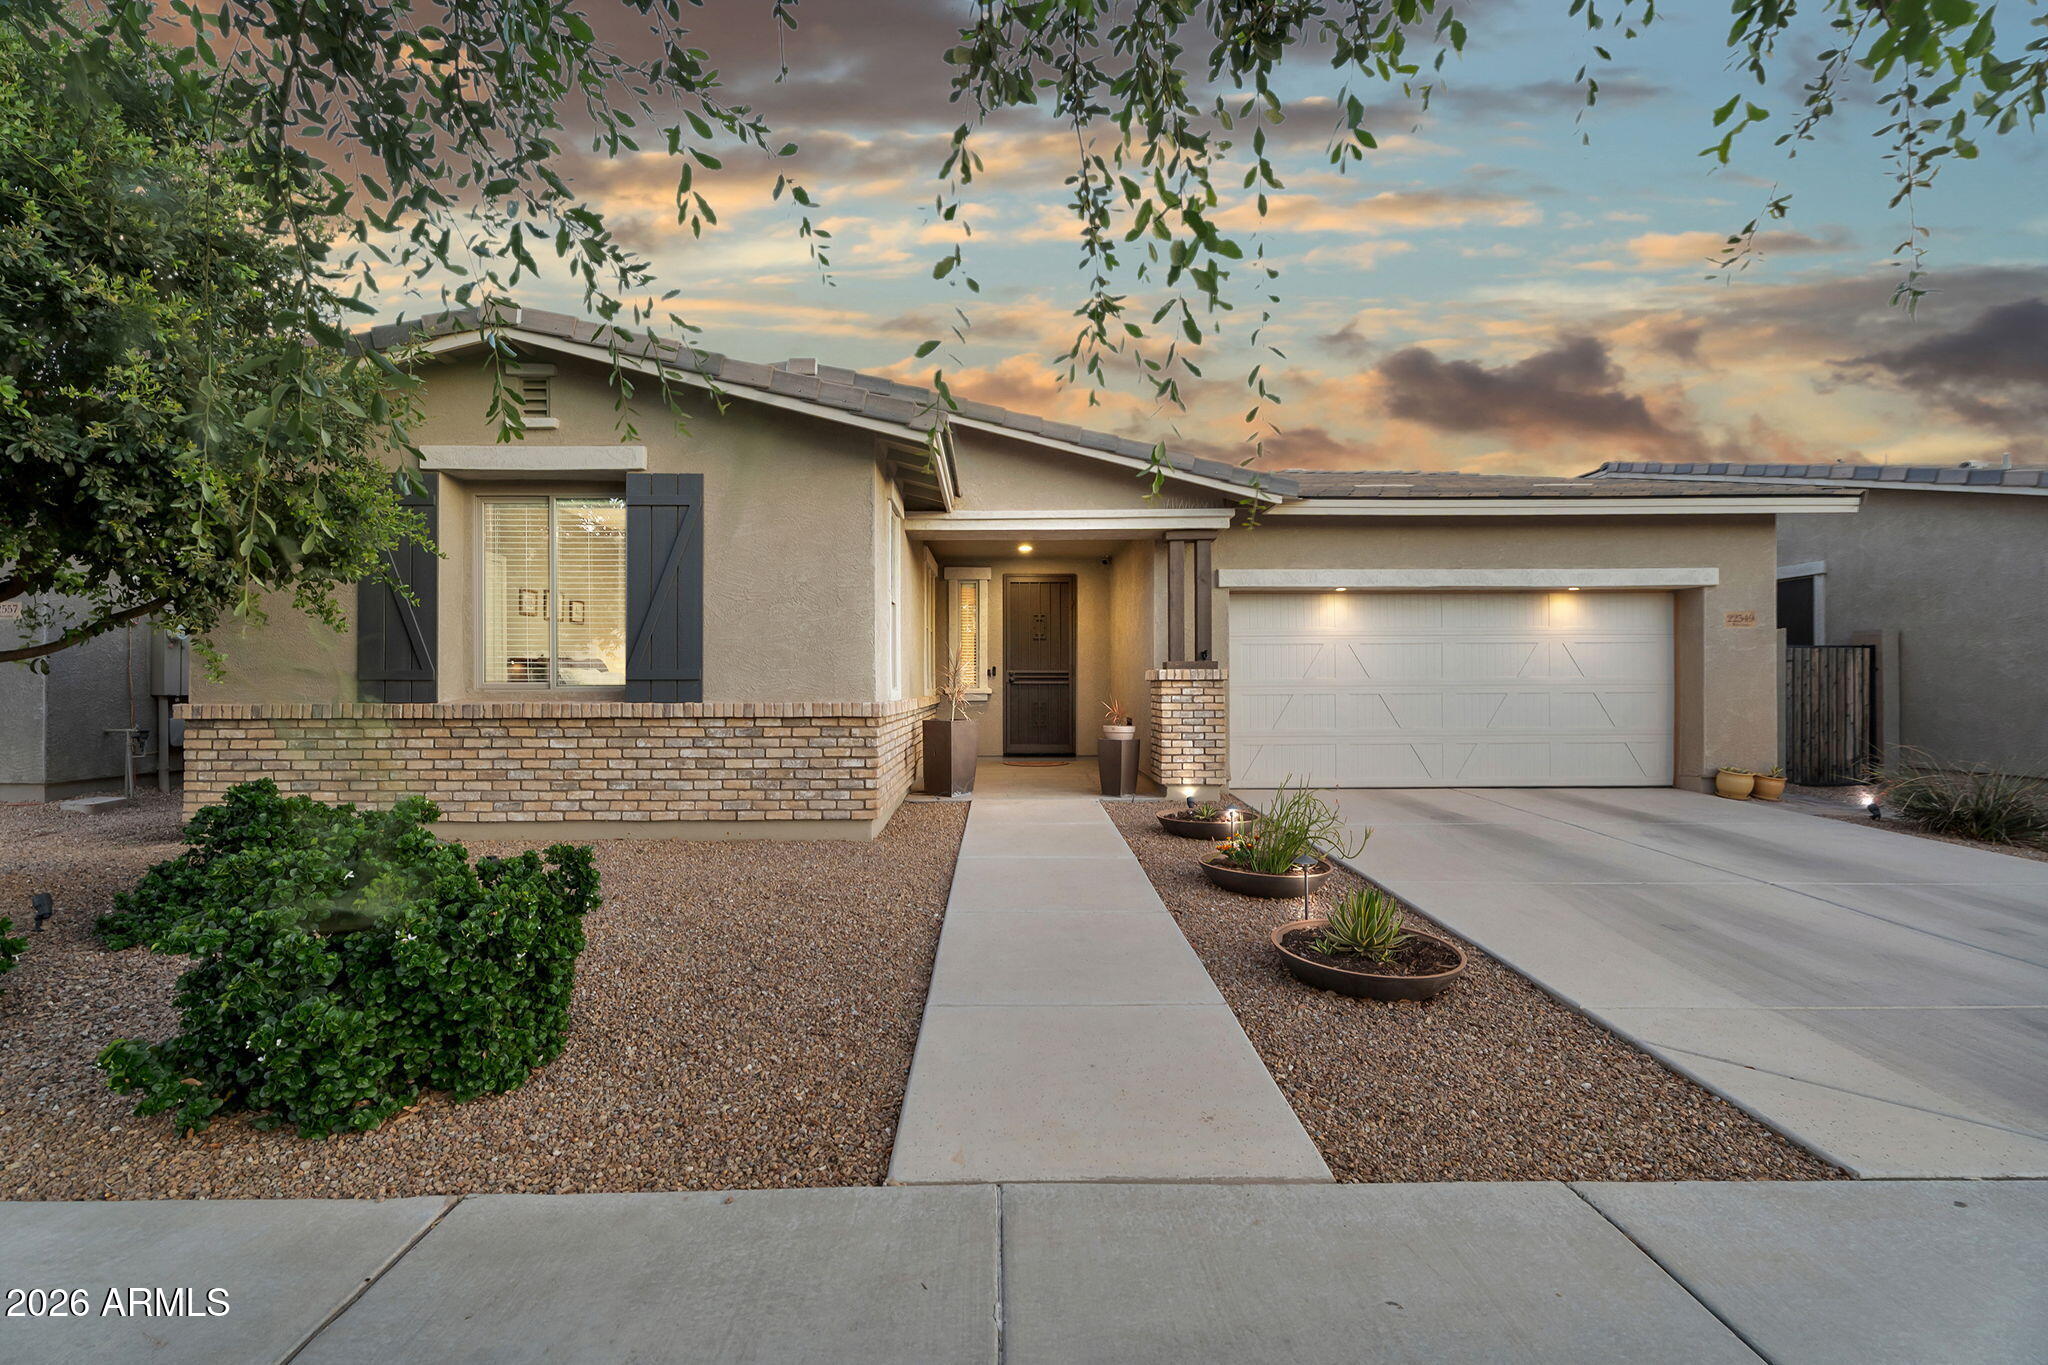
House for sale
$569,0003 bds | 2 ba | 2,061 sqft | 0.14 acres
22549 E AVENIDA DEL VALLE, Queen Creek, AZ 85142
Real Broker