$699,999
3097 E RAVEN Court, Chandler, AZ 85286
PASEO TRAIL PARCELS A B AND C · Maricopa County
What's special
- Fireplace
- 3-car garage
Description
Location! Location! Location! Spacious 5-Bedroom Oasis in Chandler's Paseo Trail. Welcome to your dream home at 3097 East Raven Court, a beautifully appointed 5-bedroom, 3-bathroom residence perfectly situated on a quiet, low-traffic cul-de-sac. Offering over 3,200 square feet of thoughtfully designed living space, this home blends suburban tranquility with modern convenience. Interior Highlights: Chef's Kitchen: Features elegant granite countertops, a center island, walk-in pantry, and a cozy eat-in area that flows seamlessly into the great room--ideal for family gatherings. Versatile Layout: Enjoy separate formal living and dining rooms for hosting in style, plus a convenient main-level bedroom and 3/4 guest bath. Luxury Primary Suite: Retreat to an enormous split primary bedroom upstairs, complete with its own gas fireplace, a private balcony, and a spa-like en suite featuring dual vanities, a soaking tub, and a massive walk-in closet. Outdoor & Community Living: Your Own Orchard: Relax on the covered patio surrounded by mature fruit trees, including lemon, orange, grapefruit, and pomegranate, perfect for seasonal juicing! Remodel: Enjoy your freshly updated/remodeled upgrades which include new interior/exterior custom paint, all new switches, outlets and several USB outlets, new microwave, light fixtures, door hardware, locksets, and more! Enjoy sun bathing on your private deck while watching the hummingbirds below in the trees. Prime Location: Steps away from the community park and minutes from top-rated Chandler Unified District schools (Haley Elementary, Santan Junior High, and Perry High). Ample Storage: Features a side turned 3-car garage, providing plenty of room for vehicles, hobbies, and storage. This home offers the best of tranquil living just minutes from shopping, recreation, and major freeways! Some photos are virtually staged.
Property details
Interior
Bedrooms
- Bedrooms: 5
Bathrooms
- Total Bathrooms: 3
- Full Bathrooms: 3
Interior Features
- Full Bth Master Bdrm
- Separate Shwr & Tub
- Double Vanity
- Walk-in Pantry
- Granite Counters
- Upstairs
- 9+ Flat Ceilings
- Flooring: Carpet, Laminate, Tile
- Window Features: Dual Pane, Screens
Appliances
- Dishwasher
- Disposal
- Refrigerator
- Microwave
- Electric Oven
- Electric Range
- Water Softener Owned
- Laundry Features: Washer Hookup, Inside
Heating and Cooling
- Cooling Features: Ceiling Fan(s), Central Air, Programmable Thmstat
- Heating Features: Natural Gas
- Fireplace: Yes
- Fireplace Features: Family Room, Living Room, Master Bedroom, Gas
Other Interior
- Stories: 2
Exterior
Exterior and Lot Features
- Balcony
- Private Yard
- Patio and Porch Features: Covered Patio(s), Covered Deck
- Fencing: Back Yard, Front Yard
Land Info
- Cul-De-Sac
- North/South Exposure
- Desert Front
- Sprinklers In Front
- Sprinklers In Rear
- Gravel/Stone Front
- Gravel/Stone Back
- Grass Back
- Auto Timer H2O Front
- Auto Timer H2O Back
- Lot Size Acres: 0.17
- Lot Size Square Feet: 7,475
Garage and Parking
- Garage Spaces: 3
- Attached Garage: No
- Parking Features: Side Vehicle Entry, Garage Door Opener, Attch'd Gar Cabinets, Attached Garage
Community
Homeowners Association
- Association: Yes
- Association Fee: $275
- Association Fee Frequency: Quarterly
- Calculated Total Monthly Association Fees: $92
- Association Fee Includes: Maintenance Grounds
Neighborhood
- Subdivision: PASEO TRAIL PARCELS A B AND C
Listing
Other Property Info
- Annual Tax Amount: $2,823
- Source Listing Status: Active
- County: Maricopa
- Directions: From the 202, exit Gilbert Rd and go South, Left (E) on Ryan Rd, Right on Adobe Dr, L on Oriole Way, R on Rincon Dr, R on Raven Ct, 3rd home on L.
- Property Subtype: Single Family Residence
- Parcel Number: 304-56-331
- Postal City: Chandler
- Listing Date: 1/30/2026
- MLS#: 6976827
Features
Building and Construction
- Total Square Feet Living: 3,216
- Year Built: 2004
- Property Age: 22
- Architectural Style: Spanish
- Construction Materials: Wood Frame, Stucco
- Roof: Tile
- Stories: 2
- Living Area Source: Builder
Utilities
- Water Source: Public
- Natural Gas Connected
Contact Us
Contact Us
Ask a question or schedule a showing
Listing updated: May 26, 2026
MLS#: 6976827

Data relating to real estate for sale on this website comes in part from the Internet Data Exchange (IDX) program of Arizona Regional Multiple Listing Service. IDX information is provided exclusively for consumers' personal, non-commercial use, and may not be used for any purpose other than to identify prospective properties consumers may be interested in purchasing. The data is deemed reliable but is not guaranteed accurate by the MLS.
All information should be verified by the recipient and none is guaranteed as accurate by ARMLS.
© 2026 Arizona Regional Multiple Listing Service. All rights reserved.
Similar homes in Chandler
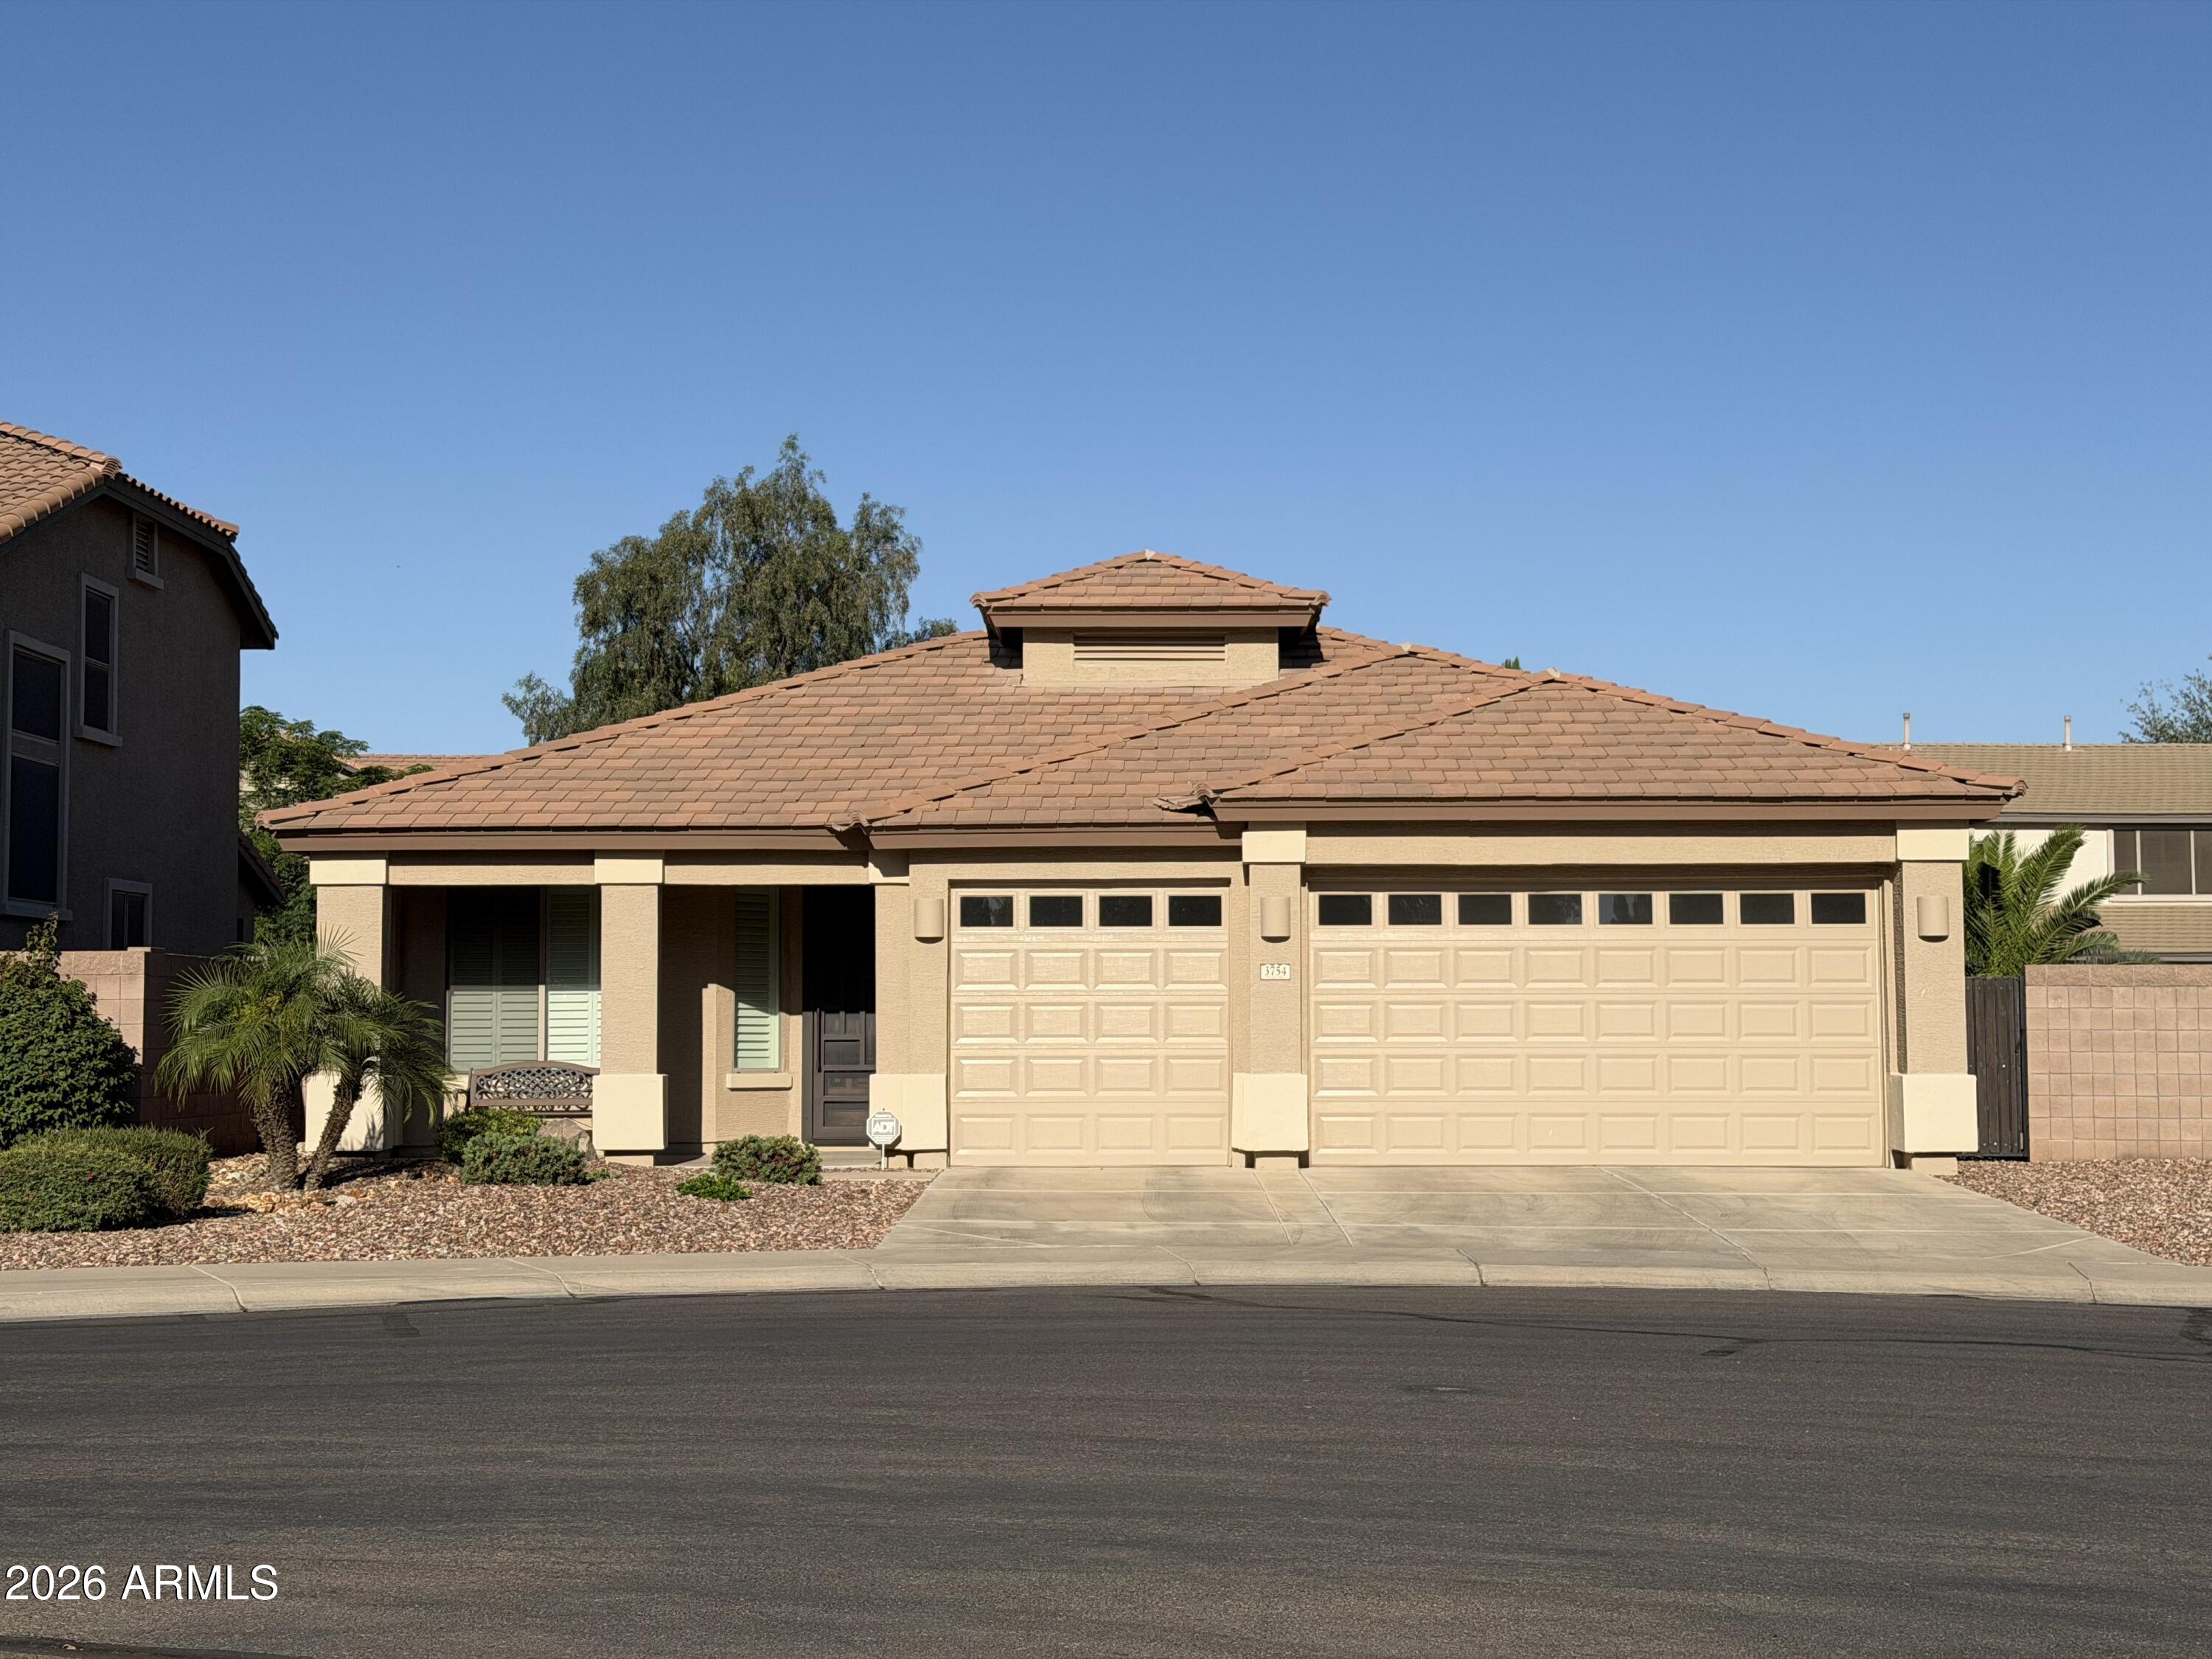
House for sale
$699,9994 bds | 2 ba | 2,126 sqft | 0.18 acres
3754 S WINDSTREAM Place, Chandler, AZ 85286
DeLex Realty

House for sale
$700,0004 bds | 3 ba | 3,303 sqft | 0.2 acres
6968 S WILSON Drive, Chandler, AZ 85249
The Agency

House for sale
$699,9505 bds | 4 ba | 2,967 sqft | 0.17 acres
82 W RAVEN Drive, Chandler, AZ 85286
ProSmart Realty

House for sale
$699,9003 bds | 2 ba | 2,323 sqft | 0.18 acres
4136 W LAREDO Street, Chandler, AZ 85226
eXp Realty

House for sale
$699,9004 bds | 3 ba | 2,321 sqft | 0.23 acres
1653 S NAVAJO Way, Chandler, AZ 85286
Realty ONE Group

House for sale
$699,9004 bds | 3 ba | 2,323 sqft | 0.16 acres
3074 E SUNRISE Place, Chandler, AZ 85286
Fathom Realty Elite