$1,350,000
309 W FLYNN Lane, Phoenix, AZ 85013
BRENTWOOD PARK · Maricopa County
What's special
- Fireplace
- 2-car garage
- No HOA
Description
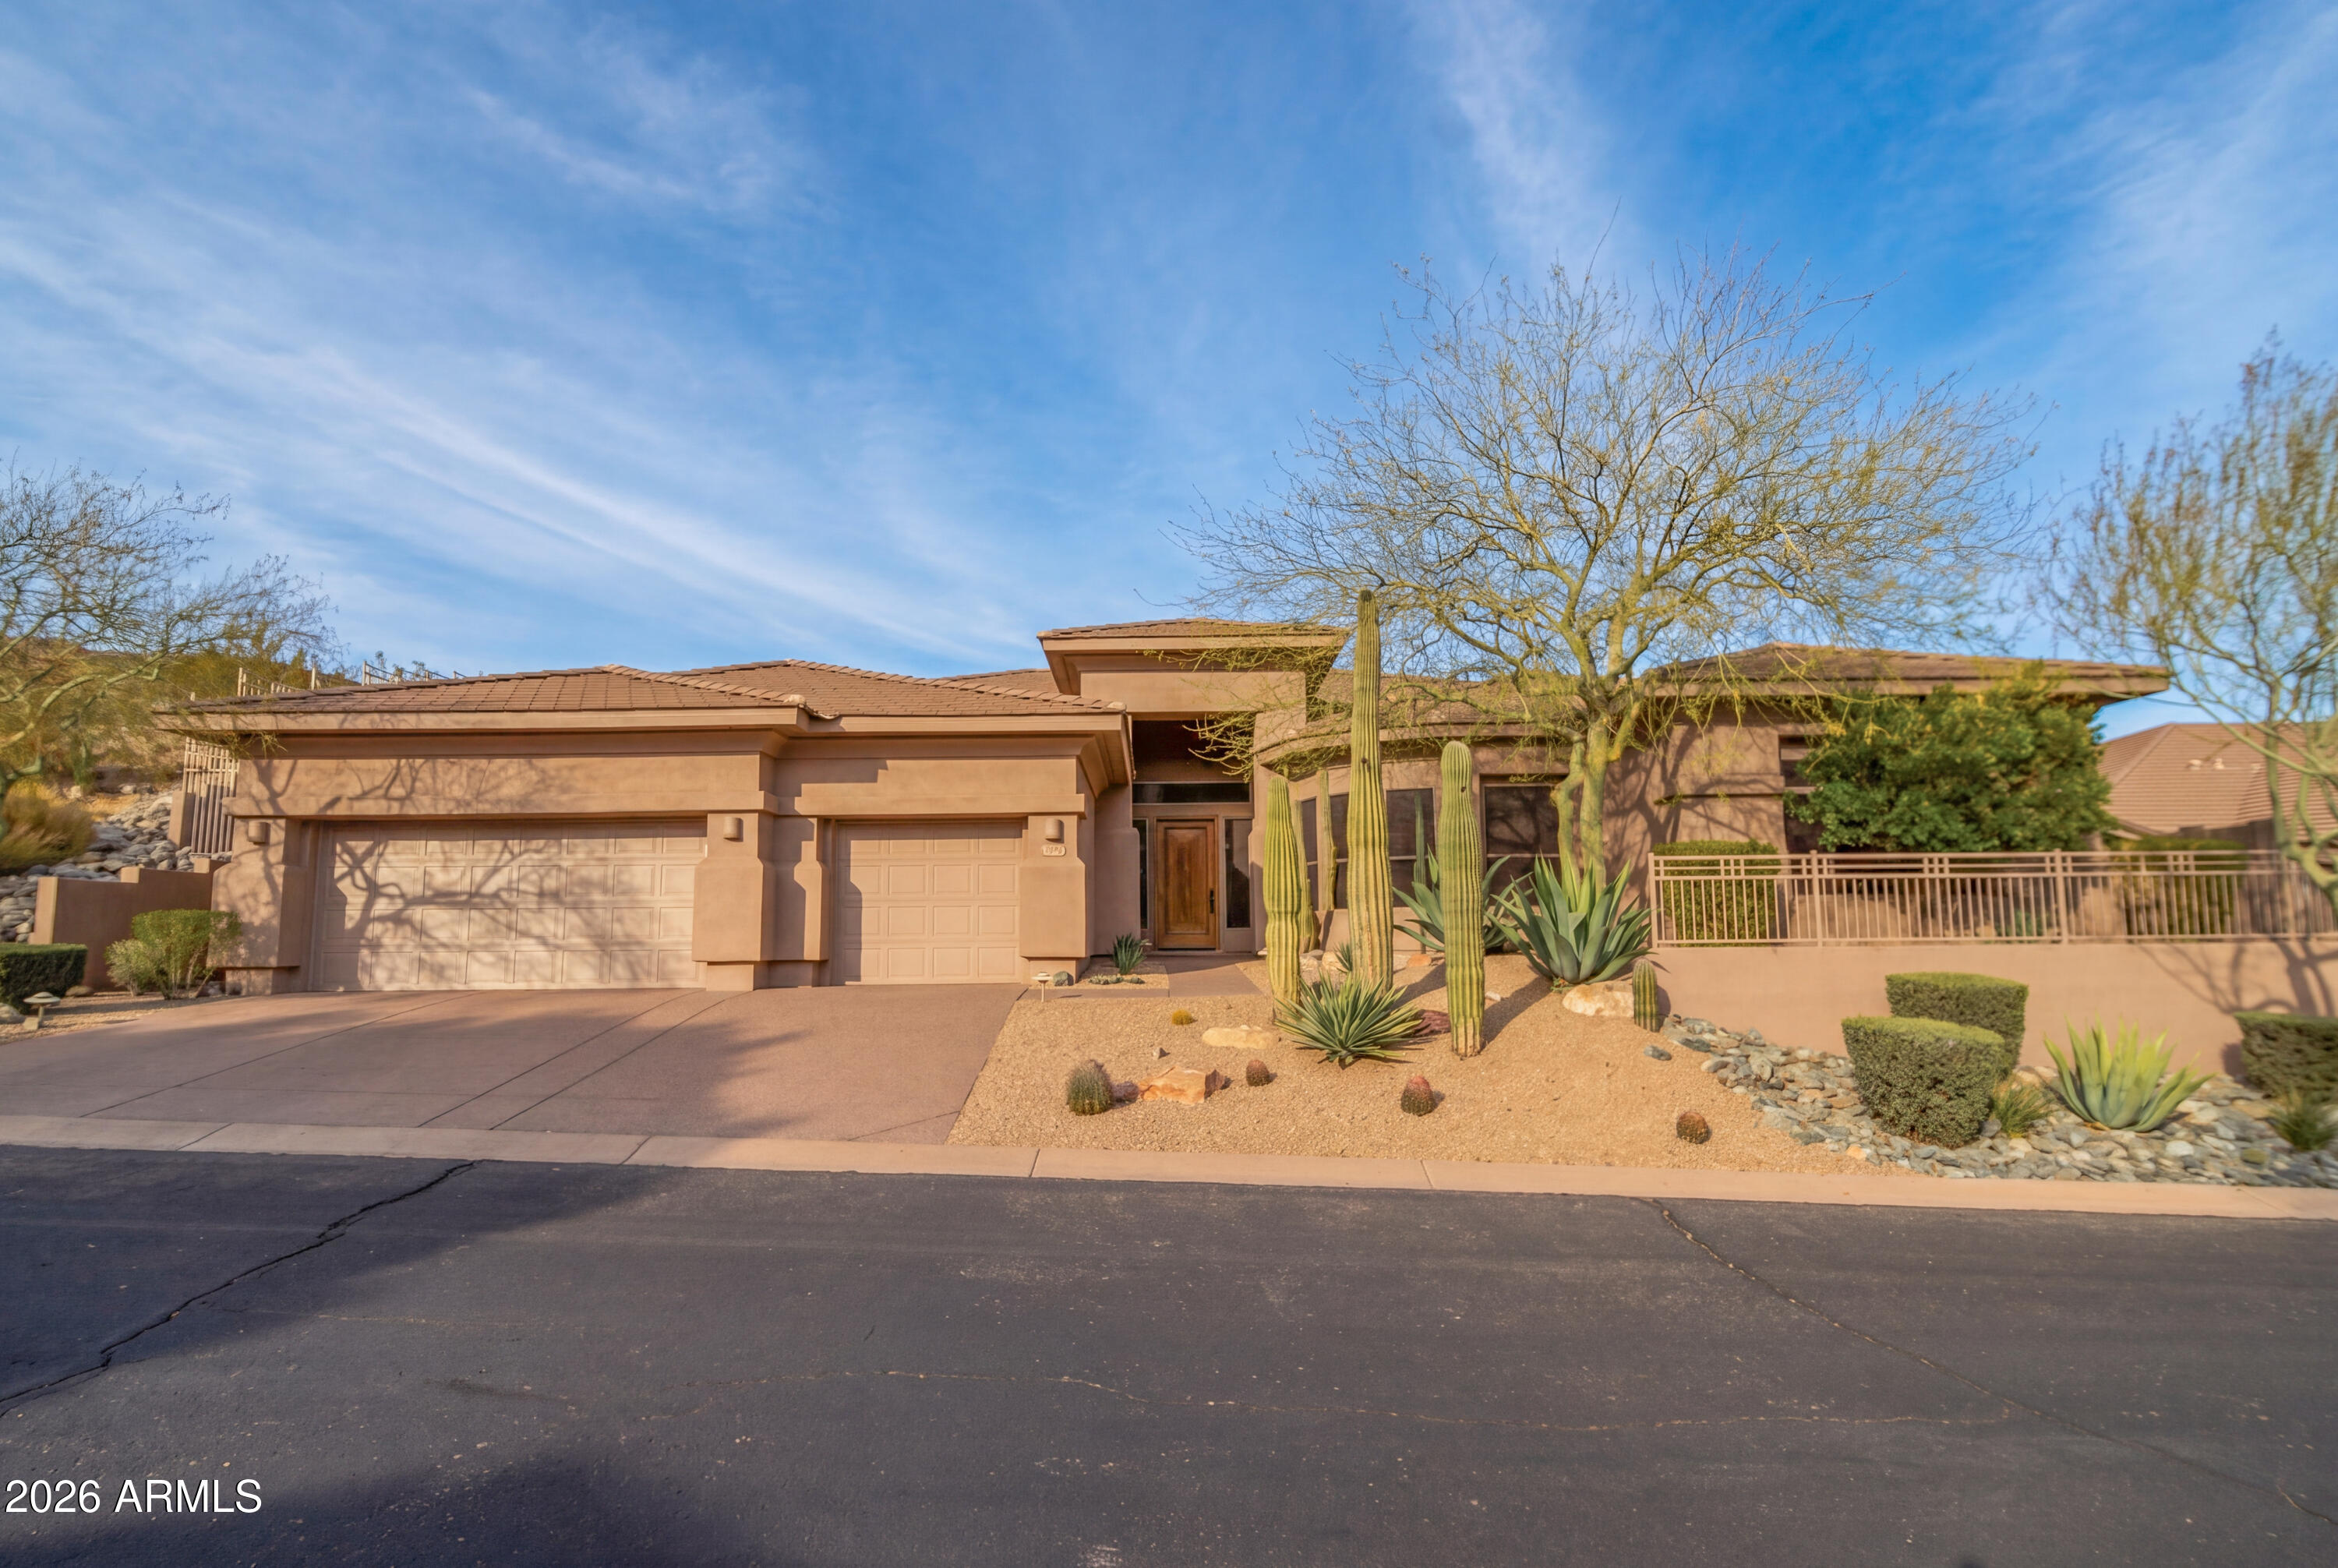
Stunning, beautifully updated ranch home in sought-after Uptown Phoenix's Brentwood Park. Mature landscaping & a welcoming front porch create timeless curb appeal. Inside, rich wood floors flow through a bright, open layout filled w/ natural light. Exquisitely remodeled kitchen features white shaker cabinets, granite counters, SS appliances, glass cooktop, custom backsplash, breakfast bar, and large pantry. Inviting living room offers a brick fireplace, wainscoting, & patio access. Luxurious primary suite boasts 2 walk-in closets and an elegant spa-like bath. Spacious secondary bedrooms include a split 4th bedroom with its own fireplace, an ideal home office. Expansive backyard oasis with sparkling pool, large covered patio, charming outdoor fireplace, and storage shed. Exceptional home! The home also features a spacious two-car garage, as well as a very convenient and spacious laundry room with a ton of built in cabinetry. The split 4th bedroom on the west side of the home is currently being used as an office and has a full bath with shower next to it, making it an ideal "stand alone" private space for family or guests. The Uptown Phoenix section of the Central Corridor offers that hard-to-find balance of centrally located convenience coupled with timeless neighborhood charm. This beautiful neighborhood is known for its mix of classic ranch homes, mature landscaping, and a strong local vibe. Residents love the easy access to some of Phoenix's best dining and shopping, along with a relaxed, residential feel. Don't miss the chance to visit one of the finest properties in Phoenix's renowned Central Corridor!
Property details
Interior
Bedrooms
- Bedrooms: 4
Bathrooms
- Total Bathrooms: 3
- Full Bathrooms: 3
Interior Features
- 3/4 Bath Master Bdrm
- Double Vanity
- Eat-in Kitchen
- Breakfast Bar
- Kitchen Island
- Walk-in Pantry
- Granite Counters
- High Speed Internet
- No Interior Steps
- Flooring: Tile, Wood
- Window Features: Dual Pane
Appliances
- Dishwasher
- Disposal
- Refrigerator
- Electric Cooktop
- Microwave
- Electric Oven
- Laundry Features: Inside
Heating and Cooling
- Cooling Features: Ceiling Fan(s), Central Air, Programmable Thmstat
- Heating Features: Natural Gas
- Fireplace: Yes
- Fireplace Features: Family Room, Living Room, Exterior Fireplace, Wood Burning
Other Interior
- Stories: 1
Exterior
Exterior and Lot Features
- Storage
- Patio and Porch Features: Covered Patio(s)
- Fencing: Wood
Land Info
- North/South Exposure
- Desert Front
- Desert Back
- Sprinklers In Front
- Sprinklers In Rear
- Grass Front
- Grass Back
- Auto Timer H2O Front
- Auto Timer H2O Back
- Lot Size Acres: 0.25
- Lot Size Square Feet: 10,738
Garage and Parking
- Garage Spaces: 2
- Attached Garage: No
- Parking Features: Garage Door Opener, Direct Access
Community
Homeowners Association
- Association: No
- Association Fee Includes: No Fees
Neighborhood
- Subdivision: BRENTWOOD PARK
Listing
Other Property Info
- Annual Tax Amount: $6,263
- Source Listing Status: Active
- County: Maricopa
- Directions: Head west on Glendale, south on 3rd Ave, west on Flynn. Home will be the 2nd property on the south side.
- Property Subtype: Single Family Residence
- Parcel Number: 161-29-060
- Postal City: Phoenix
- Listing Date: 4/17/2026
- MLS#: 7015452
Features
Building and Construction
- Total Square Feet Living: 2,899
- Year Built: 1961
- Property Age: 65
- Architectural Style: Ranch
- Construction Materials: Block, Painted
- Roof: Composition
- Stories: 1
- Living Area Source: Assessor
Utilities
- Water Source: Public
Contact Us
Contact Us
Ask a question or schedule a showing
Listing updated: May 29, 2026
MLS#: 7015452

Data relating to real estate for sale on this website comes in part from the Internet Data Exchange (IDX) program of Arizona Regional Multiple Listing Service. IDX information is provided exclusively for consumers' personal, non-commercial use, and may not be used for any purpose other than to identify prospective properties consumers may be interested in purchasing. The data is deemed reliable but is not guaranteed accurate by the MLS.
All information should be verified by the recipient and none is guaranteed as accurate by ARMLS.
© 2026 Arizona Regional Multiple Listing Service. All rights reserved.
Similar homes in Phoenix

House for sale
$1,350,0004 bds | 4 ba | 3,588 sqft | 0.21 acres
4217 E EDGEMONT Avenue, Phoenix, AZ 85008
Key Select Real Estate

House for sale
$1,350,0005 bds | 3 ba | 2,429 sqft | 0.27 acres
11021 N 44TH Street, Phoenix, AZ 85028
Realty ONE Group

House for sale
$1,350,0004 bds | 3 ba | 3,103 sqft | 1.09 acres
605 W Ridgecrest Road, Phoenix, AZ 85086
My Home Group Real Estate

House for sale
$1,350,0003 bds | 3 ba | 3,437 sqft | 0.29 acres
42144 N MOUNTAIN COVE Drive, Phoenix, AZ 85086
Citiea
House for sale
$1,350,0004 bds | 4 ba | 4,053 sqft | 0.36 acres
14221 S 2ND Street, Phoenix, AZ 85048
HomeSmart

House for sale
$1,350,0005 bds | 5 ba | 3,115 sqft | 0.13 acres
21318 N 58TH Street, Phoenix, AZ 85054
Keller Williams Arizona Realty