$399,900
308 W Cody Circle, Payson, AZ 85541
Payson Pines · Gila County
What's special
- Fireplace
- 2-car garage
Description
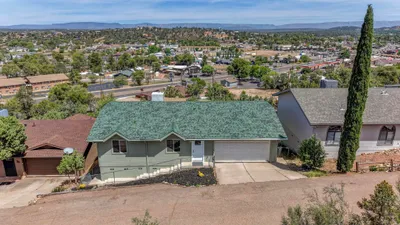
Charming and beautifully maintained 2-bedroom, 2-bathroom home located in the heart of Payson! Offering 1,164 square feet of comfortable living space, this inviting home features a bright and open floor plan with a cozy gas fireplace in the living room -- perfect for relaxing evenings year-round. Enjoy the beauty of the professionally landscaped yard from both the front and back covered patios, creating the ideal setting for morning coffee or outdoor entertainment. The spacious 2-car garage provides plenty of storage and convenience. Nestled in a peaceful neighborhood of Payson Pines, this home combines comfort, curb appeal, and mountain-town living all in one package!
Property details
Interior
Bedrooms
- Bedrooms: 2
Bathrooms
- Total Bathrooms: 2
- Full Bathrooms: 2
Interior Features
- 3/4 Bath Master Bdrm
- Breakfast Bar
- Pantry
- Vaulted Ceiling(s)
- No Interior Steps
- Flooring: Carpet, Tile
- Window Features: Dual Pane
Appliances
- Dishwasher
- Disposal
- Refrigerator
- Microwave
- Electric Range
- Washer
- Dryer
- Laundry Features: Inside
Heating and Cooling
- Cooling Features: Central Air
- Heating Features: Propane, Forced Air
- Fireplace: Yes
- Fireplace Features: Living Room, Gas
Other Interior
- Stories: 1
Exterior
Exterior and Lot Features
- Patio and Porch Features: Patio, Covered Patio(s)
- Fencing: Wood, Partial
Land Info
- Cul-De-Sac
- Desert Front
- Desert Back
- Lot Size Acres: 0.17
- Lot Size Square Feet: 7,405
Garage and Parking
- Garage Spaces: 2
- Attached Garage: No
- Parking Features: Garage Door Opener, Attached Garage
Community
Homeowners Association
- Association: Yes
- Association Fee: $120
- Association Fee Frequency: Annually
- Calculated Total Monthly Association Fees: $10
- Association Fee Includes: Other (See Remarks)
Neighborhood
- Subdivision: Payson Pines
Listing
Other Property Info
- Annual Tax Amount: $2,205
- Source Listing Status: Pending
- County: Gila
- Directions: Hwy 87 North in Payson, West on Houston Mesa Road, Right on Florence, Left on Cody Circle
- Property Subtype: Single Family Residence
- Parcel Number: 302-35-194
- Postal City: Payson
- Listing Date: 5/7/2026
- MLS#: 7025234
Features
Building and Construction
- Total Square Feet Living: 1,164
- Year Built: 2000
- Property Age: 26
- Architectural Style: Ranch
- Construction Materials: Wood Frame, Wood Siding
- Roof: Composition
- Foundation Details: Slab
- Stories: 1
- Living Area Source: Assessor
Utilities
- Water Source: Public
- Propane
Contact Us
Contact Us
Ask a question or schedule a showing
Listing updated: June 23, 2026
MLS#: 7025234

Data relating to real estate for sale on this website comes in part from the Internet Data Exchange (IDX) program of Arizona Regional Multiple Listing Service. IDX information is provided exclusively for consumers' personal, non-commercial use, and may not be used for any purpose other than to identify prospective properties consumers may be interested in purchasing. The data is deemed reliable but is not guaranteed accurate by the MLS.
All information should be verified by the recipient and none is guaranteed as accurate by ARMLS.
© 2026 Arizona Regional Multiple Listing Service. All rights reserved.
Similar homes in Payson

House for sale
$399,9004 bds | 3 ba | 1,848 sqft | 0.16 acres
701 N William Tell Circle, Payson, AZ 85541
REALTY EXECUTIVES ARIZONA TERR
House for sale
$400,0003 bds | 3 ba | 1,670 sqft | 0.2 acres
112 E Ridge Lane, Payson, AZ 85541
COLDWELL BANKER BISHOP REALTY - PAYSON

Manufactured home for sale
$399,0003 bds | 2 ba | 1,656 sqft | 0.6 acres
715 Standage Drive, Payson, AZ 85541
Delex Realty, LLC

House for sale
$399,0003 bds | 2 ba | 1,680 sqft | 0.19 acres
811 E LONE PINE Circle, Payson, AZ 85541
West USA Realty

House for sale
$395,0002 bds | 3 ba | 1,200 sqft | 0.07 acres
710 W Frontier Street, Payson, AZ 85541
Congress Realty, Inc.

House for sale
$395,0003 bds | 2 ba | 1,014 sqft | 1 acres
195 N Juniper Way, Payson, AZ 85541
ARIZONA RESOURCE REALTY