$1,300,000
30313 N 117TH Drive, Peoria, AZ 85383
BLACKSTONE AT VISTANCIA PARCELS B6 B9 · Maricopa County
What's special
- Mountain(s) views
- 3-car garage
Description
Extensively upgraded Desert Contemporary Toll Brothers home in guard-gated Blackstone at Vistancia, designed for the luxury-focused buyer. Single-level with a spacious primary suite, 2 additional en-suite bedrooms, an office featuring a custom Italian Besana wall unit, and a bonus room with direct courtyard access. Showcasing designer-level finishes and refined details throughout. Soaring 14' ceilings in the great room and 10' throughout. Chef's kitchen with Wolf appliances, GE Monogram , custom cabinetry, and stunning quartz waterfall island. Electronic blinds and custom window treatments. Private courtyard entry and a very spacious backyard with synthetic grass, covered patio and built in BBQ. This home is offered fully furnished for $150,000--seller requires full package. More... This is a fully curated luxury residence designed for a buyer who appreciates scale, design, and a complete, move-in-ready experience. From the moment you enter, the home establishes its presence with soaring 14-foot ceilings, clerestory windows, and a grand great room that feels both expansive and refined. Natural light pours in while custom drapery softens the space, creating a balance rarely achieved in homes of this size . The living area is anchored by a central fireplace framed with built-in display shelving, creating a clean focal point that complements the carefully selected designer furnishings. A statement chandelier adds architectural interest and reinforces the elevated feel of the space. The kitchen continues the theme of intentional design, featuring Wolf appliances, GE Monogram, custom cabinetry, and a dramatic quartz waterfall island--built for both everyday use and entertaining. A large den showcases a custom Besana wall unit imported from Italy, while electronic, remote-controlled blinds and drapery integrate convenience with luxury. The home is centered around a private, secure courtyard entry, and the backyard has been significantly upgraded to provide a true indoor-outdoor lifestyle. Throughout the home, the level of furnishing and finish is far beyond typical--highlighted by curated designer pieces, including a fully coordinated Gucci living room, global materials, Silk Wall Coverings, Swarovski lighting, Venetian glass, and custom textiles. This is not a partially furnished home or a negotiable add-on. The seller requires the property to be purchased fully furnished, including all artwork, for an additional $150,000--offering a rare opportunity to acquire a completely finished, cohesive luxury residence. Located within the guard-gated Blackstone community, this home is ideal for a buyer seeking privacy, security, and a turnkey lifestyle with a strong design identity.
Property details
Interior
Bedrooms
- Bedrooms: 3
Bathrooms
- Total Bathrooms: 4
- Full Bathrooms: 3
- 1/2 Bathrooms: 1
Interior Features
- Full Bth Master Bdrm
- Separate Shwr & Tub
- Double Vanity
- Eat-in Kitchen
- Kitchen Island
- Walk-in Pantry
- Quartz Countertops
- High Speed Internet
- No Interior Steps
- Furnished(See Rmrks)
- Flooring: Carpet, Tile
- Window Features: Dual Pane, Screens
Appliances
- Dishwasher
- Disposal
- Refrigerator
- Electric Cooktop
- Microwave
- Reverse Osmosis
- Built-In Electric Oven
- Washer
- Dryer
- Water Softener Owned
- Laundry Features: Inside
Heating and Cooling
- Cooling Features: Central Air
- Heating Features: Natural Gas, Forced Air
Other Interior
- Stories: 1
Exterior
Exterior and Lot Features
- Private Street(s)
- Patio and Porch Features: Covered Patio(s)
- Fencing: Block, Back Yard
Land Info
- Desert Front
- Sprinklers In Front
- Sprinklers In Rear
- Synthetic Grass Back
- Auto Timer H2O Front
- Auto Timer H2O Back
- Lot Size Acres: 0.29
- Lot Size Square Feet: 12,800
Garage and Parking
- Garage Spaces: 3
- Attached Garage: No
- Parking Features: Garage Door Opener
Home Features
- View: Mountain(s)
Community
Homeowners Association
- Association: Yes
- Association Fee: $726
- Association Fee Frequency: Quarterly
- Calculated Total Monthly Association Fees: $242
- Association Fee Includes: Maintenance Grounds
Neighborhood
- Subdivision: BLACKSTONE AT VISTANCIA PARCELS B6 B9
Listing
Other Property Info
- Annual Tax Amount: $4,896
- Source Listing Status: Active
- County: Maricopa
- Directions: West on Lone Mountain to Blackstone Country Club Entrance. Through the gates on Blackstone Drive, Right on Moura Drive, Right on 117th Drive
- Property Subtype: Single Family Residence
- Parcel Number: 503-81-556
- Postal City: Peoria
- Listing Date: 4/17/2026
- MLS#: 7015750
Features
Building and Construction
- Total Square Feet Living: 3,022
- Year Built: 2016
- Property Age: 10
- Architectural Style: Contemporary
- Construction Materials: Wood Frame, Stucco, Stone
- Roof: Tile, Concrete
- Foundation Details: Slab
- Stories: 1
- Living Area Source: Assessor
Utilities
- Water Source: Public
Contact Us
Contact Us
Ask a question or schedule a showing
Listing updated: May 29, 2026
MLS#: 7015750

Data relating to real estate for sale on this website comes in part from the Internet Data Exchange (IDX) program of Arizona Regional Multiple Listing Service. IDX information is provided exclusively for consumers' personal, non-commercial use, and may not be used for any purpose other than to identify prospective properties consumers may be interested in purchasing. The data is deemed reliable but is not guaranteed accurate by the MLS.
All information should be verified by the recipient and none is guaranteed as accurate by ARMLS.
© 2026 Arizona Regional Multiple Listing Service. All rights reserved.
Similar homes in Peoria

House for sale
$1,308,6944 bds | 4 ba | 3,061 sqft | 0.31 acres
7409 W St Moritz Lane, Peoria, AZ 85381
RE/MAX Excalibur

House for sale
$1,310,0005 bds | 4 ba | 3,766 sqft | 0.56 acres
7909 W Briden Lane, Peoria, AZ 85383
Campbell Realty Advisors
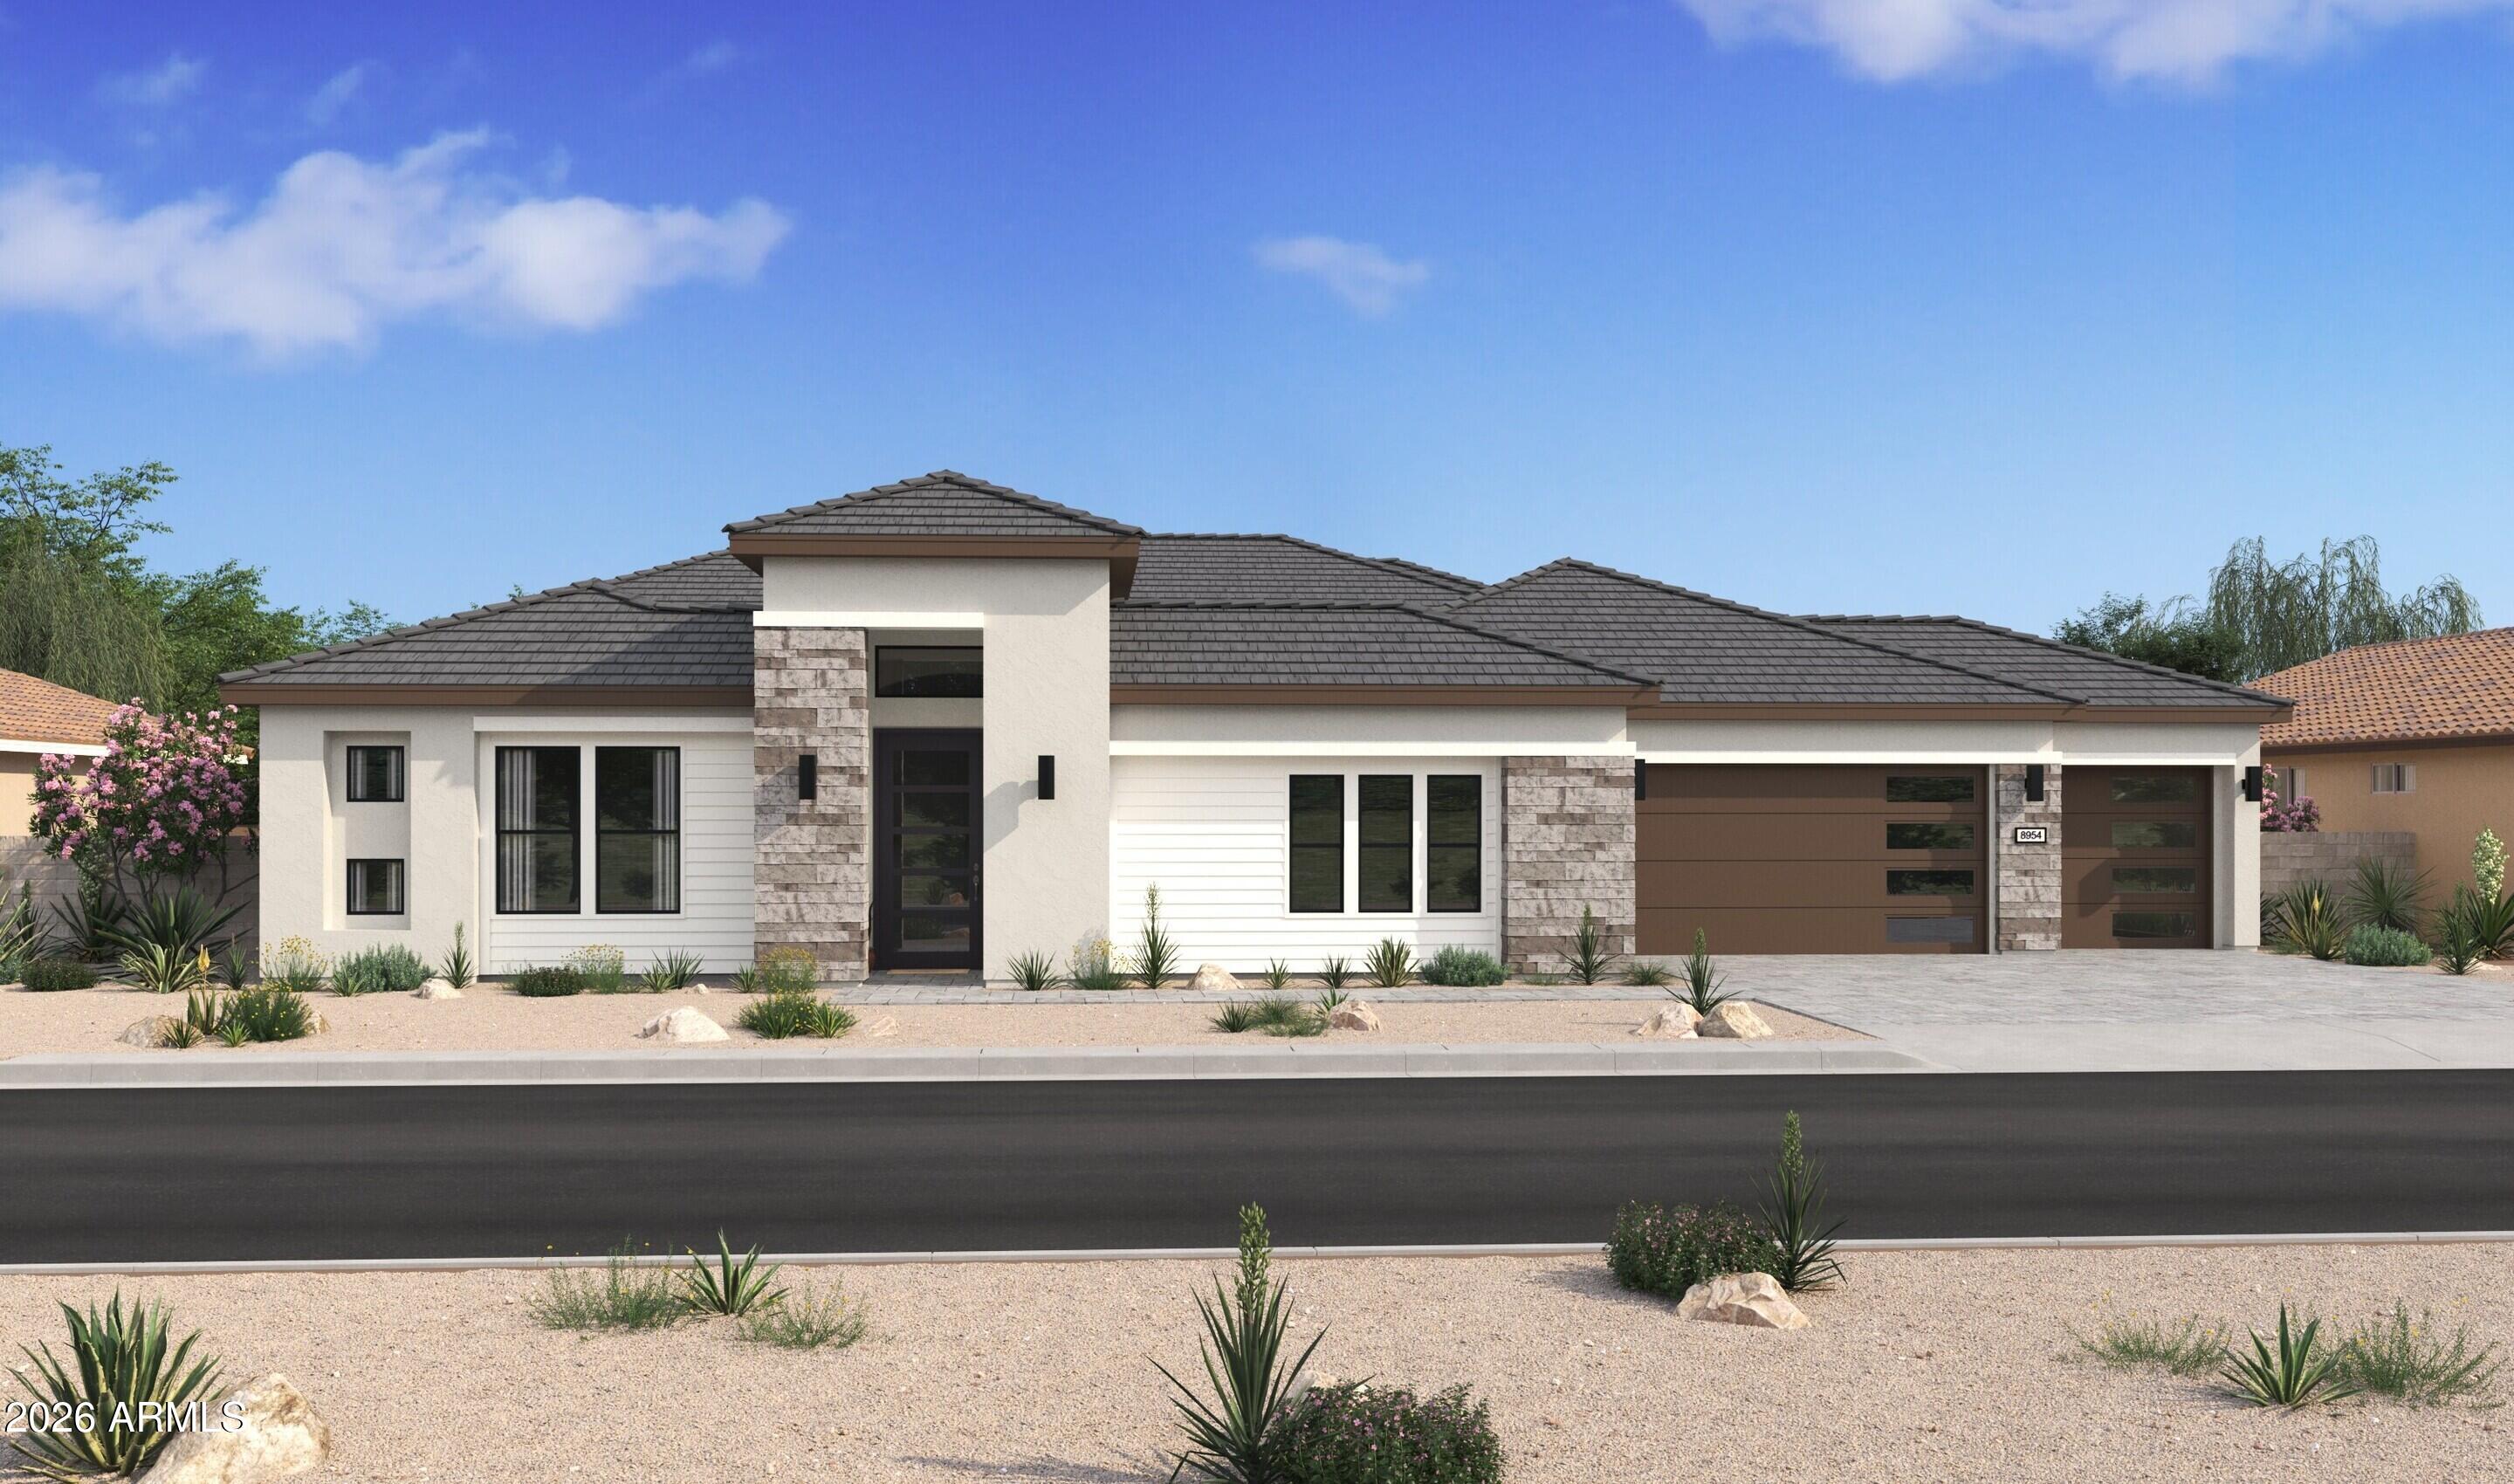
House for sale
$1,310,9904 bds | 5 ba | 4,067 sqft | 0.28 acres
23283 N 77th Lane, Peoria, AZ 85383
K. Hovnanian Great Western Homes, LLC
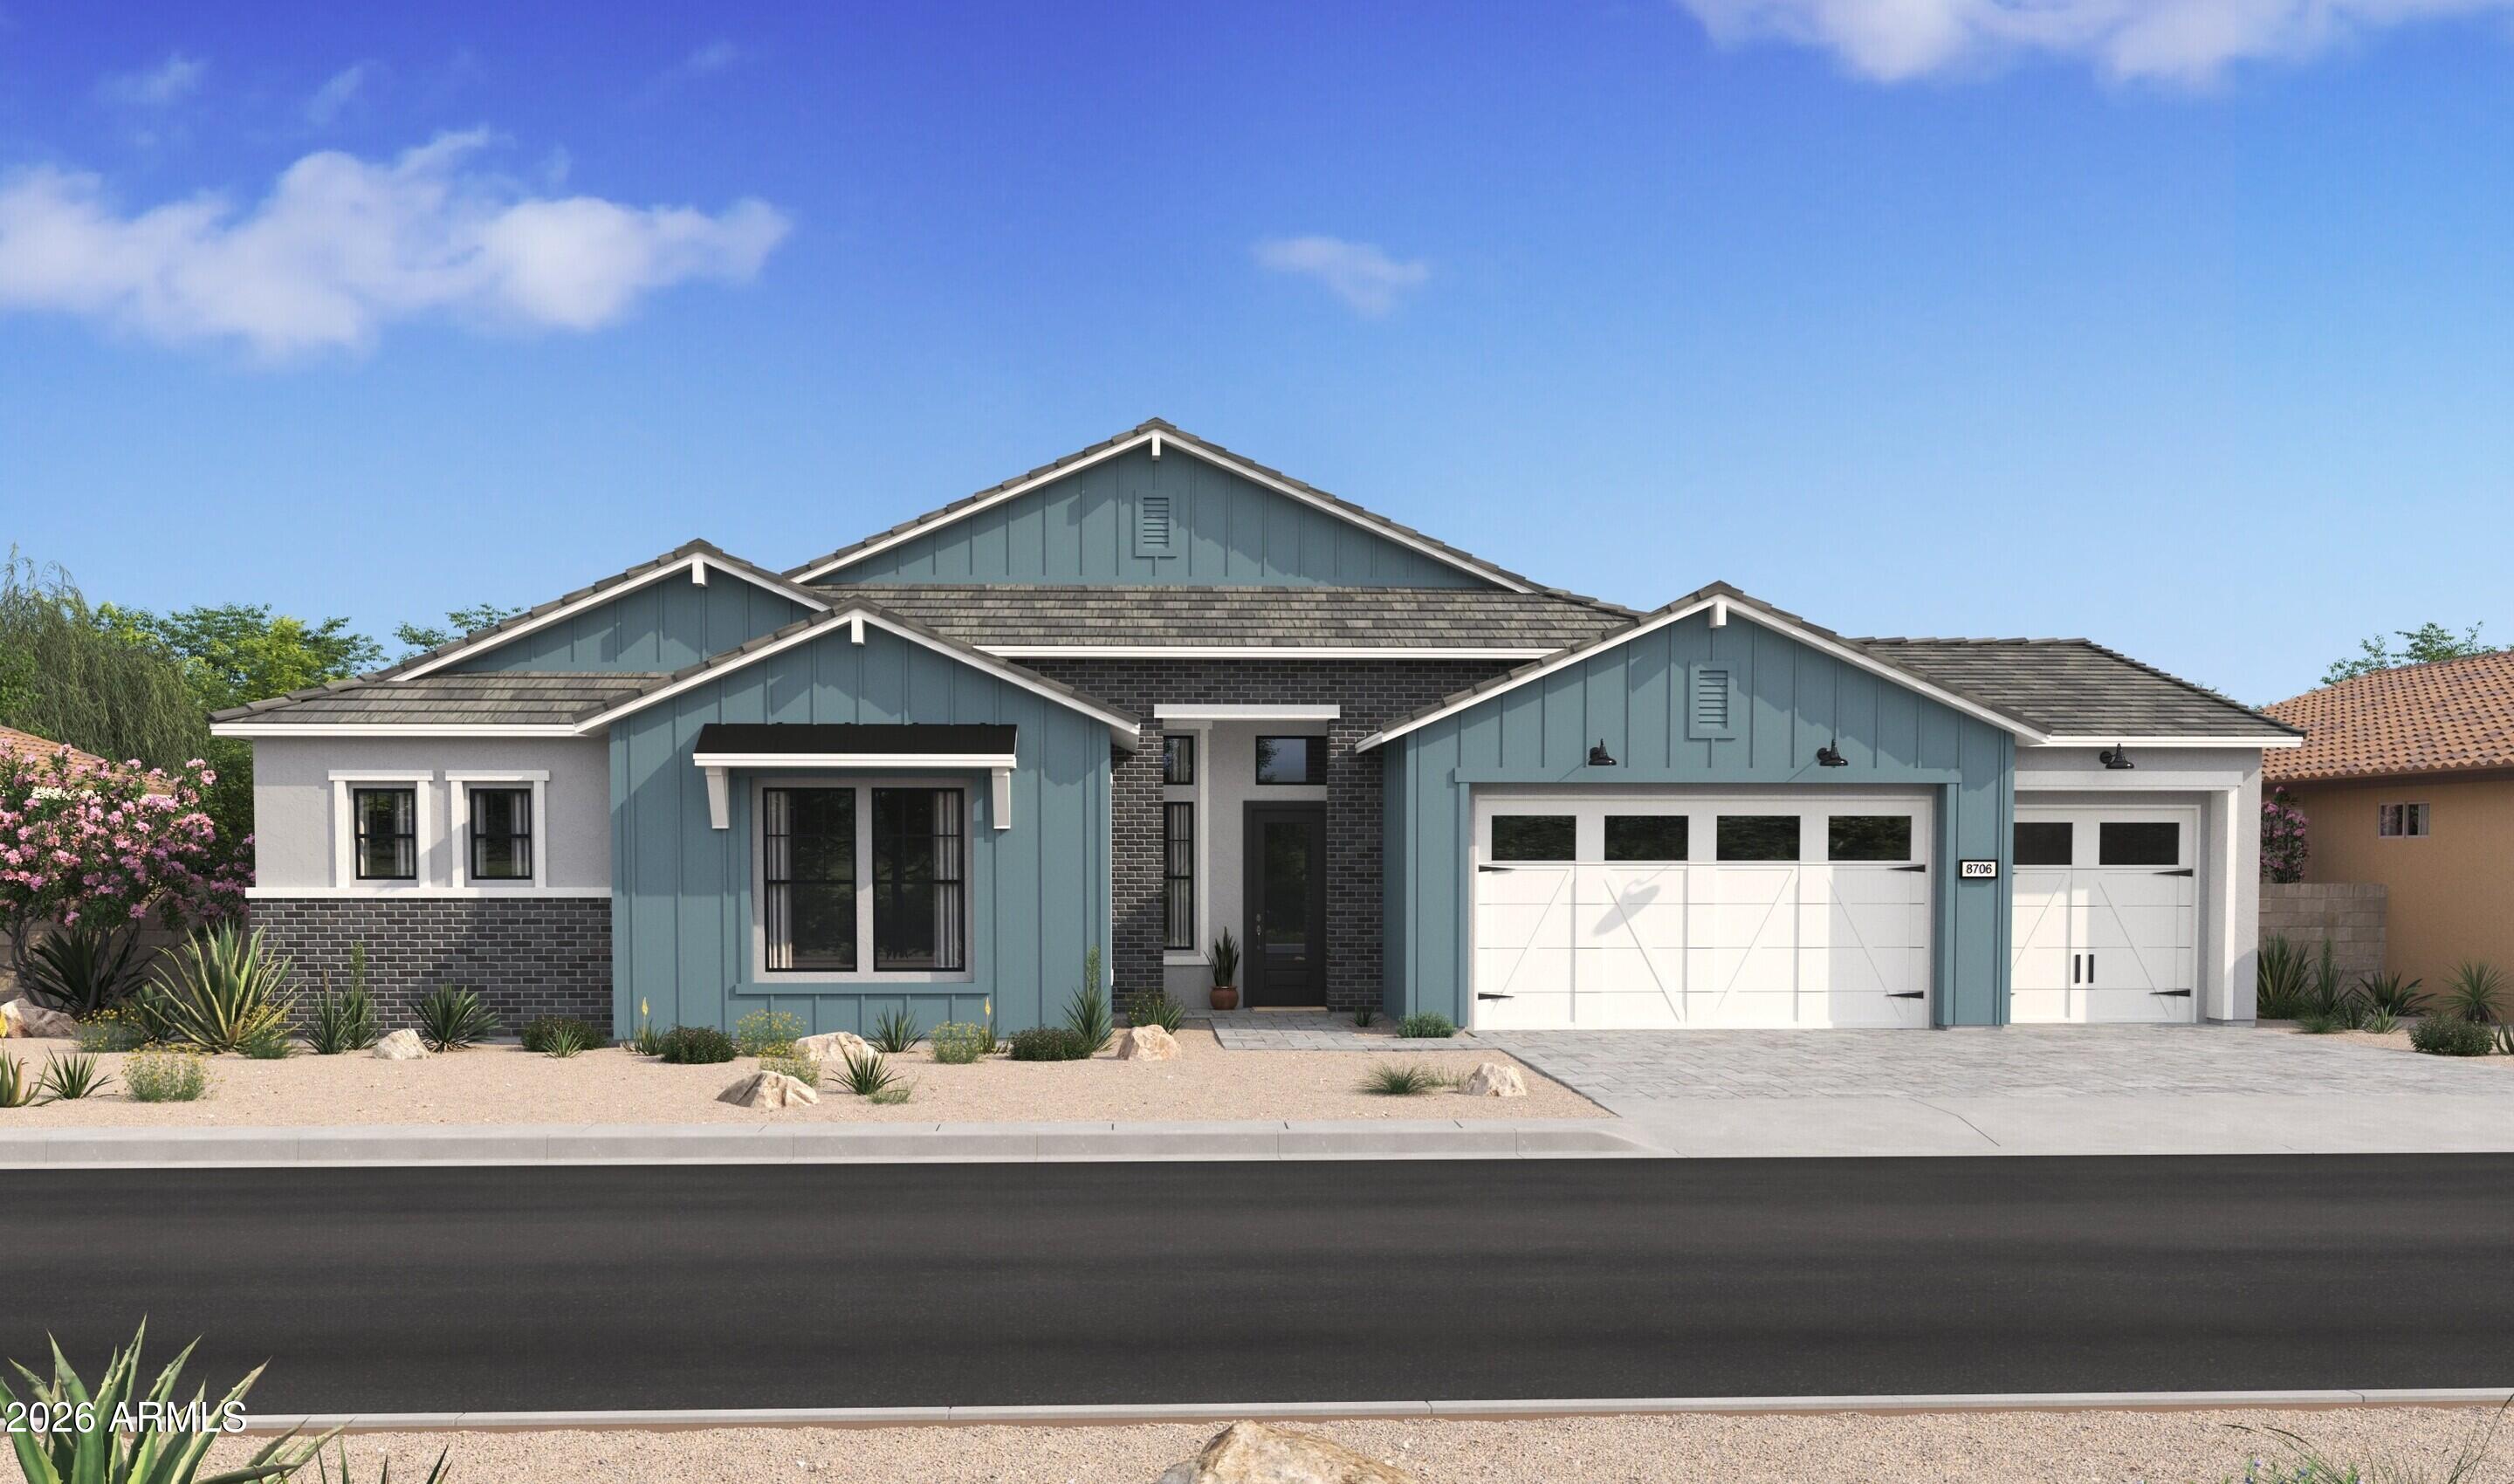
House for sale
$1,323,5974 bds | 4 ba | 3,529 sqft | 0.28 acres
23116 N 77th Lane, Peoria, AZ 85383
K. Hovnanian Great Western Homes, LLC

House for sale
$1,275,0004 bds | 4 ba | 2,767 sqft | 0.18 acres
12381 W GILIA Way, Peoria, AZ 85383
Coldwell Banker Realty

House for sale
$1,329,0004 bds | 4 ba | 3,061 sqft | 0.3 acres
7331 W LISBON Lane, Peoria, AZ 85381
RE/MAX Excalibur