$763,000
30296 N 115TH Drive, Peoria, AZ 85383
VISTANCIA VILLAGE D PARCEL D2 · Maricopa County
What's special
- Mountain(s) views
- Fireplace
- 2-car garage
Description
Elegant curb appeal and a backyard retreat make this 4 bed / 3 bath home a true gem! Offering 2,510 sq/ft of spacious living, this home features a paver step walkway + brick accents on the pillars out front and sleek wood-look plank flooring inside. The kitchen is a dream with abundant white cabinetry, upgraded countertops + a large island, and a walk-in pantry. The oversized primary suite offers a walk-in closet and a luxurious full bath for the perfect private retreat. Step outside to an entertainer's paradise with lush landscaping, artificial grass, pavers, a built-in BBQ, and a large sparkling pool - creating the ultimate outdoor oasis. This home combines style, comfort, and resort-style living!
Property details
Interior
Bedrooms
- Bedrooms: 4
Bathrooms
- Total Bathrooms: 3
- Full Bathrooms: 3
Interior Features
- Full Bth Master Bdrm
- Eat-in Kitchen
- Pantry
- Kitchen Island
- Walk-in Pantry
- Non-laminate Counter
- Quartz Countertops
- High Speed Internet
- Master Downstairs
- Vaulted Ceiling(s)
- 9+ Flat Ceilings
- Central Vacuum
- Flooring: Laminate, Tile
- Window Features: ENERGY STAR Qualified Windows, Dual Pane, Mechanical Sun Shds
Appliances
- Dishwasher
- Disposal
- Refrigerator
- Gas Cooktop
- Microwave
- Gas Oven
- Gas Range
- Washer
- Dryer
- Water Softener Owned
- Laundry Features: Engy Star (See Rmks), Inside, Gas Dryer Hookup
Heating and Cooling
- Cooling Features: Ceiling Fan(s), Central Air, Programmable Thmstat
- Heating Features: Electric
- Fireplace: Yes
Other Interior
- Stories: 1
Exterior
Exterior and Lot Features
- Built-in Barbecue
- Patio and Porch Features: Covered Patio(s)
- Fencing: Block
Land Info
- Cul-De-Sac
- East/West Exposure
- Sprinklers In Front
- Sprinklers In Rear
- Synthetic Grass Back
- Auto Timer H2O Front
- Lot Size Acres: 0.17
- Lot Size Square Feet: 7,500
Garage and Parking
- Garage Spaces: 2
- Attached Garage: No
- Parking Features: Garage Door Opener, Attch'd Gar Cabinets, Direct Access
Home Features
- View: Mountain(s)
Community
Homeowners Association
- Association: Yes
- Association Fee: $352
- Association Fee Frequency: Quarterly
- Calculated Total Monthly Association Fees: $117
- Association Fee Includes: Maintenance Grounds
Neighborhood
- Subdivision: VISTANCIA VILLAGE D PARCEL D2
Listing
Other Property Info
- Annual Tax Amount: $3,139
- Source Listing Status: Active
- County: Maricopa
- Property Subtype: Single Family Residence
- Parcel Number: 510-10-372
- Postal City: Peoria
- Listing Date: 5/26/2026
- On Market Date: 5/28/2026
- MLS#: 7033255
Features
Building and Construction
- Total Square Feet Living: 2,510
- Year Built: 2020
- Property Age: 6
- Architectural Style: Ranch
- Construction Materials: Wood Frame, Painted, Stucco, Stone
- Roof: Tile
- Stories: 1
- Living Area Source: Assessor
Utilities
- Water Source: Public
Contact Us
Contact Us
Ask a question or schedule a showing
Listing updated: May 29, 2026
MLS#: 7033255

Data relating to real estate for sale on this website comes in part from the Internet Data Exchange (IDX) program of Arizona Regional Multiple Listing Service. IDX information is provided exclusively for consumers' personal, non-commercial use, and may not be used for any purpose other than to identify prospective properties consumers may be interested in purchasing. The data is deemed reliable but is not guaranteed accurate by the MLS.
All information should be verified by the recipient and none is guaranteed as accurate by ARMLS.
© 2026 Arizona Regional Multiple Listing Service. All rights reserved.
Similar homes in Peoria
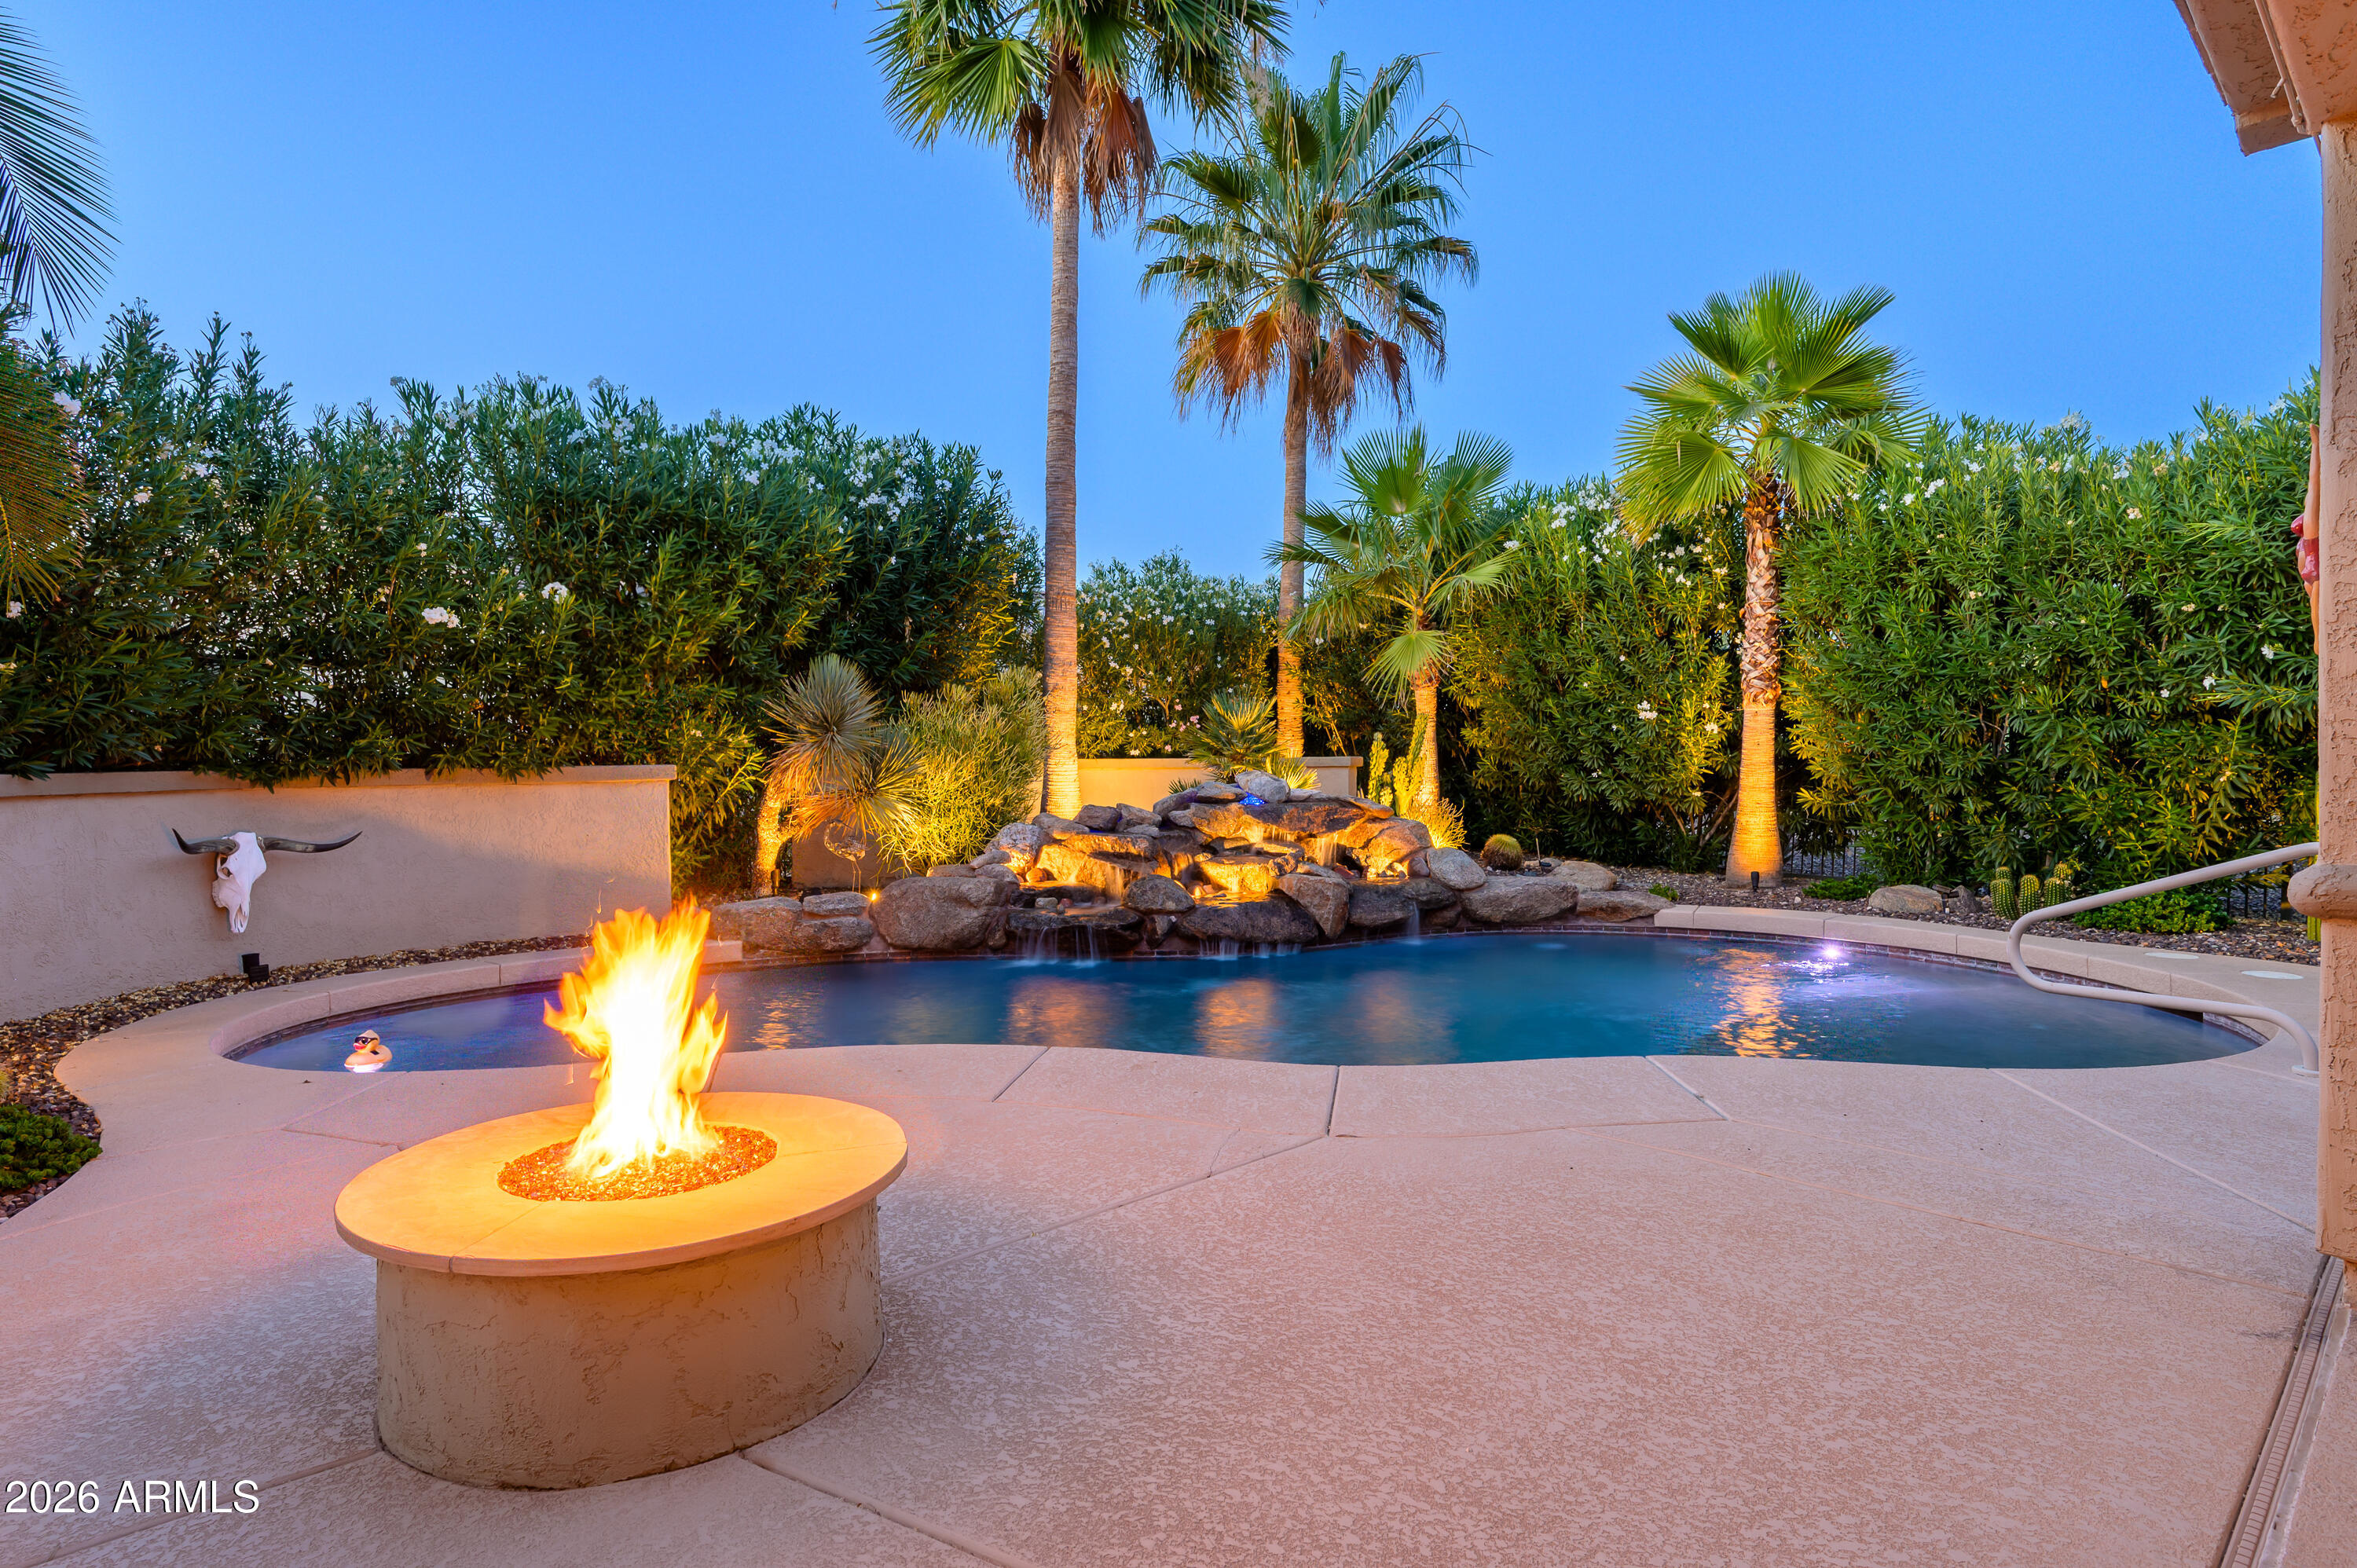
House for sale
$760,0002 bds | 2 ba | 1,799 sqft | 0.19 acres
13040 W HUMMINGBIRD Terrace, Peoria, AZ 85383
Real Estate 48
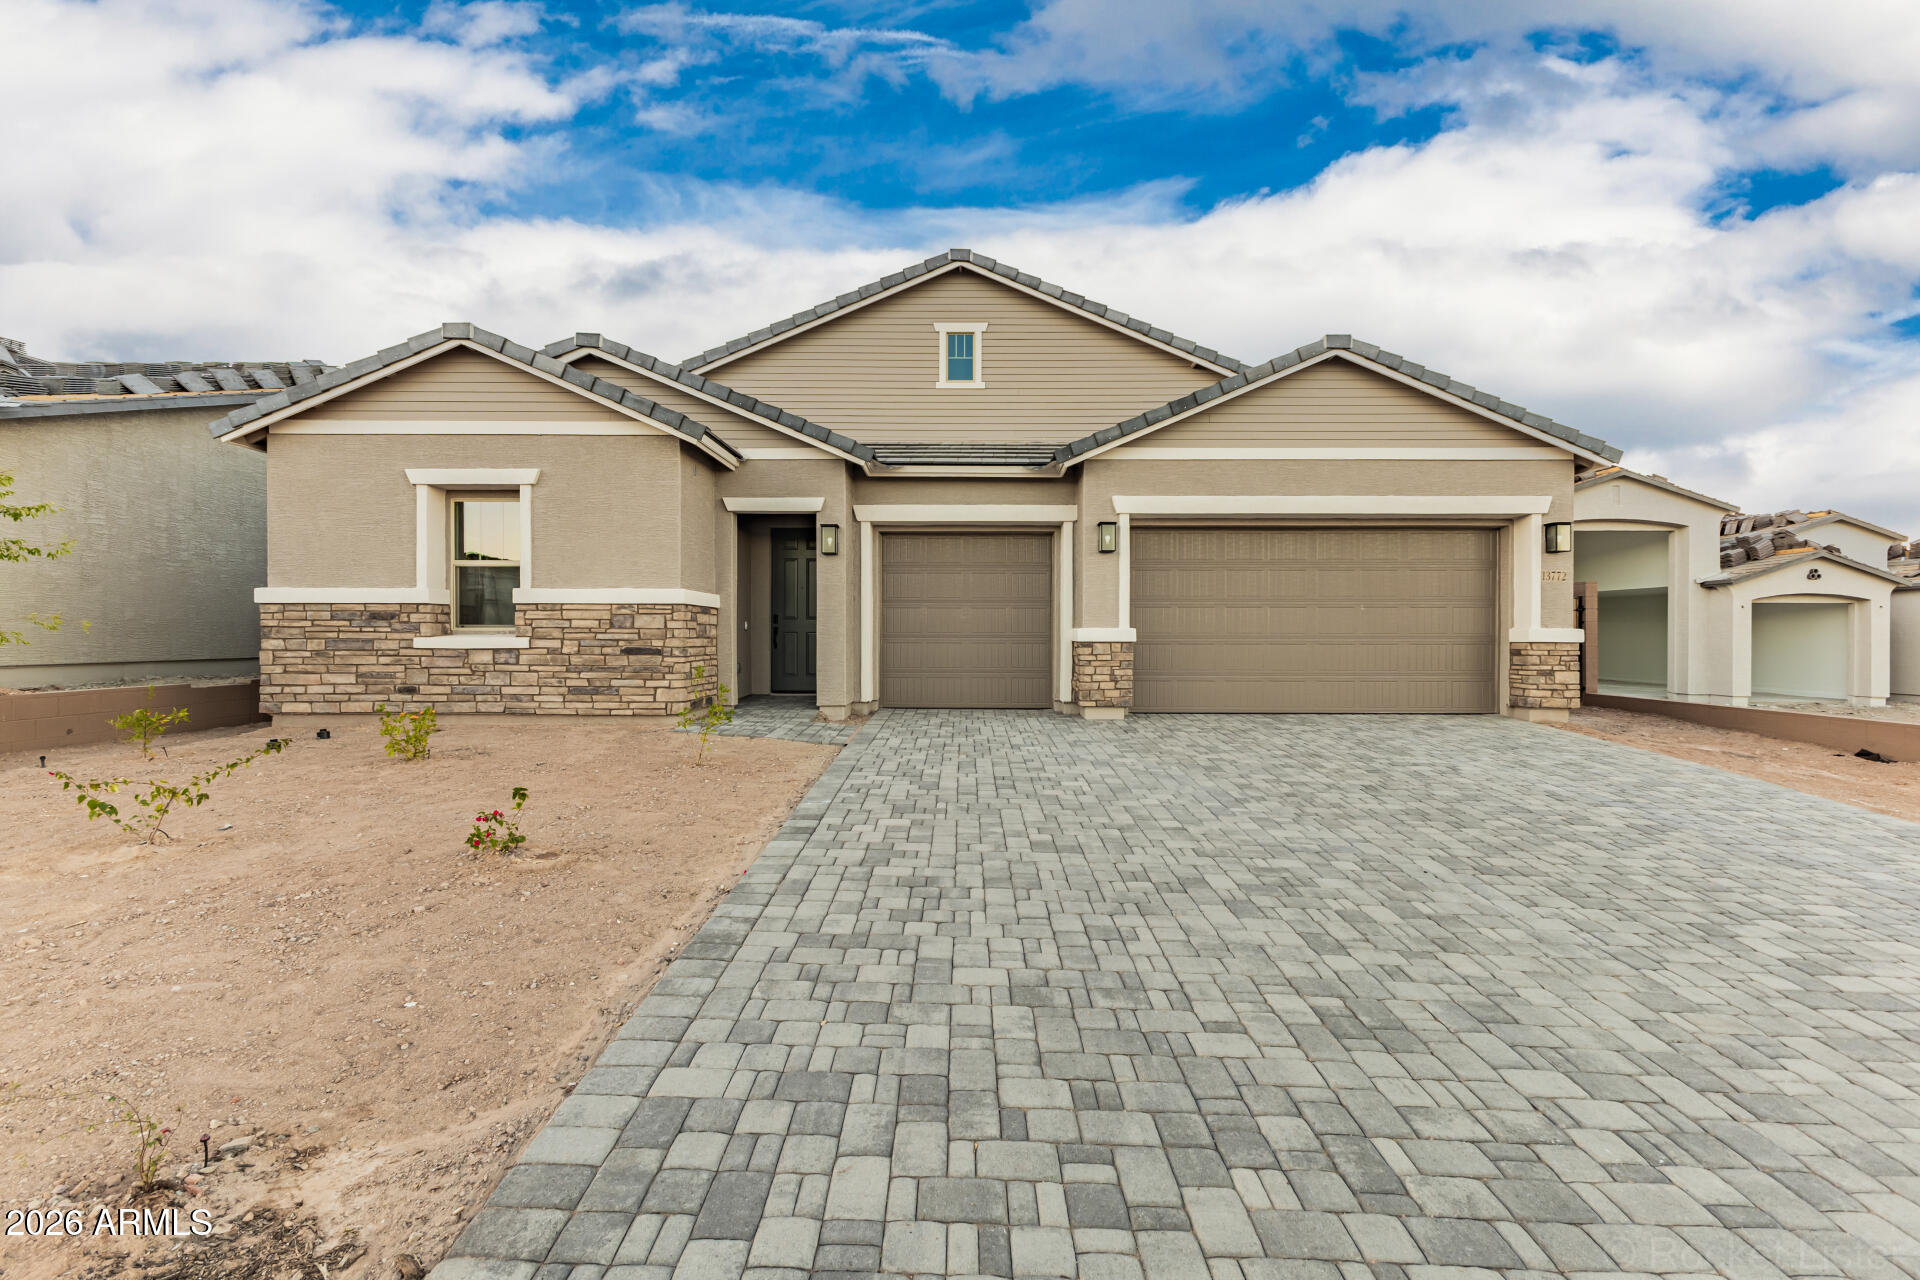
House for sale
$759,9954 bds | 4 ba | 2,840 sqft | 0.22 acres
13772 W MORNING VISTA Drive, Peoria, AZ 85383
Richmond American Homes

House for sale
$757,9904 bds | 4 ba | 2,605 sqft | 0.14 acres
27549 N 71ST Avenue, Peoria, AZ 85383
PCD Realty, LLC
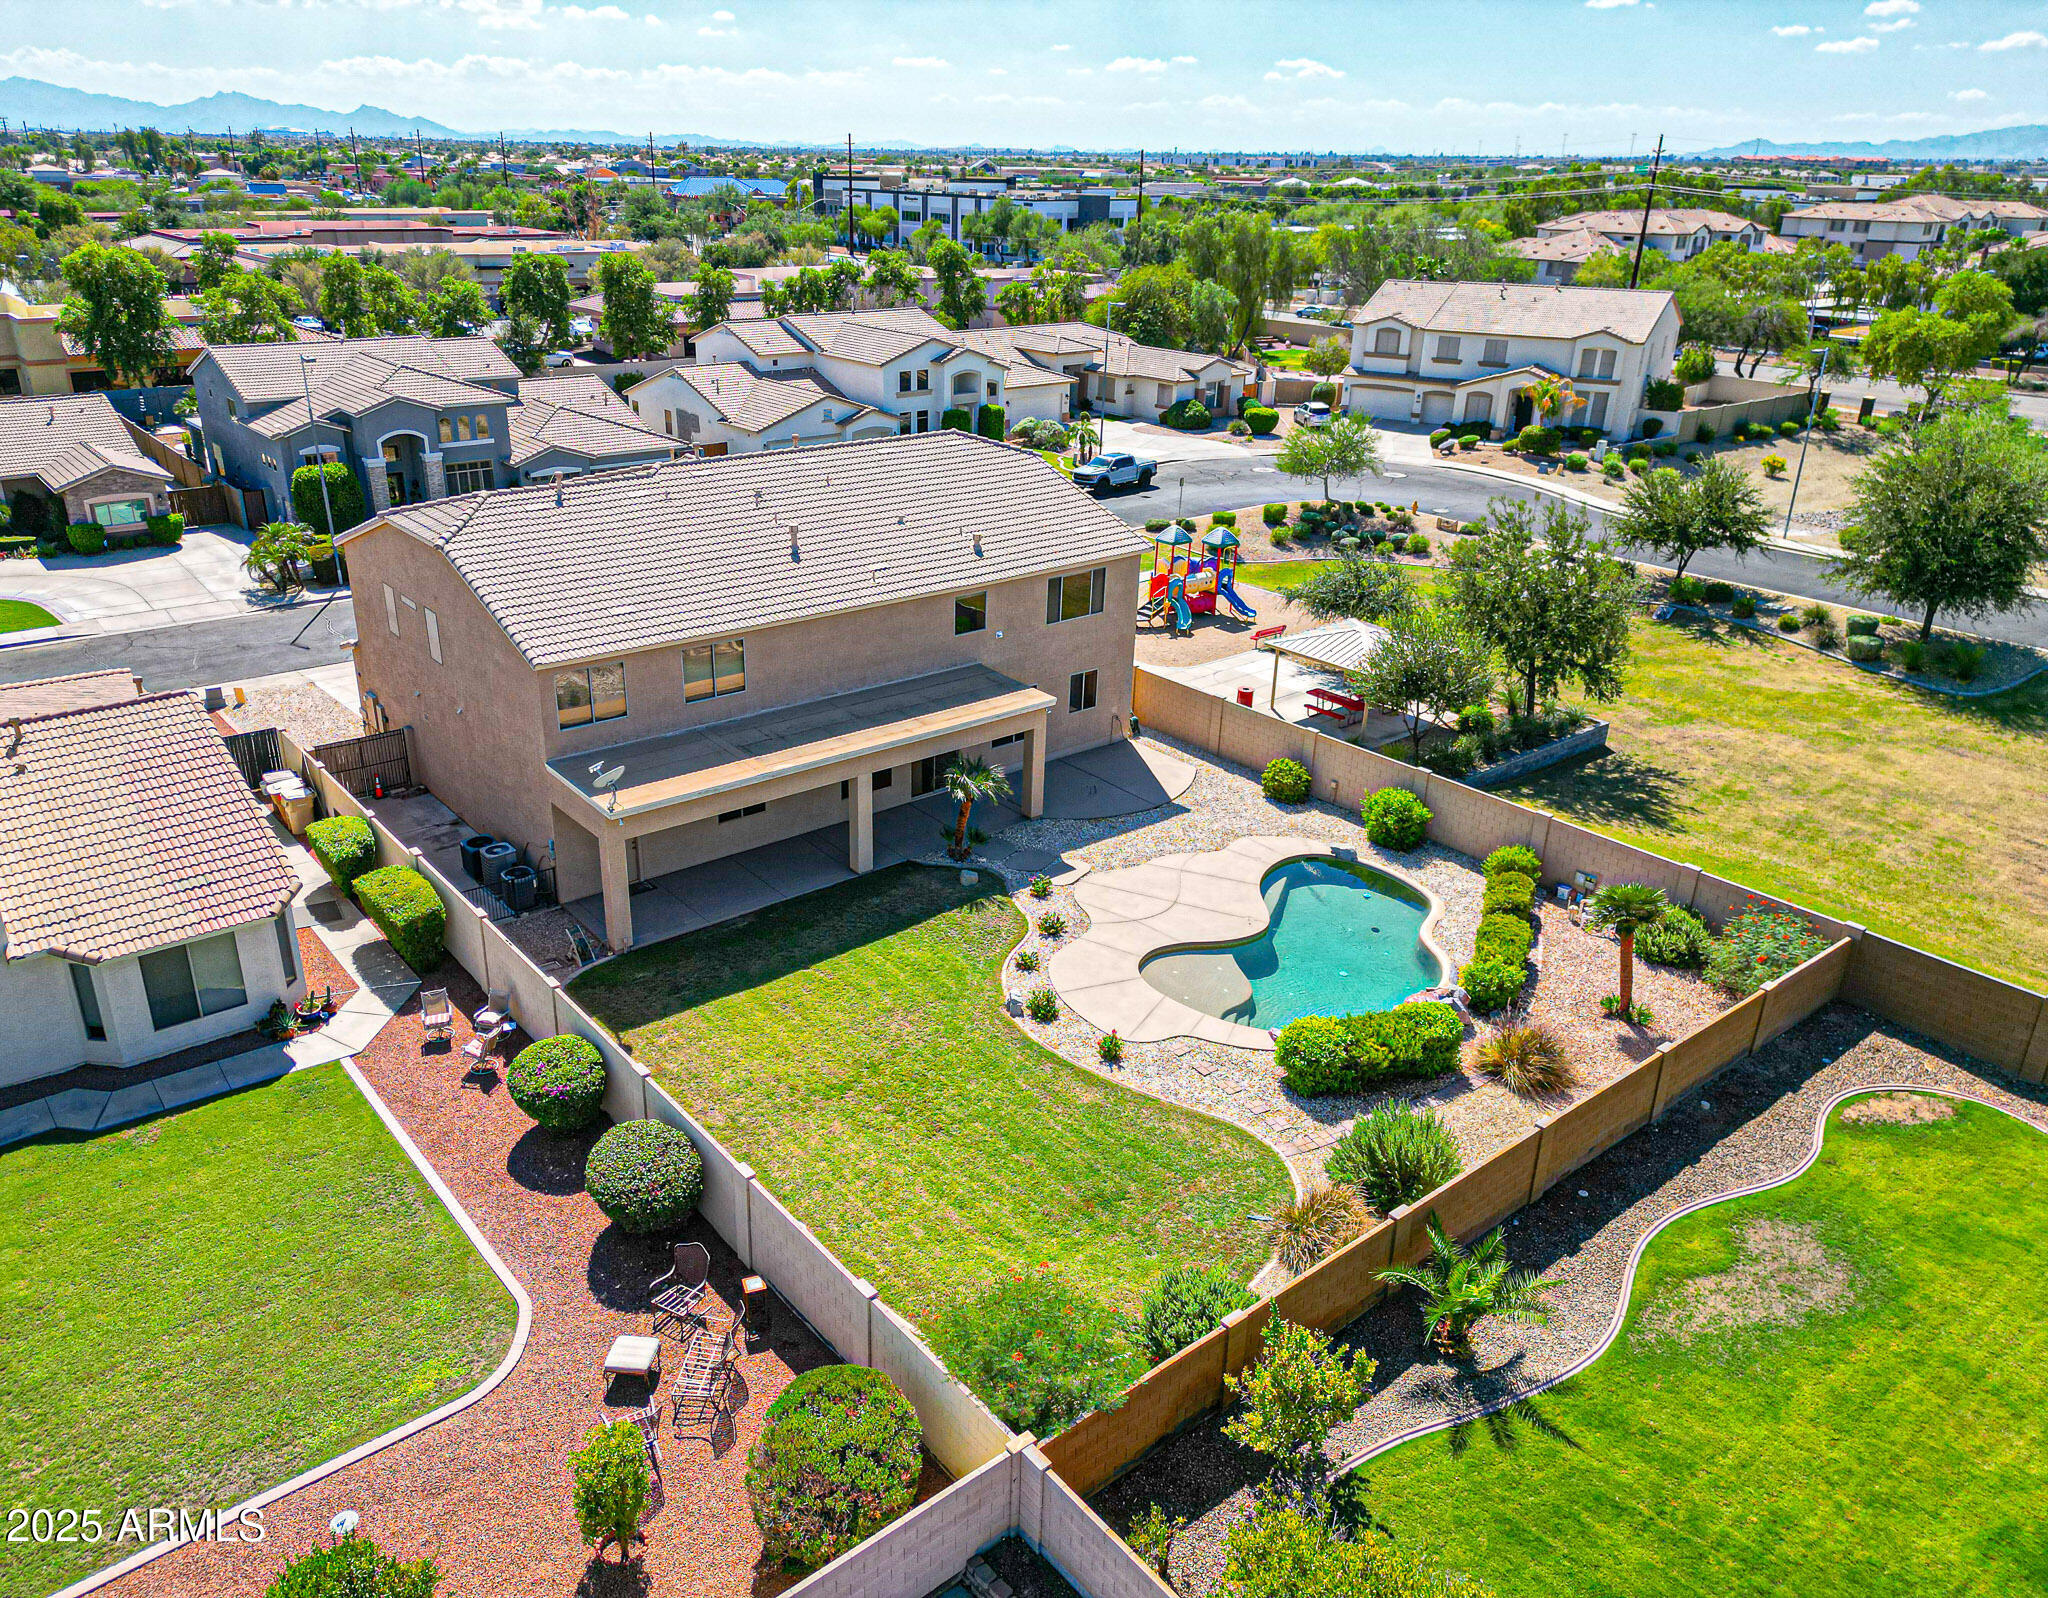
House for sale
$769,0005 bds | 4 ba | 4,637 sqft | 0.3 acres
8232 W CROCUS Drive, Peoria, AZ 85381
My Home Group Real Estate

House for sale
$769,0004 bds | 4 ba | 3,224 sqft | 0.13 acres
10249 W Adam Avenue, Peoria, AZ 85382
West USA Realty

House for sale
$769,0003 bds | 3 ba | 2,088 sqft | 0.17 acres
7844 W MOLLY Drive, Peoria, AZ 85383
Citiea