$424,980
30249 W Catalina Drive, Buckeye, AZ 85396
TARTESSO UNIT 2A · Maricopa County
What's special
- 2-car garage
Description
Resort-style living meets modern comfort in this beautifully updated Tartesso home featuring a PebbleTec pool, soaring two-story ceilings, & a bright open floorplan designed for entertaining. With 2,396 sq ft, 4 bedrooms, a spacious loft, and a main-level primary suite, this home offers the perfect blend of style, space, and everyday functionality.As you enter the home, you are welcomed by soaring two-story ceilings & abundant natural light in the great room, creating an open and inviting living space. The main floor has been recently updated with new flooring & baseboards, giving the home a fresh, modern feel.The kitchen opens seamlessly to the dining and living areas and features granite countertops, stainless steel appliances, a large island with breakfast bar, and a walk-in pantry, making it ideal for both everyday living and entertaining.The primary suite is conveniently located downstairs & offers a spacious walk-in closet and private bath with dual vanities and a private toilet room. A guest half bath and generous laundry room are also located on the main level.Upstairs you'll find a large loft perfect for a second living area, media room, playroom, or home office, along with three additional bedrooms--each with walk-in closets--and a full bathroom featuring double sinks.Recent upgrades include new epoxy flooring in the garage, new shade screens on the transom windows, updated main-level flooring and baseboards, and two separate dog runs with professionally installed gates.Step outside to a resort-style backyard anchored by a stunning PebbleTec pool installed just four years ago. The pool is enhanced by elegant waterfall features and decorative deck jets that arc gracefully across the water, adding movement, sound, and ambiance. Whether enjoying a quiet evening under the Arizona sky or hosting friends and family, this outdoor space delivers the perfect balance of relaxation and entertainment.Located in the growing Tartesso community, residents enjoy parks, playgrounds, tennis courts, and scenic walking and biking paths, with convenient access to I-10 and Sun Valley Parkway for an easy commute.
Property details
Interior
Bedrooms
- Bedrooms: 4
Bathrooms
- Total Bathrooms: 3
- Full Bathrooms: 2
- 1/2 Bathrooms: 1
Interior Features
- 3/4 Bath Master Bdrm
- Double Vanity
- Eat-in Kitchen
- Breakfast Bar
- Pantry
- Kitchen Island
- Walk-in Pantry
- Granite Counters
- Master Downstairs
- Flooring: Carpet, Tile
- Window Features: ENERGY STAR Qualified Windows, Dual Pane, Low-Emissivity Windows
Appliances
- Dishwasher
- Disposal
- Microwave
- Gas Oven
- Gas Range
- Laundry Features: Washer Hookup, Inside
Heating and Cooling
- Cooling Features: Central Air
- Heating Features: Electric, Natural Gas
Other Interior
- Stories: 2
Exterior
Exterior and Lot Features
- Playground
- Patio and Porch Features: Patio, Covered Patio(s)
- Fencing: Block
Land Info
- North/South Exposure
- Desert Front
- Desert Back
- Sprinklers In Front
- Sprinklers In Rear
- Gravel/Stone Front
- Gravel/Stone Back
- Auto Timer H2O Front
- Auto Timer H2O Back
- Lot Size Acres: 0.13
- Lot Size Square Feet: 5,760
Garage and Parking
- Garage Spaces: 2
- Attached Garage: No
- Parking Features: Extended Length Garage, Garage Door Opener, Direct Access
Community
Homeowners Association
- Association: Yes
- Association Fee: $92
- Association Fee Frequency: Monthly
- Calculated Total Monthly Association Fees: $92
- Association Fee Includes: Maintenance Grounds
Neighborhood
- Subdivision: TARTESSO UNIT 2A
Listing
Other Property Info
- Annual Tax Amount: $1,875
- Source Listing Status: Active
- County: Maricopa
- Directions: From the I 10, exit on N Sun Valley Parkway. West on Thomas Rd. North on N 302nd Dr. which merges into W Verde Ln and N 301st Dr. Turn west on W Catalina Dr. Property on the left.
- Property Subtype: Single Family Residence
- Parcel Number: 504-74-746
- Postal City: Buckeye
- Listing Date: 3/4/2026
- On Market Date: 3/6/2026
- MLS#: 6994616
Features
Building and Construction
- Total Square Feet Living: 2,396
- Year Built: 2017
- Property Age: 9
- Architectural Style: Spanish
- Construction Materials: Wood Frame, Stucco
- Roof: Tile
- Stories: 2
- Living Area Source: Assessor
Utilities
- Water Source: Public
Contact Us
Contact Us
Ask a question or schedule a showing
Listing updated: May 28, 2026
MLS#: 6994616

Data relating to real estate for sale on this website comes in part from the Internet Data Exchange (IDX) program of Arizona Regional Multiple Listing Service. IDX information is provided exclusively for consumers' personal, non-commercial use, and may not be used for any purpose other than to identify prospective properties consumers may be interested in purchasing. The data is deemed reliable but is not guaranteed accurate by the MLS.
All information should be verified by the recipient and none is guaranteed as accurate by ARMLS.
© 2026 Arizona Regional Multiple Listing Service. All rights reserved.
Similar homes in Buckeye

House for sale
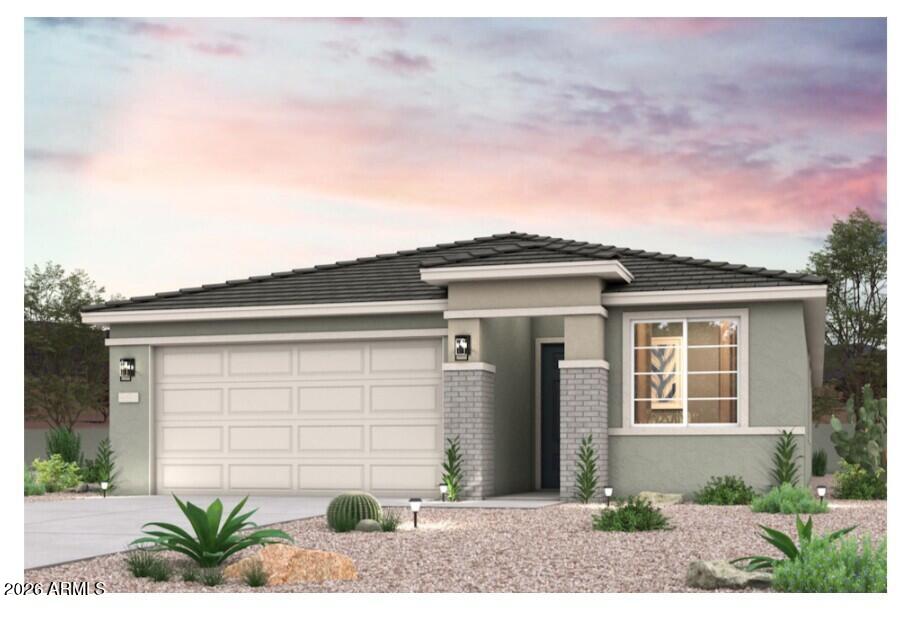
$424,9902 bds | 2 ba | 1,416 sqft | 0.08 acres
20311 W Campbell Avenue, Buckeye, AZ 85396
K. Hovnanian Great Western Homes, LLC
 62 days on market
 House for sale
$424,9903 bds | 2 ba | 1,866 sqft | 0.16 acres
5144 S 242ND Lane, Buckeye, AZ 85326
Century Communities of Arizona, LLC

House for sale
$424,9903 bds | 2 ba | 1,606 sqft | 0.13 acres
4865 S 241st Drive, Buckeye, AZ 85326
Beazer Homes

House for sale
$424,9995 bds | 4 ba | 2,909 sqft | 0.13 acres
30953 W INDIANOLA Avenue, Buckeye, AZ 85396
Century 21 Arizona Foothills

House for sale
$425,0004 bds | 3 ba | 2,064 sqft | 0.08 acres
2159 N MARKETSIDE Avenue, Buckeye, AZ 85396
eXp Realty

House for sale
$425,0004 bds | 3 ba | 2,174 sqft | 0.2 acres
3658 N 304TH Avenue, Buckeye, AZ 85396
Real Broker