Listed by Deanna Toenjes · Brokered by RealtyONEGroup Mountain Desert
$1,650,000
300 FAIRWAY Drive, Williams, AZ 86046
HIGHLAND MEADOWS NORTH · Coconino County
What's special
- Mountain(s) & Golf Course & Trees/Woods & Lake views
- Fireplace
- 3-car garage
- No HOA
Description
GOLF ANYONE ? Imagine living in this Luxury Custom-Built one-level home adjacent to Elephant Rock Golf Course. Experiencing a refined lifestyle positioned to capture the Majestic Views of San Francisco Peaks, Bill Williams Mountain and Cataract Lake. Upon entering this home, with 10-foot ceilings and 8-foot knotty alder doors, you step onto solid oiled European oak wood flooring. The open concept great room is thoughtfully designed with solid knotty alder cabinets and 5-inch baseboards. The Malapai stone fireplace with a see-through gas insert allows you to see the expansive rear deck. The deck is perfect for entertaining and outdoor cooking with a natural gas line. The chef-quality gourmet kitchen includes professional-grade appliances, Blanco Fire Clay farm sink, and a Delta Pot Filler above the the 6-burner gas range top. The kitchen is surrounded by 3mm-thick custom granite countertops with a full granite backsplash. The same granite flows through the home on bathroom countertops and laundry room counters. The primary suite offers stunning panoramic mountain views with access to the rear deck. The primary bathroom offers his and her sinks and plenty of storage. Enjoy the serenity of a rain shower head in the custom shower. The primary walk-in closet with a solar tube offers a custom-built closet system for all your clothing, shoes, etc. The south bedroom has custom-designed cabinets and a desk. The north bedroom can be used as a bedroom or den. The combined laundry room and mud room, with a solar tube for additional lighting during the day, also has a custom-built-in dog wash. The oversized 3-plus-car garage has enough room for shop space with plenty of storage cabinets. The Coplay garage doors with garage door openers are fully insulated and open up to a paver driveway. The home gardener will enjoy the spacious greenhouse, offering an ideal environment for nurturing plants and flowers. The landscaping includes Ponderosa trees, rare Alligator Juniper trees, Magnolia trees, shrubs, and various bulbs that produce a dazzling array of spring/summer colors. The whole house Pelican water system filters the water, and a tankless water heater provides unlimited filtered hot water. A Trane/Lennox forced air gas furnace and Trane 16-sear air conditioner with voice-controlled ECOBEE temperature controller will keep the home temperature regulated during any weather conditions. The central vacuum has 4 wall connections and 3 kick plates located for ease of floor cleaning. Efficient LED lighting is throughout. There is an under-home heated storage room with access to additional storage. Zero maintenance pre-finished LP Smart siding will allow you to enjoy the home without expensive repainting.
Listing updated: June 15, 2026
Deanna Toenjes 928-774-3392, RealtyONEGroup Mountain Desert
Source: Arizona Regional Multiple Listing Service, MLS#: 7033638
Property details
Interior
Bedrooms
- Bedrooms: 4
Bathrooms
- Total Bathrooms: 3
- Full Bathrooms: 2
- 1/2 Bathrooms: 1
Interior Features
- 3/4 Bath Master Bdrm
- Double Vanity
- Breakfast Bar
- Pantry
- Walk-in Pantry
- Granite Counters
- 9+ Flat Ceilings
- Central Vacuum
- Flooring: Tile, Wood
- Window Features: ENERGY STAR Qualified Windows, Vinyl Frame, Dual Pane, Screens
Appliances
- Dishwasher
- Refrigerator
- Gas Cooktop
- Microwave
- Built-In Electric Oven
- Water Purifier
- Laundry Features: Inside, Other
Heating and Cooling
- Cooling Features: Ceiling Fan(s), Central Air, ENERGY STAR Qualified Equipment
- Heating Features: Natural Gas, ENERGY STAR Qualified Equipment, Forced Air
- Fireplace: Yes
- Fireplace Features: Living Room, Two Way Fireplace, Gas, Exterior Fireplace, See Remarks
Other Interior
- Stories: 1
Exterior
Exterior and Lot Features
- Storage
- Other
- Patio and Porch Features: Covered Deck
- Fencing: Wood, Partial
Land Info
- Corner Lot
- East/West Exposure
- Irrigation Front
- Irrigation Back
- Lot Size Acres: 0.46
- Lot Size Square Feet: 20,016
Garage and Parking
- Garage Spaces: 3
- Attached Garage: No
- Parking Features: Extended Length Garage, Garage Door Opener, Separate Strge Area, Direct Access, Attached Garage
Home Features
- View: Mountain(s), Golf Course, Trees/Woods, Lake
Community
Homeowners Association
- Association: No
- Association Fee Includes: No Fees
Neighborhood
- Subdivision: HIGHLAND MEADOWS NORTH
Listing
Other Property Info
- Annual Tax Amount: $3,634
- Source Listing Status: Active
- County: Coconino
- Directions: from I-40 Exit 161 right to Country Club Dr. 1.3 miles right on W Lazy E Rd. Left at Fairway on the top Right corner.
- Property Subtype: Single Family Residence
- Parcel Number: 202-72-019
- Postal City: Williams
- Listing Date: 4/29/2026
- MLS#: 7033638
Features
Building and Construction
- Total Square Feet Living: 3,001
- Year Built: 2020
- Property Age: 6
- Architectural Style: Ranch, Contemporary
- Construction Materials: Wood Frame, Cement Siding
- Roof: Composition
- Foundation Details: Pillar/Post/Pier
- Stories: 1
- Living Area Source: Assessor
Utilities
- Water Source: Public
- Natural Gas Available
Contact Us
Contact Us
Ask a question or schedule a showing

Data relating to real estate for sale on this website comes in part from the Internet Data Exchange (IDX) program of Arizona Regional Multiple Listing Service. IDX information is provided exclusively for consumers' personal, non-commercial use, and may not be used for any purpose other than to identify prospective properties consumers may be interested in purchasing. The data is deemed reliable but is not guaranteed accurate by the MLS.
All information should be verified by the recipient and none is guaranteed as accurate by ARMLS.
© 2026 Arizona Regional Multiple Listing Service. All rights reserved.
Similar homes in Williams
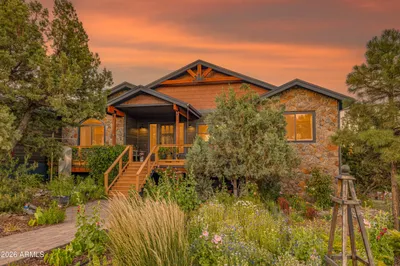
House for sale
$1,599,0004 bds | 3 ba | 3,001 sqft | 0.46 acres
300 FAIRWAY Drive, Williams, AZ 86046
Russ Lyon Sotheby's International Realty

House for sale
$1,410,0008 bds | 6 ba | 5,142 sqft | 10 acres
786 E Broncos Trail, Williams, AZ 86046
Arizona International Real Estate
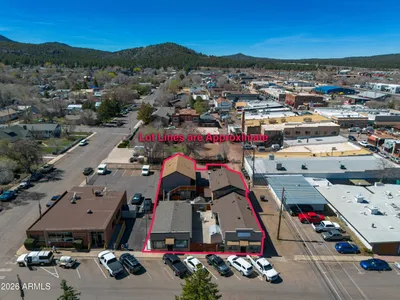
For sale
$1,909,0006,448 sqft | 0.24 acres
112 S 1st Street, Williams, AZ 86046
Coldwell Banker Northland
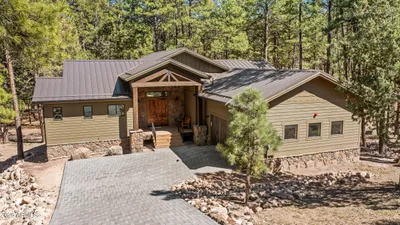
House for sale
$1,195,0004 bds | 5 ba | 3,723 sqft | 0.43 acres
1093 Redwall Way, Williams, AZ 86046
Silverleaf Realty