Listed by Tahona Epperson · Brokered by Coldwell Banker Realty
$2,600,000
300 ACACIA Drive, Sedona, AZ 86336
MYSTIC HILLS · Coconino County
What's special
- Mountain(s) & Trees/Woods & Panoramic & Red Rocks/Boulders views
- Fireplace
- 2-car garage
- Basement
Description
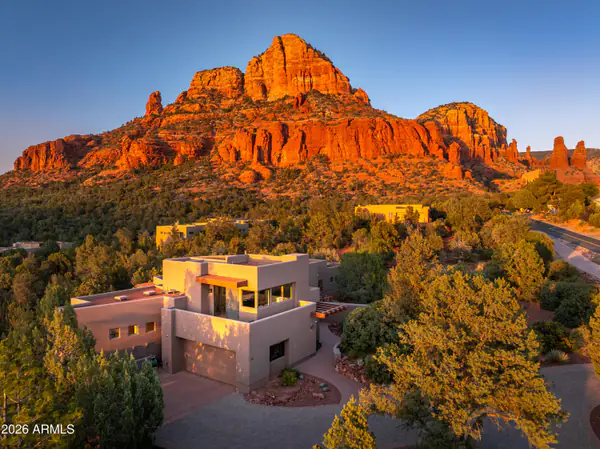
Fall in love with Sedona living in this distinctive 4-bedroom, 3.5-bath home, beautifully situated on a private corner lot in Mystic Hills. Designed by architect Carl Nelson, the home welcomes you beneath a dramatic half-barrel latilla ceiling into a grand living room filled with natural light, soaring architecture and walls of windows. The generous chef's kitchen is made for gathering, while the primary suite offers patio access, a private entrance and a romantic gas kiva fireplace. Flexible lower-level guest accommodations provide comfort and privacy for family and friends. At day's end, ascend to the rooftop terrace for breathtaking 360-degree views of Sedona's red rocks, including Elephant Rock, and unforgettable sunsets beneath the dark desert sky. Some homes are defined by their features; others are remembered for how they make you feel. Designed by architect Carl Nelson, this beautiful Mystic Hills residence is warm, welcoming and unmistakably Sedona. Its distinctive Southwestern architecture, generous living spaces and thoughtfully designed guest accommodations create a home equally suited to quiet everyday living and joyful gatherings with family and friends. Set on approximately 0.48 acres, the private corner lot is surrounded by mature trees, natural landscaping and established plantings. Directly across the street, the Mystic Hills clubhouse and recreational amenities offer a wonderful extension of the home's relaxed, community-centered lifestyle. From the moment you enter, the home's architectural character is captivating. A dramatic half-barrel latilla ceiling leads into the grand living room, where soaring vaulted ceilings, graceful architectural details and expansive windows create an exceptional sense of light and space. A gas fireplace brings warmth to the room, while the adjoining den/library provides an inviting place to read, work or simply unwind. Formal and casual dining areas make the home comfortable for everything from intimate dinners to holiday celebrations. At the heart of the home is a generous chef's kitchen created for people who love to cook, entertain and gather. The butcher-block preparation island features a sink with disposal and a six-burner cooktop with warming settings. A built-in barbecue grill with its own dedicated ventilation hood offers another distinctive cooking option. Dual convection ovens, a second sink, abundant cabinetry, tile countertops, a walk-in pantry, breakfast bar and sunny breakfast nook complete this wonderfully functional and welcoming space. Just a few steps above the main living area, the primary suite feels like a private sanctuary. It offers its own entrance, direct access to an open patio and a comfortable sitting area centered around a romantic gas kiva fireplace. The spacious bath is thoughtfully divided into two personal areas, each with a private vanity and walk-in closet. A separate shower, jetted soaking tub and shared water closet complete this restful retreat. The finished lower level provides exceptional comfort and privacy for family and guests. Two generously sized bedrooms each feature a private vanity, while a shared shower and water closet create a thoughtfully arranged Jack-and-Jill bath. A kitchenette, private exterior entrance and extensive built-in storage make this level especially accommodating for extended visits. French doors and a paver walkway provide convenient exterior access and a gracious sense of arrival. Outdoor spaces surrounded by mature trees and established plantings offer quiet places to enjoy Sedona's beautiful climate. Drip irrigation supports the landscaping and potted plants, helping preserve the tranquil setting and privacy found throughout the property. The home has also been carefully maintained, with updates to its mechanical systems. The home's most unforgettable experience awaits above. Follow the spiral staircase to the rooftop terrace, where breathtaking 360-degree panoramas reveal Sedona's magnificent red rocks, including Elephant Rock. It is a magical place to begin the morning, toast the sunset, watch the changing colors move across the landscape or marvel at the stars in Sedona's celebrated dark sky. Just across the street, the Mystic Hills community clubhouse offers a heated saltwater pool, hot tub, pickleball and tennis courts, bocce ball, and inviting recreation and gathering spaces with a kitchen. Swim in the morning, meet neighbors for a game or welcome visiting family and friends into a community that makes enjoying the Sedona lifestyle effortless. With four bedrooms, three and one-half bathrooms, an attached two-car garage and approximately 4,284 square feet, 300 Acacia Drive is more than a distinctive residence. It is a home for gathering, celebrating, welcoming loved ones and experiencing the extraordinary beauty of Sedona every day.
Listing updated: September 23, 2026
Tahona Epperson tahona@tahonaepperson.com, Coldwell Banker Realty, Connie Bills
Source: Arizona Regional Multiple Listing Service, MLS#: 7079726
Property details
Interior
Bedrooms
- Bedrooms: 4
Bathrooms
- Total Bathrooms: 4
- Full Bathrooms: 3
- 1/2 Bathrooms: 1
Interior Features
- Full Bth Master Bdrm
- Separate Shwr & Tub
- Double Vanity
- Tub with Jets
- Bidet
- Eat-in Kitchen
- Breakfast Bar
- Kitchen Island
- Walk-in Pantry
- Non-laminate Counter
- High Speed Internet
- Upstairs
- Vaulted Ceiling(s)
- 9+ Flat Ceilings
- Central Vacuum
- Wet Bar
- Flooring: Carpet, Tile, Wood
- Window Features: Wood Frames, Dual Pane, Screens, Skylight(s)
Appliances
- Dishwasher
- Disposal
- Refrigerator
- Gas Cooktop
- Reverse Osmosis
- Built-In Electric Oven
- Water Softener Owned
- Laundry Features: Washer Hookup, Inside
Heating and Cooling
- Cooling Features: Ceiling Fan(s), Central Air, Programmable Thmstat
- Heating Features: Natural Gas, Forced Air, Hot Water
- Fireplace: Yes
- Fireplace Features: Living Room, Master Bedroom, Gas
Other Interior
- Stories: 2
- Basement: Finished, Walk-Out Access, Exterior Entry, Interior Entry, Storage Space, Walk-Up Access
Exterior
Exterior and Lot Features
- Balcony
- Patio and Porch Features: Patio
Land Info
- Corner Lot
- East/West Exposure
- Desert Front
- Desert Back
- Sprinklers In Front
- Sprinklers In Rear
- Natural Desert Front
- Natural Desert Back
- Auto Timer H2O Front
- Auto Timer H2O Back
- Lot Size Acres: 0.48
- Lot Size Square Feet: 21,059
Garage and Parking
- Garage Spaces: 2
- Attached Garage: No
- Parking Features: Garage Door Opener, Attached Garage
Home Features
- View: Mountain(s), Trees/Woods, Panoramic, Red Rocks/Boulders
Community
Homeowners Association
- Association: Yes
- Association Fee: $667
- Association Fee Frequency: Semi-Annually
- Calculated Total Monthly Association Fees: $111
- Association Fee Includes: Maintenance Grounds
Neighborhood
- Subdivision: MYSTIC HILLS
Listing
Other Property Info
- Annual Tax Amount: $6,478
- Source Listing Status: Active
- County: Coconino
- Directions: Hwy 179 to Mallard, Right on Acacia, house on corner of Mallard & Acacia.
- Property Subtype: Single Family Residence
- Parcel Number: 401-72-023
- Postal City: Sedona
- Listing Date: 8/31/2026
- On Market Date: 9/23/2026
- MLS#: 7079726
Features
Building and Construction
- Total Square Feet Living: 4,284
- Year Built: 1996
- Property Age: 30
- Architectural Style: Contemporary, Santa Barbara/Tuscan
- Construction Materials: Wood Frame, Stucco
- Roof: Tile
- Foundation Details: Slab
- Stories: 2
- Living Area Source: Assessor
Utilities
- Sewer: Public Sewer
- Water Source: Public
- Natural Gas Connected
- Phone Available
Contact Us
Contact Us
Ask a question or schedule a showing

Data relating to real estate for sale on this website comes in part from the Internet Data Exchange (IDX) program of Arizona Regional Multiple Listing Service. IDX information is provided exclusively for consumers' personal, non-commercial use, and may not be used for any purpose other than to identify prospective properties consumers may be interested in purchasing. The data is deemed reliable but is not guaranteed accurate by the MLS.
All information should be verified by the recipient and none is guaranteed as accurate by ARMLS.
© 2026 Arizona Regional Multiple Listing Service. All rights reserved.
Similar homes in Sedona
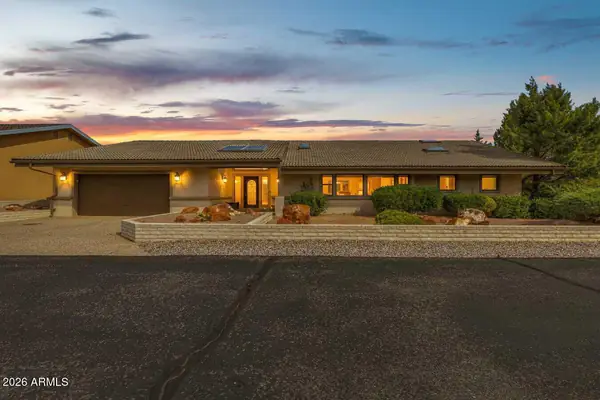
House for sale
$2,700,0003 bds | 3 ba | 4,219 sqft | 0.27 acres
60 DARDANELLE Road, Sedona, AZ 86336
RealtyONEGroup Mountain Desert
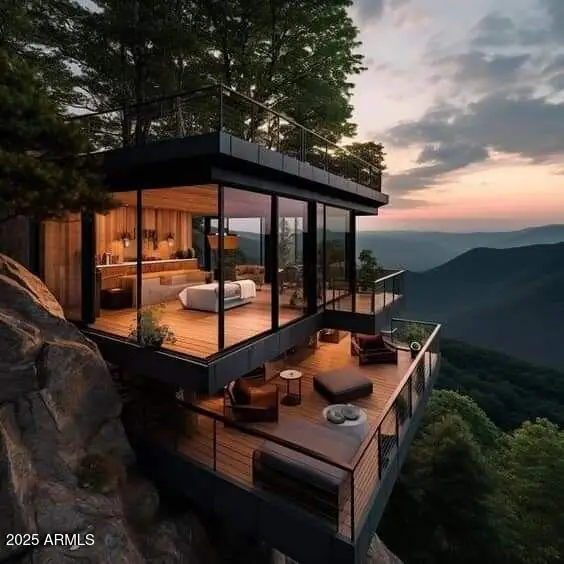
House for sale
$2,750,0003 bds | 4 ba | 2,500 sqft | 0.52 acres
19 Sky Ridge Court, Sedona, AZ 86336
Galloway Realty, L.L.C.
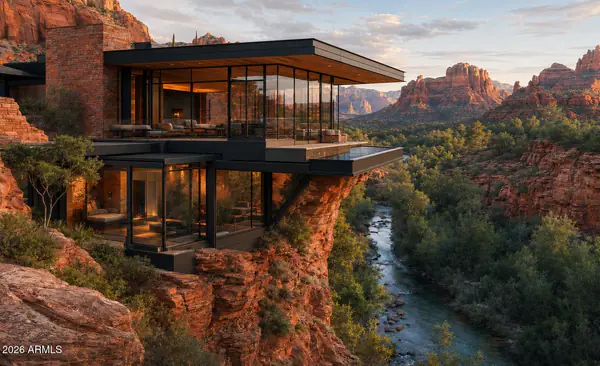
House for sale
$2,795,0003 bds | 4 ba | 2,500 sqft | 0.53 acres
9 Sky Ridge Court, Sedona, AZ 86336
Galloway Realty, L.L.C.
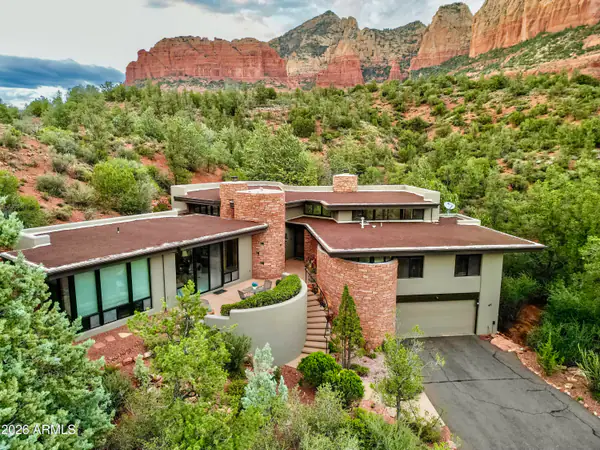
House for sale
$2,995,0003 bds | 3 ba | 3,682 sqft | 0.2 acres
45 STEAMBOAT Trail, Sedona, AZ 86336
Realty ONE Group Mountain Desert
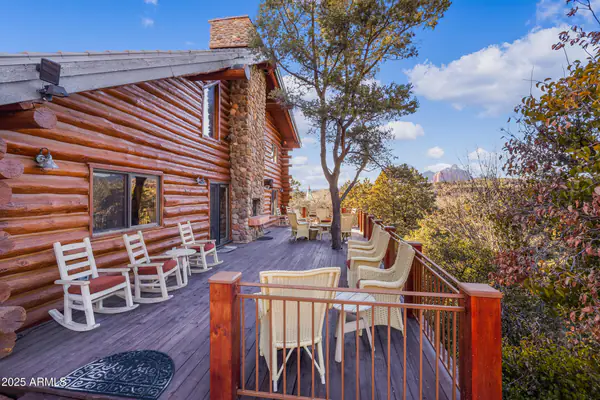
House for sale
$2,100,0003 bds | 3 ba | 2,595 sqft | 0.62 acres
180 Chapel Road, Sedona, AZ 86336
Coldwell Banker Realty
House for sale
$1,999,9903 bds | 3 ba | 3,035 sqft | 3.05 acres
485 SCHNEBLY HILL Road, Sedona, AZ 86336
My Home Group Real Estate