$995,000
29533 N 23RD Lane, Phoenix, AZ 85085
COLLINS CREEK · Maricopa County
What's special
- Mountain(s) & Desert views
- Fireplace
- 3-car garage
Description
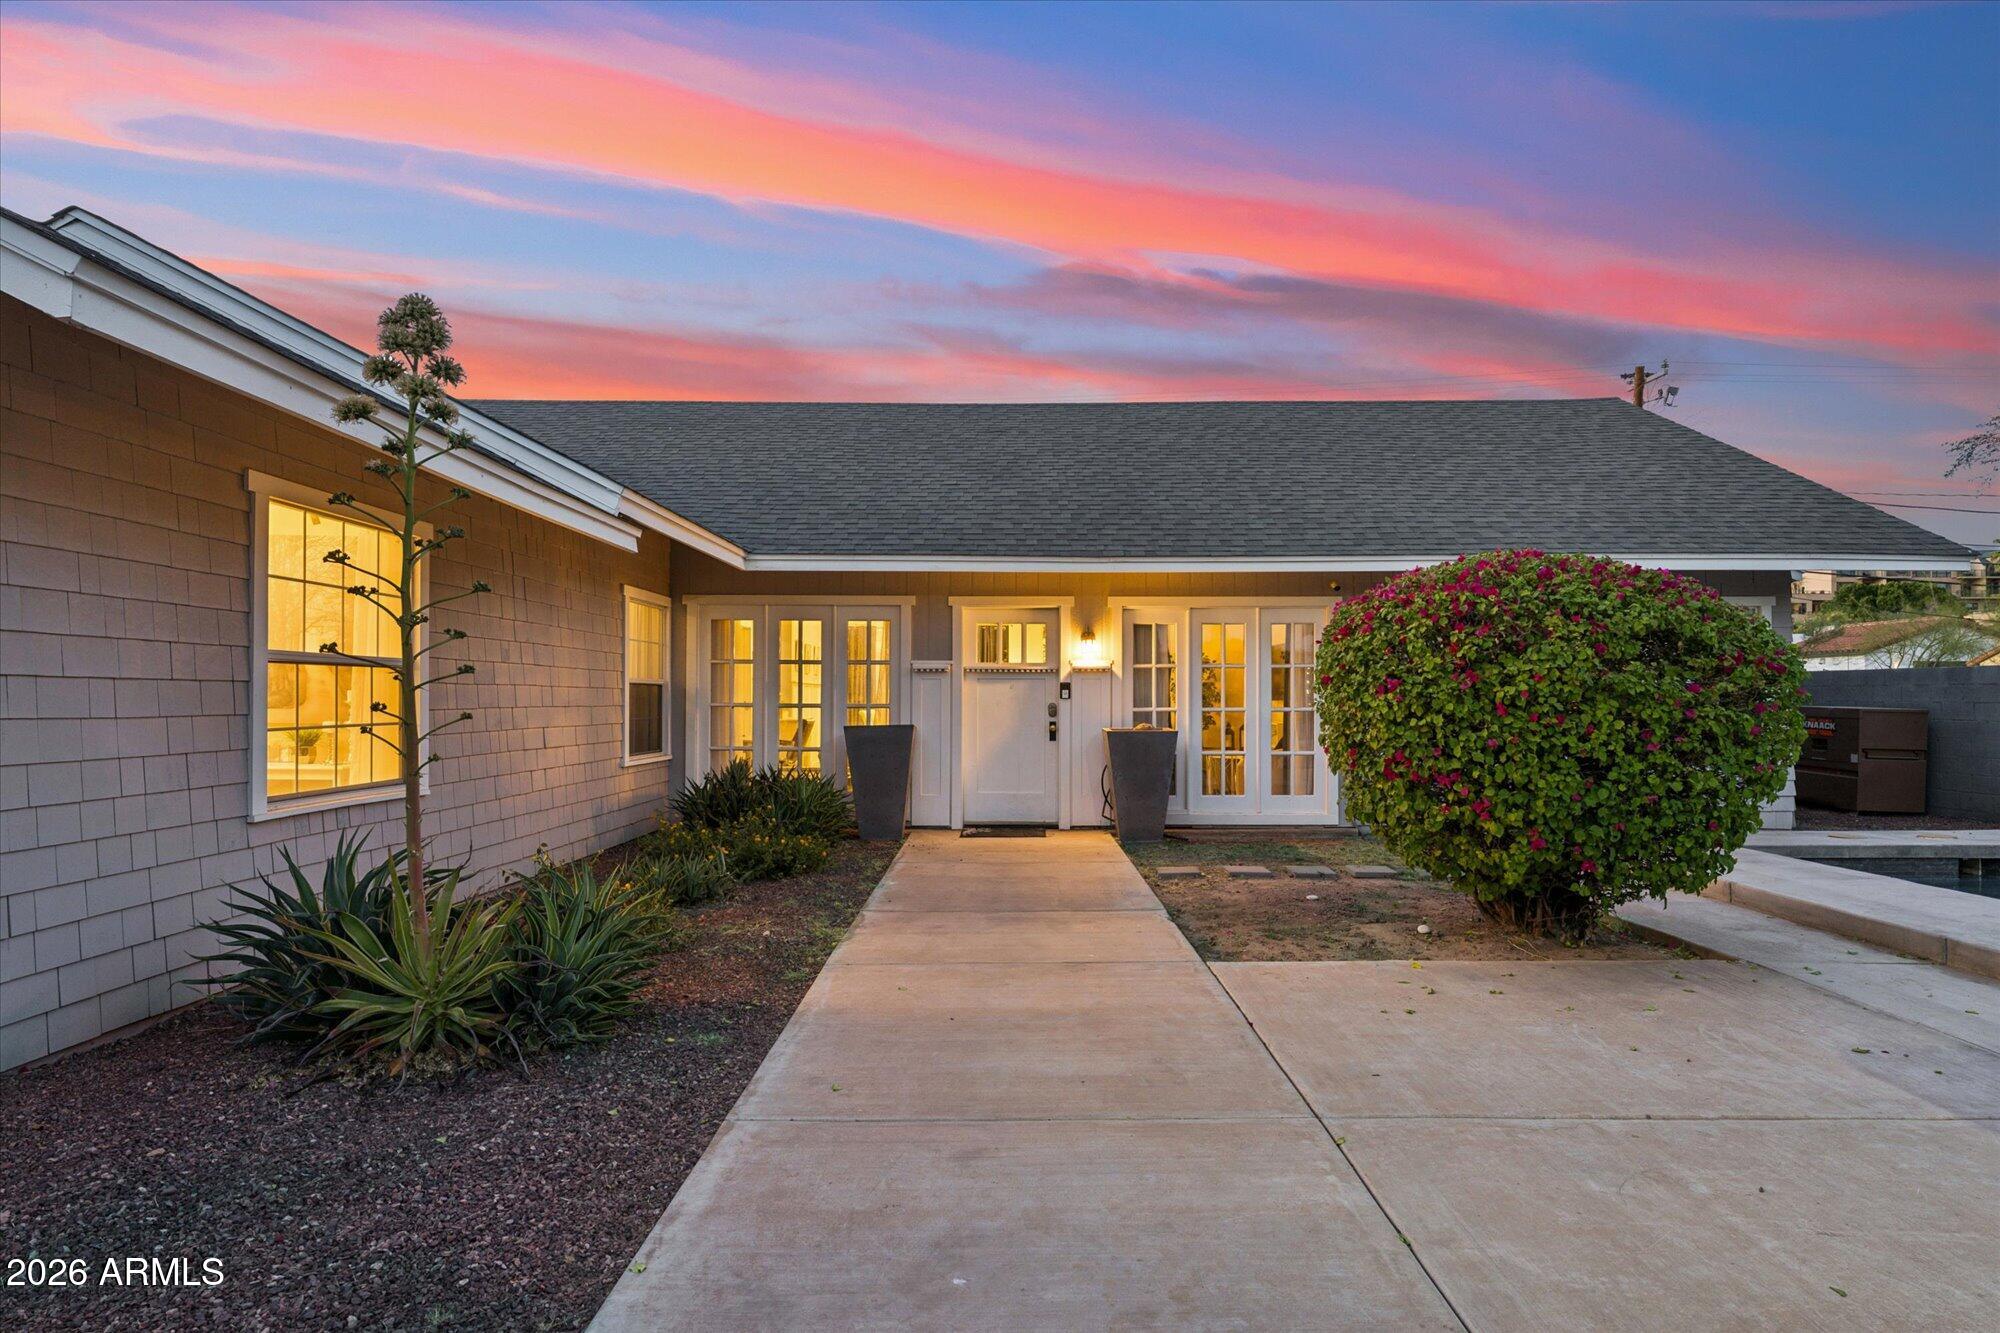
Welcome to one of the most upgraded and thoughtfully designed homes in North Phoenix. This stunning residence offers 6 bedrooms + , 4.5 bathrooms, + a versatile loft, and a layout that perfectly balances luxury, functionality, and modern design. From the moment you arrive, the curb appeal stands out with manicured landscaping, stone-accented exterior details, an extended paver driveway, RV gate with additional parking, and a spacious 3-car tandem garage complete with overhead storage. The private paver courtyard creates an inviting first impression before stepping inside to soaring ceilings, abundant natural light, designer lighting, wood-look flooring, and high-end finishes throughout. Designed with attention to detail for both everyday living and entertaining, the home features highly desirable floorplan including a full downstairs ensuite bedroom, dedicated office, expansive upstairs loft, Jack-and-Jill bedrooms, and an additional upstairs ensuite. The luxurious primary suite is a true retreat, showcasing breathtaking mountain views and a spa-inspired atmosphere. At the heart of the home is a beautifully upgraded chef's kitchen that opens seamlessly to the main living spaces, creating the perfect environment for gatherings both large and small. The backyard feels like a private resort. No expense was spared creating an ultra-modern pool and spa experience featuring sleek contemporary design, in-pool seating, a built-in table, hot tub, and multiple spaces designed for relaxing or entertaining under the Arizona sky. Opportunities like this rarely become available, experience the upgrades, design, and lifestyle this exceptional North Phoenix home has to offer. Come see it today!
Property details
Interior
Bedrooms
- Bedrooms: 6
Bathrooms
- Total Bathrooms: 5
- Full Bathrooms: 4
- 1/2 Bathrooms: 1
Interior Features
- Full Bth Master Bdrm
- Double Vanity
- Eat-in Kitchen
- Breakfast Bar
- Pantry
- Kitchen Island
- Walk-in Pantry
- Quartz Countertops
- High Speed Internet
- Upstairs
- Vaulted Ceiling(s)
- 9+ Flat Ceilings
- Flooring: Vinyl, Tile
- Window Features: Vinyl Frame, Dual Pane, Screens
Appliances
- Dishwasher
- Disposal
- Refrigerator
- Gas Cooktop
- Microwave
- Reverse Osmosis
- Water Softener Owned
- Laundry Features: Washer Hookup, Inside, Upstairs Laundry
Heating and Cooling
- Cooling Features: Ceiling Fan(s), Central Air, Programmable Thmstat, Ductless
- Heating Features: Natural Gas
- Fireplace: Yes
- Fireplace Features: Living Room, Gas, Other
Other Interior
- Stories: 2
Exterior
Exterior and Lot Features
- Private Yard
- Patio and Porch Features: Patio, Covered Patio(s)
- Fencing: Block, Back Yard
Land Info
- East/West Exposure
- Desert Front
- Desert Back
- Gravel/Stone Front
- Gravel/Stone Back
- Synthetic Grass Back
- Lot Size Acres: 0.16
- Lot Size Square Feet: 7,093
Garage and Parking
- Garage Spaces: 3
- Attached Garage: No
- Parking Features: RV Access/Parking, RV Gated, Tandem, Garage Door Opener, Temp Controlled, Direct Access, Electric Vehicle Charging Station(s), Attached Garage
Home Features
- View: Mountain(s), Desert
Community
Homeowners Association
- Association: Yes
- Association Fee: $115
- Association Fee Frequency: Monthly
- Calculated Total Monthly Association Fees: $115
- Association Fee Includes: Maintenance Grounds
Neighborhood
- Subdivision: COLLINS CREEK
Listing
Other Property Info
- Annual Tax Amount: $3,628
- Source Listing Status: Active
- County: Maricopa
- Directions: Head north N North Vly Pkwy, Turn left onto W Morning Vista Ln, Turn right onto N 23rd Dr, Turns left and becomes W Cedar Ridge Rd, Turns right and becomes N 23rd Ln. The property will be on the right.
- Property Subtype: Single Family Residence
- Parcel Number: 204-25-725
- Postal City: Phoenix
- Listing Date: 5/14/2026
- MLS#: 7027983
Features
Building and Construction
- Total Square Feet Living: 3,387
- Year Built: 2016
- Property Age: 10
- Architectural Style: Contemporary
- Construction Materials: Wood Frame, Painted, Stucco, Stone
- Roof: Tile, Concrete
- Stories: 2
- Living Area Source: Assessor
Utilities
- Water Source: Public
Contact Us
Contact Us
Ask a question or schedule a showing
Listing updated: May 29, 2026
MLS#: 7027983

Data relating to real estate for sale on this website comes in part from the Internet Data Exchange (IDX) program of Arizona Regional Multiple Listing Service. IDX information is provided exclusively for consumers' personal, non-commercial use, and may not be used for any purpose other than to identify prospective properties consumers may be interested in purchasing. The data is deemed reliable but is not guaranteed accurate by the MLS.
All information should be verified by the recipient and none is guaranteed as accurate by ARMLS.
© 2026 Arizona Regional Multiple Listing Service. All rights reserved.
Similar homes in Phoenix

House for sale
$995,0004 bds | 2 ba | 2,252 sqft | 0.22 acres
717 E ROYAL PALM Road, Phoenix, AZ 85020
Realty ONE Group

House for sale
$995,0002 bds | 3 ba | 2,334 sqft | 0.05 acres
1040 E OSBORN Road 904, Phoenix, AZ 85014
Brokers Hub Realty, LLC

House for sale
$995,0003 bds | 3 ba | 2,421 sqft | 0.19 acres
1801 N DAYTON Street, Phoenix, AZ 85006
Brokers Hub Realty, LLC

House for sale
$995,0004 bds | 2 ba | 2,431 sqft | 0.24 acres
8444 N 7TH Avenue, Phoenix, AZ 85021
Delex Realty
House for sale
$995,0003 bds | 2 ba | 1,871 sqft | 0.26 acres
78 W cypress Street, Phoenix, AZ 85003
Compass

House for sale
$995,0004 bds | 3 ba | 2,670 sqft | 0.25 acres
5571 E Via Montoya Drive, Phoenix, AZ 85054
RE/MAX Fine Properties