$628,800
29339 N 67TH Avenue, Peoria, AZ 85383
SONORAN MOUNTAIN RANCH PARCEL 1 · Maricopa County
What's special
- Mountain(s) & Desert views
- 2-car garage
Description
Beautifully maintained and move-in ready! Everything in this home has already been done, from the bathrooms to the flooring. Located in the sought after community of Sonoran Mountain Ranch, this home shows pride of ownership, and appraises significantly higher than the owner's asking price. The home is situated on a premium lot with unobstructed views behind. This home offers 5 bedrooms, 3 full bathrooms, as well as a large office/flex room and pebble-tec pool, a 2+ car garage, 16 ft drive and beautifully landscaped yard. The home has been beautifully upgraded throughout with recessed lighting, luxury LVP flooring, new bathroom finishes and fixtures, and over $15k in high-end Kitchen-aid appliances including a 5-burner gas range, 2 electric wall ovens, a built-in microwave, and large kitchen island. Enjoy the spa like primary ensuite, and hotel-like family and guest bathrooms and experience the tranquil Sonoran sunrise and slow mountain sunsets from the secluded back-yard. The sellers are moving out of state and are motivated to sell, buyer concessions are available.
Property details
Interior
Bedrooms
- Bedrooms: 5
Bathrooms
- Total Bathrooms: 3
- Full Bathrooms: 3
Interior Features
- Full Bth Master Bdrm
- Double Vanity
- Eat-in Kitchen
- Kitchen Island
- Flooring: Vinyl, Tile
Appliances
- Dishwasher
- Refrigerator
- Gas Cooktop
- Microwave
- Built-In Electric Oven
- Gas Oven
- Gas Range
- Laundry Features: Other
Heating and Cooling
- Cooling Features: Ceiling Fan(s), Central Air
- Heating Features: Hot Water
Other Interior
- Stories: 2
Exterior
Exterior and Lot Features
- Fencing: Block, Back Yard, Perimeter
Land Info
- Grass Front
- Grass Back
- Lot Size Acres: 0.14
- Lot Size Square Feet: 6,062
Garage and Parking
- Garage Spaces: 2
- Attached Garage: No
- Parking Features: Attached Garage
Home Features
- View: Mountain(s), Desert
Community
Homeowners Association
- Association: Yes
- Association Fee: $145
- Association Fee Frequency: Quarterly
- Calculated Total Monthly Association Fees: $48
- Association Fee Includes: No Fees
Neighborhood
- Subdivision: SONORAN MOUNTAIN RANCH PARCEL 1
Listing
Other Property Info
- Annual Tax Amount: $2,646
- Source Listing Status: Active
- County: Maricopa
- Directions: Head N on N Pyramid Peak Pkwy. Once it turns into N Sonoran Mtn Ranch Rd, turn right on W Ridgeline Rd. Turn right on N 68th Ave. Continue on W Miner Trl until it becomes N 67th Ave. 2nd house on the right.
- Property Subtype: Single Family Residence
- Parcel Number: 201-03-420
- Postal City: Peoria
- Listing Date: 4/27/2026
- On Market Date: 4/27/2026
- MLS#: 7019825
Features
Building and Construction
- Total Square Feet Living: 3,022
- Year Built: 2005
- Property Age: 21
- Architectural Style: Ranch
- Construction Materials: Wood Frame, Stucco, Vinyl Siding
- Roof: Tile
- Stories: 2
- Living Area Source: Owner
Utilities
- Water Source: Public
Contact Us
Contact Us
Ask a question or schedule a showing
Listing updated: May 29, 2026
MLS#: 7019825

Data relating to real estate for sale on this website comes in part from the Internet Data Exchange (IDX) program of Arizona Regional Multiple Listing Service. IDX information is provided exclusively for consumers' personal, non-commercial use, and may not be used for any purpose other than to identify prospective properties consumers may be interested in purchasing. The data is deemed reliable but is not guaranteed accurate by the MLS.
All information should be verified by the recipient and none is guaranteed as accurate by ARMLS.
© 2026 Arizona Regional Multiple Listing Service. All rights reserved.
Similar homes in Peoria

House for sale
$629,9004 bds | 3 ba | 2,764 sqft | 0.14 acres
20858 N 90TH Avenue, Peoria, AZ 85382
LRA Real Estate Group, LLC

House for sale
$630,0003 bds | 3 ba | 2,211 sqft | 0.16 acres
8479 W COYOTE Drive, Peoria, AZ 85383
My Home Group Real Estate

House for sale
$625,0005 bds | 3 ba | 3,026 sqft | 0.21 acres
7672 W BETTY ELYSE Lane, Peoria, AZ 85382
RE/MAX Fine Properties

House for sale
$625,0004 bds | 2 ba | 1,985 sqft | 0.16 acres
32467 N 133RD Lane, Peoria, AZ 85383
DPR Realty LLC

House for sale
$625,0004 bds | 3 ba | 2,587 sqft | 0.18 acres
7873 W Fetlock Trail, Peoria, AZ 85383
My Home Group Real Estate
House for sale
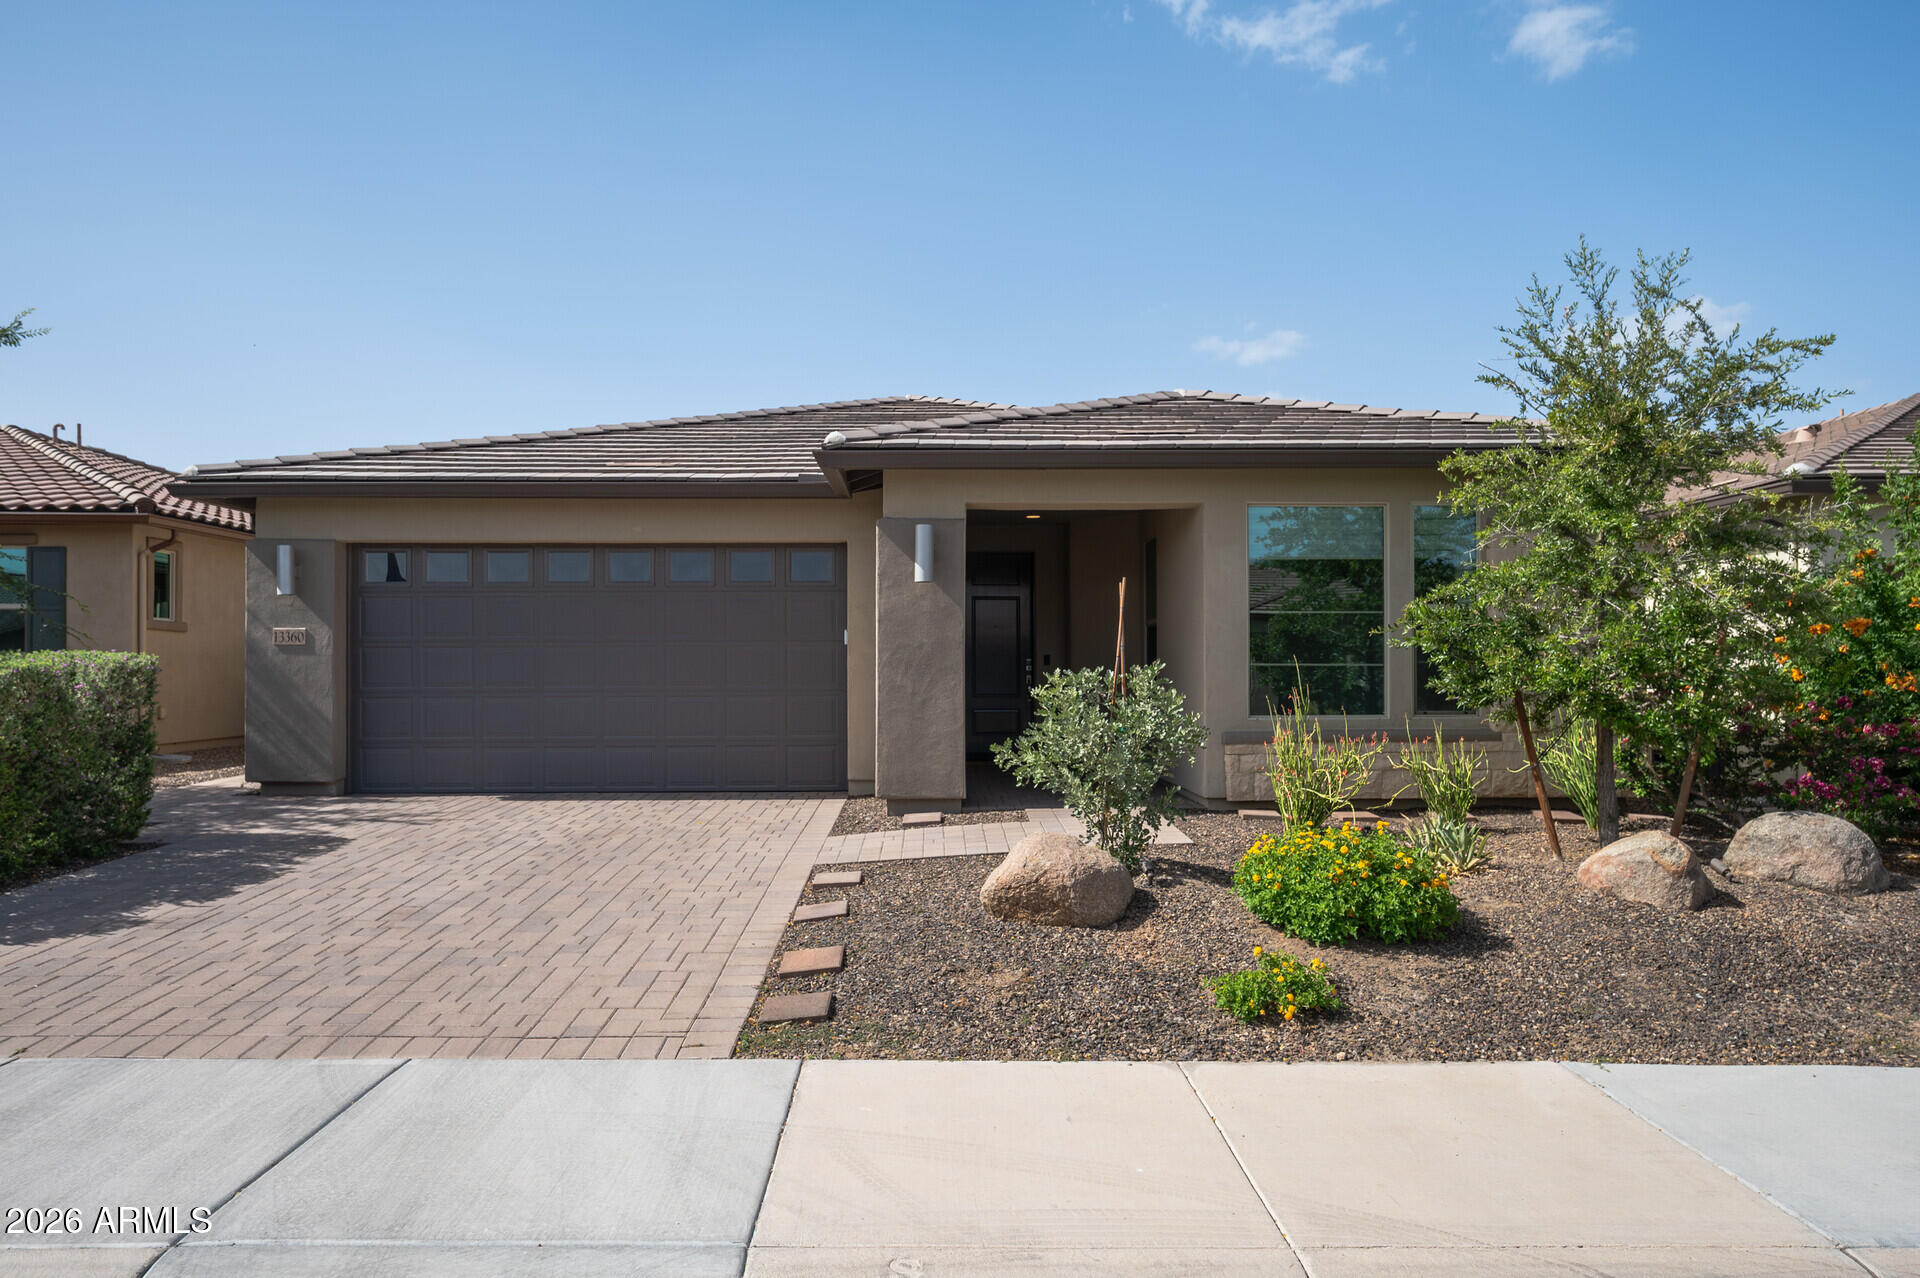
$625,0002 bds | 2 ba | 1,835 sqft | 0.13 acres
13360 W MONTANSORO Lane, Peoria, AZ 85383
Brokers Hub Realty, LLC