$759,000
29052 N 136TH Lane, Peoria, AZ 85383
sereno · Maricopa County
What's special
- Desert views
- Fireplace
- 2-car garage
Description
IMAGINE getting everything you always wanted in a home... a home designed entirely around your lifestyle. Filled with a wealth of warmth and sunshine, and lightly lived in (2 years old), this jewel dazzles with a dramatic mountain view from the primary bedroom, great room, kitchen and breakfast nook. Further accenting the wood look tile floor, the great room features a custom wood entertainment wall complete with an electric fireplace and a built-in spot for a large screen TV. This is further complemented by floating shelves on each side. The kitchen hosts upscale stainless steel appliances, crisp white quartz counters, framed panel light grey cabinetry, a walk-in pantry, pull-out drawers, and extended cabinetry incorporating a spot for an undercounter wine fridge...sure to please your most discriminating culinary connoisseur! Not far away is a formal dining room or a room that could be used as a play area for kids. The light-filled Primary Suite shows off, with its beautiful backyard view, a lavish bath with a generous shower, dual sinks, and a large dressing closet. The home features 3 additional bedrooms, a bonus room ideal for a playroom, office, or exercise room, and 2 additional bathrooms. A step outside into the backyard reveals its majestic mountain view from the covered patio with motorized sun shade, which overlooks the crystal clear pool with water feature, sprawling sun decks, a sitting area with firebowl, and a covered ramada with a built-in barbecue island, a hook up for a TV, and dining table, the perfect setting to enjoy once the sun goes down. This 2 year old home in the nature and view-inspiring development of Sereno, which offers desert walking trails, playgrounds for the kids, and a BBQ and picnic area, has been significantly upgraded and offers the opportunity to purchase an almost new home with over $100,000 in post-closing additions with a designer backyard and inviting pool already installed. Compared to new construction, this home is already customized and ready for the discriminating buyer NOW! This is truly a property that you would be proud to call home!
Property details
Interior
Bedrooms
- Bedrooms: 4
Bathrooms
- Total Bathrooms: 3
- Full Bathrooms: 3
Interior Features
- 3/4 Bath Master Bdrm
- Double Vanity
- Breakfast Bar
- Kitchen Island
- Walk-in Pantry
- Quartz Countertops
- High Speed Internet
- 9+ Flat Ceilings
- No Interior Steps
- Flooring: Carpet, Tile
- Window Features: Dual Pane, Mechanical Sun Shds, Screens
Appliances
- Dishwasher
- Disposal
- Refrigerator
- Gas Cooktop
- Microwave
- Electric Oven
- Washer
- Dryer
- Water Softener Owned
Heating and Cooling
- Cooling Features: Ceiling Fan(s), Central Air, Programmable Thmstat
- Heating Features: Natural Gas, Forced Air
- Fireplace: Yes
Other Interior
- Stories: 1
Exterior
Exterior and Lot Features
- Built-in Barbecue
- Patio and Porch Features: Patio, Covered Patio(s)
- Fencing: Block, Back Yard, Perimeter
Land Info
- Borders Preserve/Public Land
- East/West Exposure
- Desert Front
- Desert Back
- Sprinklers In Front
- Sprinklers In Rear
- Synthetic Grass Back
- Auto Timer H2O Front
- Irrigation Front
- Irrigation Back
- Lot Size Acres: 0.17
- Lot Size Square Feet: 7,425
Garage and Parking
- Garage Spaces: 2
- Attached Garage: No
- Parking Features: Garage Door Opener, Attached Garage
Home Features
- View: Desert
Community
Homeowners Association
- Association: Yes
- Association Fee: $120
- Association Fee Frequency: Monthly
- Calculated Total Monthly Association Fees: $120
- Association Fee Includes: Maintenance Grounds
Neighborhood
- Subdivision: sereno
Listing
Other Property Info
- Annual Tax Amount: $1,925
- Source Listing Status: Active Under Contract
- County: Maricopa
- Directions: West on HVR and under the 303, then L on Ridgeline Rd, then go around the roundabout and take Soreno Exit. Turn R on Phacellia, then L on 136h Ln. House is all the way down at the end on the R.
- Property Subtype: Single Family Residence
- Parcel Number: 503-65-215
- Postal City: Peoria
- Listing Date: 4/12/2026
- On Market Date: 4/17/2026
- MLS#: 7014717
Features
Building and Construction
- Total Square Feet Living: 2,318
- Year Built: 2024
- Property Age: 2
- Architectural Style: Ranch
- Construction Materials: Wood Frame, Painted, Stucco
- Roof: Tile
- Foundation Details: Concrete Perimeter
- Stories: 1
- Living Area Source: Assessor
Utilities
- Water Source: Public
Contact Us
Contact Us
Ask a question or schedule a showing
Listing updated: May 24, 2026
MLS#: 7014717

Data relating to real estate for sale on this website comes in part from the Internet Data Exchange (IDX) program of Arizona Regional Multiple Listing Service. IDX information is provided exclusively for consumers' personal, non-commercial use, and may not be used for any purpose other than to identify prospective properties consumers may be interested in purchasing. The data is deemed reliable but is not guaranteed accurate by the MLS.
All information should be verified by the recipient and none is guaranteed as accurate by ARMLS.
© 2026 Arizona Regional Multiple Listing Service. All rights reserved.
Similar homes in Peoria
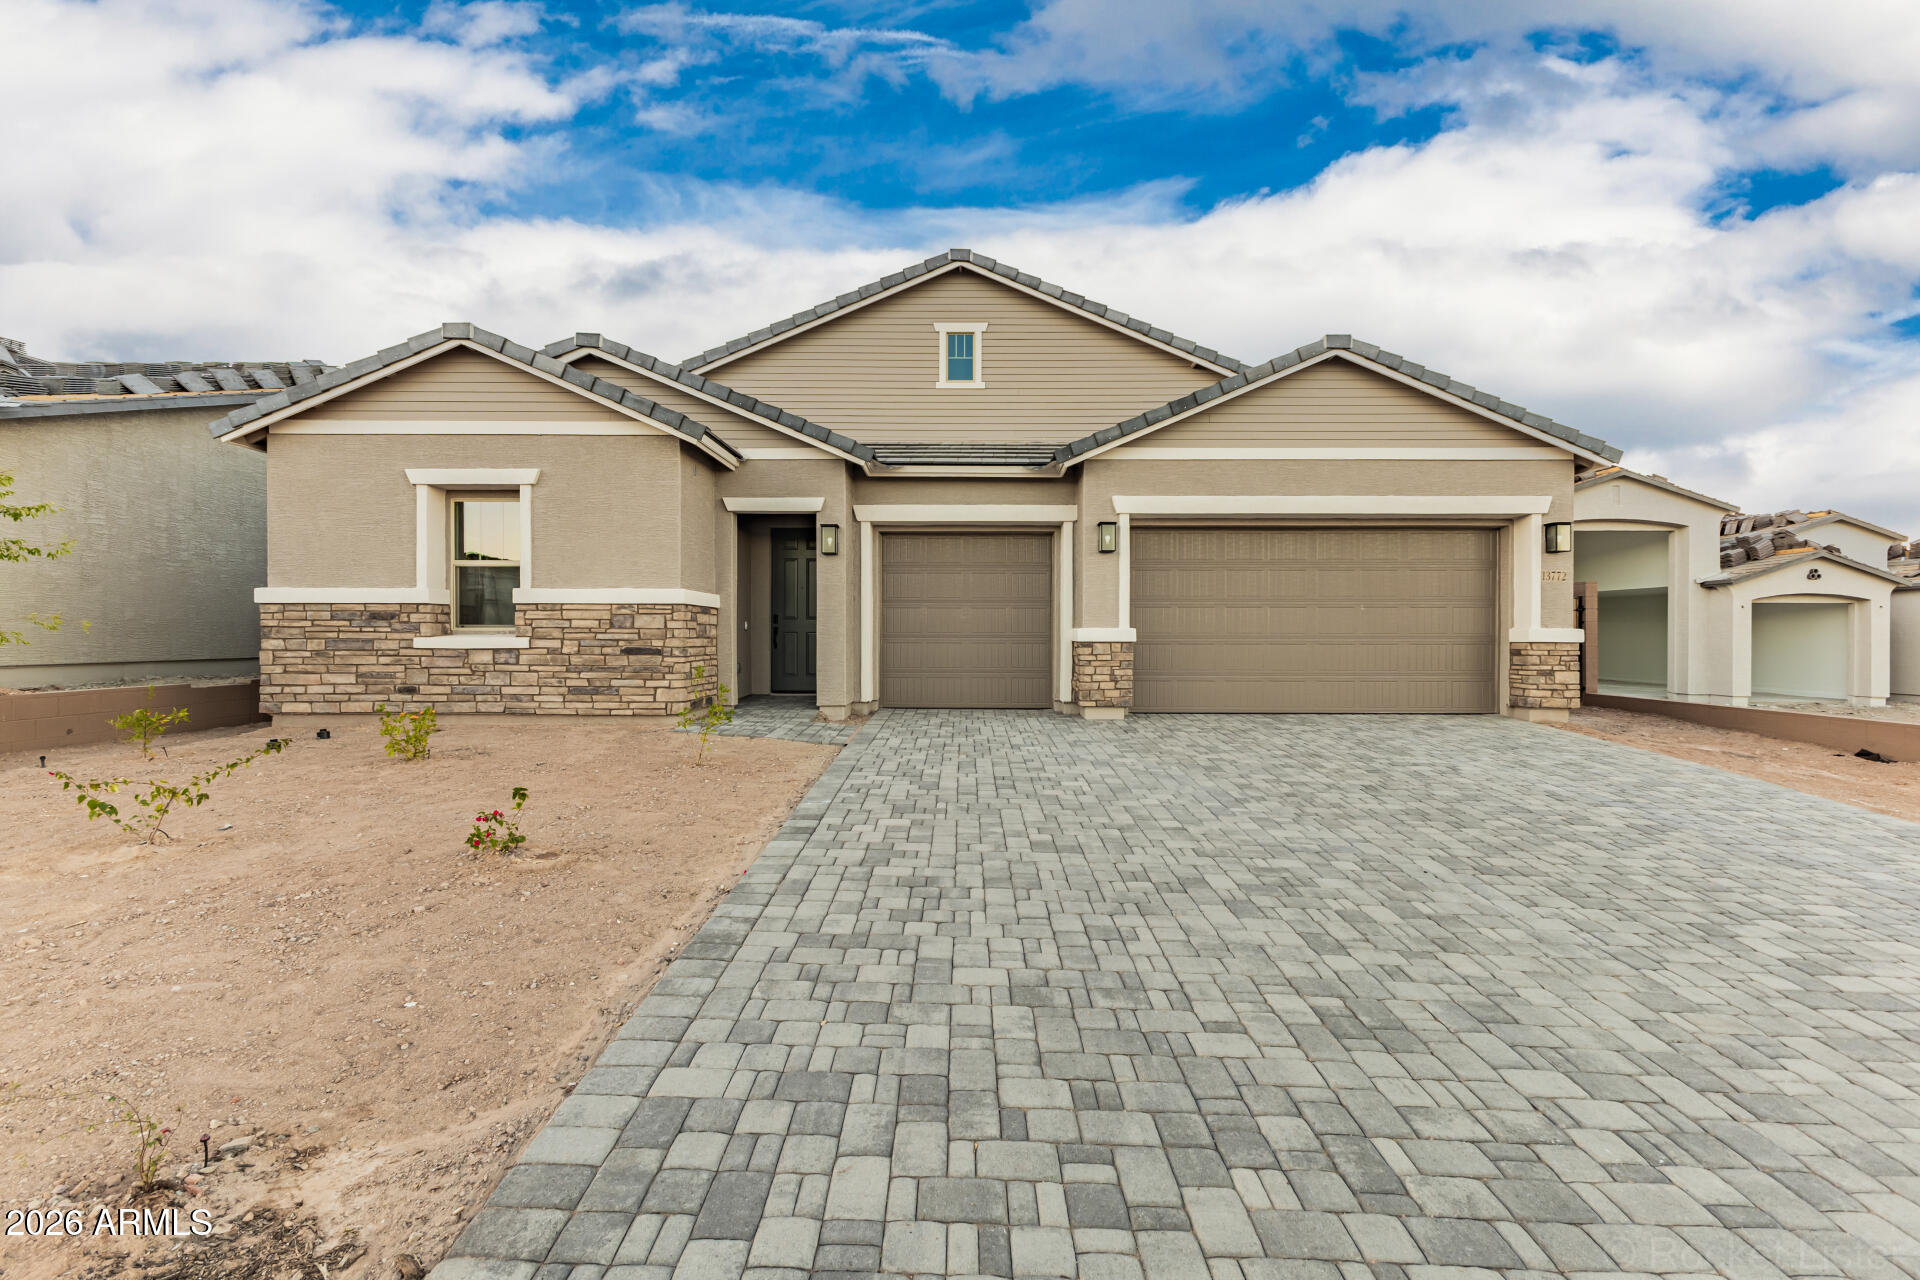
House for sale
$759,9954 bds | 4 ba | 2,840 sqft | 0.22 acres
13772 W MORNING VISTA Drive, Peoria, AZ 85383
Richmond American Homes

House for sale
$760,0003 bds | 3 ba | 2,452 sqft | 0.16 acres
7057 W BAJADA Road, Peoria, AZ 85383
West USA Realty
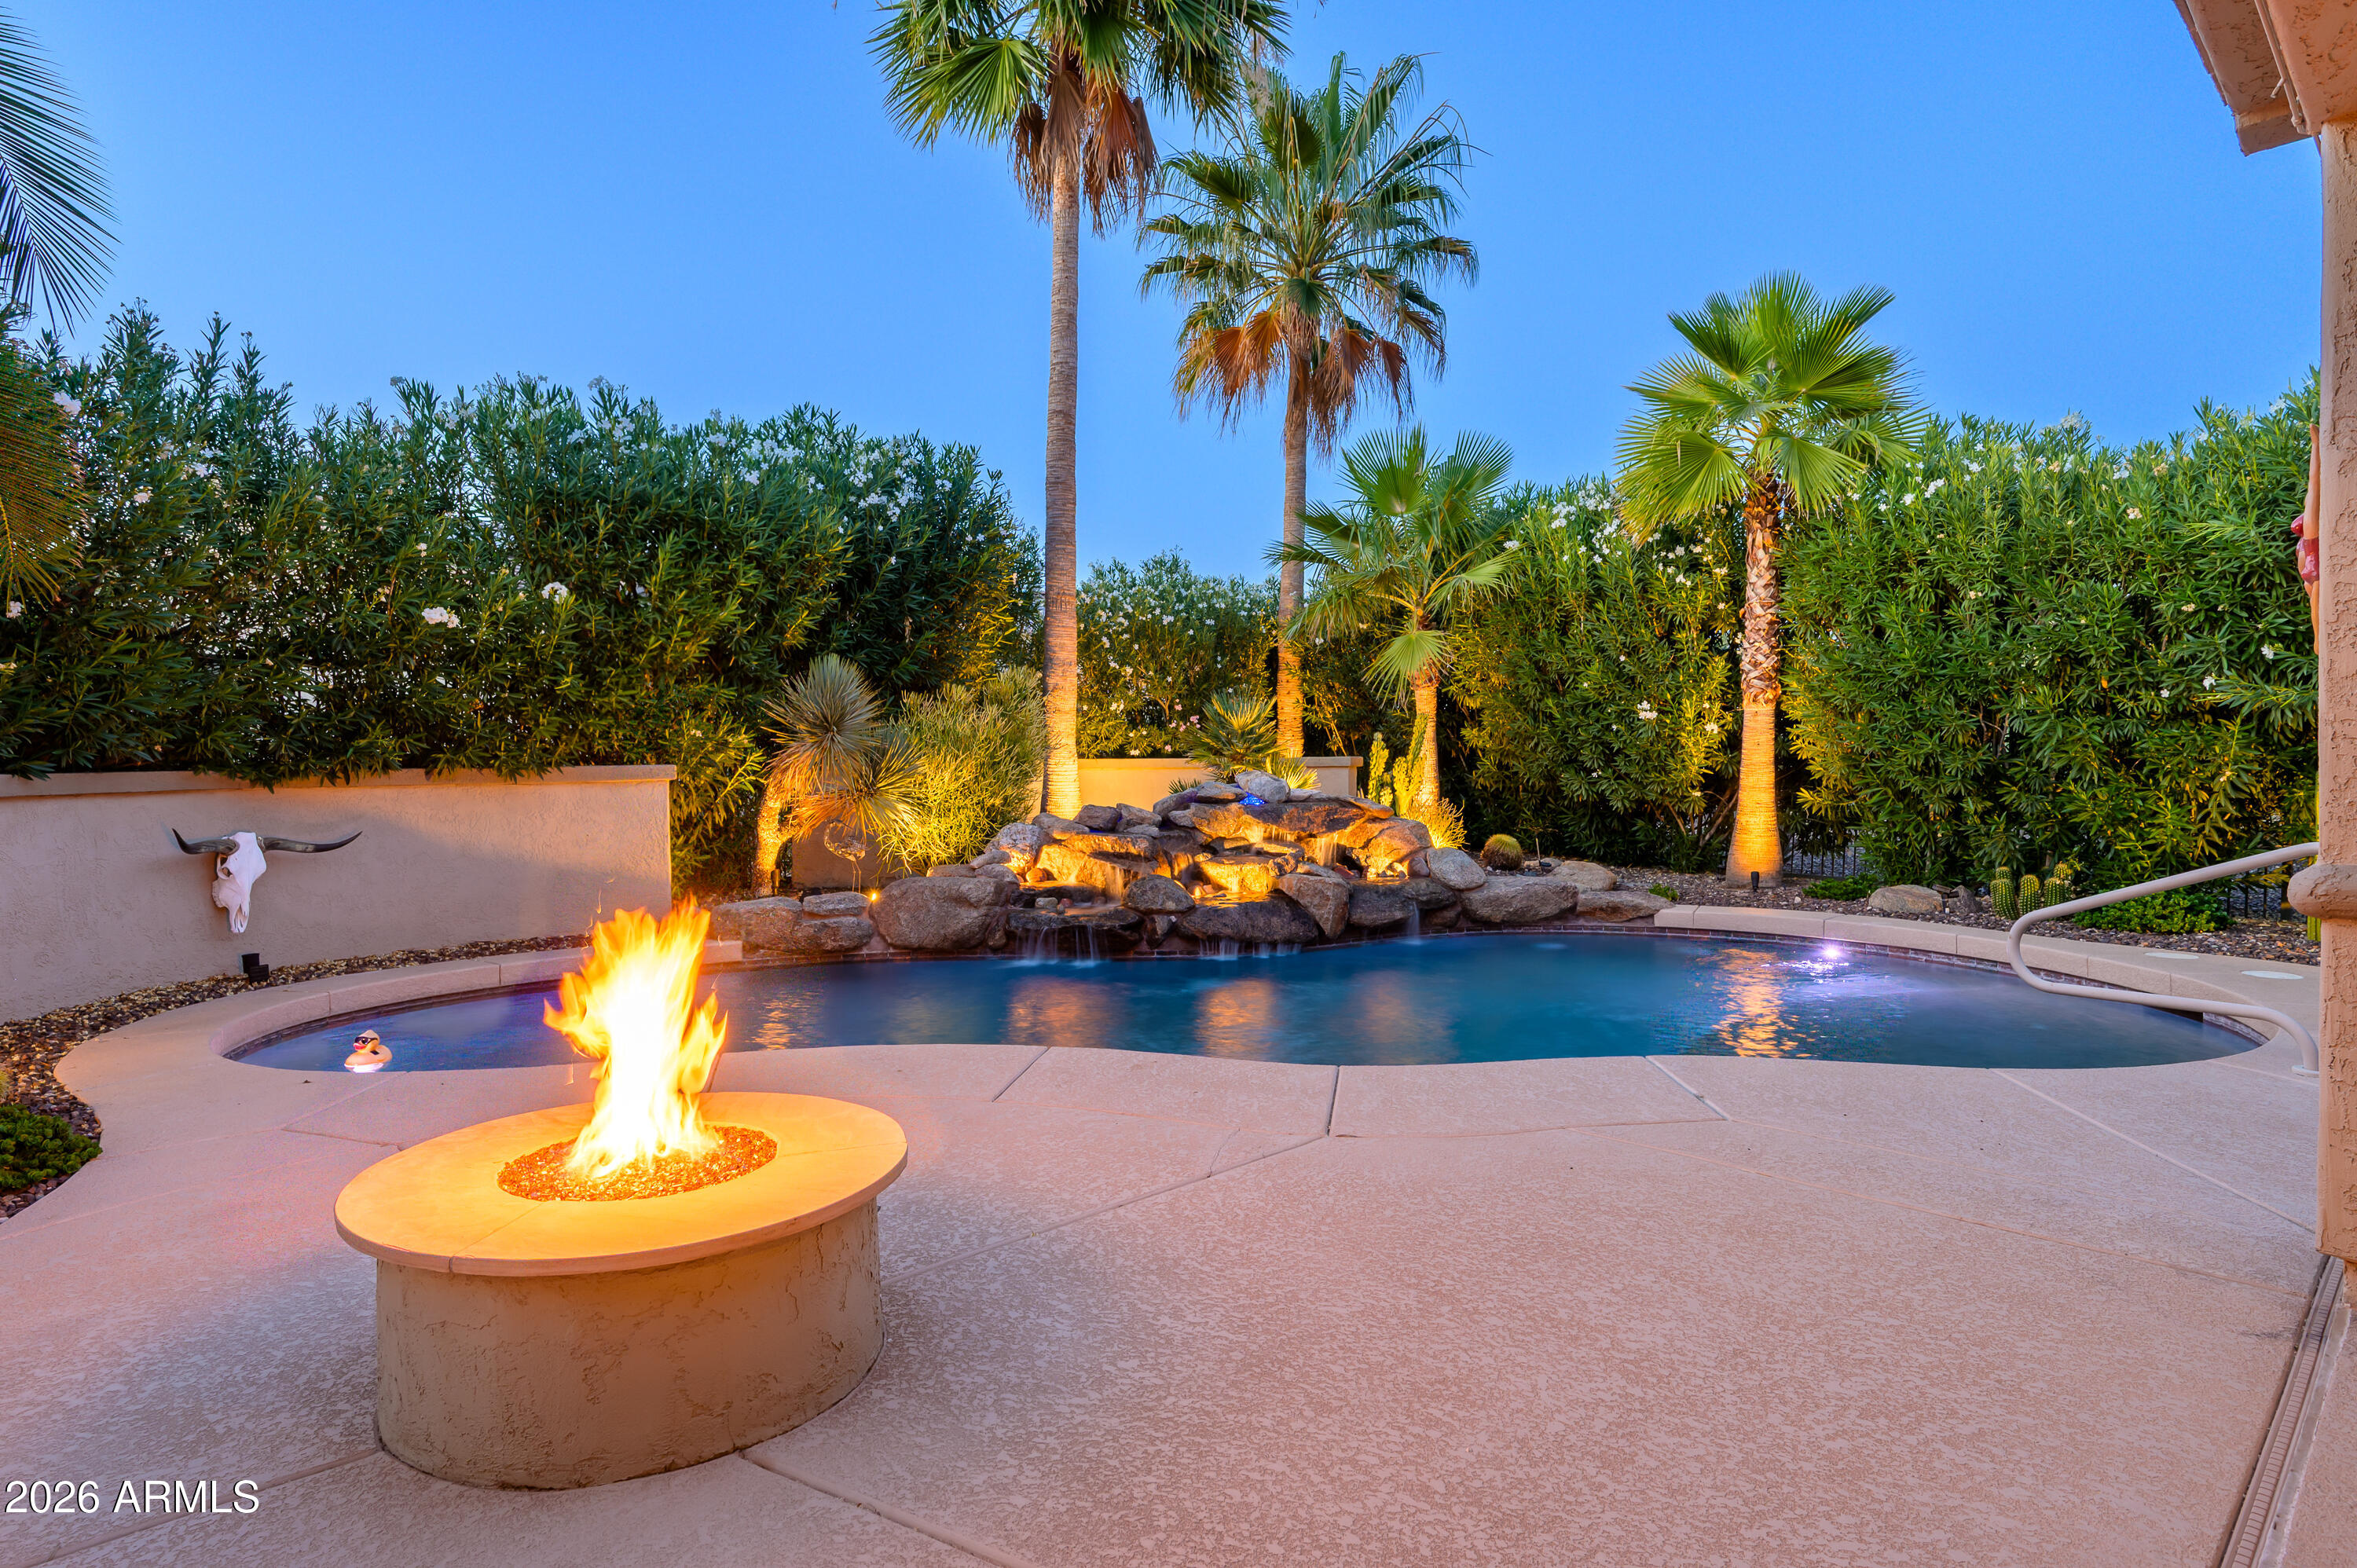
House for sale
$760,0002 bds | 2 ba | 1,799 sqft | 0.19 acres
13040 W HUMMINGBIRD Terrace, Peoria, AZ 85383
Real Estate 48

House for sale
$757,9904 bds | 4 ba | 2,605 sqft | 0.14 acres
27549 N 71ST Avenue, Peoria, AZ 85383
PCD Realty, LLC

House for sale
$763,0004 bds | 3 ba | 2,510 sqft | 0.17 acres
30296 N 115TH Drive, Peoria, AZ 85383
My Home Group Real Estate

House for sale
$750,0005 bds | 3 ba | 3,406 sqft | 0.3 acres
7972 W DONALD Drive, Peoria, AZ 85383
West USA Realty