$3,400,000
27975 N 96TH Place, Scottsdale, AZ 85262
ESTANCIA · Maricopa County
What's special
- Mountain(s) & Desert & Panoramic & Red Rocks/Boulders views
- Fireplace
- 3-car garage
Description
Welcome to Casa Sereno, an elegant contemporary estate in the exclusive community of Estancia with panoramic Pinnacle Peak views. Expansive walls of glass and oversized windows fill the home with natural light and showcase the surrounding desert landscape. This sophisticated Great Room floor plan features extensive custom woodwork, wet bar with wine chiller and ice maker, designer lighting, built-in cabinetry, and abundant storage. The kitchen is designed for a chef with oversized kitchen island, 6-burner gas cooktop, full sized SubZero refrigerator/freezer, double wall ovens and warming drawer and a full Butler's pantry prep area. Resort-style outdoor living includes private patios, pool, spa, lush landscaping, outdoor dining, a two-way gas fireplace and built-in BBQ station. Luxurious primary retreat offers a sitting area, fireplace, dual walk-in closets, steam shower, exercise space, jetted tub, and stacked washer/dryer. Three guest suites and a 3-car garage complete the residence.
Property details
Interior
Bedrooms
- Bedrooms: 4
Bathrooms
- Total Bathrooms: 5
- Full Bathrooms: 4
- 1/2 Bathrooms: 1
Interior Features
- Full Bth Master Bdrm
- Separate Shwr & Tub
- Double Vanity
- Tub with Jets
- Bidet
- Breakfast Bar
- Pantry
- Kitchen Island
- Walk-in Pantry
- Quartz Countertops
- High Speed Internet
- Vaulted Ceiling(s)
- Central Vacuum
- Wet Bar
- Flooring: Vinyl, Stone, Wood
- Window Features: Dual Pane
Appliances
- Dishwasher
- Disposal
- Refrigerator
- Gas Cooktop
- Microwave
- Reverse Osmosis
- Built-In Electric Oven
- Washer
- Dryer
- Water Softener Owned
- Laundry Features: Inside
Heating and Cooling
- Cooling Features: Ceiling Fan(s), Central Air, Programmable Thmstat
- Heating Features: Zoned, Heat Pump
- Fireplace: Yes
- Fireplace Features: Family Room, Master Bedroom, Two Way Fireplace, Gas, Exterior Fireplace
Other Interior
- Stories: 1
Exterior
Exterior and Lot Features
- Private Street(s)
- Private Yard
- Built-in Barbecue
- Patio and Porch Features: Patio, Covered Patio(s)
- Fencing: Wrought Iron, Block, Back Yard
Land Info
- North/South Exposure
- Desert Front
- Desert Back
- Sprinklers In Front
- Sprinklers In Rear
- Grass Back
- Synthetic Grass Back
- Auto Timer H2O Front
- Auto Timer H2O Back
- Lot Size Acres: 0.64
- Lot Size Square Feet: 27,878
Garage and Parking
- Garage Spaces: 3
- Attached Garage: No
- Parking Features: Garage Door Opener, Direct Access, Attached Garage
Home Features
- View: Mountain(s), Desert, Panoramic, Red Rocks/Boulders
Community
Homeowners Association
- Association: Yes
- Association Fee: $1,398
- Association Fee Frequency: Quarterly
- Calculated Total Monthly Association Fees: $466
- Association Fee Includes: Maintenance Grounds, Street Maint
Neighborhood
- Subdivision: ESTANCIA
Listing
Other Property Info
- Annual Tax Amount: $8,091
- Source Listing Status: Active
- County: Maricopa
- Directions: Go East on Dynamite BLVD for 1.1 miles to the Estancia guard gate.
- Property Subtype: Single Family Residence
- Parcel Number: 216-84-010
- Postal City: Scottsdale
- Listing Date: 5/4/2026
- MLS#: 7023482
Features
Building and Construction
- Total Square Feet Living: 4,628
- Year Built: 2005
- Property Age: 21
- Architectural Style: Contemporary
- Construction Materials: Block, Wood Frame, Painted, Stucco, Stone
- Roof: Tile, Foam
- Stories: 1
- Living Area Source: Assessor
Utilities
- Water Source: Public
Contact Us
Contact Us
Ask a question or schedule a showing
Listing updated: May 30, 2026
MLS#: 7023482

Data relating to real estate for sale on this website comes in part from the Internet Data Exchange (IDX) program of Arizona Regional Multiple Listing Service. IDX information is provided exclusively for consumers' personal, non-commercial use, and may not be used for any purpose other than to identify prospective properties consumers may be interested in purchasing. The data is deemed reliable but is not guaranteed accurate by the MLS.
All information should be verified by the recipient and none is guaranteed as accurate by ARMLS.
© 2026 Arizona Regional Multiple Listing Service. All rights reserved.
Similar homes in Scottsdale
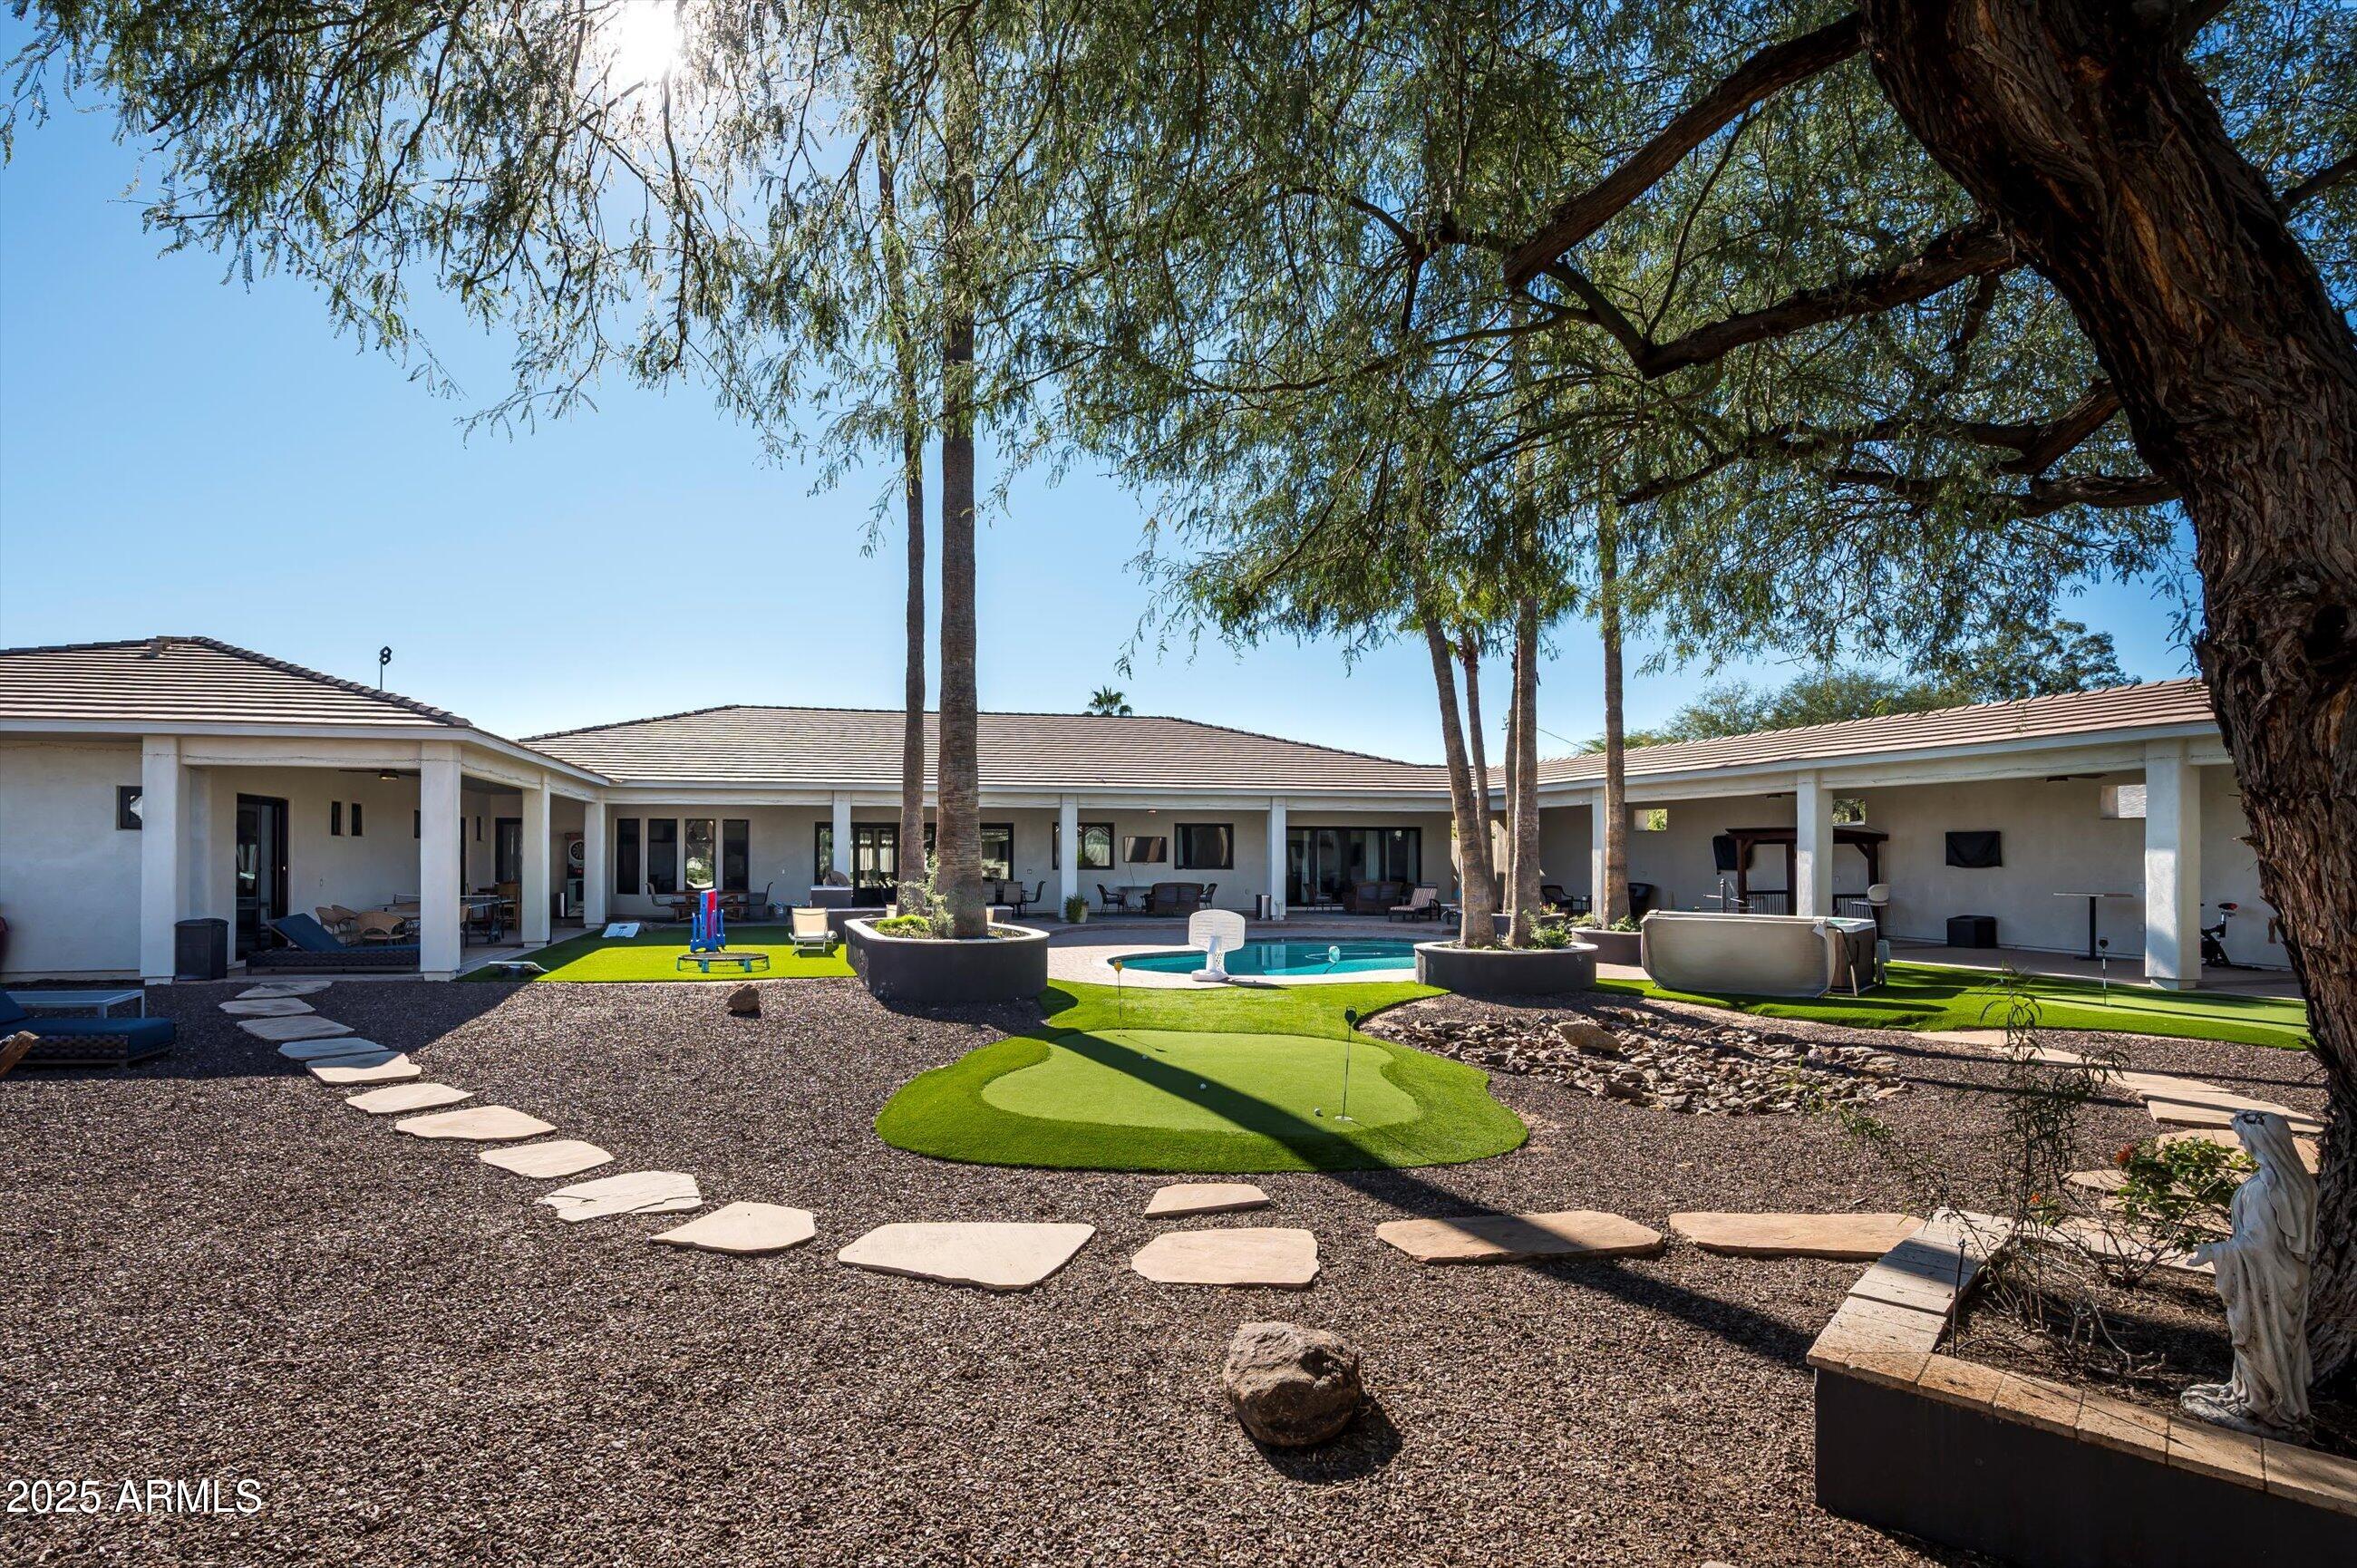
House for sale
$3,400,0006 bds | 6 ba | 5,599 sqft | 1.01 acres
8038 E DESERT COVE Avenue, Scottsdale, AZ 85260
RE/MAX Fine Properties
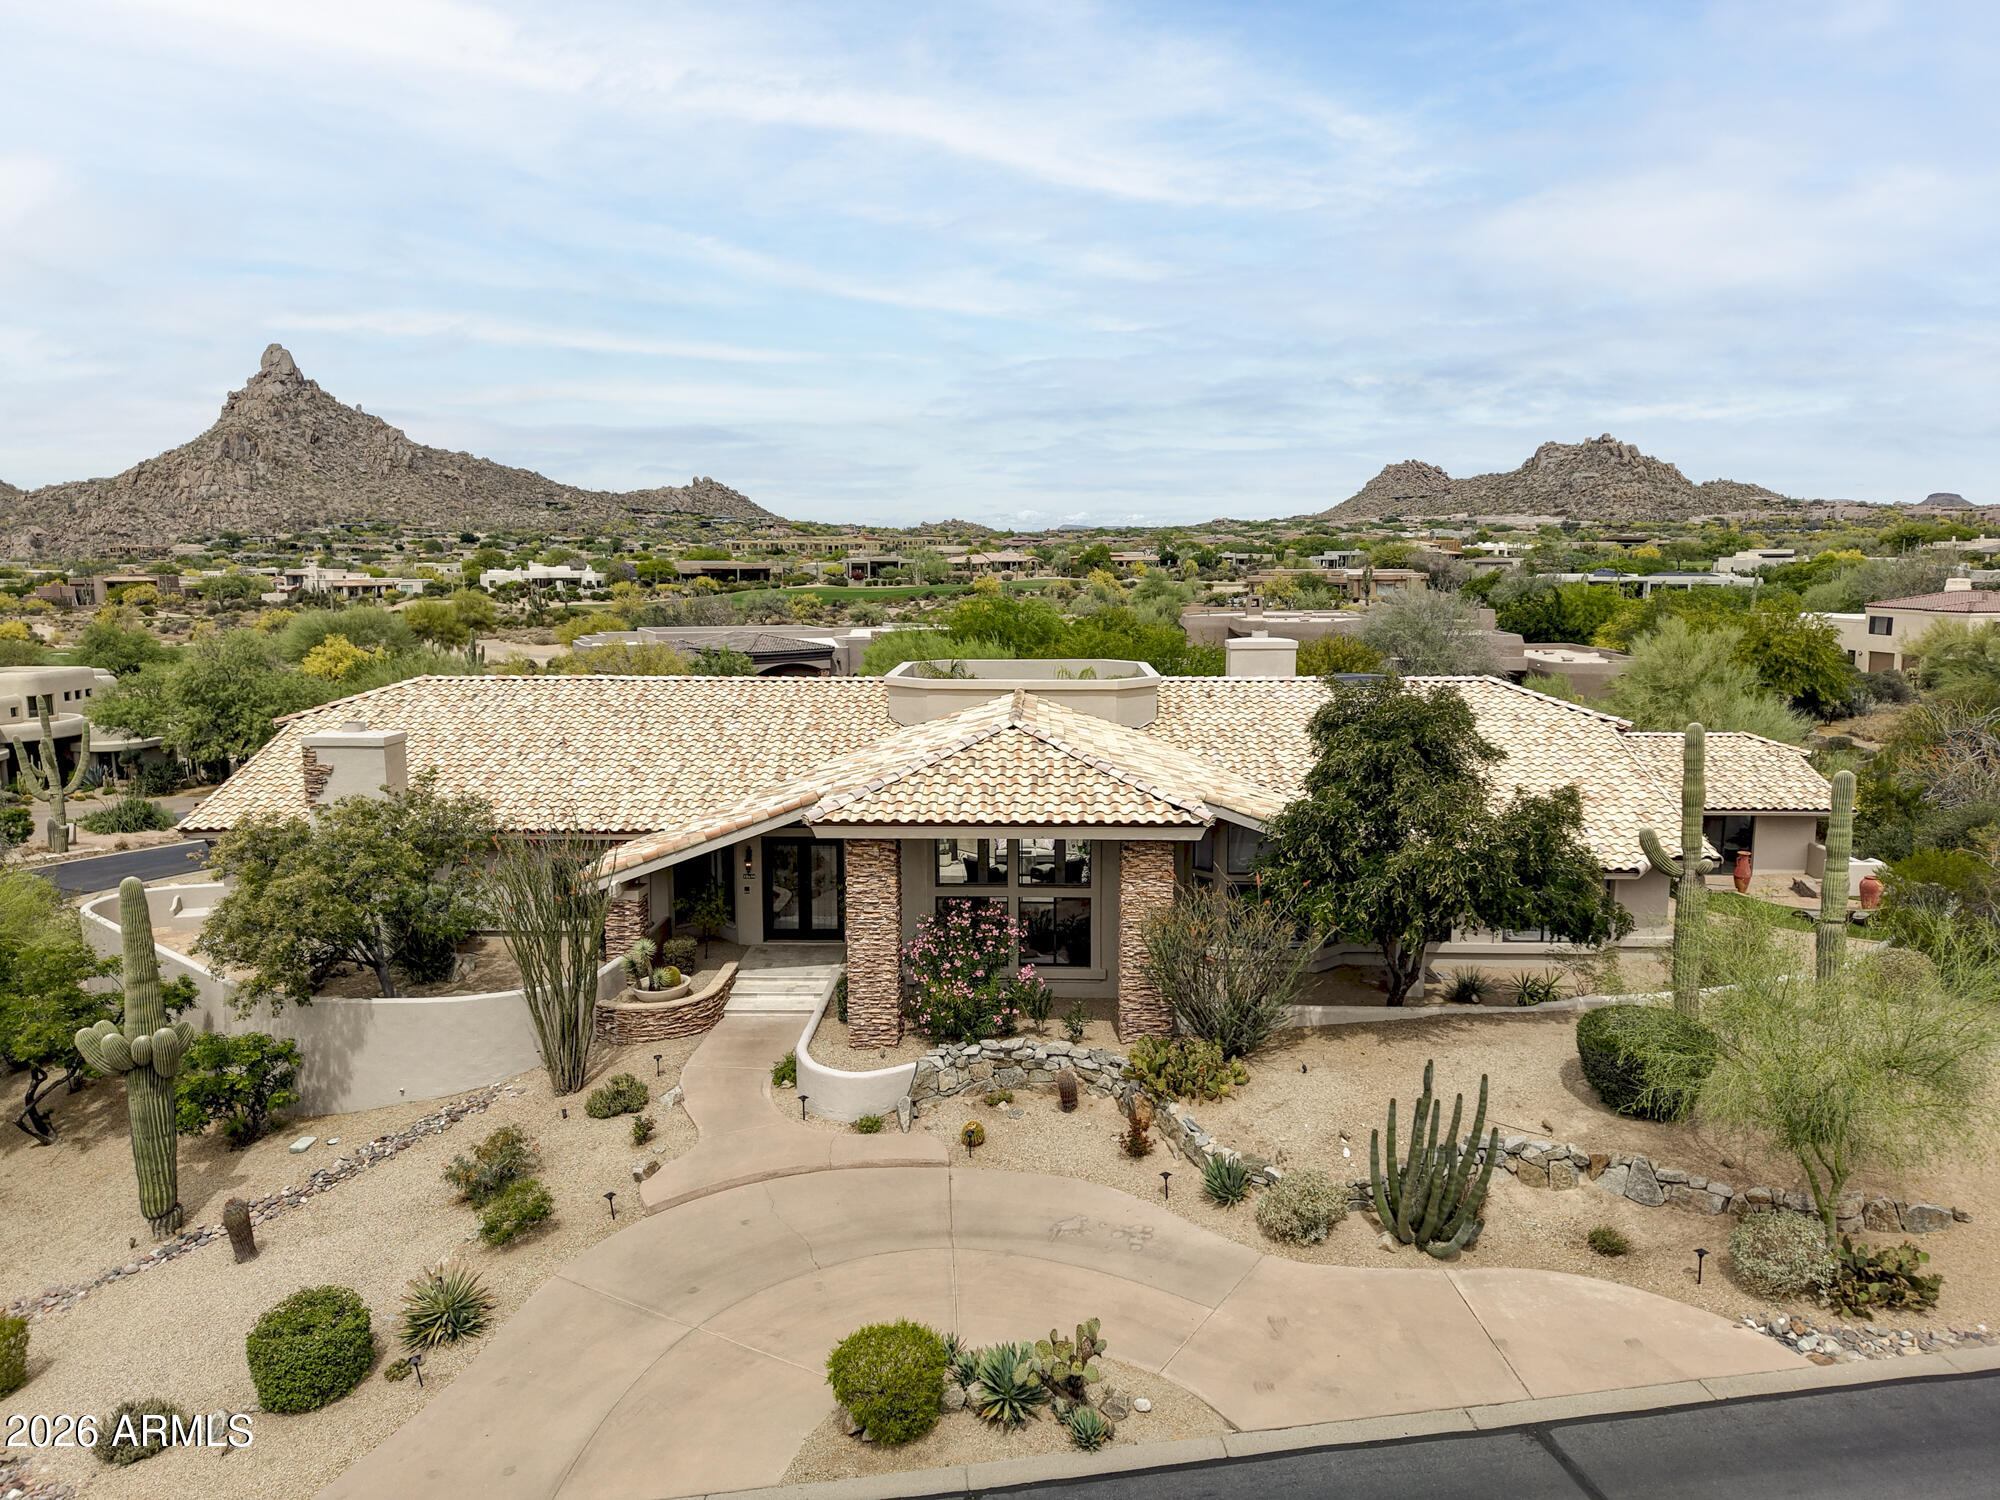
House for sale
$3,400,0005 bds | 6 ba | 6,081 sqft | 0.86 acres
10694 E Yearling Drive, Scottsdale, AZ 85255
DeLex Realty
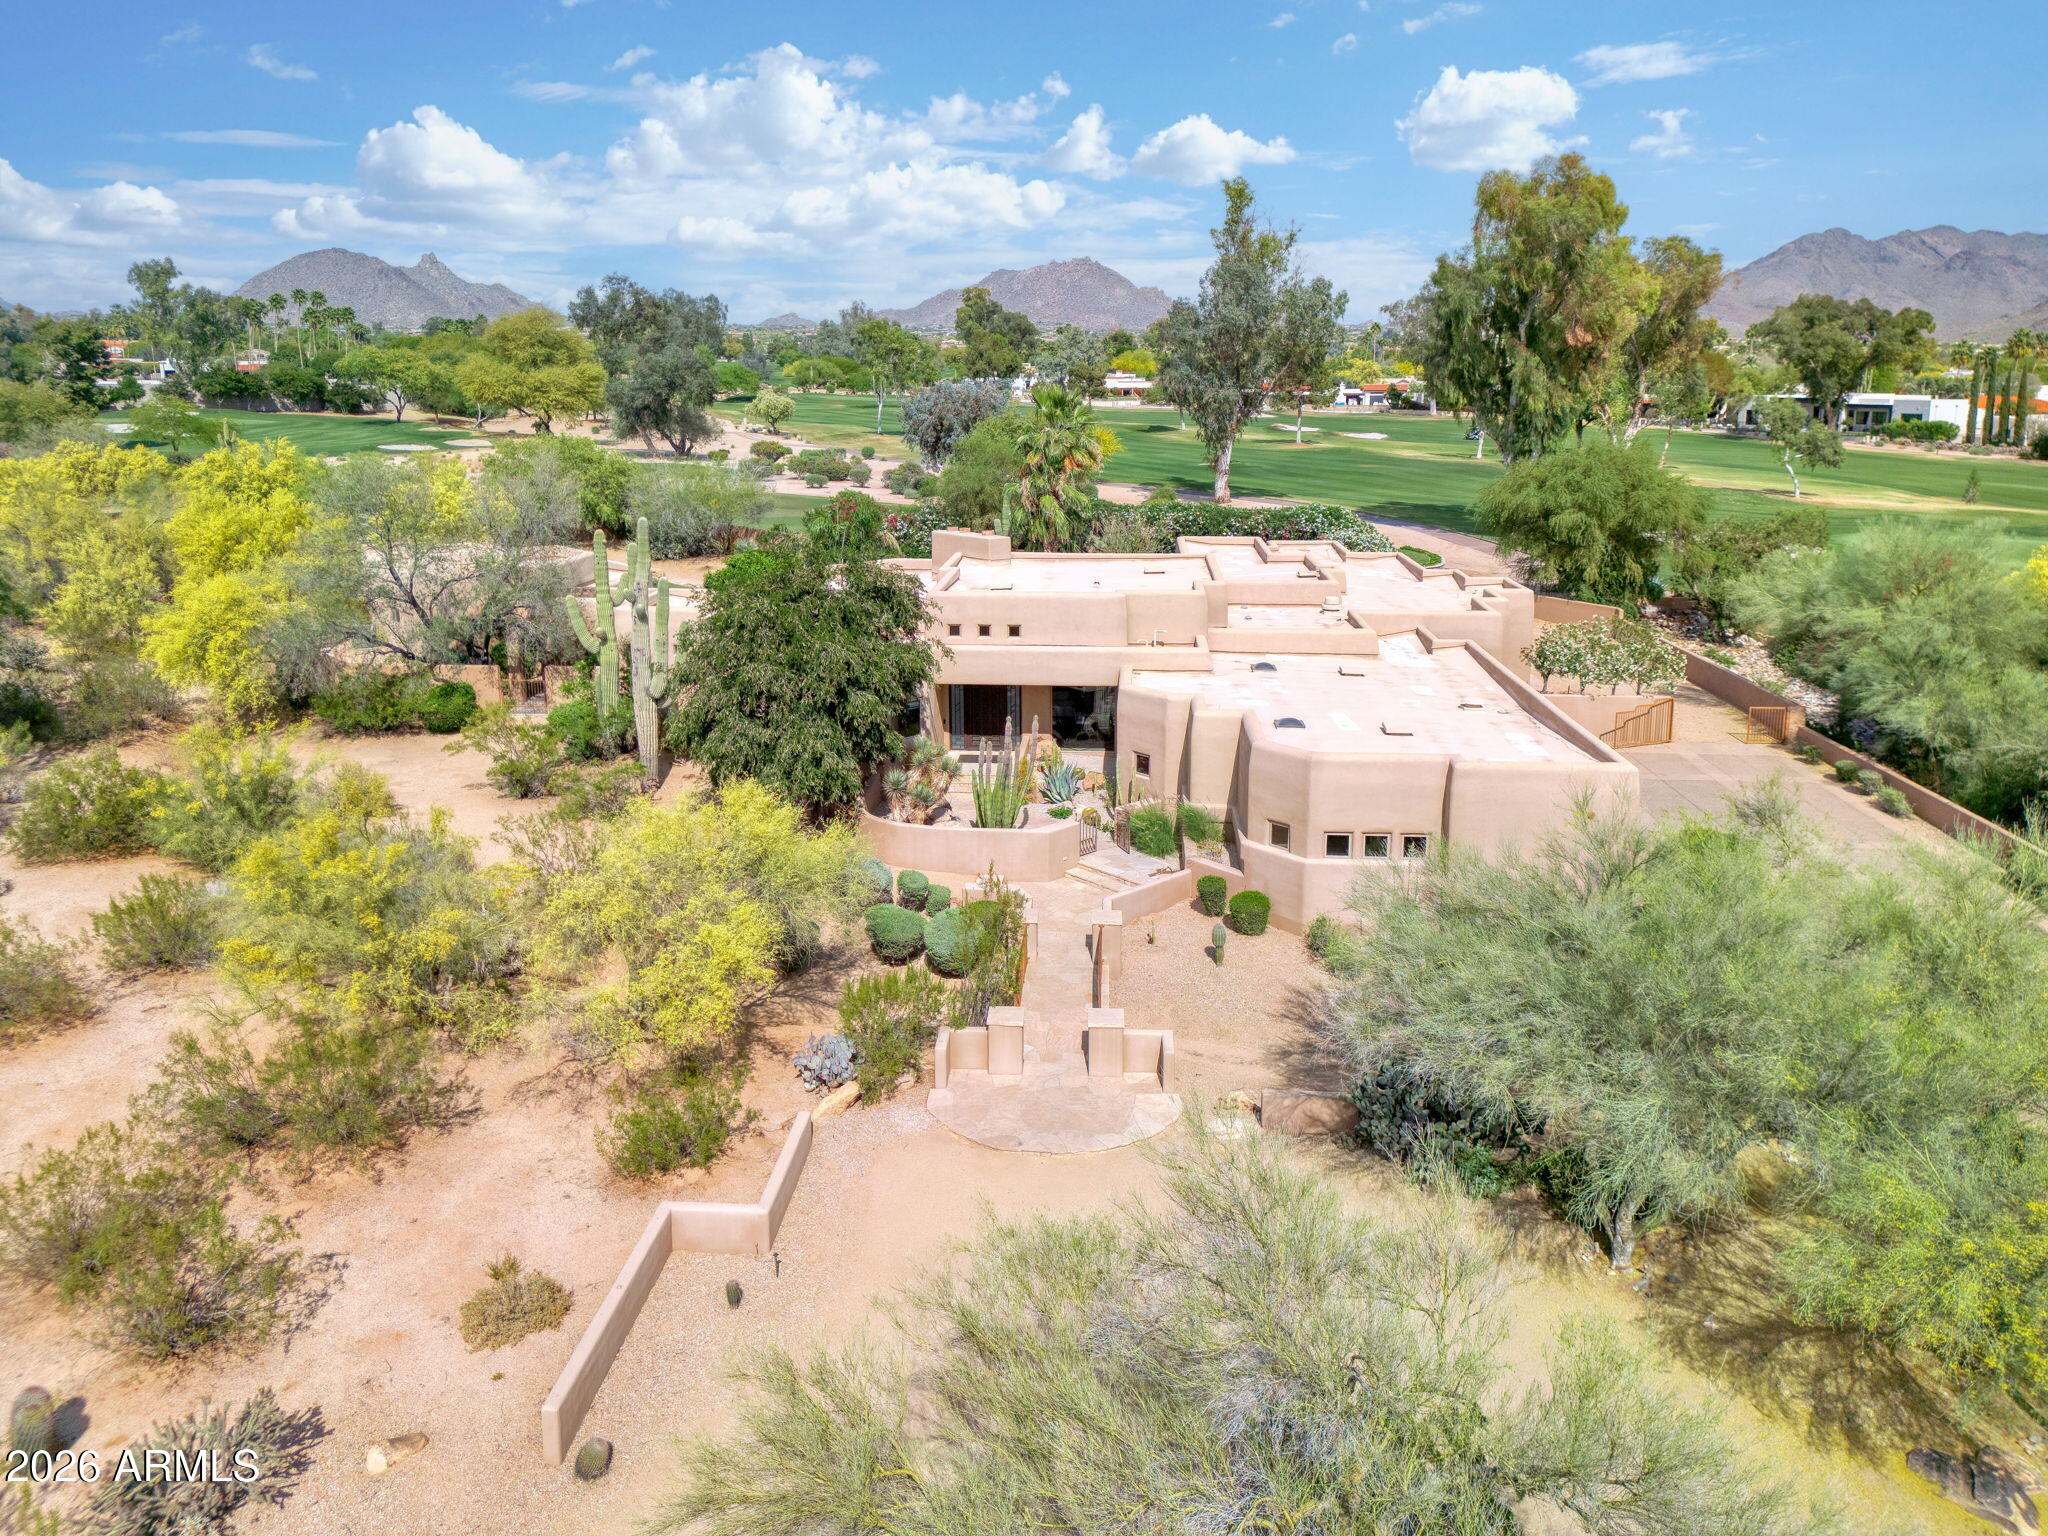
House for sale
$3,400,0005 bds | 6 ba | 5,039 sqft | 1.66 acres
8130 E WILLIAMS Drive, Scottsdale, AZ 85255
Local Luxury Christie's International Real Estate

House for sale
$3,395,0005 bds | 5 ba | 4,522 sqft | 0.79 acres
9826 N 131ST Street, Scottsdale, AZ 85259
Compass

House for sale
$3,395,0004 bds | 5 ba | 4,550 sqft | 0.85 acres
9468 E SUNDANCE Trail, Scottsdale, AZ 85262
Compass

House for sale
$3,380,0005 bds | 6 ba | 5,110 sqft | 0.72 acres
6402 E LOMAS VERDES Drive 1, Scottsdale, AZ 85266
Russ Lyon Sotheby's International Realty