Listed by Bimal Patel · Brokered by Bankers Real Estate
$799,999
2762 W Highland Meadows Drive, Williams, AZ 86046
Highland Meadows Dr. Phase 2 Lot #112 · Coconino County
What's special
- Mountain(s) views
- Fireplace
- 3-car garage
- No HOA
Description
Nestled in the highly sought-after Highland Meadows community in Williams, this beautifully crafted home offers the perfect combination of modern comfort and mountain charm. Spanning approximately 1,900 square feet, this thoughtfully designed residence features 4 spacious bedrooms and 2.5 bathrooms with a desirable split-floor plan that provides added privacy and functionality. The inviting open-concept layout is highlighted by soaring ceilings in the living area, upscale finishes throughout, and plenty of natural light--ideal for both everyday living and entertaining guests. The attached 3-car garage offers generous space for vehicles, recreational equipment, and storage. Conveniently located just minutes from historic downtown Williams and approximately one hour from Grand Canyon Nation Grand Canyon National Park, this property delivers the perfect balance of peaceful mountain living and outdoor adventure. Currently operating as a successful Airbnb, this home presents an outstanding opportunity for investors, vacation home buyers, or full-time residents alike. Visits are available by confirmation only--please verify availability. Select furniture and furnishings may be available for purchase through a separate bill of sale. Enjoy the benefits of light CC&Rs with no HOA fees. If you have been searching for golf course living without the burden of costly HOA dues, this is the opportunity you have been waiting for. Ideally situated within walking distance to the golf course, clubhouse, National Forest access, local playground, scenic Cataract Lake, and more. CC&Rs are included.
Listing updated: May 29, 2026
Bimal Patel 928-635-4404, Bankers Real Estate
Source: Arizona Regional Multiple Listing Service, MLS#: 7024195
Property details
Interior
Bedrooms
- Bedrooms: 4
Bathrooms
- Total Bathrooms: 3
- Full Bathrooms: 2
- 1/2 Bathrooms: 1
Interior Features
- Full Bth Master Bdrm
- Separate Shwr & Tub
- Double Vanity
- Tub with Jets
- Breakfast Bar
- Kitchen Island
- Granite Counters
- Non-laminate Counter
- Vaulted Ceiling(s)
- 9+ Flat Ceilings
- Flooring: Laminate, Vinyl
- Window Features: Dual Pane
Appliances
- Dishwasher
- Disposal
- Refrigerator
- Reverse Osmosis
- Gas Range
- Washer
- Dryer
Heating and Cooling
- Cooling Features: Ceiling Fan(s), Programmable Thmstat
- Heating Features: Natural Gas, Ceiling
- Fireplace: Yes
- Fireplace Features: Gas
Other Interior
- Stories: 1
Exterior
Exterior and Lot Features
- Patio and Porch Features: Covered Patio(s)
Land Info
- Gravel/Stone Front
- Lot Size Acres: 0.36
- Lot Size Square Feet: 15,507
Garage and Parking
- Garage Spaces: 3
- Attached Garage: No
- Parking Features: Garage Door Opener, Attached Garage
Home Features
- View: Mountain(s)
Community
Homeowners Association
- Association: No
- Association Fee Includes: No Fees
Neighborhood
- Subdivision: Highland Meadows Dr. Phase 2 Lot #112
Listing
Other Property Info
- Annual Tax Amount: $2,513
- Source Listing Status: Active Under Contract
- County: Coconino
- Directions: From I-40, exit Country Club Dr. Head north. Continue on Country Club Dr through tunnel. Continue and turn left onto Highland Meadows. After street curves right, property is on your right.
- Property Subtype: Single Family Residence
- Parcel Number: 202-70-059
- Postal City: Williams
- Listing Date: 5/5/2026
- MLS#: 7024195
Features
Building and Construction
- Total Square Feet Living: 1,892
- Year Built: 2022
- Property Age: 4
- Architectural Style: Ranch
- Construction Materials: Wood Frame, Stone, Vinyl Siding
- Roof: Tile
- Stories: 1
- Living Area Source: Owner
Utilities
- Water Source: Public
- Natural Gas Connected
- Phone Available
Contact Us
Contact Us
Ask a question or schedule a showing

Data relating to real estate for sale on this website comes in part from the Internet Data Exchange (IDX) program of Arizona Regional Multiple Listing Service. IDX information is provided exclusively for consumers' personal, non-commercial use, and may not be used for any purpose other than to identify prospective properties consumers may be interested in purchasing. The data is deemed reliable but is not guaranteed accurate by the MLS.
All information should be verified by the recipient and none is guaranteed as accurate by ARMLS.
© 2026 Arizona Regional Multiple Listing Service. All rights reserved.
Similar homes in Williams
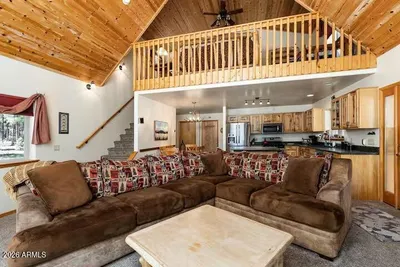 91 days on market
 House for sale
$799,0002 bds | 2 ba | 1,441 sqft | 1.06 acres
7835 E KNIGHTHOOD Lane, Williams, AZ 86046
SKB PM I
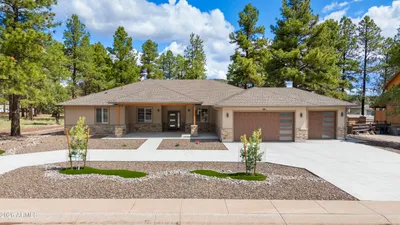
House for sale
$860,0004 bds | 2 ba | 2,184 sqft | 0.41 acres
3182 W Northwood Court, Williams, AZ 86046
Real Broker
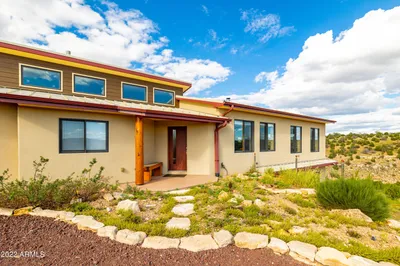
House for sale
$864,0003 bds | 2 ba | 2,674 sqft | 36.04 acres
7709 W PAINTED ROCK Trail, Williams, AZ 86046
Sun Mountain Properties
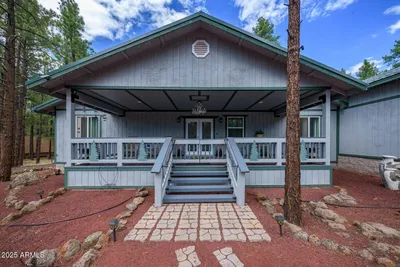
House for sale
$735,0002 bds | 2 ba | 1,700 sqft | 1 acres
7291 E JOLLY ROGUE Lane, Williams, AZ 86046
Realty85
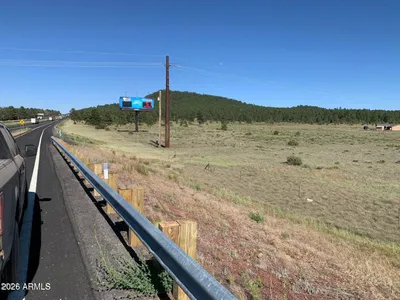
Land for sale
$725,00010 acres
3388 E MOUNTAIN MAN Trail, Williams, AZ 86046
Grand Canyon Realty
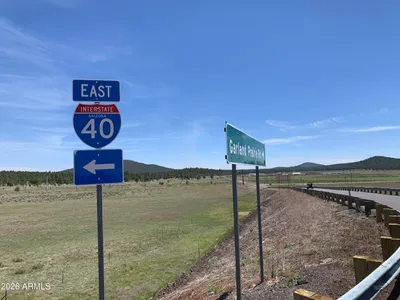
Land for sale
$725,00010 acres
3388 E MOUNTAIN MAN Trail, Williams, AZ 86046
Net Land Realty