$529,990
26414 W Florence Avenue, Buckeye, AZ 85326
WESTPARK PHASE 2.2 PARCEL 8 · Maricopa County
What's special
- Mountain(s) views
- 2-car garage
Description
Brand new DR Horton floor plan! The Yellowstone plan is our amazing 4 bedrooms and 2.5 bathrooms two story . Open Kitchen with island opens up to a dinning room, great room. Quartz counter tops, 42'' white cabinets, 6x36 Wood look tile throughout, carpet only in bedrooms. Smart home technology includes doorbell camera, keyless front door, access to 3 yrs of app. Westpark is close to shopping and restaurants on Watson rd. & Verrado Way. I-10 is only a short drive away. Home is ready for June 2026 completion!
Property details
Interior
Bedrooms
- Bedrooms: 4
Bathrooms
- Total Bathrooms: 3
- Full Bathrooms: 2
- 1/2 Bathrooms: 1
Interior Features
- 3/4 Bath Master Bdrm
- Eat-in Kitchen
- Breakfast Bar
- Pantry
- Kitchen Island
- Walk-in Pantry
- Granite Counters
- Smart Home
- 9+ Flat Ceilings
- No Interior Steps
- Flooring: Carpet, Tile
- Window Features: Vinyl Frame, Dual Pane
Appliances
- Dishwasher
- Electric Range
- Laundry Features: Washer Hookup
Heating and Cooling
- Cooling Features: Central Air
- Heating Features: Electric
Other Interior
- Stories: 2
Exterior
Exterior and Lot Features
- Rain Gutters
- Patio and Porch Features: Covered Patio(s)
- Fencing: Block, Back Yard
Land Info
- North/South Exposure
- Borders Common Area
- Desert Front
- Desert Back
- Auto Timer H2O Front
- Irrigation Front
- Irrigation Back
- Lot Size Acres: 0.11
- Lot Size Square Feet: 4,950
Garage and Parking
- Garage Spaces: 2
Home Features
- View: Mountain(s)
Community
Homeowners Association
- Association: Yes
- Association Fee: $85
- Association Fee Frequency: Monthly
- Calculated Total Monthly Association Fees: $85
- Association Fee Includes: Maintenance Grounds
Neighborhood
- Subdivision: WESTPARK PHASE 2.2 PARCEL 8
Listing
Other Property Info
- Annual Tax Amount: $200
- Source Listing Status: Active
- County: Maricopa
- Directions: From I-10 Exit Miller Rd. and proceed south to Lower Buckeye. Turn west on Lower Buckeye and continue through Westpark Community. At traffic circle proceed right and continue to community.
- Property Subtype: Single Family Residence
- Parcel Number: 504-29-720
- Postal City: Buckeye
- Listing Date: 3/5/2026
- MLS#: 6994048
Features
Building and Construction
- Total Square Feet Living: 2,748
- Year Built: 2026
- Property Age: 0
- Architectural Style: Contemporary, Santa Barbara/Tuscan
- Construction Materials: Wood Frame, Stucco, Cement Siding
- Roof: Concrete
- Foundation Details: Slab
- Stories: 2
- Living Area Source: Builder
Utilities
- Water Source: Public
Contact Us
Contact Us
Ask a question or schedule a showing
Listing updated: May 28, 2026
MLS#: 6994048

Data relating to real estate for sale on this website comes in part from the Internet Data Exchange (IDX) program of Arizona Regional Multiple Listing Service. IDX information is provided exclusively for consumers' personal, non-commercial use, and may not be used for any purpose other than to identify prospective properties consumers may be interested in purchasing. The data is deemed reliable but is not guaranteed accurate by the MLS.
All information should be verified by the recipient and none is guaranteed as accurate by ARMLS.
© 2026 Arizona Regional Multiple Listing Service. All rights reserved.
Similar homes in Buckeye

House for sale
$530,0003 bds | 3 ba | 2,453 sqft | 0.19 acres
21422 N 259TH Drive, Buckeye, AZ 85396
HomeSmart

House for sale
$530,0005 bds | 4 ba | 2,419 sqft | 0.12 acres
1870 S 216TH Lane, Buckeye, AZ 85326
Weichert Realtors - Upraise

House for sale
$530,0003 bds | 3 ba | 2,201 sqft | 0.21 acres
20540 N 268TH Drive, Buckeye, AZ 85396
Realty ONE Group

House for sale
$529,9002 bds | 2 ba | 1,858 sqft | 0.14 acres
26725 W MARCO POLO Road, Buckeye, AZ 85396
Award Realty
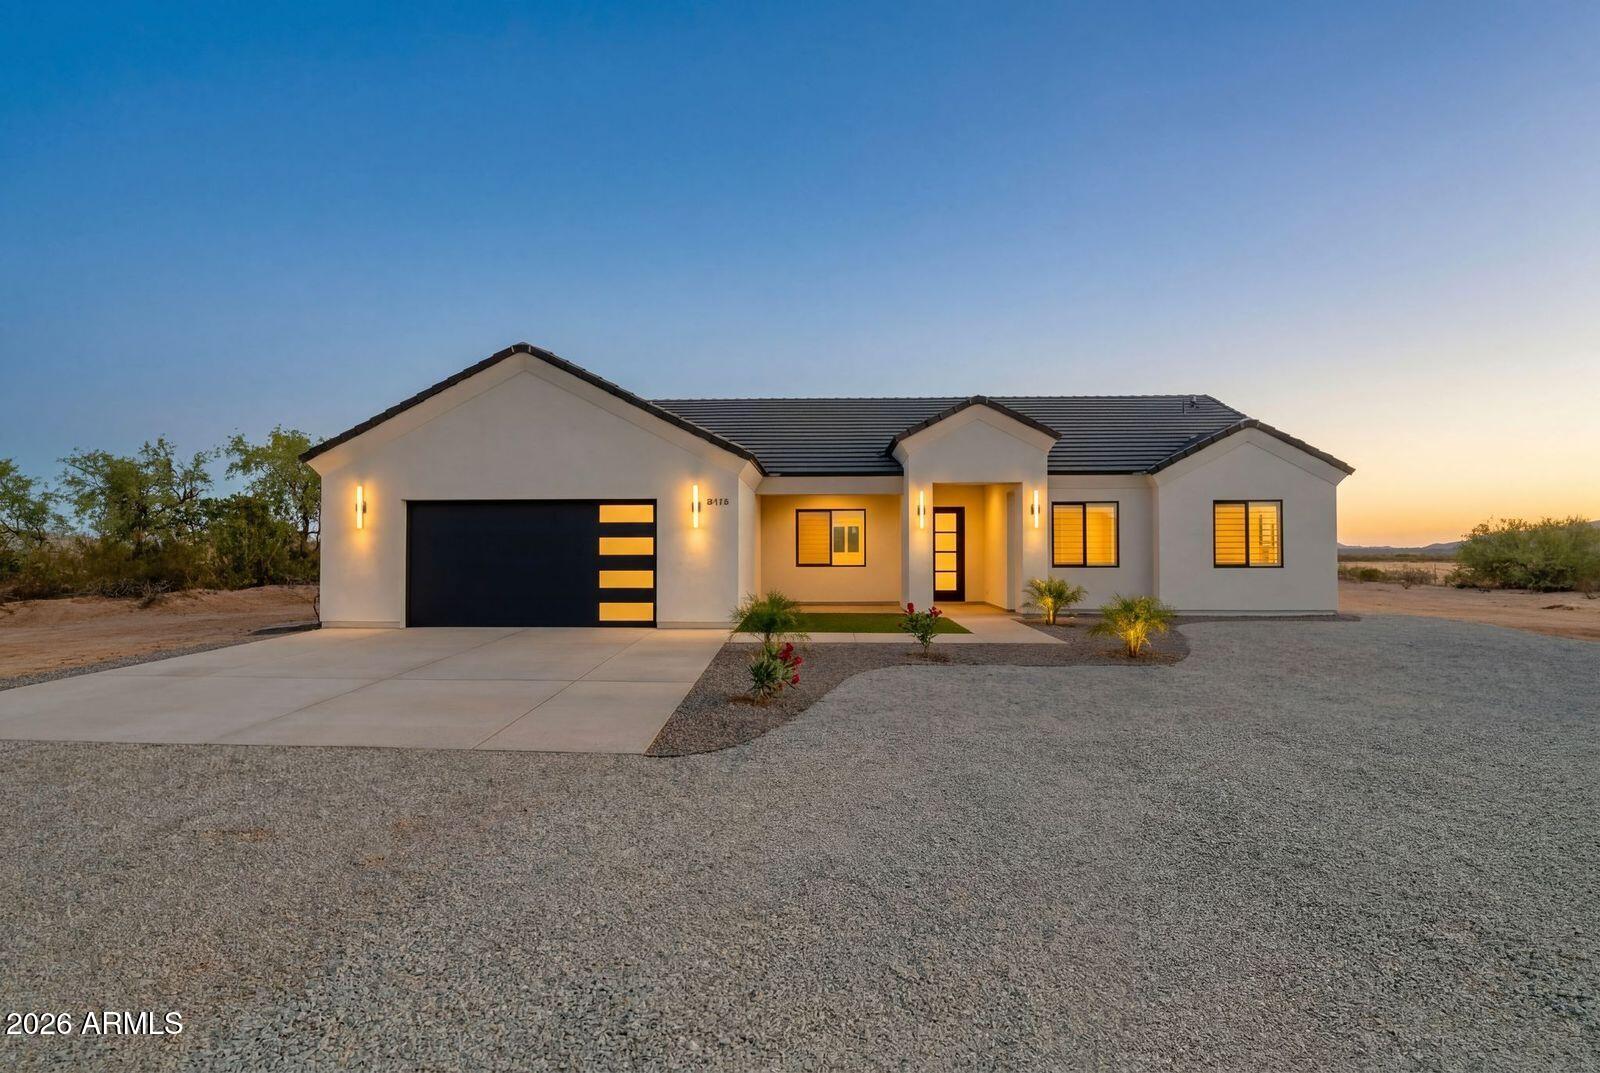
House for sale
$529,9004 bds | 2 ba | 1,934 sqft | 1.33 acres
18714 W BEECHNUT Drive, Buckeye, AZ 85326
My Home Group Real Estate
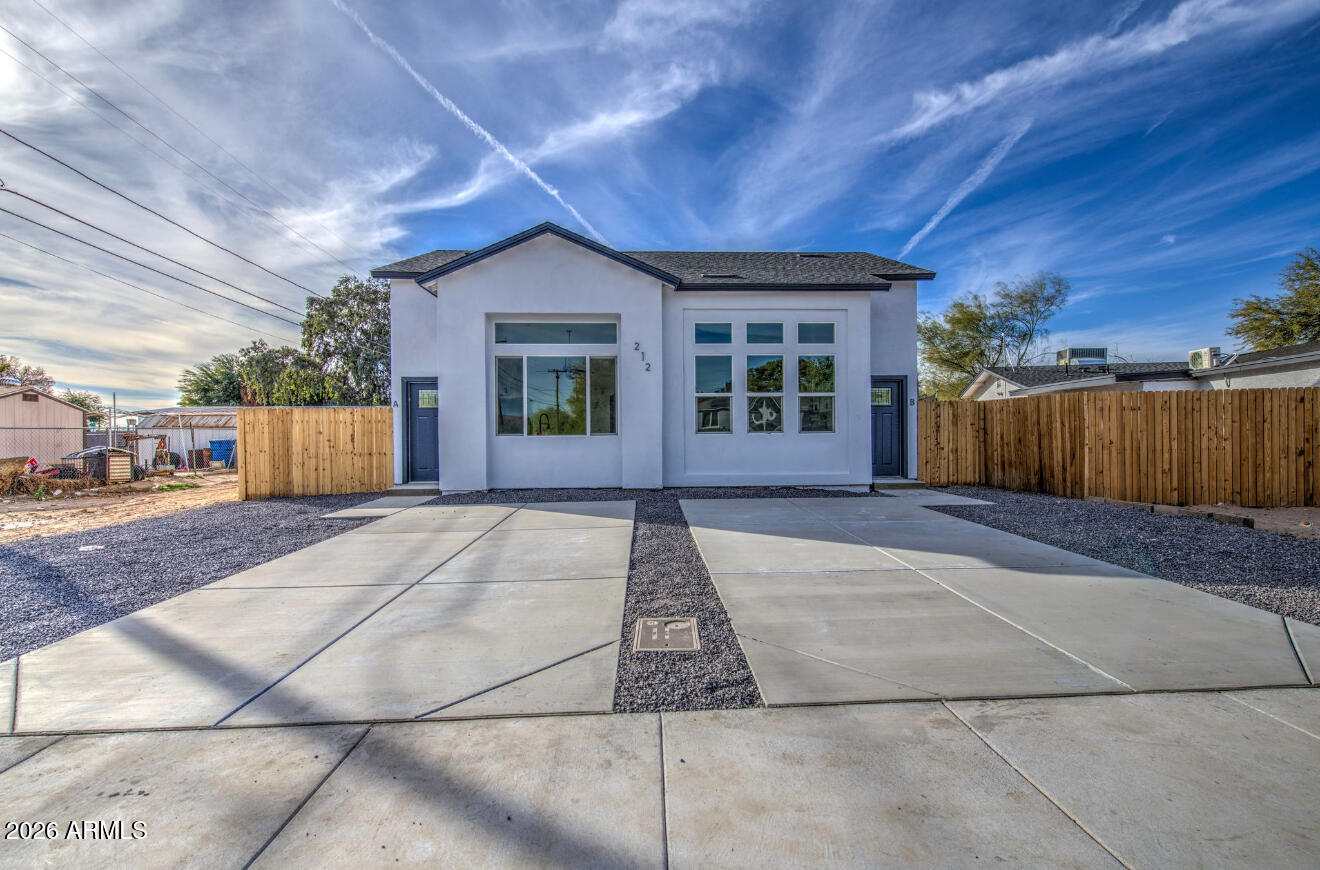
For sale
$534,500212 2ND Avenue E, Buckeye, AZ 85326
Balboa Realty, LLC