$609,900
2627 W MONTE Way, Phoenix, AZ 85041
CITRUS MOUNTAIN ESTATES · Maricopa County
What's special
- Mountain(s) views
- Fireplace
- 3-car garage
Description
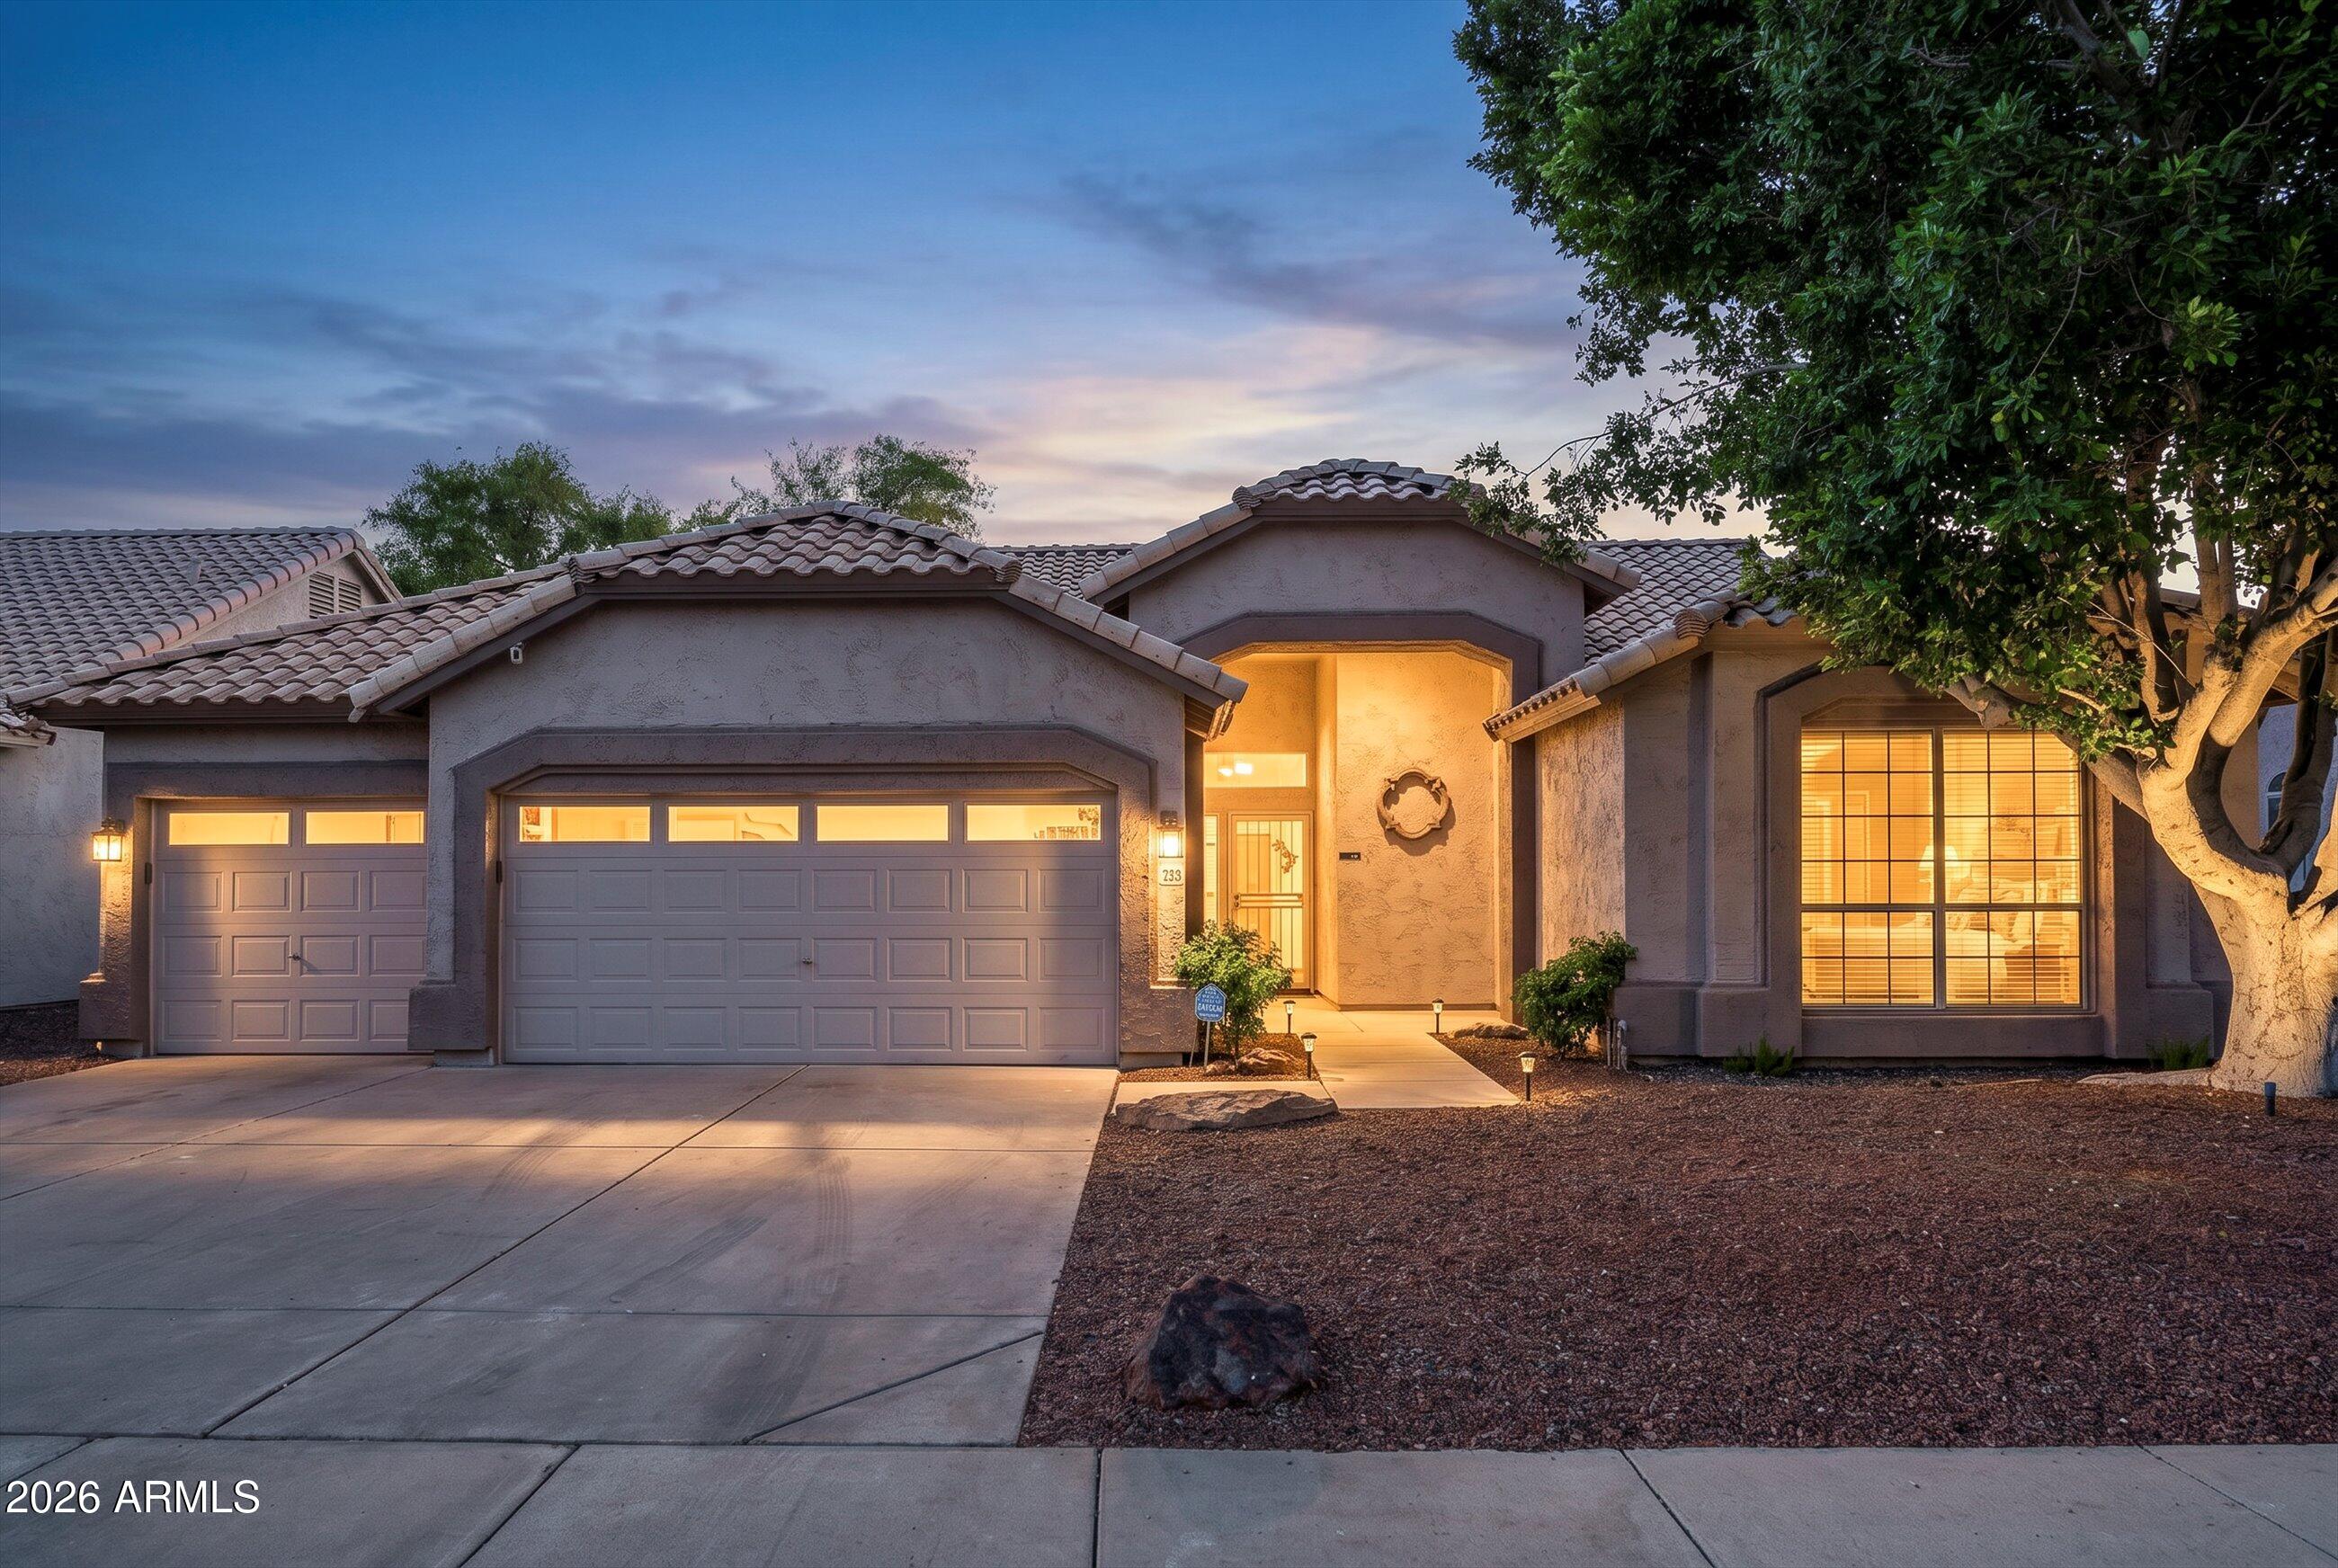
Large, pristine home, surrounded with grand mountain & park views, located in the South Mountain scenic community of Citrus Mountain Estates. Home offers over 1/4 acre corner lot, huge 3342 sq ft living space, 4 bedroom + loft, 2.5 bath including formal living/dining plus family room spaces & vast kitchen. Warm, earth-tones throughout include natural stone counters and flooring has custom mosaic accents, rich cabinetry, wrought iron finishes & stacked-stone fireplace up to the lofty ceilings give an elevated feel. Primary suite on 1st floor offers bath with expanded shower, deep soaking tub, dual sinks & custom closet built-ins. Backyard oasis designed for intimacy has lush tropical greenery, sparkling pool, heated spa & full length covered patio. Homes of this stature rarely offered! - 2.5 miles to well-rated Southwest Elementary School -Multiple Charter School options within 5 miles of community -5 minute drive to huge Cesar Chavez Park with lakes, fishing, skate park, ramadas and sports courts. -1.5 miles to popular South Mountain Park and Preserve for hiking, mountain biking, horseback riding and sunset views from the top of South Mountain. -20 minute drive to Downtown Phoenix for upscale shopping, restaurants, entertainment, arts district, stadium and more -20 minute drive to Sky Harbor International Airport
Property details
Interior
Bedrooms
- Bedrooms: 4
Bathrooms
- Total Bathrooms: 3
- Full Bathrooms: 2
- 1/2 Bathrooms: 1
Interior Features
- Full Bth Master Bdrm
- Separate Shwr & Tub
- Double Vanity
- Eat-in Kitchen
- Breakfast Bar
- Pantry
- Kitchen Island
- Granite Counters
- High Speed Internet
- Master Downstairs
- Vaulted Ceiling(s)
- 9+ Flat Ceilings
- Flooring: Carpet, Stone
Appliances
- Dishwasher
- Disposal
- Refrigerator
- Microwave
- Reverse Osmosis
- Electric Range
- Washer
- Dryer
- Water Purifier
- Laundry Features: Inside
Heating and Cooling
- Cooling Features: Ceiling Fan(s), Central Air, Programmable Thmstat, ENERGY STAR Qualified Equipment
- Heating Features: Natural Gas, ENERGY STAR Qualified Equipment
- Fireplace: Yes
- Fireplace Features: Family Room, Gas
Other Interior
- Stories: 2
Exterior
Exterior and Lot Features
- Patio and Porch Features: Patio, Covered Deck
- Fencing: Block, Back Yard
Land Info
- Corner Lot
- North/South Exposure
- Desert Front
- Desert Back
- Sprinklers In Front
- Sprinklers In Rear
- Synthetic Grass Back
- Auto Timer H2O Front
- Auto Timer H2O Back
- Lot Size Acres: 0.25
- Lot Size Square Feet: 10,916
Garage and Parking
- Garage Spaces: 3
- Attached Garage: No
- Parking Features: RV Gated, Garage Door Opener, Direct Access, Attached Garage
Home Features
- View: Mountain(s)
Community
Homeowners Association
- Association: Yes
- Association Fee: $415
- Association Fee Frequency: Quarterly
- Calculated Total Monthly Association Fees: $138
- Association Fee Includes: Maintenance Grounds
Neighborhood
- Subdivision: CITRUS MOUNTAIN ESTATES
Listing
Other Property Info
- Annual Tax Amount: $4,400
- Source Listing Status: Active Under Contract
- County: Maricopa
- Directions: From I-10 W to Loop 202 South to Dobbins exit--after exit, left on Dobbins (east) to 27th Ave--Right on 27th Ave (south) to left on Carmen St to Citrus Mtn Estates gate-through gate to left on 26th Ln & follow around to Monte Way your new home across from park!
- Property Subtype: Single Family Residence
- Parcel Number: 300-16-108
- Postal City: Phoenix
- Listing Date: 4/22/2026
- MLS#: 7017810
Features
Building and Construction
- Total Square Feet Living: 3,342
- Year Built: 2004
- Property Age: 22
- Architectural Style: Santa Barbara/Tuscan
- Construction Materials: Wood Frame, Painted, Stucco
- Roof: Tile
- Foundation Details: Permanent, Slab
- Stories: 2
- Living Area Source: Assessor
Utilities
- Water Source: Public
Contact Us
Contact Us
Ask a question or schedule a showing
Listing updated: May 28, 2026
MLS#: 7017810

Data relating to real estate for sale on this website comes in part from the Internet Data Exchange (IDX) program of Arizona Regional Multiple Listing Service. IDX information is provided exclusively for consumers' personal, non-commercial use, and may not be used for any purpose other than to identify prospective properties consumers may be interested in purchasing. The data is deemed reliable but is not guaranteed accurate by the MLS.
All information should be verified by the recipient and none is guaranteed as accurate by ARMLS.
© 2026 Arizona Regional Multiple Listing Service. All rights reserved.
Similar homes in Phoenix

House for sale
$610,0004 bds | 3 ba | 2,214 sqft | 0.13 acres
1826 W FETLOCK Trail, Phoenix, AZ 85085
Century 21 Northwest

House for sale
$610,0003 bds | 2 ba | 1,220 sqft | 0.16 acres
1826 N 11TH Street, Phoenix, AZ 85006
Realty ONE Group
House for sale
$609,0004 bds | 2 ba | 2,401 sqft | 0.19 acres
722 W KELTON Lane, Phoenix, AZ 85023
Tierra Antigua Realty, LLC

Townhome for sale
$609,0002 bds | 3 ba | 1,837 sqft | 0.1 acres
10009 N 1ST Drive, Phoenix, AZ 85021
HomeSmart

House for sale
$612,0004 bds | 3 ba | 2,292 sqft | 0.13 acres
16201 S 35TH Street, Phoenix, AZ 85048
Realty Executives Arizona Territory

House for sale
$612,0003 bds | 2 ba | 1,663 sqft | 0.15 acres
4525 E MELINDA Lane, Phoenix, AZ 85050
MLH Realty