$839,000
25612 N 55TH Drive, Phoenix, AZ 85083
Stetson Valley · Maricopa County
What's special
- Mountain(s) views
- Fireplace
- 3-car garage
Description
Beautiful property located in popular Stetson Valley, with stunning mountain views. Oversized lot with beautiful landscaping in front and back with PVC watering system. Enjoy the generous backyard and sparkling pool. Fabulous front door and shutters throughout the home. Spacious kitchen with built in refrigerator, double ovens and gas cook top! Large Master Retreat. Master Bath has a walk in shower and 6' garden tub with a walk in closet. Plenty of room in the 2ft extended 3 car garage. So many great features in this well maintained home.
Property details
Interior
Bedrooms
- Bedrooms: 4
Bathrooms
- Total Bathrooms: 4
- Full Bathrooms: 3
- 1/2 Bathrooms: 1
Interior Features
- Full Bth Master Bdrm
- Separate Shwr & Tub
- Double Vanity
- Eat-in Kitchen
- Pantry
- Kitchen Island
- High Speed Internet
- 9+ Flat Ceilings
- Flooring: Carpet, Tile
- Window Features: Screens
Appliances
- Dishwasher
- Disposal
- Refrigerator
- Gas Cooktop
- Built-In Gas Oven
- Washer
- Dryer
- Laundry Features: Washer Hookup
Heating and Cooling
- Cooling Features: Ceiling Fan(s), Central Air
- Heating Features: Electric
- Fireplace: Yes
- Fireplace Features: Gas
Other Interior
- Stories: 1
Exterior
Exterior and Lot Features
- Built-in Barbecue
- Patio and Porch Features: Covered Patio(s)
- Fencing: Block, Back Yard, Front Yard
Land Info
- Corner Lot
- North/South Exposure
- Sprinklers In Front
- Sprinklers In Rear
- Lot Size Acres: 0.31
- Lot Size Square Feet: 13,377
Garage and Parking
- Garage Spaces: 3
- Attached Garage: No
- Parking Features: RV Gated, Extended Length Garage, Attch'd Gar Cabinets
Home Features
- View: Mountain(s)
Community
Homeowners Association
- Association: Yes
- Association Fee: $325
- Association Fee Frequency: Quarterly
- Calculated Total Monthly Association Fees: $108
- Association Fee Includes: Maintenance Grounds, Street Maint
Neighborhood
- Subdivision: Stetson Valley
Listing
Other Property Info
- Annual Tax Amount: $4,722
- Source Listing Status: Active
- County: Maricopa
- Directions: Take 55th Ave North to 55th dr. House is on the left.
- Property Subtype: Single Family Residence
- Parcel Number: 201-38-073
- Postal City: Phoenix
- Listing Date: 5/27/2026
- On Market Date: 5/30/2026
- MLS#: 7033841
Features
Building and Construction
- Total Square Feet Living: 3,090
- Year Built: 2006
- Property Age: 20
- Architectural Style: Santa Barbara/Tuscan
- Construction Materials: Wood Frame, Stucco, Stone
- Roof: Tile
- Stories: 1
- Living Area Source: Assessor
Utilities
- Water Source: Public
Contact Us
Contact Us
Ask a question or schedule a showing
Listing updated: May 30, 2026
MLS#: 7033841

Data relating to real estate for sale on this website comes in part from the Internet Data Exchange (IDX) program of Arizona Regional Multiple Listing Service. IDX information is provided exclusively for consumers' personal, non-commercial use, and may not be used for any purpose other than to identify prospective properties consumers may be interested in purchasing. The data is deemed reliable but is not guaranteed accurate by the MLS.
All information should be verified by the recipient and none is guaranteed as accurate by ARMLS.
© 2026 Arizona Regional Multiple Listing Service. All rights reserved.
Similar homes in Phoenix
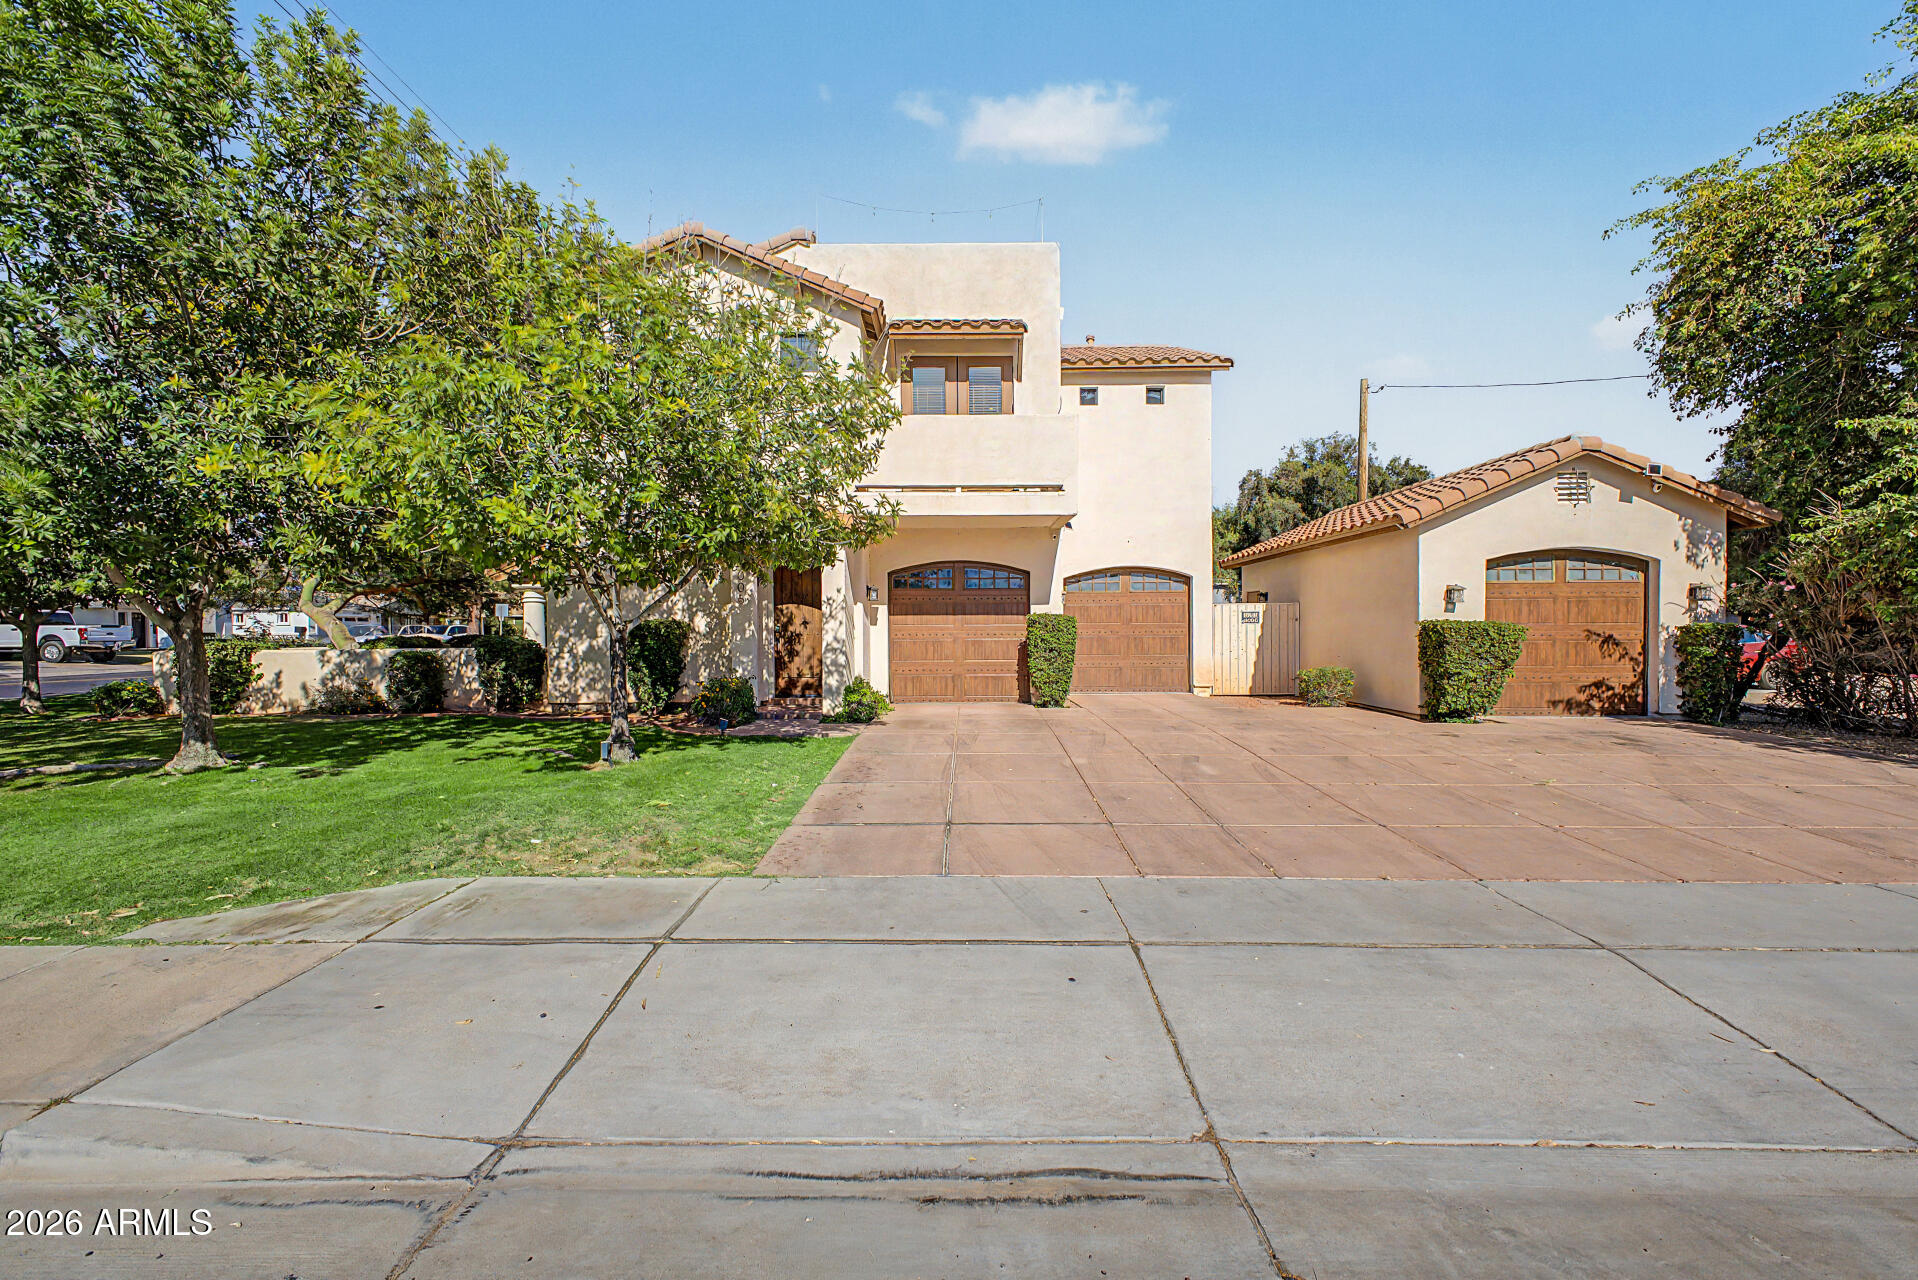
House for sale
$840,0004 bds | 3 ba | 2,334 sqft | 0.15 acres
4005 E OSBORN Road, Phoenix, AZ 85018
My Home Group Real Estate

House for sale
$840,0004 bds | 2 ba | 2,552 sqft | 0.34 acres
312 E BROOK HOLLOW Drive, Phoenix, AZ 85022
Locality Homes

Townhome for sale
$838,0003 bds | 4 ba | 1,933 sqft | 0.02 acres
4220 N 32ND Street 21, Phoenix, AZ 85018
Compass

House for sale
$835,0004 bds | 3 ba | 3,899 sqft | 0.22 acres
2316 W EAGLE FEATHER Road, Phoenix, AZ 85085
RE/MAX Premier
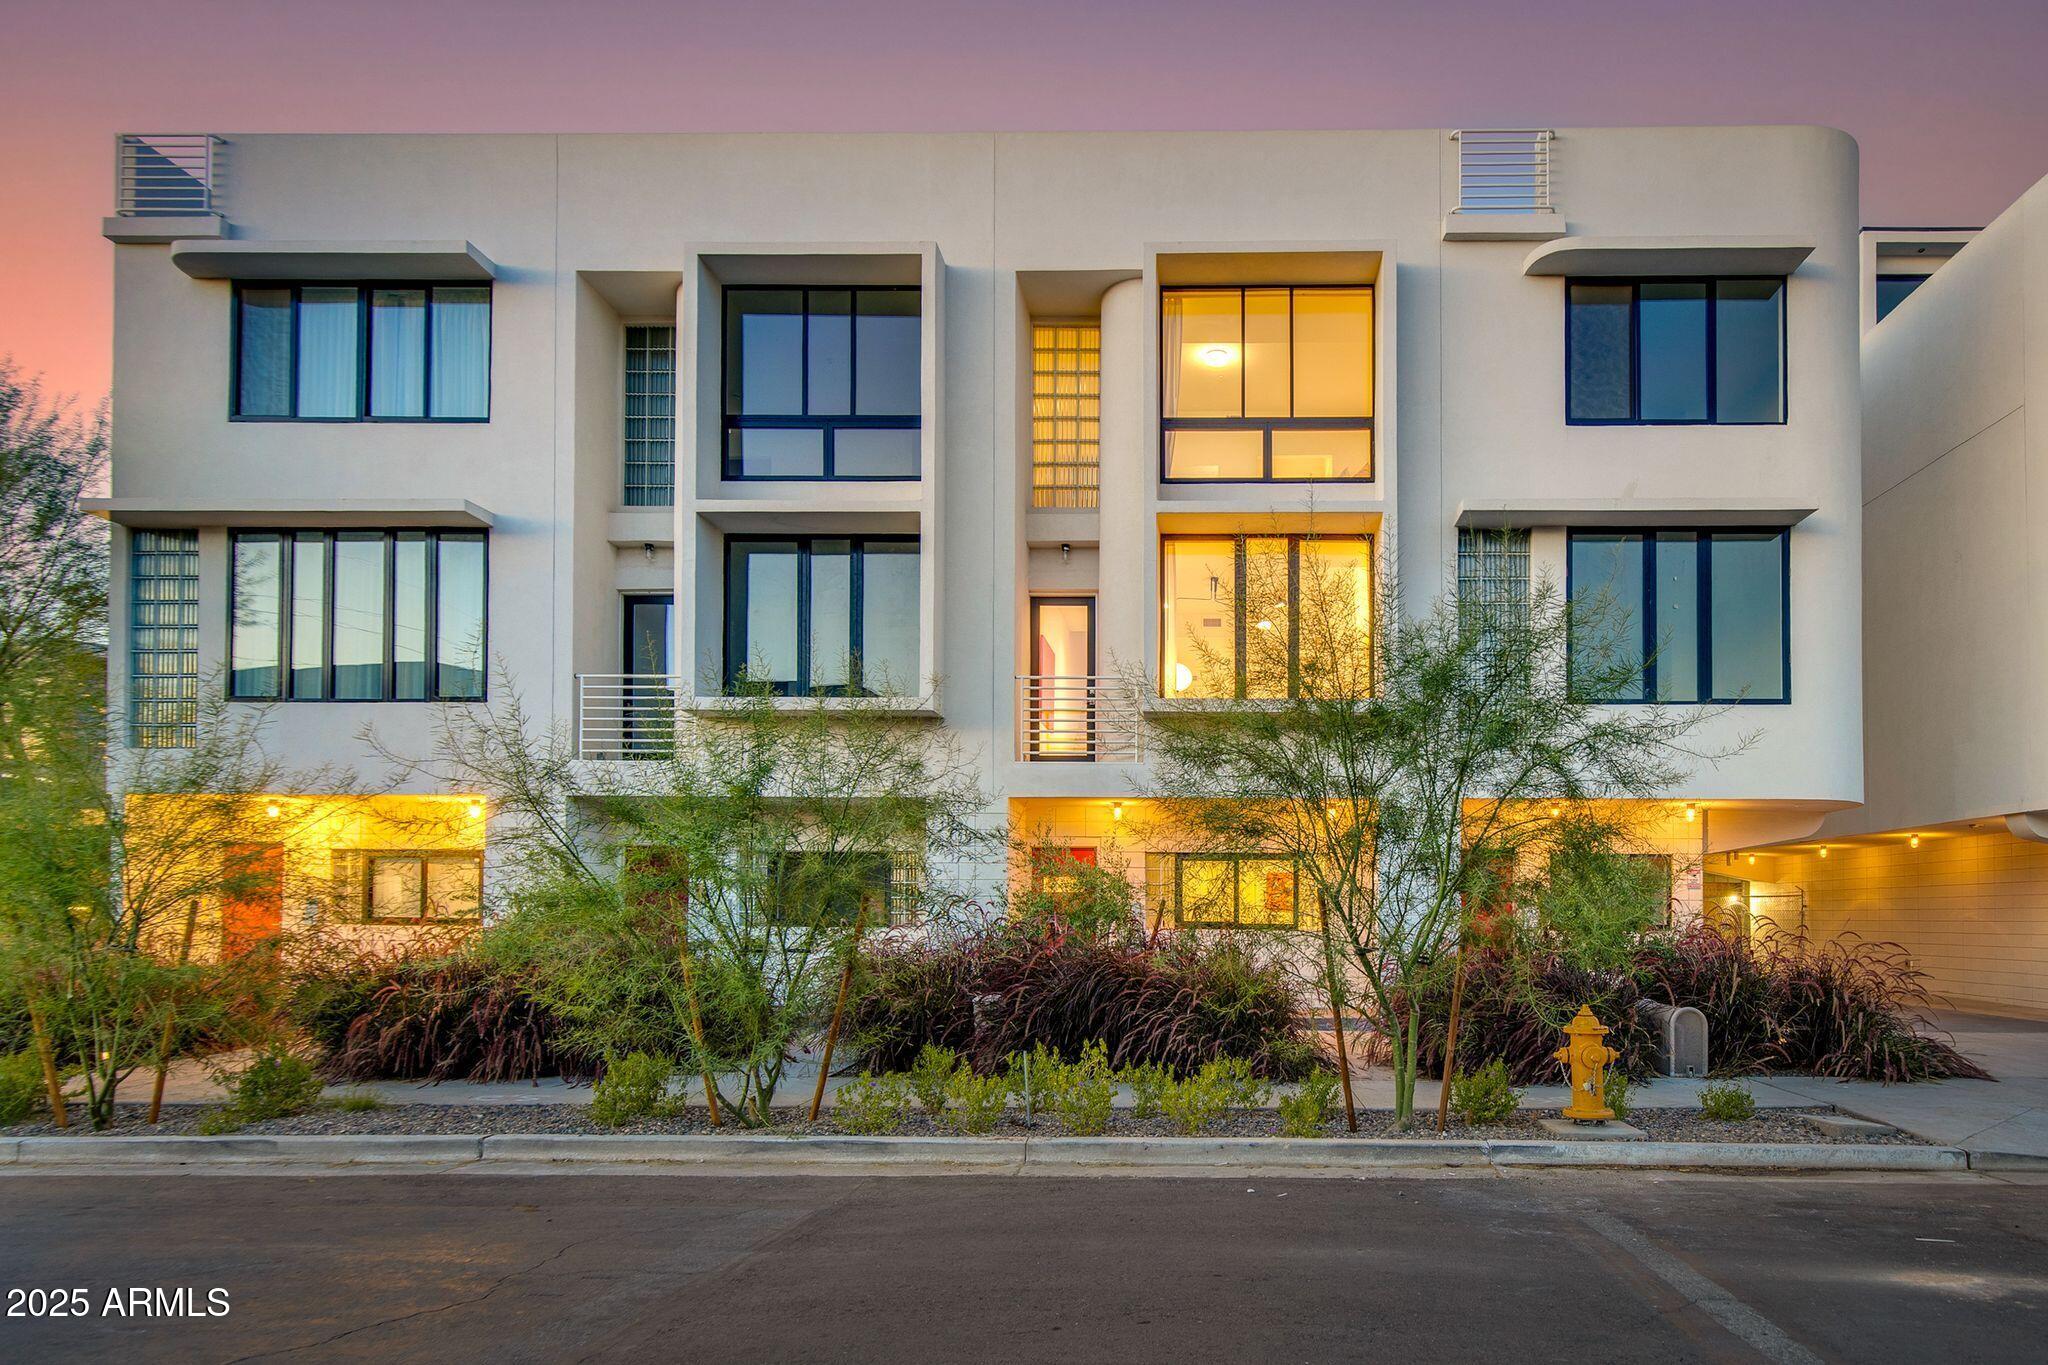
Townhome for sale
$844,0003 bds | 3 ba | 2,329 sqft | 0.02 acres
312 E WINDSOR Avenue 13, Phoenix, AZ 85004
The Brokery
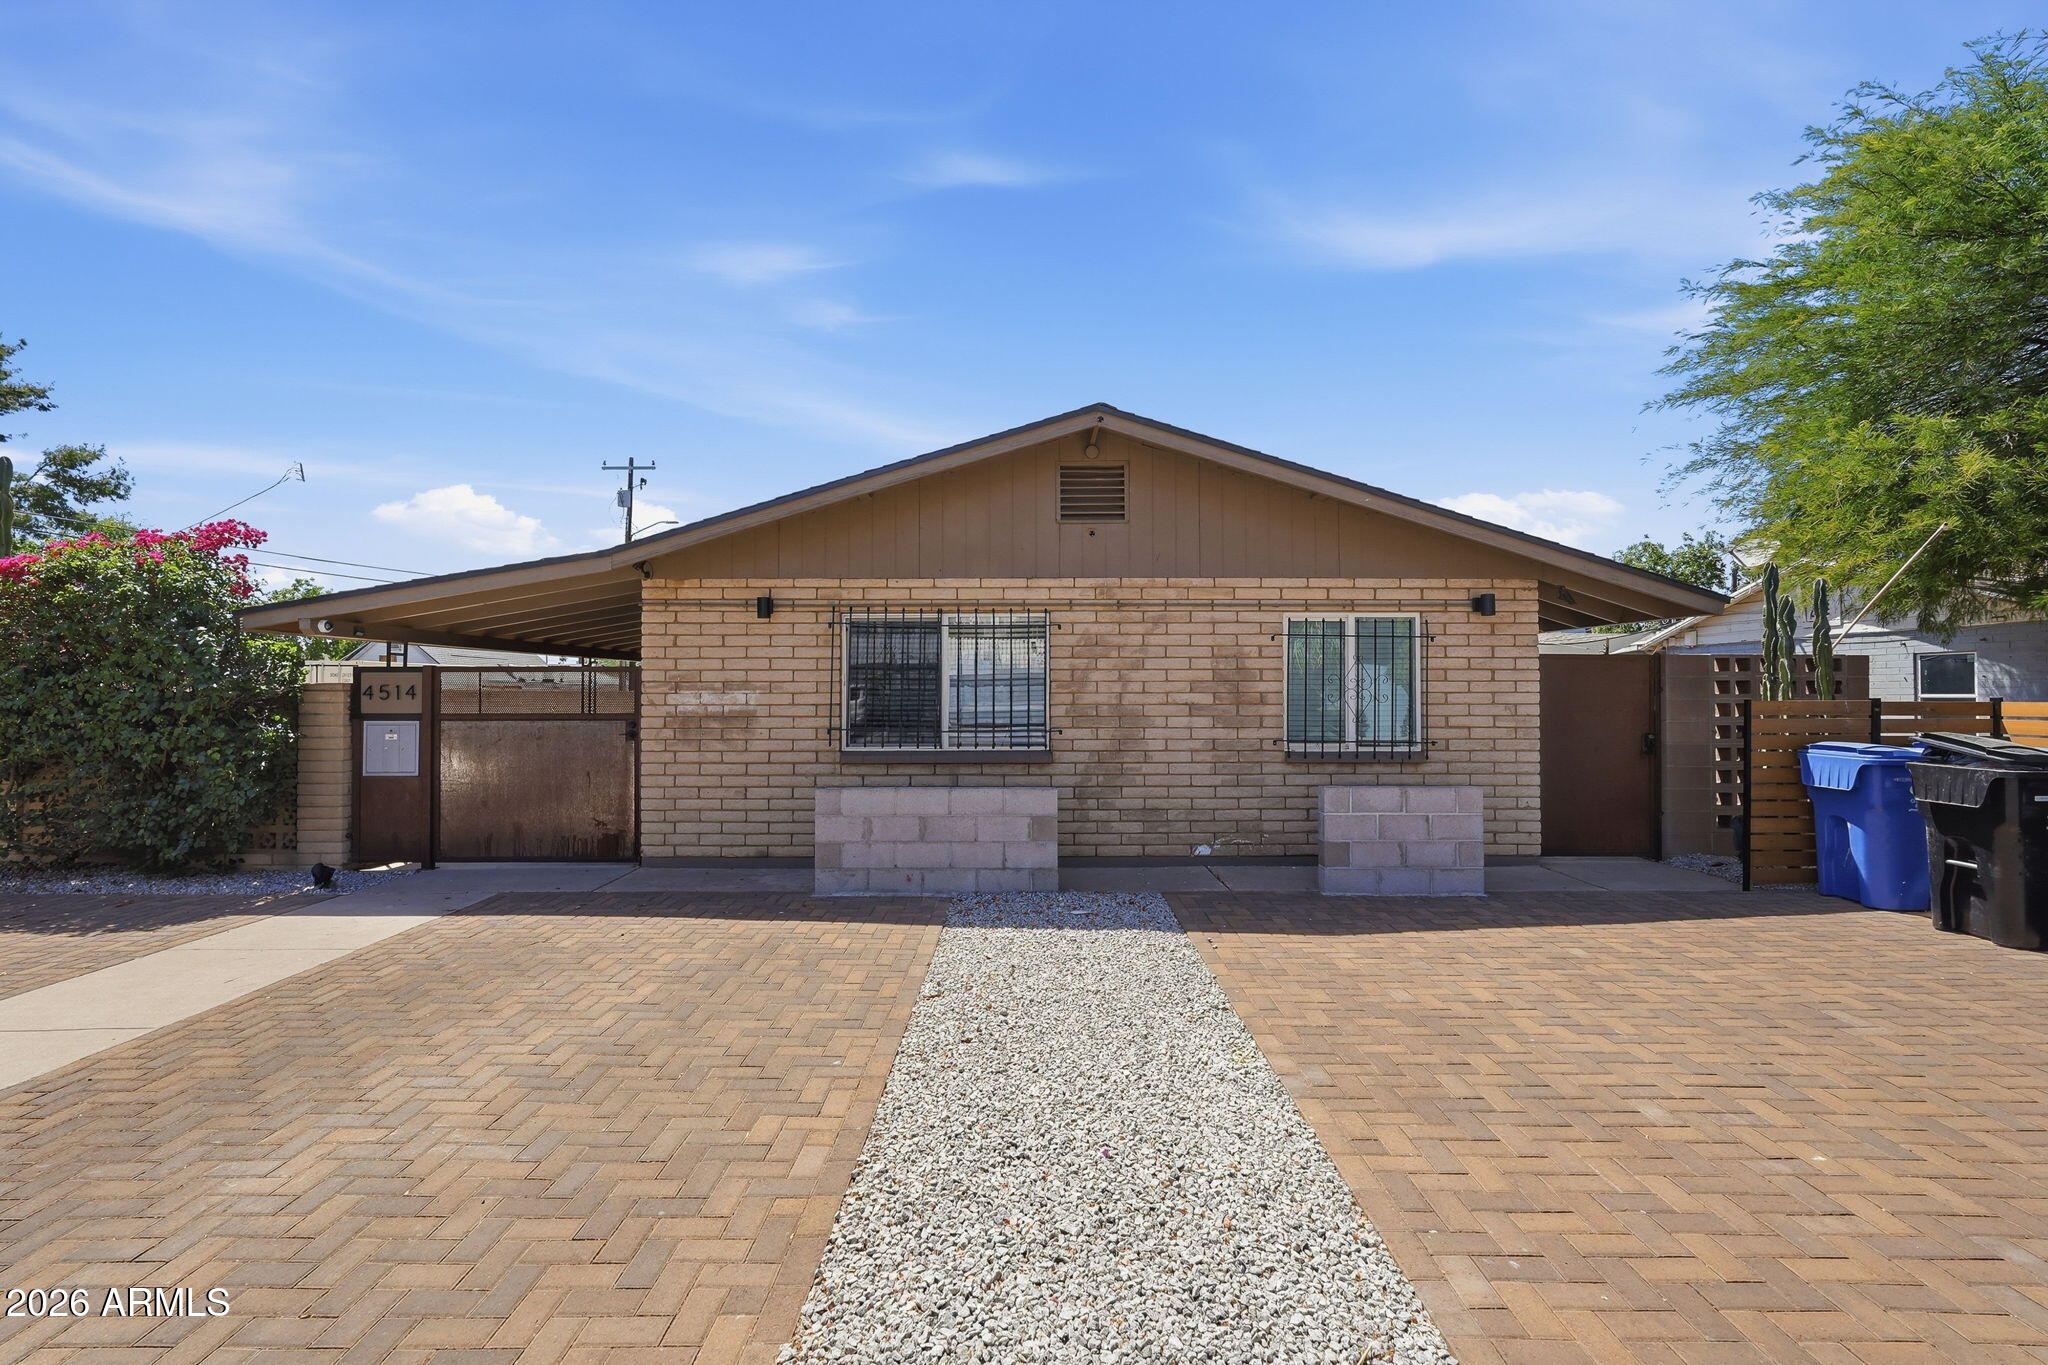
For sale
$845,0004514 N 14TH Place, Phoenix, AZ 85014
My Home Group Real Estate