$475,000
2502 N 120TH Drive, Avondale, AZ 85392
DONATELA 2 AMD · Maricopa County
What's special
- 2-car garage
Description
Beautiful 2,980 sqft home w/ resort-style backyard and POOL! LOCATED in Back of community w/ NO Neighbors behind for added privacy. Spacious floorplan, dramatic 20-FOOT CEILINGS, Natural light, open-concept living. UPGRADED KITCHEN w/ Granite Countertops, Shaker Cabinets, SS Appliances, GAS Range, Large Island. UPSTAIRS Primary Suite is HUGE, Primary Bath w/ Separate Shower, Soaking tub, SPACIOUS Closet. PLUS 3 Beds and Full Bath! DOWNSTAIRS Den, Bedroom and Full Bath, perfect for guests! Backyard oasis includes heated PebbleTec pool/spa, Color-Changing lights, Water Feature, Extended Covered Patio, and low-maintenance Turf. Space for RV Gate. AMAZING Sunsets! AC replaced 2021, Water Heater 2020. INCLUDES Refrigerator. Short distance to elementary, middle, and high schools! RECENT UPDATES SOLAR LEASE Will be Paid in Full at Closing by Seller!!! Dishwasher 2026 Pool Filter 2025 Stove 2024 House Exterior Painted 2024 Pool Heater 2023 A/C 2021 Water Heater 2020 Color Changing Pool Light 2020 FEATURES OF HOME Built in 2006 Located on Premium Lot that Backs to Open Area NO Neighbors Directly Behind Home Located in Back of Community, Low Traffic Located at Entry to Street so there is no neighbor directly across the street! Neighborhood Streets are Wide, not cramped Expanded Driveway on Northside of Lot Amazing Sunsets Sunscreens on windows Epoxy Floors in Garage 20' Ceilings as you Enter Home! Downstairs includes a Bedroom, Bathroom with Walk-in Shower and Den. Great for guests that do not want to deal with stairs Primary Bedroom is Huge - You'll feel it as soon as you enter Primary Bathroom has a separate door that you can close for privacy allowing late sleepers to sleep, Raised Sinks, Large Walk-in closet, Separate Walk-in Shower, large Soaker Tub Kitchen upgrades include staggered white shaker cabinets topped with crown molding, under cabinet windows for extra natural light, granite counters, decorate backsplash, large farm style sink, recessed lighting, GAS range, window overlooking backyard retreat, large double-door pantry INCLUDES Washer, Dryer and Refrigerator BACKYARD Heated Spa and Pool. Can both be heated or only SPA or Pool if you want! Pool Waterfall Feature Removable Pool Fence Color Changing Pool Light Low maintenance turf Huge Space on Southside of Backyard - Plenty of room for RV Gate, Vegetable Garden, Putting Green - So many options! COMMUNITY LOCATION FEATURES Canyon Breeze Elementary is K-8th (.4 mile) and West Point High School (.7 mile) are all within 1 mile of this home! I-10 Freeway 2.8 Miles 101 Freeway at Thomas 3.5 Miles Frys Grocery 2.3 Miles Sprouts Grocery 2.5 Miles Costco 3.9 Miles Sky Harbor 20 Miles Coldwater Golf Course 3.3 Miles Wigwam Golf Course 5.8 Miles Wild Life Zoo 15 Miles Top Golf 6.1 Miles
Property details
Interior
Bedrooms
- Bedrooms: 5
Bathrooms
- Total Bathrooms: 3
- Full Bathrooms: 3
Interior Features
- Full Bth Master Bdrm
- Separate Shwr & Tub
- Double Vanity
- Eat-in Kitchen
- Breakfast Bar
- Pantry
- Kitchen Island
- Granite Counters
- High Speed Internet
- Upstairs
- 9+ Flat Ceilings
- Flooring: Carpet, Tile
- Window Features: Solar Screens
Appliances
- Dishwasher
- Disposal
- Refrigerator
- Microwave
- Gas Oven
- Gas Range
- Water Softener Owned
- Laundry Features: Washer Hookup, Inside
Heating and Cooling
- Cooling Features: Ceiling Fan(s), Central Air
- Heating Features: Natural Gas
Other Interior
- Stories: 2
Exterior
Exterior and Lot Features
- Storage
- Patio and Porch Features: Covered Patio(s)
- Fencing: Block
Land Info
- Borders Common Area
- Sprinklers In Front
- Sprinklers In Rear
- Gravel/Stone Back
- Grass Front
- Synthetic Grass Back
- Auto Timer H2O Front
- Auto Timer H2O Back
- Lot Size Acres: 0.19
- Lot Size Square Feet: 8,185
Garage and Parking
- Garage Spaces: 2
- Attached Garage: No
- Parking Features: Garage Door Opener, Direct Access, Attached Garage
Community
Homeowners Association
- Association: Yes
- Association Fee: $85
- Association Fee Frequency: Monthly
- Calculated Total Monthly Association Fees: $85
- Association Fee Includes: Maintenance Grounds
Neighborhood
- Subdivision: DONATELA 2 AMD
Listing
Other Property Info
- Annual Tax Amount: $2,060
- Source Listing Status: Active
- County: Maricopa
- Directions: NORTH ON AVONDALE TO ENCANTO, WEST ON ENCANTO TO 119TH AVE, NORTH TO BAKER, WEST TO 119TH DRIVE, NORTH TO SHERIDAN, WEST TO 120TH DRIVE
- Property Subtype: Single Family Residence
- Parcel Number: 501-82-175
- Postal City: Avondale
- Listing Date: 5/1/2026
- MLS#: 7032944
Features
Building and Construction
- Total Square Feet Living: 2,980
- Year Built: 2006
- Property Age: 20
- Architectural Style: Contemporary
- Construction Materials: Wood Frame, Painted, Stucco
- Roof: Tile
- Stories: 2
- Living Area Source: Assessor
Utilities
- Water Source: Public
Contact Us
Contact Us
Ask a question or schedule a showing
Listing updated: May 30, 2026
MLS#: 7032944

Data relating to real estate for sale on this website comes in part from the Internet Data Exchange (IDX) program of Arizona Regional Multiple Listing Service. IDX information is provided exclusively for consumers' personal, non-commercial use, and may not be used for any purpose other than to identify prospective properties consumers may be interested in purchasing. The data is deemed reliable but is not guaranteed accurate by the MLS.
All information should be verified by the recipient and none is guaranteed as accurate by ARMLS.
© 2026 Arizona Regional Multiple Listing Service. All rights reserved.
Similar homes in Avondale
House for sale
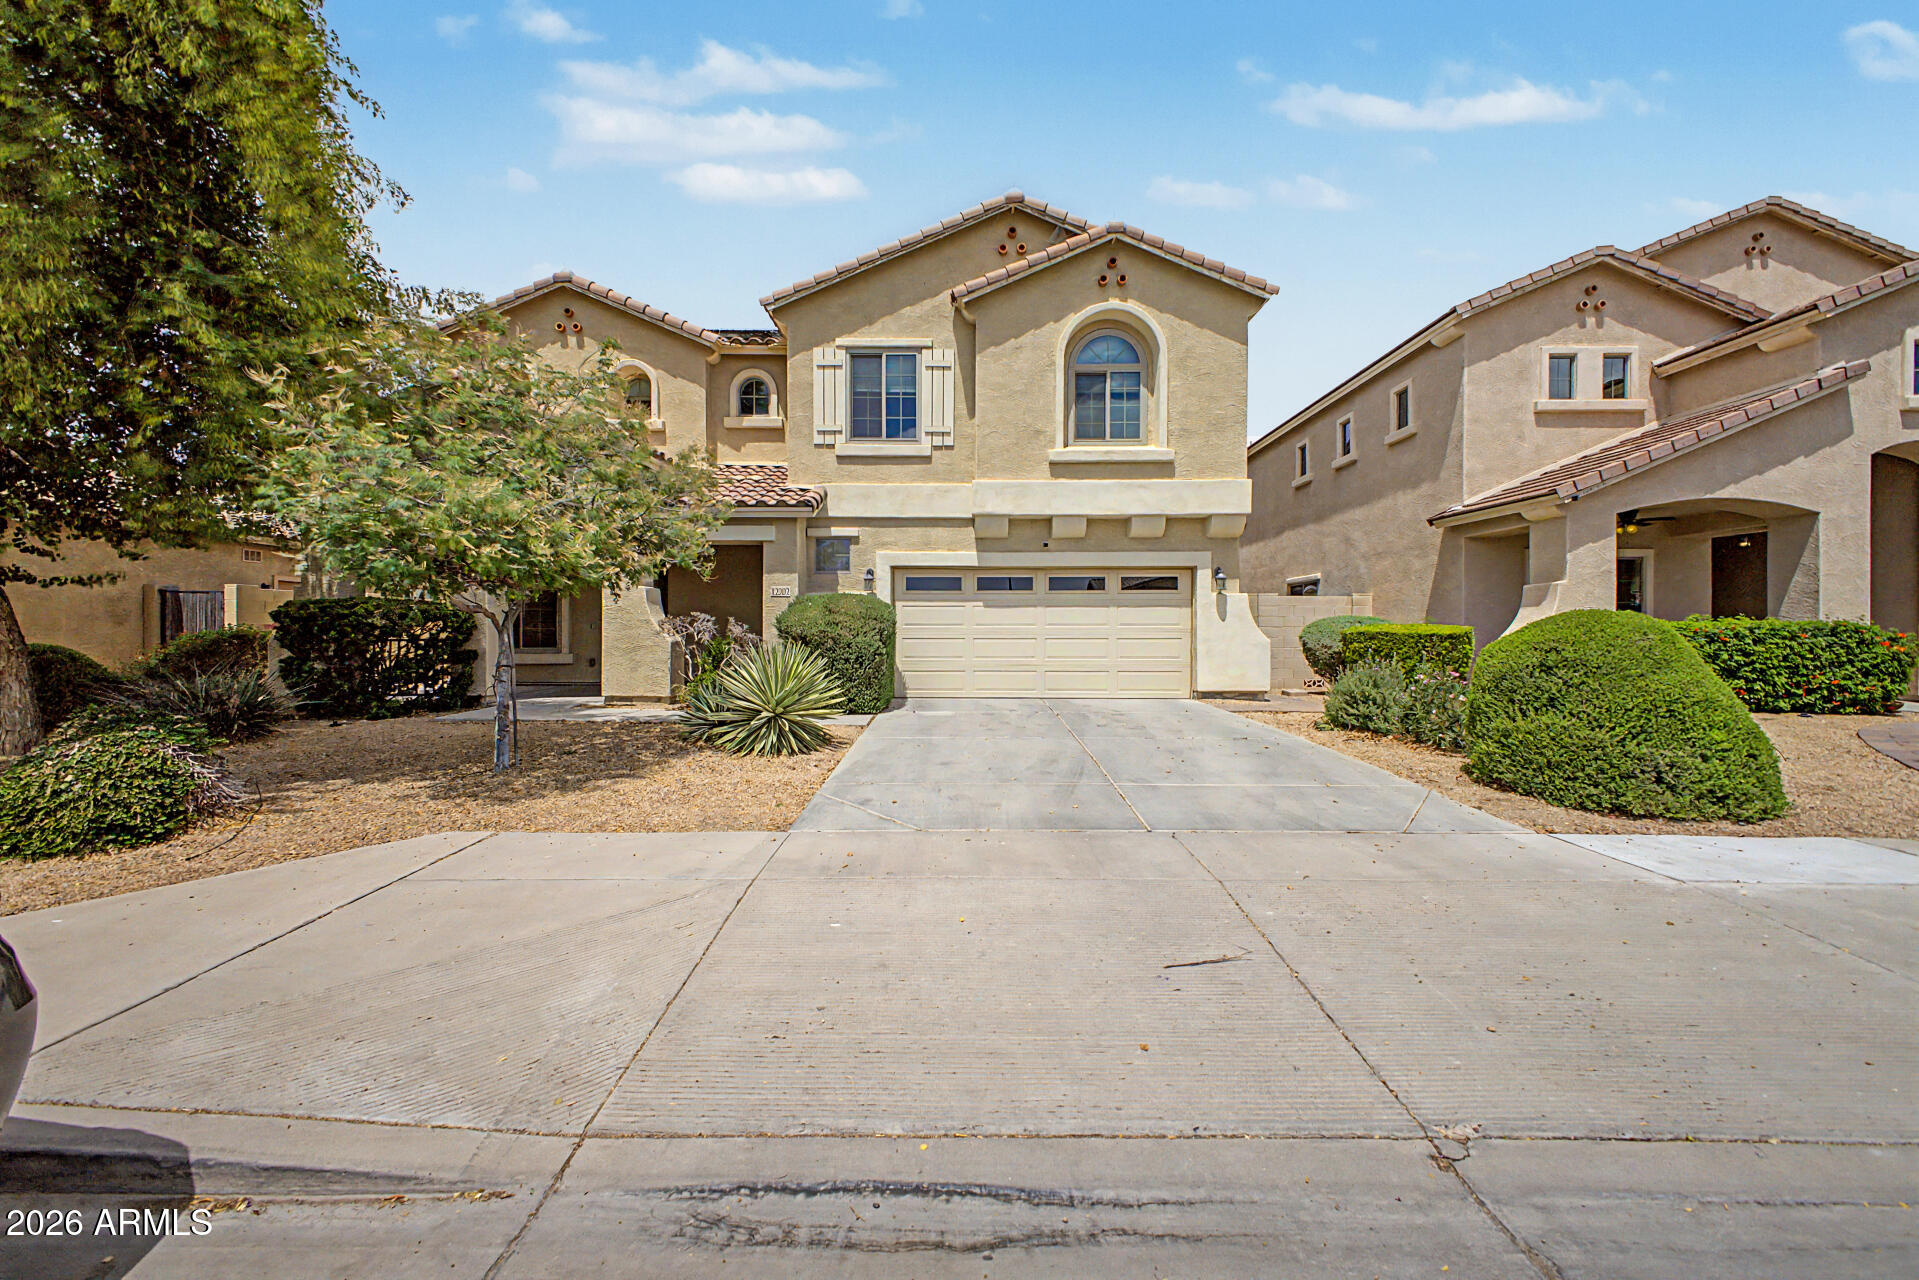
$475,0004 bds | 3 ba | 2,852 sqft | 0.16 acres
12202 W MOUNTAIN VIEW Drive, Avondale, AZ 85323
Keller Williams Integrity First

House for sale
$475,0004 bds | 2 ba | 1,568 sqft | 0.16 acres
11843 W CAMBRIDGE Avenue, Avondale, AZ 85392
DeLex Realty
House for sale
$470,3833 bds | 2 ba | 2,175 sqft | 0.14 acres
12432 W ATLANTIS Way, Avondale, AZ 85323
AZ Housing Sales LLC

House for sale
$469,0004 bds | 2 ba | 1,861 sqft | 0.17 acres
11442 W LA REATA Avenue, Avondale, AZ 85392
Coldwell Banker Realty

House for sale
$482,7773 bds | 2 ba | 2,010 sqft | 0.17 acres
12513 W SOUTHGATE Avenue, Avondale, AZ 85323
AZ Housing Sales LLC
House for sale
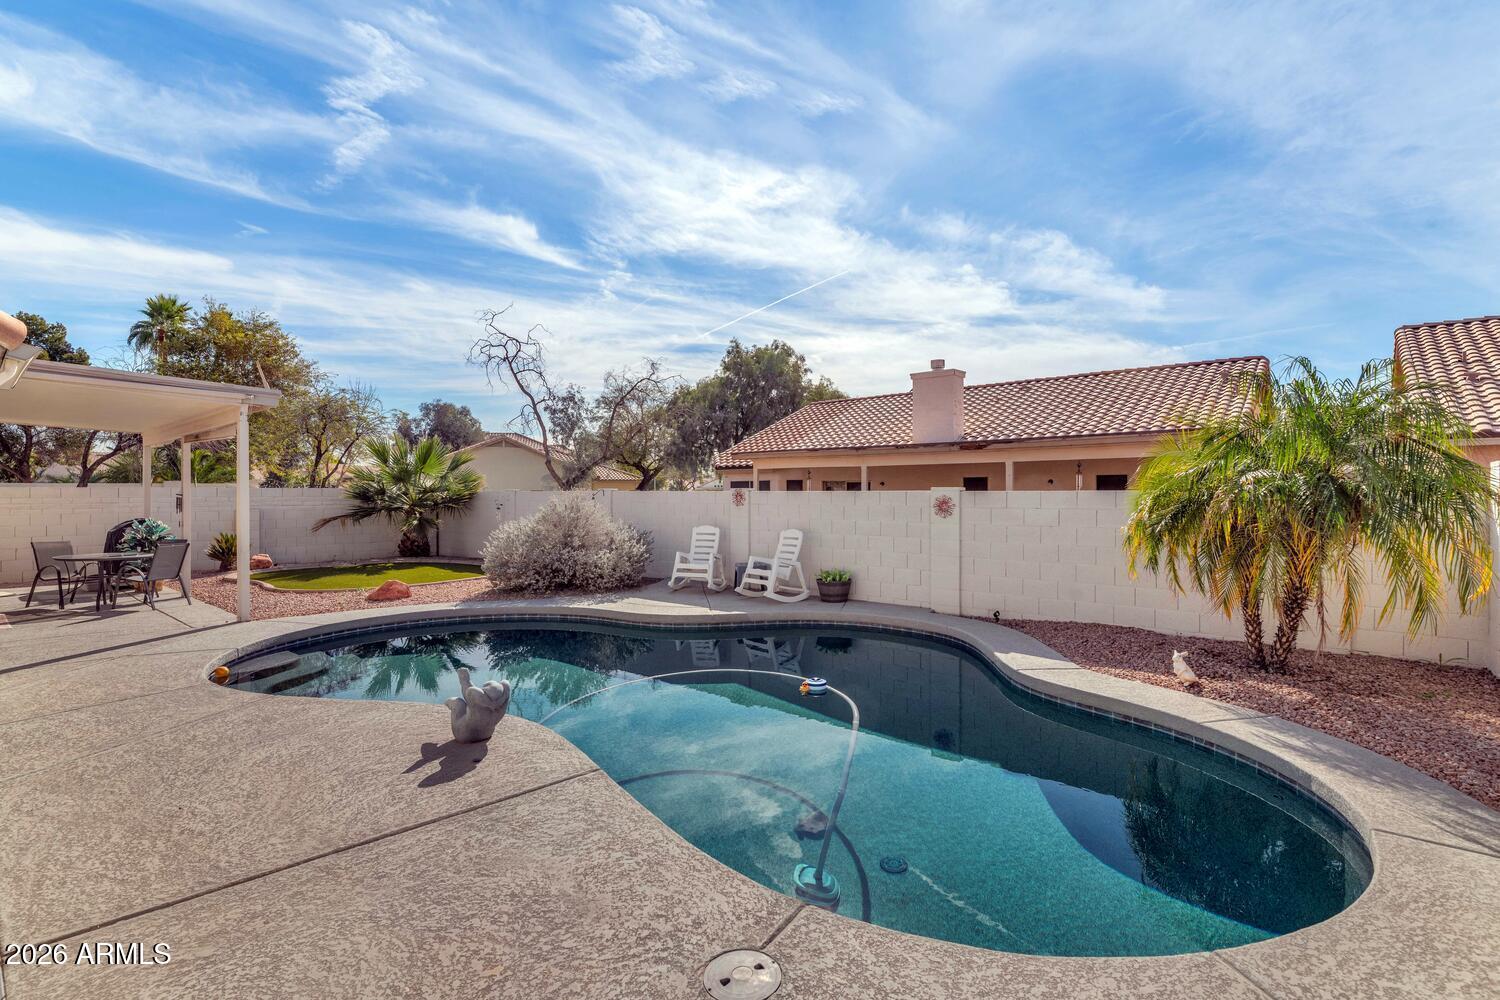
$465,0003 bds | 2 ba | 2,032 sqft | 0.16 acres
11501 W LAURELWOOD Lane, Avondale, AZ 85392
Realty ONE Group