$825,000
2501 E YUCCA Street, Phoenix, AZ 85028
SHEA HEIGHTS · Maricopa County
What's special
- Mountain(s) views
- Fireplace
- 2-car garage
- No HOA
Description
Welcome to this beautifully maintained home located in the highly sought-after Sheaborhood of Phoenix's 85028 zip code. Boasting 2,923 sq. ft., this residence is larger than most in the area. 4 bedrooms, plus a generous bonus room that is perfect for a teen/media room. The family room with a fireplace opens to a gourmet kitchen, complete with cherry wood cabinetry, granite countertops, a gas range cooktop, coffee bar w/wine fridge and a large walk-in pantry. The backyard offers mountain views, large diving pool, above-ground spa, and a custom koi pond. As well as a large grassy area w/fruit trees. Primary bdrm has large CA Closet designed walk-in closet. Both updated bathrooms offer walk in showers w/dual vanities. 2 car garage w/extra storage room. Roof redone 2026 w/ 10 year warranty, Newer HVAC's, and pre-inspection done with majority items remedied.
Property details
Interior
Bedrooms
- Bedrooms: 4
Bathrooms
- Total Bathrooms: 2
- Full Bathrooms: 2
Interior Features
- 3/4 Bath Master Bdrm
- Double Vanity
- Bidet
- Breakfast Bar
- Pantry
- Kitchen Island
- Walk-in Pantry
- Granite Counters
- High Speed Internet
- 9+ Flat Ceilings
- Wet Bar
- No Interior Steps
- Flooring: Carpet, Linoleum, Tile, Wood
- Window Features: Dual Pane
Appliances
- Dishwasher
- Disposal
- Refrigerator
- Gas Cooktop
- Microwave
- Built-In Electric Oven
- Gas Range
- Washer
- Dryer
- Laundry Features: Inside
Heating and Cooling
- Cooling Features: Ceiling Fan(s), Central Air, Evaporative Cooling, Ductless
- Heating Features: Natural Gas
- Fireplace: Yes
- Fireplace Features: Family Room, Gas, Fire Pit
Other Interior
- Stories: 1
Exterior
Exterior and Lot Features
- Playground
- Patio and Porch Features: Patio, Covered Patio(s)
- Fencing: Block
Land Info
- North/South Exposure
- Desert Front
- Sprinklers In Front
- Sprinklers In Rear
- Grass Back
- Synthetic Grass Back
- Lot Size Acres: 0.24
- Lot Size Square Feet: 10,485
Garage and Parking
- Garage Spaces: 2
- Attached Garage: No
- Parking Features: Garage Door Opener, Separate Strge Area, Attached Garage
Home Features
- View: Mountain(s)
Community
Homeowners Association
- Association: No
- Association Fee Includes: No Fees
Neighborhood
- Subdivision: SHEA HEIGHTS
Listing
Other Property Info
- Annual Tax Amount: $2,883
- Source Listing Status: Active
- County: Maricopa
- Directions: North on 24th Street from Shea, east on Yucca St., house on south side of street.
- Property Subtype: Single Family Residence
- Parcel Number: 166-30-038
- Postal City: Phoenix
- Listing Date: 4/9/2026
- On Market Date: 4/20/2026
- MLS#: 7011134
Features
Building and Construction
- Total Square Feet Living: 2,907
- Year Built: 1973
- Property Age: 53
- Architectural Style: Ranch
- Construction Materials: Block, Painted, Stucco
- Roof: Foam
- Foundation Details: Block
- Stories: 1
- Living Area Source: Assessor
Utilities
- Water Source: Public
Contact Us
Contact Us
Ask a question or schedule a showing
Listing updated: May 30, 2026
MLS#: 7011134

Data relating to real estate for sale on this website comes in part from the Internet Data Exchange (IDX) program of Arizona Regional Multiple Listing Service. IDX information is provided exclusively for consumers' personal, non-commercial use, and may not be used for any purpose other than to identify prospective properties consumers may be interested in purchasing. The data is deemed reliable but is not guaranteed accurate by the MLS.
All information should be verified by the recipient and none is guaranteed as accurate by ARMLS.
© 2026 Arizona Regional Multiple Listing Service. All rights reserved.
Similar homes in Phoenix
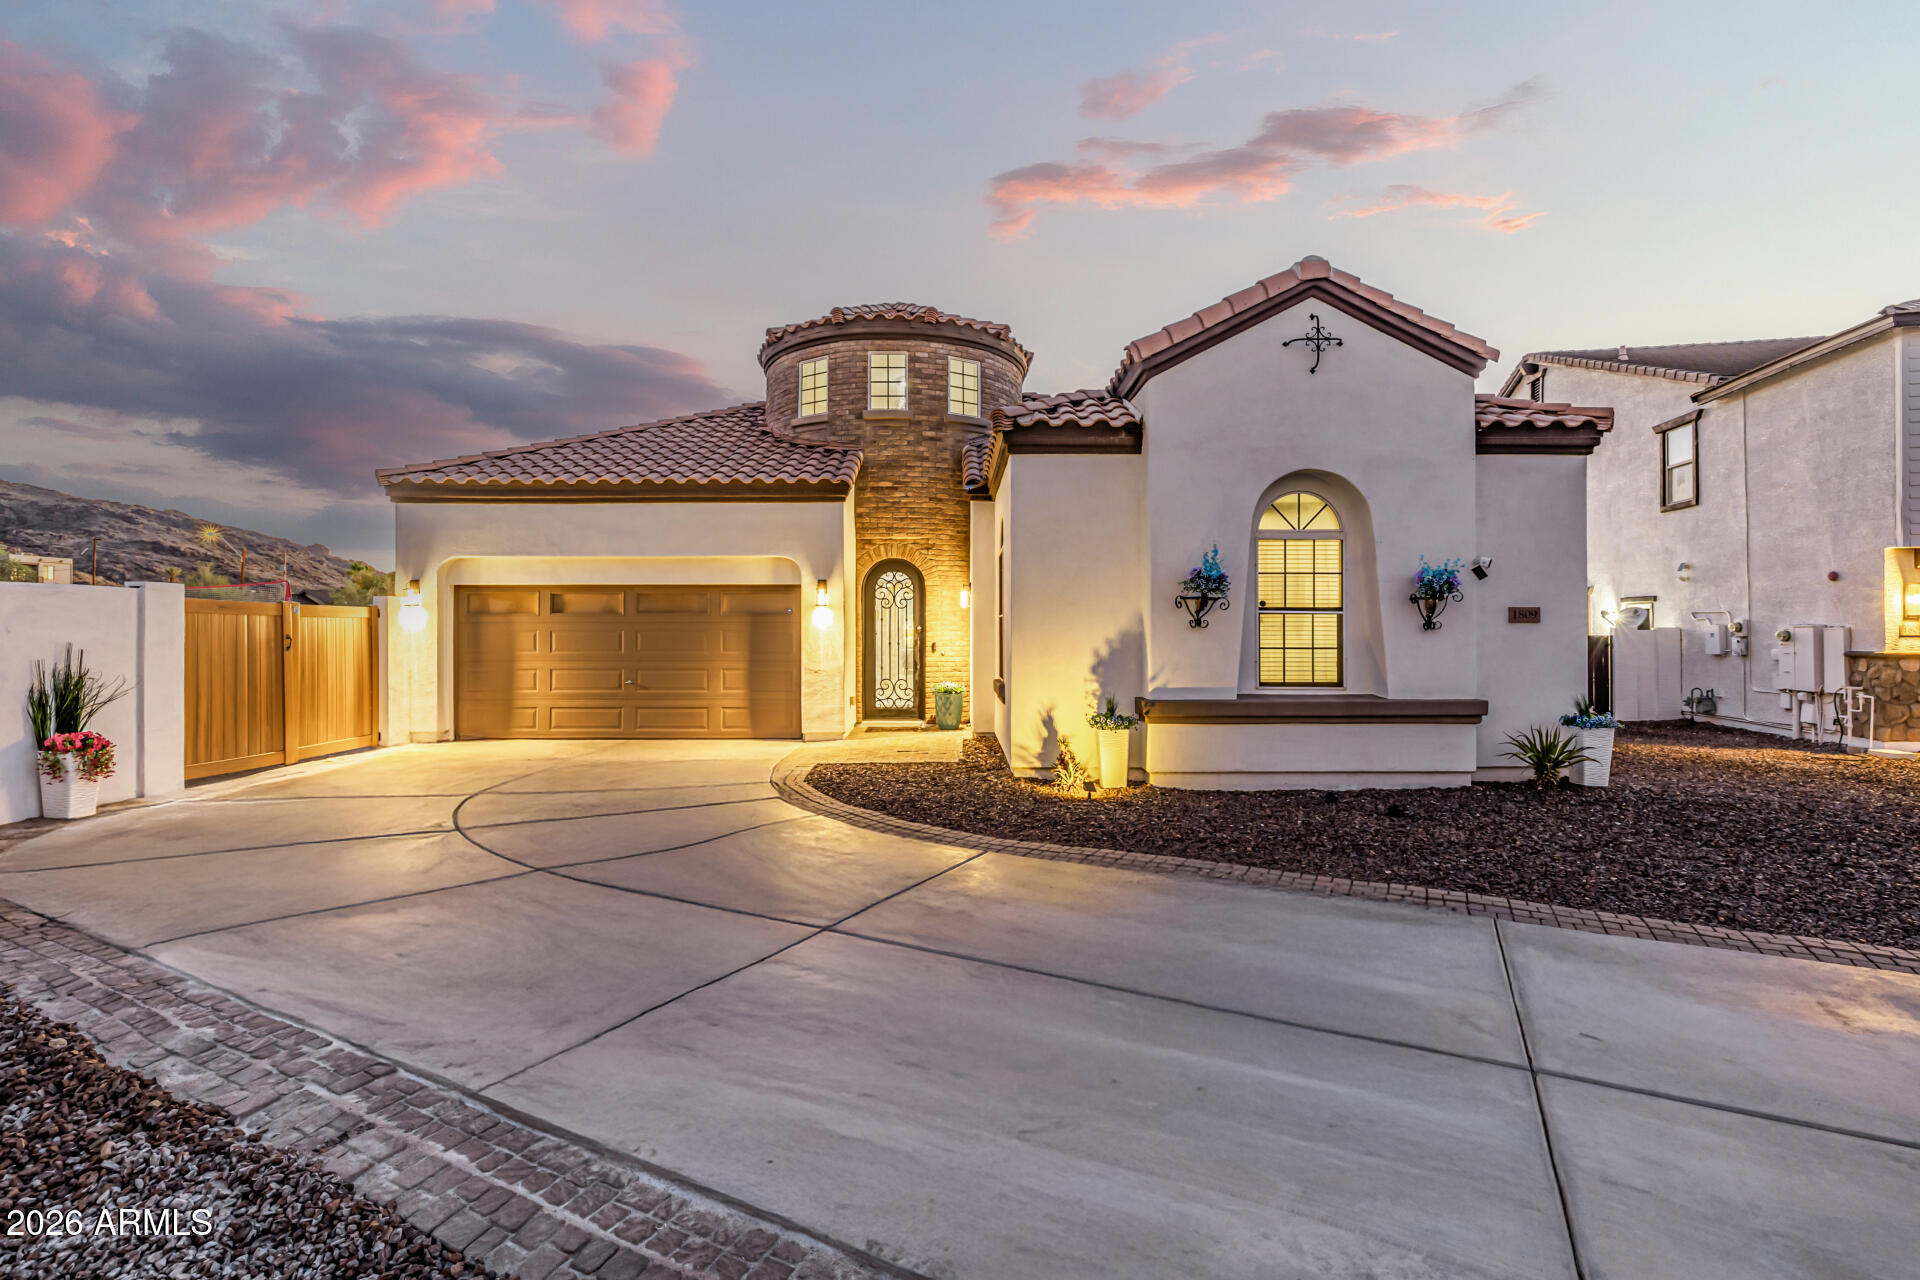
House for sale
$825,0004 bds | 3 ba | 3,362 sqft | 0.32 acres
1809 E GWEN Street, Phoenix, AZ 85042
SERHANT.
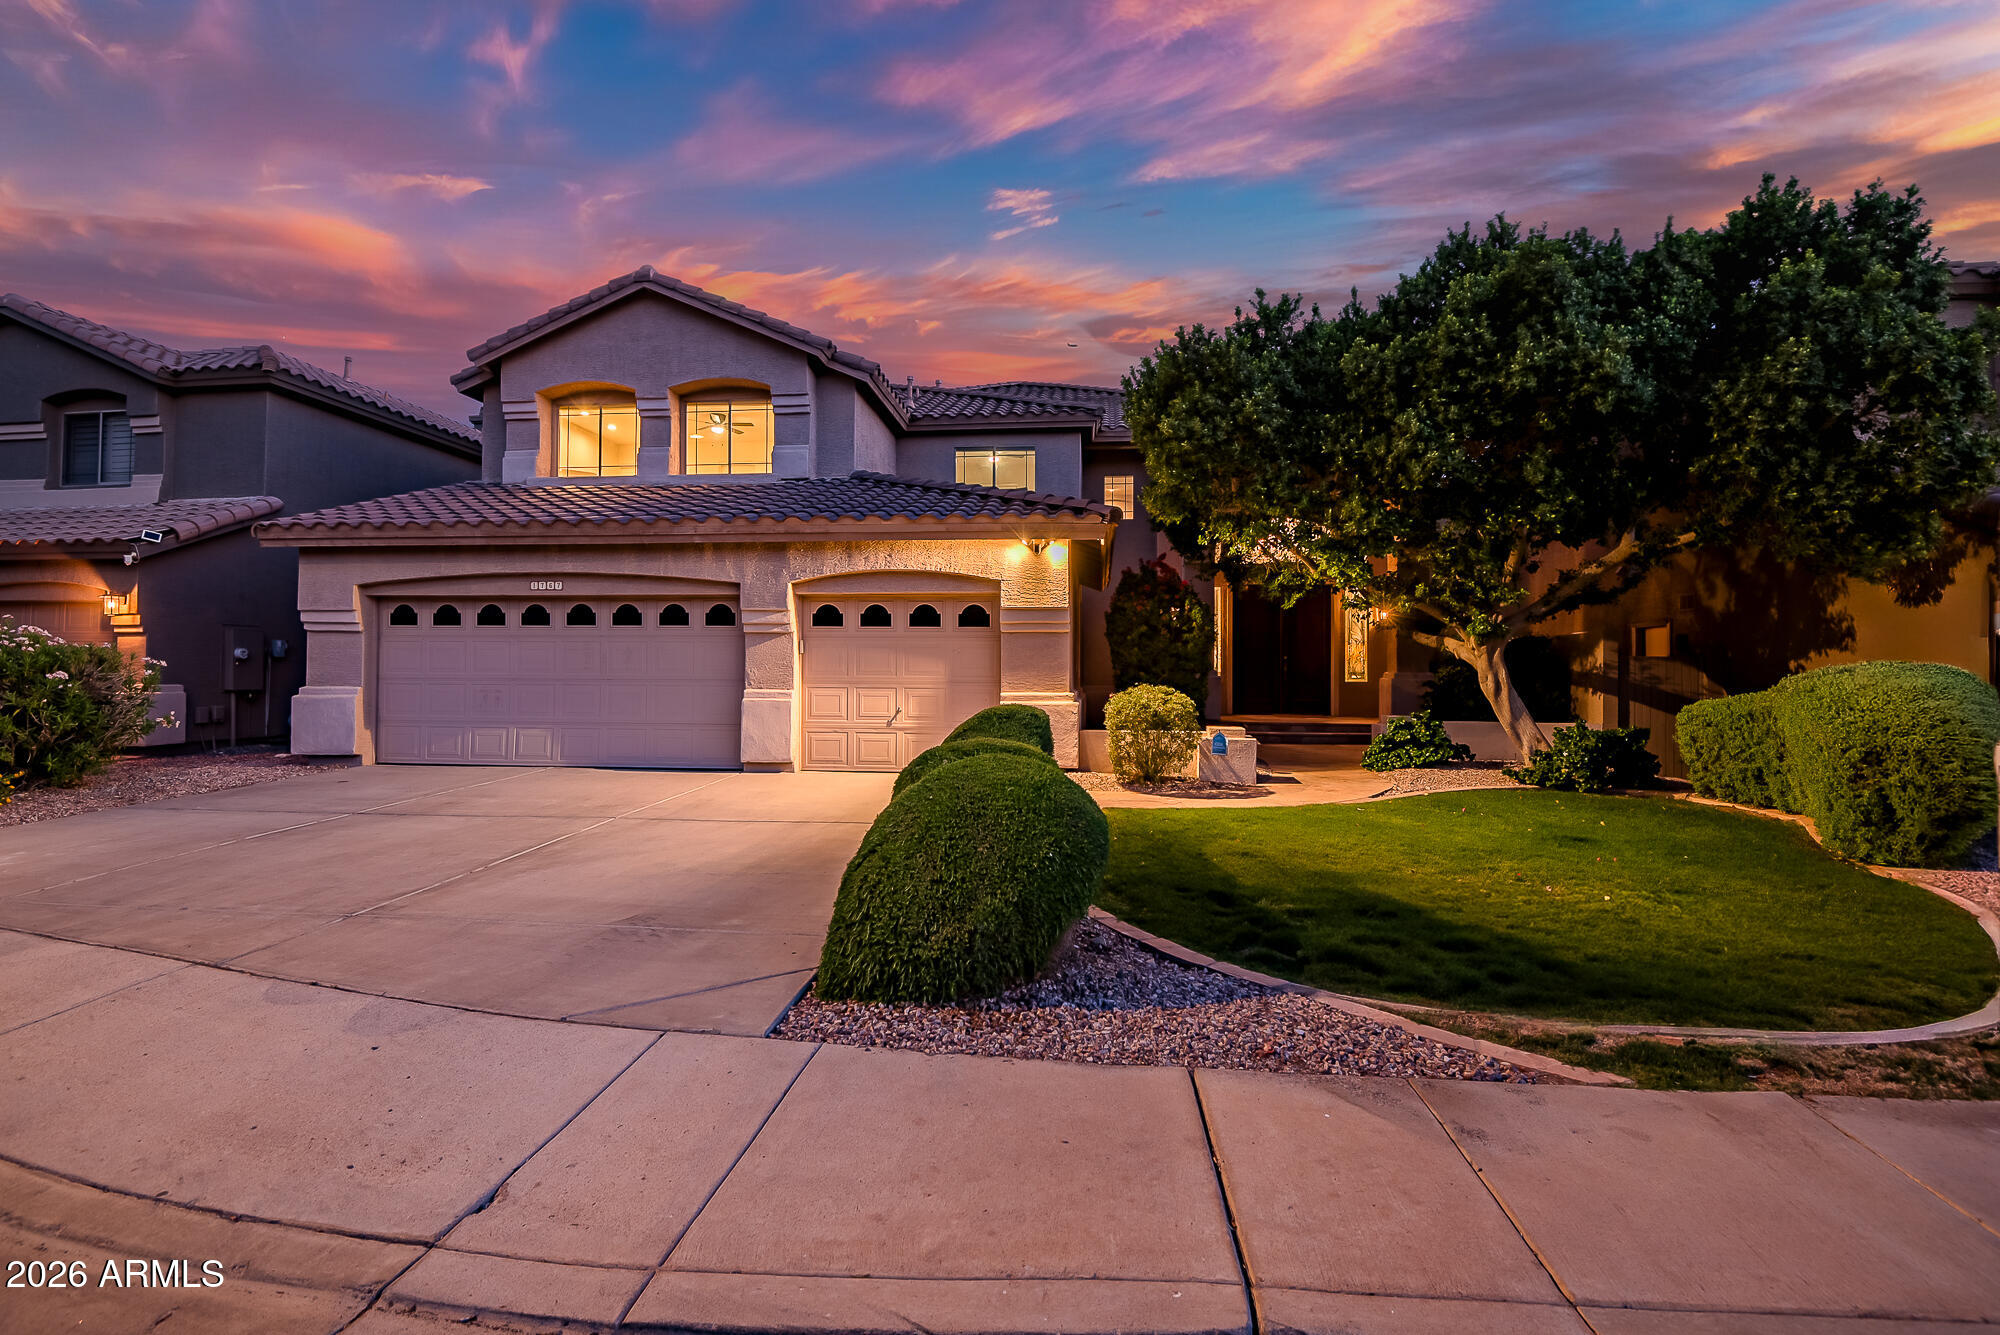
House for sale
$825,0005 bds | 4 ba | 3,684 sqft | 0.16 acres
1767 W MOUNTAIN SKY Avenue, Phoenix, AZ 85045
HomeSmart
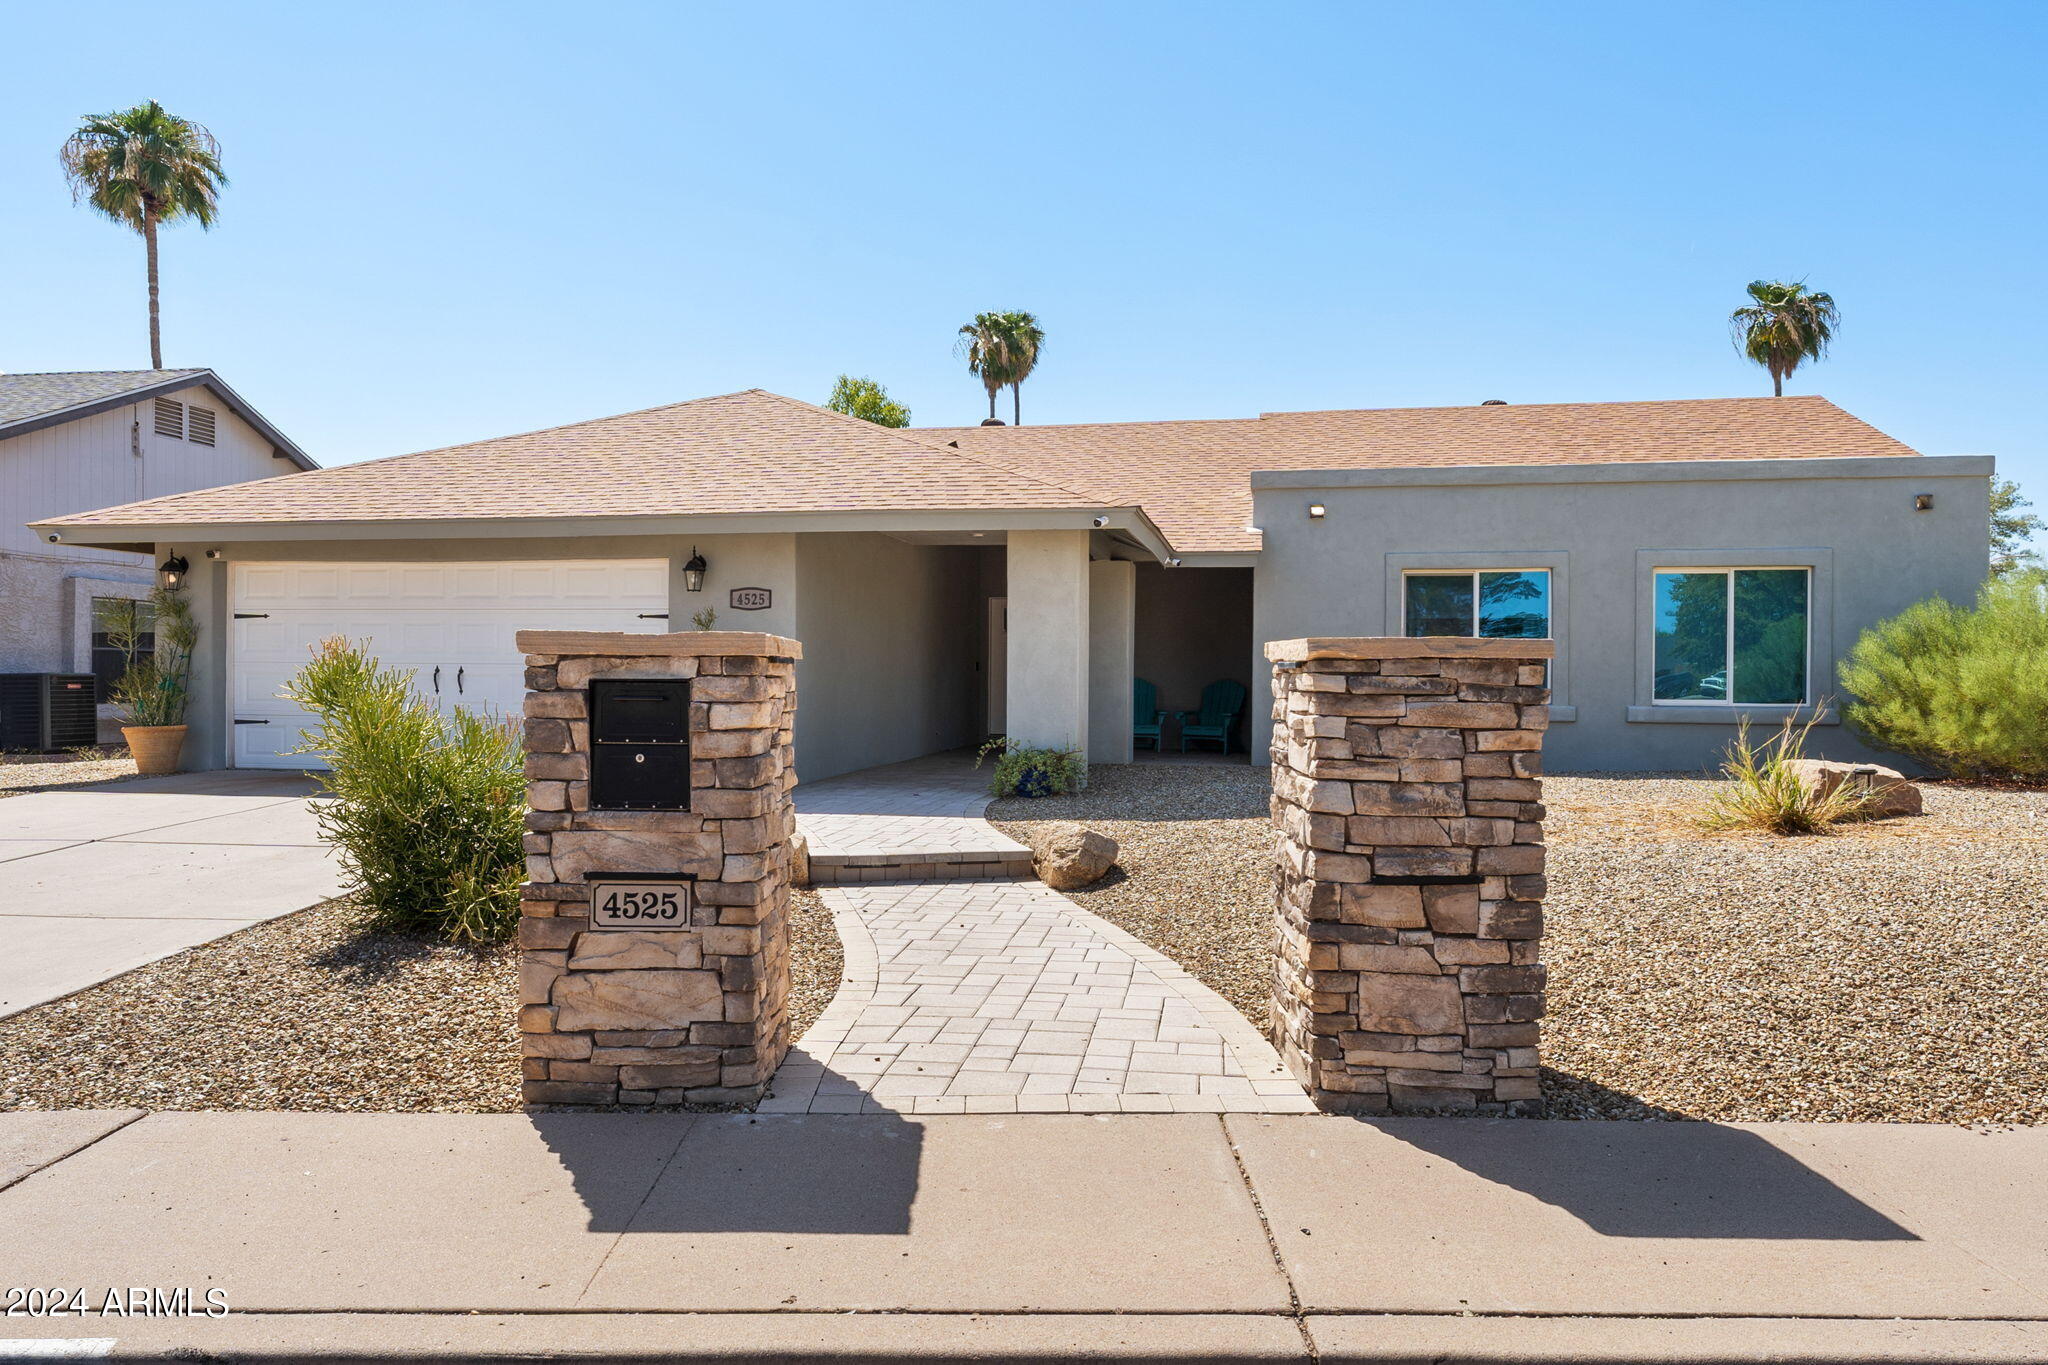
House for sale
$825,0003 bds | 2 ba | 1,853 sqft | 0.22 acres
4525 E PARADISE Lane, Phoenix, AZ 85032
My Home Group Real Estate

House for sale
$825,0004 bds | 2 ba | 2,383 sqft | 0.21 acres
1620 E KATHLEEN Road, Phoenix, AZ 85022
My Home Group Real Estate

House for sale
$825,0004 bds | 3 ba | 2,831 sqft | 0.34 acres
4140 E PINTO Lane, Phoenix, AZ 85050
Russ Lyon Sotheby's International Realty

House for sale
$825,0004 bds | 3 ba | 2,418 sqft | 0.36 acres
341 E Deepdale Road, Phoenix, AZ 85022
Real Broker