$399,900
24634 W ST ANNE Avenue, Buckeye, AZ 85326
MAYFIELD PHASE 1 · Maricopa County
What's special
- Mountain(s) views
- 2-car garage
Description
The home of your dream awaits with the Stafford Plan at Mayfield. With five bedrooms and two and a half baths, the Stafford is a spacious home fit for the whole family. With an open-concept living room, chef-ready kitchen, a full suite of stainless-steel appliances, a covered porch, and a two-car garage, the Stafford has everything you need! The kitchen of the Stafford plan is one of the biggest highlights of this home. With spacious granite countertops, designer wood cabinetry with crown molding, stylish vinyl plank flooring and a full suite of Whirlpool® kitchen appliances this home has thousands of dollars' worth of upgrades already included in the price. Enjoy the mountain view from your new home! This home features a cultured stone elevation and is located on a premium oversized Lot.
Property details
Interior
Bedrooms
- Bedrooms: 5
- Total Rooms: 8
Bathrooms
- Total Bathrooms: 3
- Full Bathrooms: 2
- 1/2 Bathrooms: 1
Interior Features
- Separate Shwr & Tub
- Double Vanity
- Eat-in Kitchen
- Pantry
- Kitchen Island
- Walk-in Pantry
- Granite Counters
- High Speed Internet
- Upstairs
- 9+ Flat Ceilings
- Flooring: Carpet, Vinyl
- Window Features: ENERGY STAR Qualified Windows, Dual Pane, Low-Emissivity Windows
Appliances
- Dishwasher
- Disposal
- Refrigerator
- Microwave
- Gas Oven
- Gas Range
- Laundry Features: Engy Star (See Rmks), Washer Hookup, Inside
Heating and Cooling
- Cooling Features: Central Air
- Heating Features: Electric
Other Interior
- Stories: 2
Exterior
Exterior and Lot Features
- Patio and Porch Features: Covered Patio(s)
- Fencing: Block
Land Info
- Desert Front
- Dirt Back
- Auto Timer H2O Front
- Lot Size Acres: 0.16
- Lot Size Square Feet: 6,920
Garage and Parking
- Garage Spaces: 2
- Attached Garage: No
- Parking Features: Garage Door Opener
Home Features
- View: Mountain(s)
Community
Homeowners Association
- Association: Yes
- Association Fee: $125
- Association Fee Frequency: Monthly
- Calculated Total Monthly Association Fees: $125
- Association Fee Includes: Maintenance Grounds
Neighborhood
- Subdivision: MAYFIELD PHASE 1
Listing
Other Property Info
- Annual Tax Amount: $72
- Source Listing Status: Pending
- County: Maricopa
- Directions: Take I-10 West towards Los Angeles Take Exit 117 (Watson Rd) Left on Watson Rd. Right on Lower Buckeye Rd. Left on S. Apache Rd. 2 miles Right on W. Alta Vista Rd.
- Property Subtype: Single Family Residence
- Parcel Number: 504-47-201
- Postal City: Buckeye
- Listing Date: 2/6/2026
- MLS#: 6981921
Features
Building and Construction
- Total Square Feet Living: 2,269
- Year Built: 2024
- Property Age: 2
- Architectural Style: Ranch
- Construction Materials: Wood Frame, Painted, Stucco, Brick Veneer, Stone
- Roof: Concrete
- Stories: 2
- Living Area Source: Builder
Utilities
- Water Source: Public
Contact Us
Contact Us
Ask a question or schedule a showing
Listing updated: May 27, 2026
MLS#: 6981921

Data relating to real estate for sale on this website comes in part from the Internet Data Exchange (IDX) program of Arizona Regional Multiple Listing Service. IDX information is provided exclusively for consumers' personal, non-commercial use, and may not be used for any purpose other than to identify prospective properties consumers may be interested in purchasing. The data is deemed reliable but is not guaranteed accurate by the MLS.
All information should be verified by the recipient and none is guaranteed as accurate by ARMLS.
© 2026 Arizona Regional Multiple Listing Service. All rights reserved.
Similar homes in Buckeye
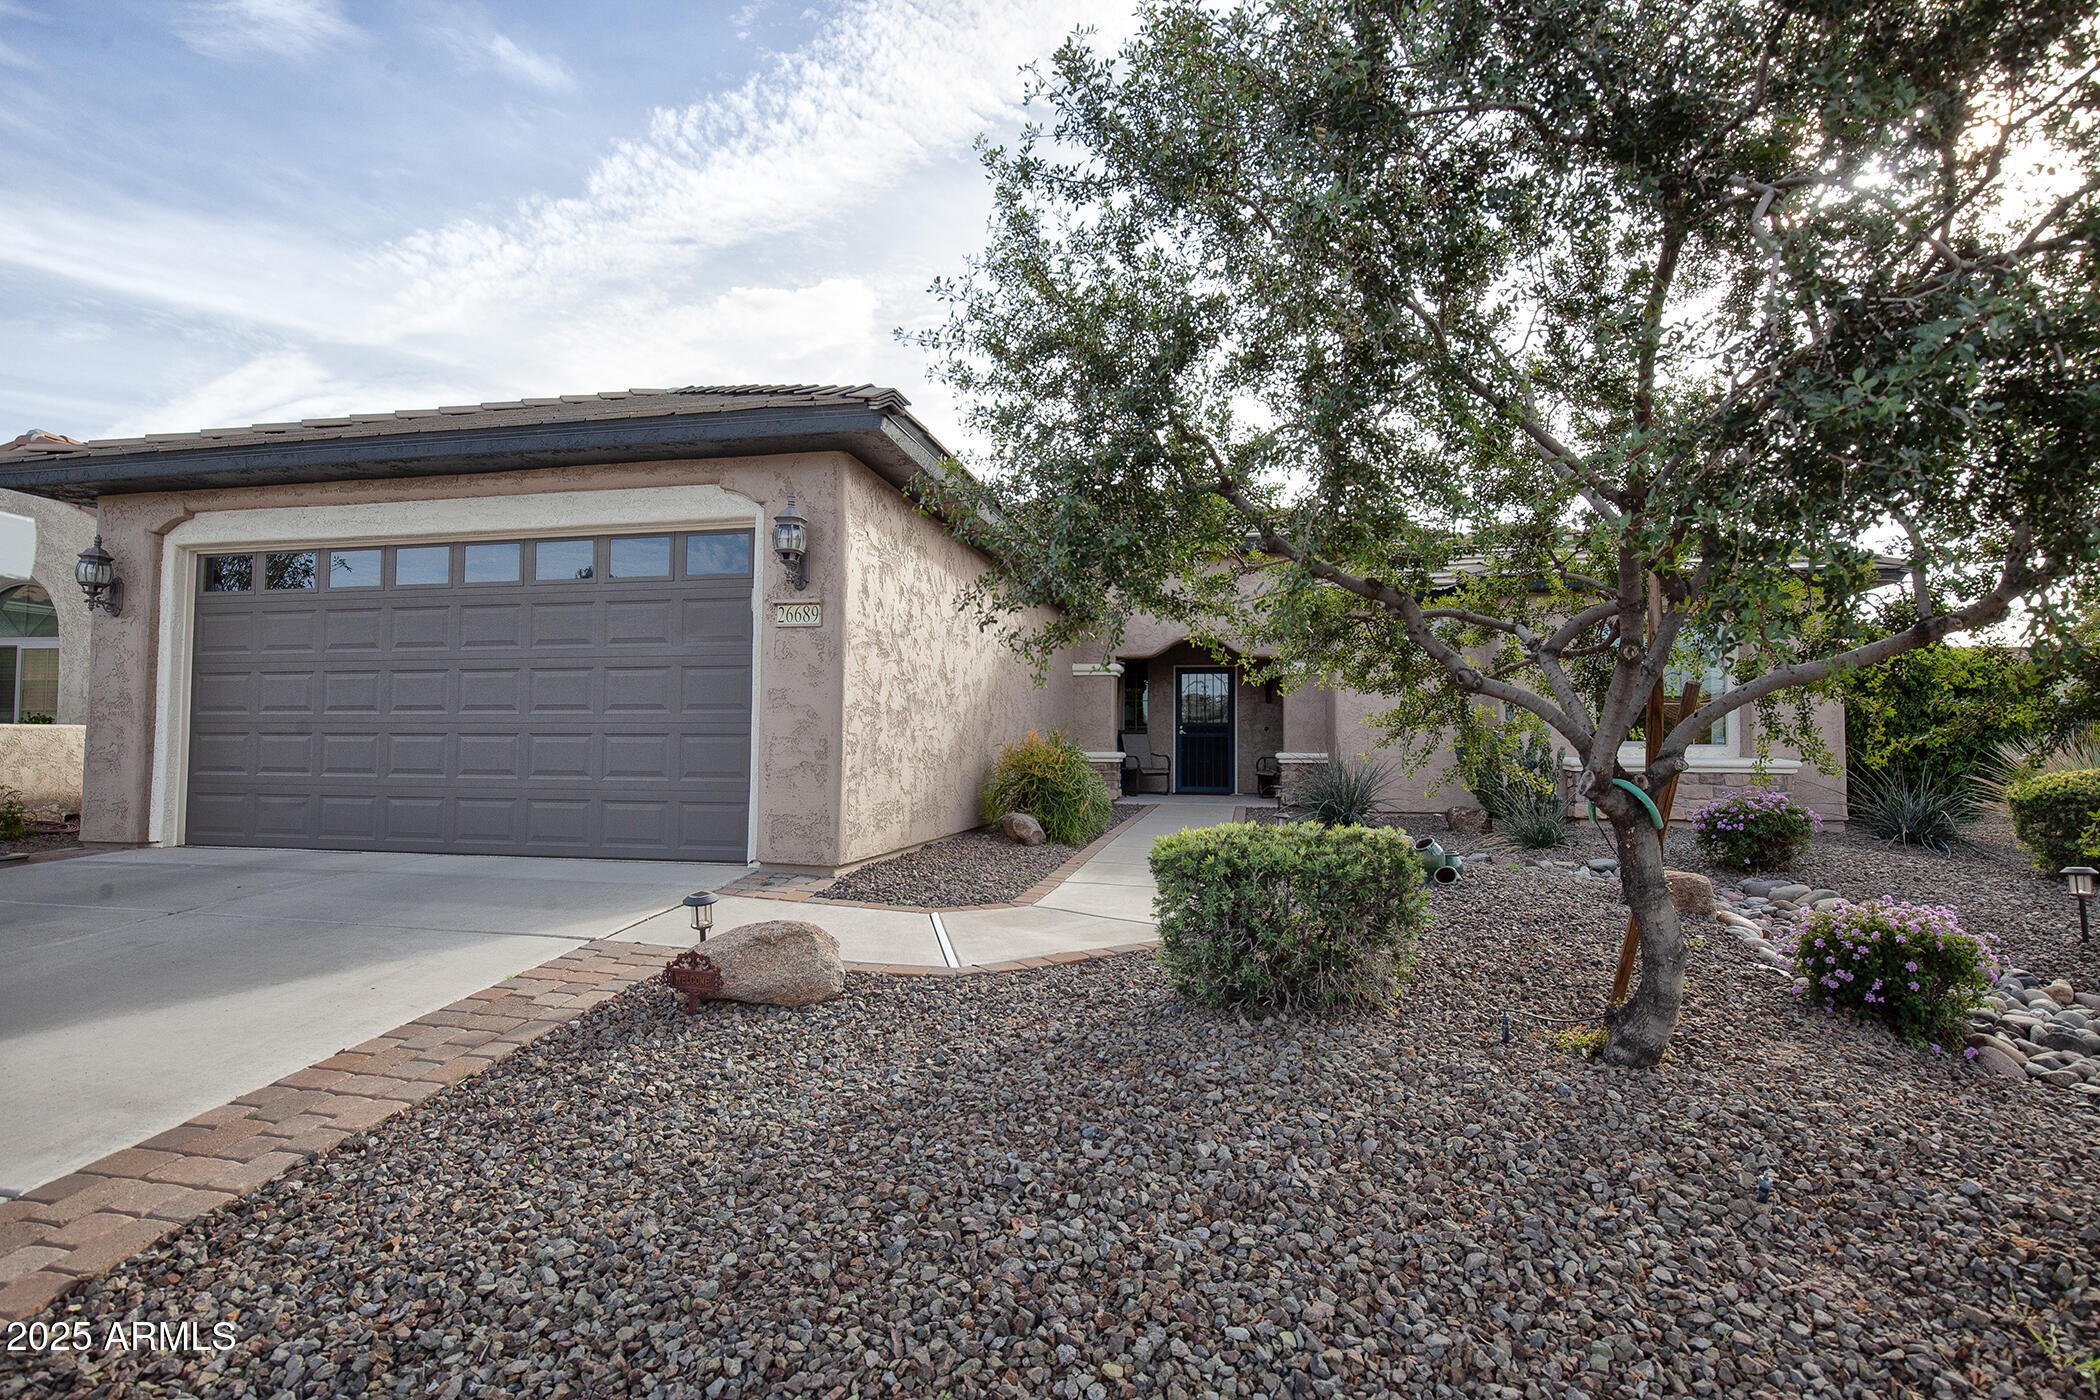
House for sale
$399,9002 bds | 2 ba | 1,819 sqft | 0.19 acres
26689 W BURNETT Road, Buckeye, AZ 85396
Award Realty

House for sale
$399,9003 bds | 2 ba | 1,766 sqft | 0.16 acres
19739 N 259TH Avenue, Buckeye, AZ 85396
HomeSmart

House for sale
$399,9004 bds | 3 ba | 2,272 sqft | 0.16 acres
4072 N 309TH Circle, Buckeye, AZ 85396
West USA Realty

House for sale
$399,9004 bds | 2 ba | 1,793 sqft | 0.13 acres
24601 W ST ANNE Avenue, Buckeye, AZ 85326
LGI Homes

House for sale
$399,9004 bds | 3 ba | 2,800 sqft | 0.17 acres
29474 W COLUMBUS Avenue, Buckeye, AZ 85396
My Home Group Real Estate

House for sale
$399,9004 bds | 2 ba | 1,799 sqft | 0.13 acres
19650 W JEFFERSON Street, Buckeye, AZ 85326
eXp Realty