$479,990
24438 W SIESTA Drive, Buckeye, AZ 85326
MOUNTAIN VIEW ESTATES REPLAT · Maricopa County
What's special
- New construction
- 3-car garage
Description
A Spacious and Unique Single-Story Home! The Lennon floorplan offers a single-story layout with 5 bedrooms, 3 bathrooms, PLUS a versatile flex space. As a bonus, Bedroom 4 includes its own private bath and walk-in closet. With plenty of space and smart design, the Lennon is perfect for modern living and entertaining. This home has umber dark-color cabinets, quartz countertops in kitchen, wood look tile flooring and carpet in the bedrooms! INCLUDED - washer, dryer, window blinds, refrigerator and MORE! Residents will ENJOY a park, walking trails and MORE! Shopping and recreation nearby! Each home is built with innovative, energy-efficient features designed to help you ENJOY more SAVINGS!
Property details
Interior
Bedrooms
- Bedrooms: 5
Bathrooms
- Total Bathrooms: 3
- Full Bathrooms: 3
Interior Features
- Full Bth Master Bdrm
- Separate Shwr & Tub
- Double Vanity
- Eat-in Kitchen
- Kitchen Island
- Walk-in Pantry
- Quartz Countertops
- 9+ Flat Ceilings
- No Interior Steps
- Flooring: Carpet, Tile
- Window Features: ENERGY STAR Qualified Windows, Vinyl Frame, Dual Pane, Low-Emissivity Windows
Appliances
- Dishwasher
- Disposal
- Refrigerator
- Microwave
- Electric Range
- Washer
- Dryer
- Laundry Features: Engy Star (See Rmks), Inside
Heating and Cooling
- Cooling Features: Programmable Thmstat, ENERGY STAR Qualified Equipment
- Heating Features: Electric, ENERGY STAR Qualified Equipment
Other Interior
- Stories: 1
Exterior
Exterior and Lot Features
- Fencing: Block, Back Yard
Land Info
- Cul-De-Sac
- North/South Exposure
- Desert Front
- Sprinklers In Front
- Dirt Back
- Auto Timer H2O Front
- Lot Size Acres: 0.18
- Lot Size Square Feet: 7,891
Garage and Parking
- Garage Spaces: 3
- Attached Garage: No
- Parking Features: Tandem, Garage Door Opener, Direct Access, Attached Garage
Community
Homeowners Association
- Association: Yes
- Association Fee: $119
- Association Fee Frequency: Monthly
- Calculated Total Monthly Association Fees: $119
- Association Fee Includes: Maintenance Grounds
Amenities and Community Features
- New Construction: Yes
Neighborhood
- Subdivision: MOUNTAIN VIEW ESTATES REPLAT
Listing
Other Property Info
- Annual Tax Amount: $97
- Source Listing Status: Active
- County: Maricopa
- Directions: From I-10 exit on Miller Road and head south. Turn left on E Irwin Ave. E Irwin Ave turns into Beloat. Community is on the Northwest Corner of Beloat and Apache.
- Property Subtype: Single Family Residence
- Parcel Number: 400-30-424
- Postal City: Buckeye
- Listing Date: 5/20/2026
- MLS#: 7031179
Features
Building and Construction
- Total Square Feet Living: 2,776
- Year Built: 2026
- Property Age: 0
- Construction Materials: Wood Frame, Spray Foam Insulation, Ducts Professionally Air-Sealed, Painted, Stucco, Low VOC Paint
- Roof: Tile, Concrete
- Stories: 1
- Living Area Source: Assessor
Utilities
- Water Source: Public
Contact Us
Contact Us
Ask a question or schedule a showing
Listing updated: May 28, 2026
MLS#: 7031179

Data relating to real estate for sale on this website comes in part from the Internet Data Exchange (IDX) program of Arizona Regional Multiple Listing Service. IDX information is provided exclusively for consumers' personal, non-commercial use, and may not be used for any purpose other than to identify prospective properties consumers may be interested in purchasing. The data is deemed reliable but is not guaranteed accurate by the MLS.
All information should be verified by the recipient and none is guaranteed as accurate by ARMLS.
© 2026 Arizona Regional Multiple Listing Service. All rights reserved.
Similar homes in Buckeye

House for sale
$479,9904 bds | 3 ba | 2,392 sqft | 0.16 acres
23935 W Carver Drive, Buckeye, AZ 85326
Beazer Homes
House for sale
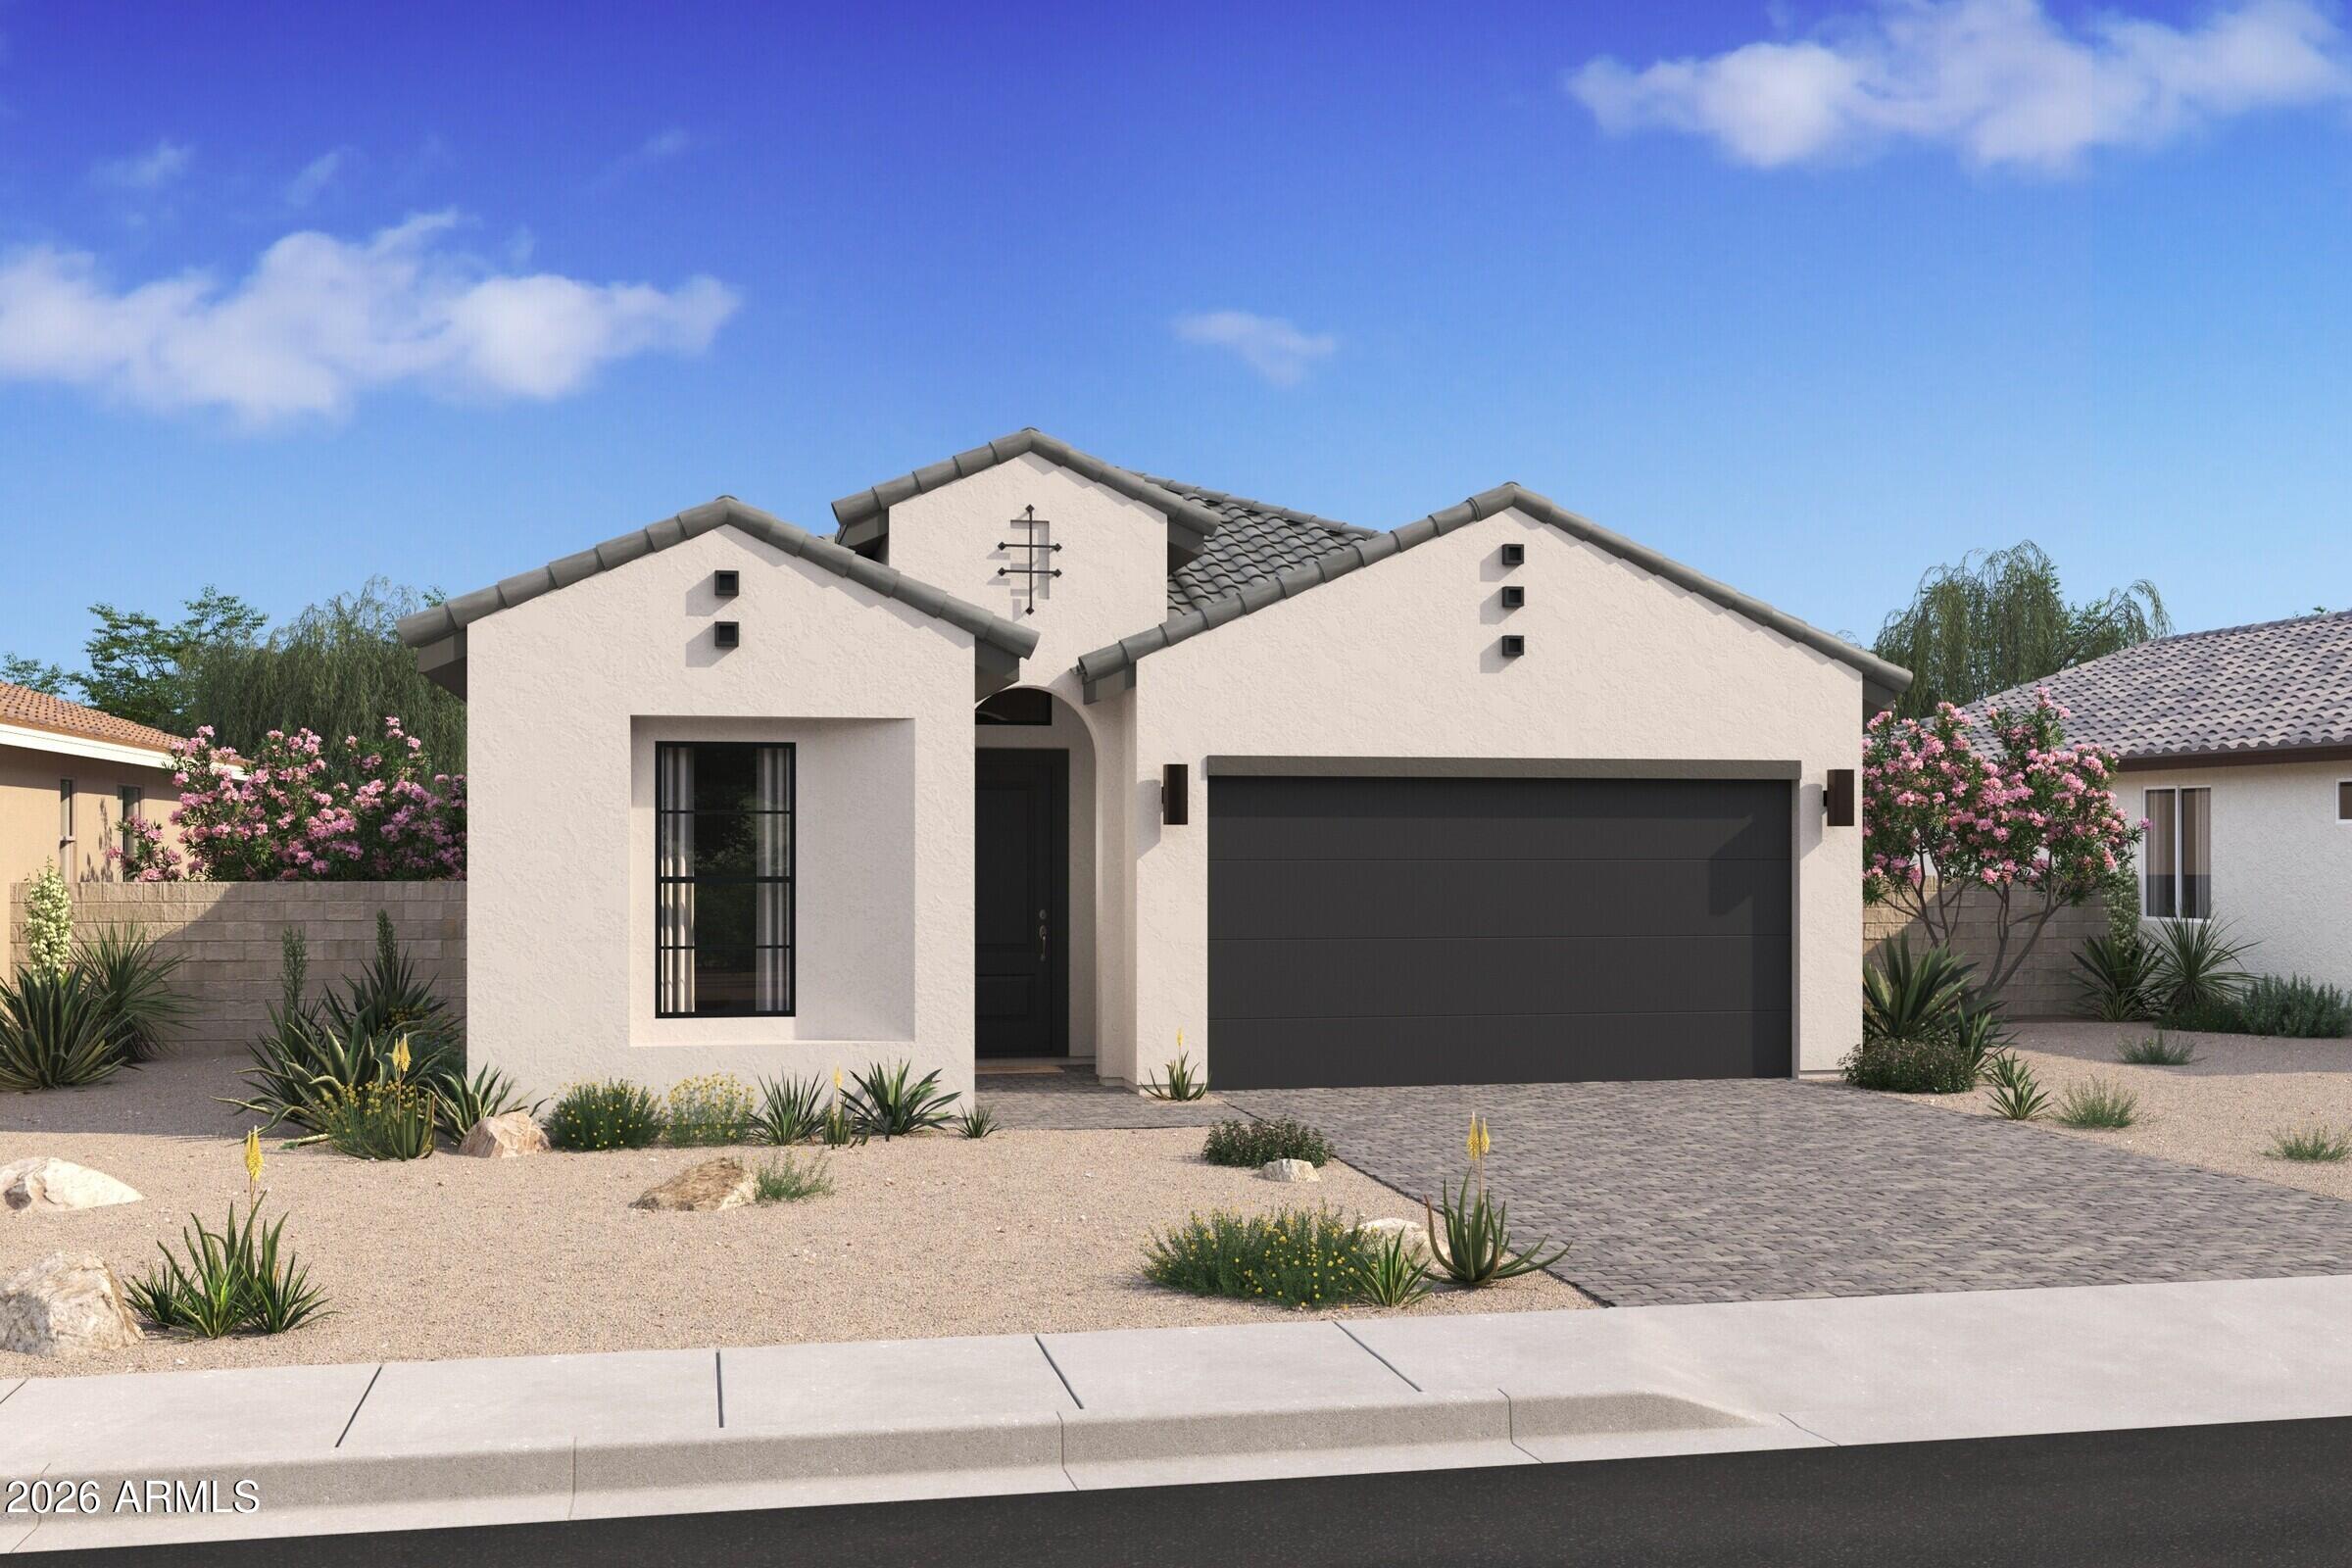
$479,9903 bds | 2 ba | 1,674 sqft | 0.09 acres
20381 W Clayton Drive, Buckeye, AZ 85396
K. Hovnanian Great Western Homes, LLC

House for sale
$480,0004 bds | 3 ba | 2,639 sqft | 0.22 acres
22137 W MESQUITE Drive, Buckeye, AZ 85326
Keller Williams, Professional Partners
House for sale
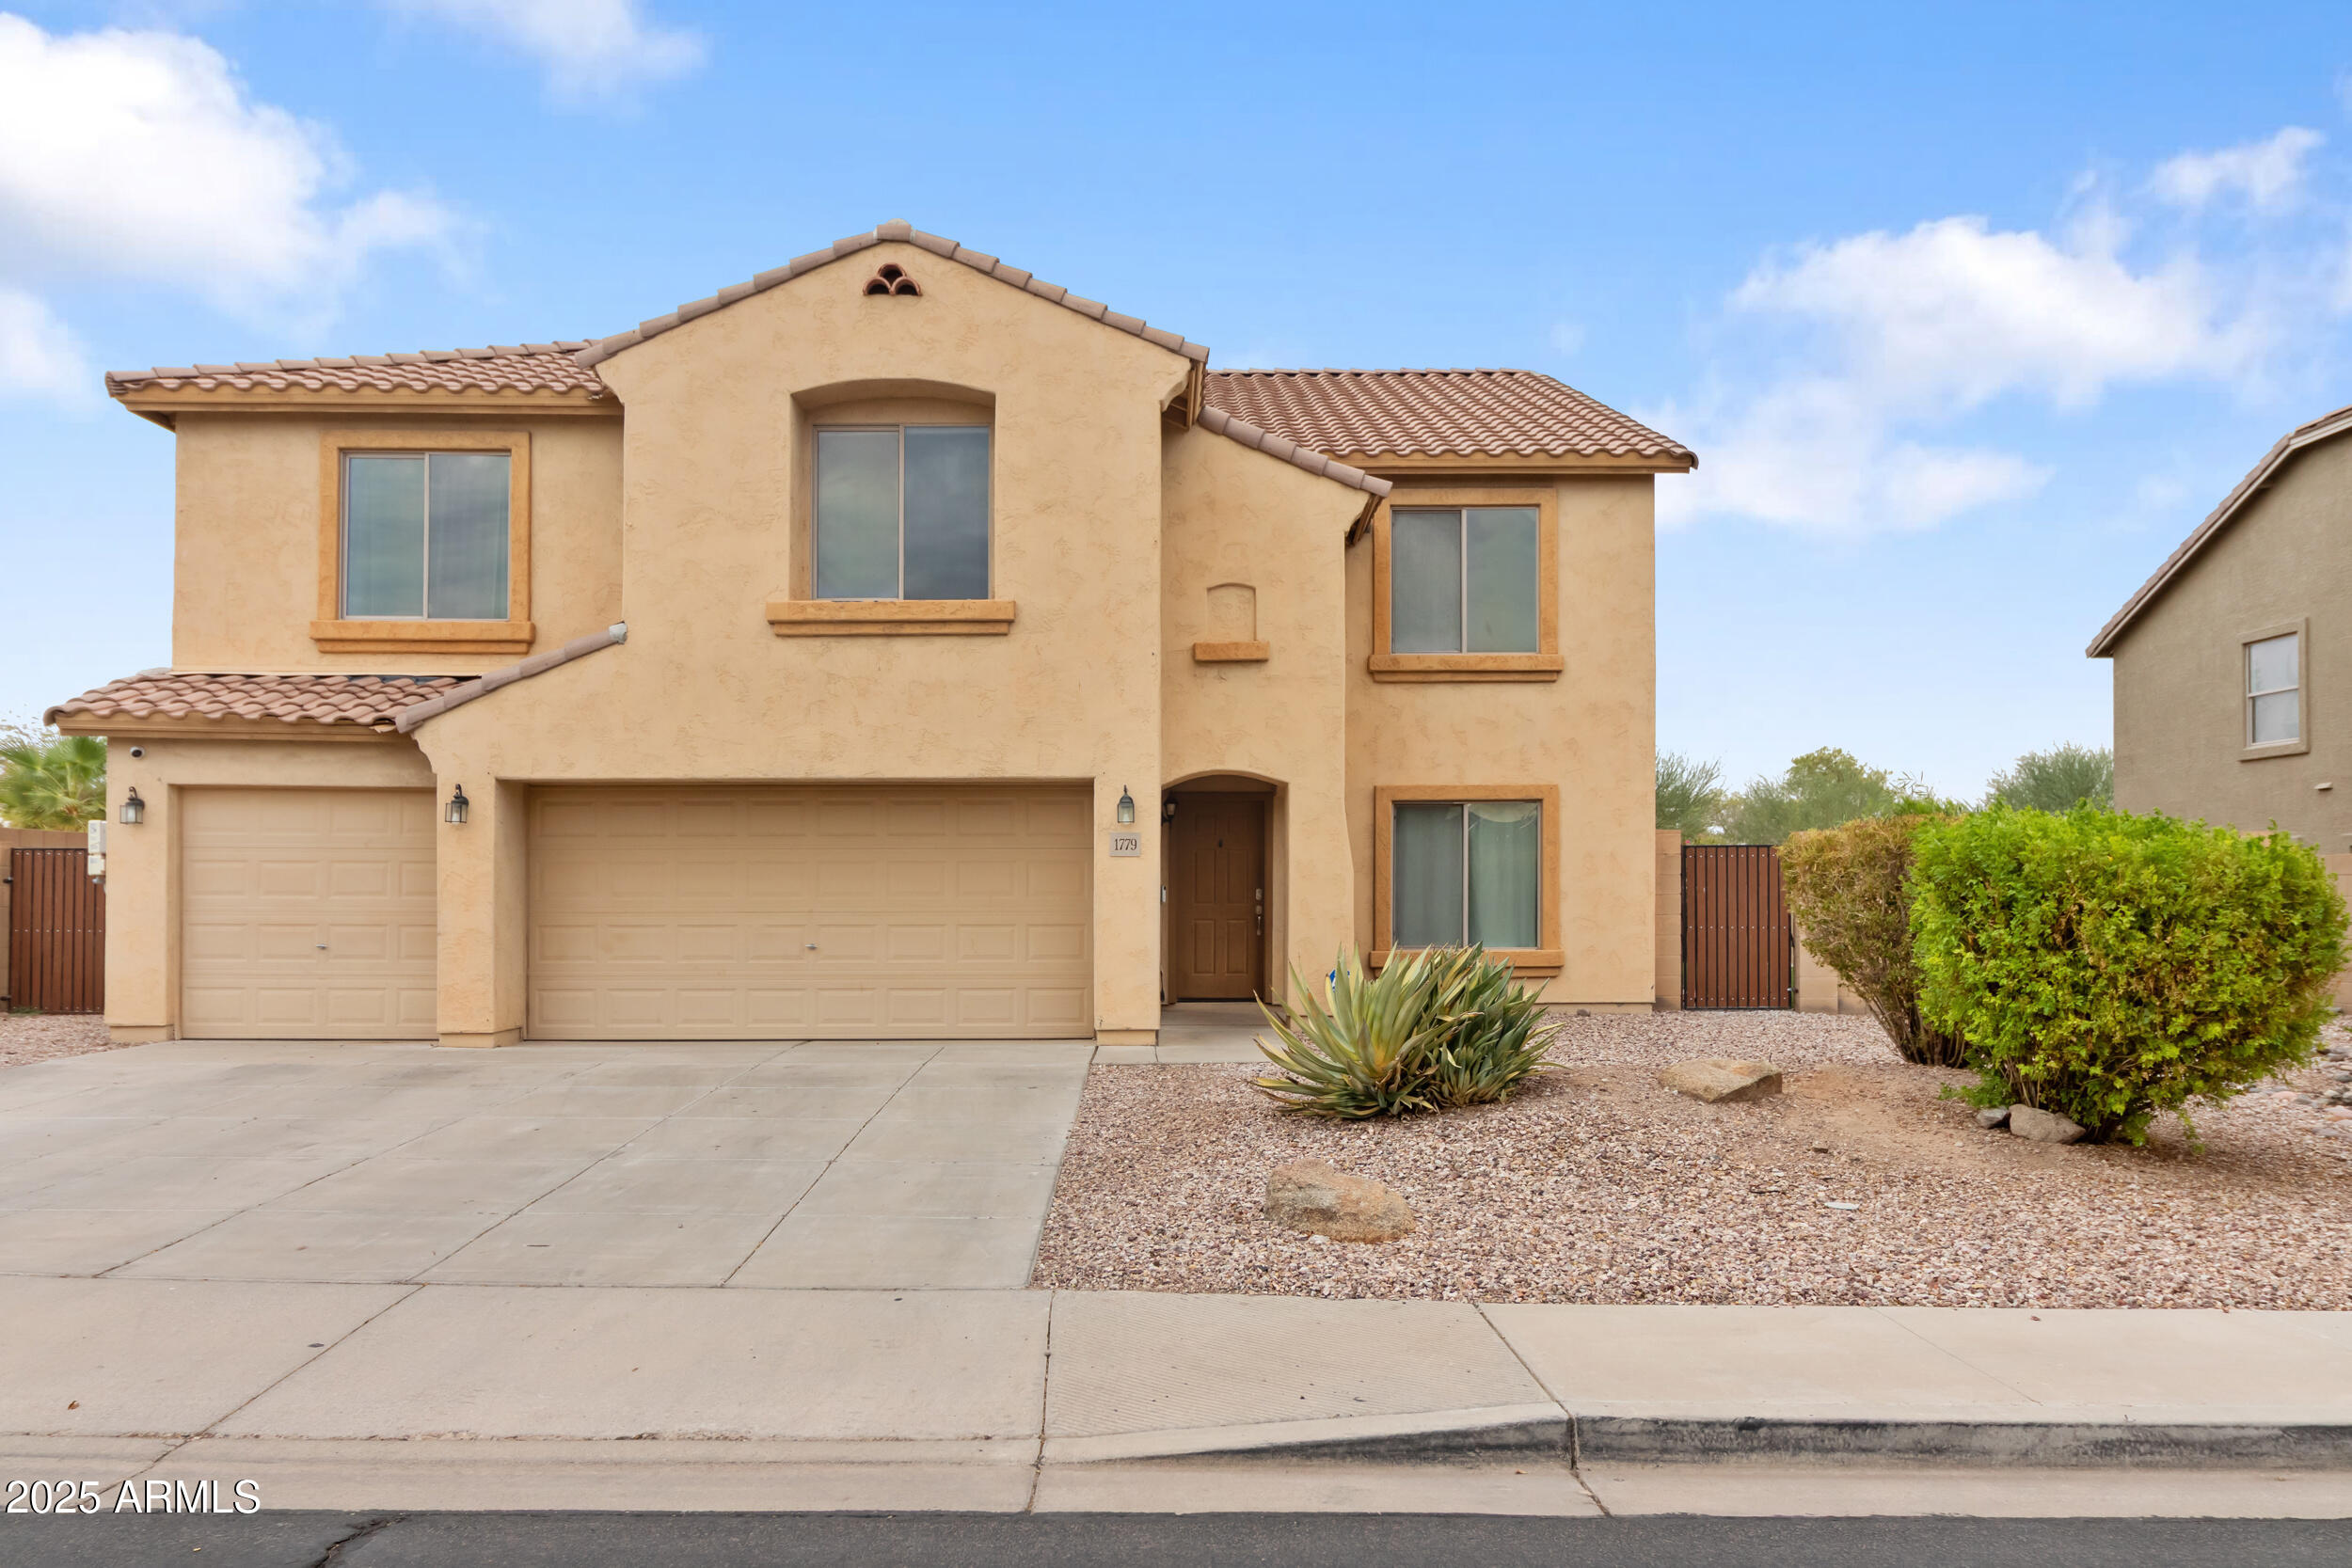
$480,0005 bds | 4 ba | 3,689 sqft | 0.27 acres
1779 S 225TH Avenue, Buckeye, AZ 85326
Citiea

House for sale
$479,9003 bds | 2 ba | 1,623 sqft | 0.13 acres
20615 W NELSON Place, Buckeye, AZ 85396
Realty ONE Group

House for sale
$479,0003 bds | 2 ba | 1,512 sqft | 1.03 acres
30021 W LYNWOOD Street, Buckeye, AZ 85396
CC Fox Realty