$442,990
24071 W HUNTINGTON Drive, Buckeye, AZ 85326
Agave Trails · Maricopa County
What's special
- 2-car garage
Description
Step into the Sunflower Plan and imagine a home that feels both effortlessly stylish and instantly welcoming. This beautifully crafted single-story residence offers 2,222 square feet of thoughtfully designed living space, where every detail is meant to elevate everyday life. From the moment you arrive, the Modern Desert exterior sets a striking first impression. Inside, you're greeted by an open, airy layout featuring four spacious bedrooms, three well-appointed bathrooms, a private Guest Retreat, and a generous 2.5-car garage--perfect for both storage and convenience. At the heart of the home, the kitchen truly steals the show. Crisp white 42'' upper cabinets, gleaming quartz countertops, and a clean white backsplash create a bright, timeless look, while the large center island invites everything from casual mornings to lively gatherings. As part of the Timeless Collection, the kitchen comes fully equipped with stainless steel appliances, including an electric range, microwave, dishwasher, and refrigerator--ready for you from day one. Wood-look plank tile flows seamlessly through the main living areas, guiding you into an expansive great room designed for comfort and connection. A stunning 4-panel sliding glass door opens to the covered patio, blurring the lines between indoor and outdoor living and creating the perfect setting for entertaining or unwinding at the end of the day.Throughout the home, upscale touches abound-- 2-inch faux wood blinds, a washer and dryer, and beautifully finished bathrooms featuring quartz countertops and elegant oval sinks. Every space feels intentional, polished, and warm. With its inviting layout, modern finishes, and everyday functionality, the Sunflower Plan isn't just a house--it's a place where memories are made and life feels beautifully at home.
Property details
Interior
Bedrooms
- Bedrooms: 4
Bathrooms
- Total Bathrooms: 3
- Full Bathrooms: 3
Interior Features
- Double Vanity
- Eat-in Kitchen
- Breakfast Bar
- Pantry
- Kitchen Island
- High Speed Internet
- 9+ Flat Ceilings
- Window Features: Vinyl Frame, Dual Pane, Low-Emissivity Windows
Appliances
- Dishwasher
- Disposal
- Refrigerator
- Microwave
- Electric Oven
- Electric Range
- Washer
- Dryer
- Laundry Features: Inside
Heating and Cooling
- Cooling Features: Central Air, Programmable Thmstat
- Heating Features: Electric
Other Interior
- Stories: 1
Exterior
Exterior and Lot Features
- Patio and Porch Features: Covered Patio(s)
- Fencing: Block
Land Info
- Corner Lot
- North/South Exposure
- Desert Front
- Sprinklers In Front
- Dirt Back
- Lot Size Acres: 0.16
- Lot Size Square Feet: 6,826
Garage and Parking
- Garage Spaces: 2
- Attached Garage: No
- Parking Features: Electric Vehicle Charging Station(s)
Community
Homeowners Association
- Association: Yes
- Association Fee: $103
- Association Fee Frequency: Monthly
- Calculated Total Monthly Association Fees: $103
- Association Fee Includes: Maintenance Grounds
Neighborhood
- Subdivision: Agave Trails
Listing
Other Property Info
- Annual Tax Amount: $655
- Source Listing Status: Pending
- County: Maricopa
- Directions: From the I-10 West, take exit #117 for Watson Road. Turn Left (south) on Watson and continue for 3.5 miles. Turn right (west) onto Southern Ave (Watson ends here). Proceed 1 mile and Agave Trails will be on your right at 241st Ave.
- Property Subtype: Single Family Residence
- Parcel Number: 504-44-225
- Postal City: Buckeye
- Listing Date: 3/19/2026
- MLS#: 7001255
Features
Building and Construction
- Total Square Feet Living: 2,222
- Year Built: 2026
- Property Age: 0
- Architectural Style: Other, See Remarks
- Construction Materials: Wood Frame, Painted, Stucco
- Roof: Tile
- Stories: 1
- Living Area Source: Assessor
Utilities
- Water Source: Public
Contact Us
Contact Us
Ask a question or schedule a showing
Listing updated: May 22, 2026
MLS#: 7001255

Data relating to real estate for sale on this website comes in part from the Internet Data Exchange (IDX) program of Arizona Regional Multiple Listing Service. IDX information is provided exclusively for consumers' personal, non-commercial use, and may not be used for any purpose other than to identify prospective properties consumers may be interested in purchasing. The data is deemed reliable but is not guaranteed accurate by the MLS.
All information should be verified by the recipient and none is guaranteed as accurate by ARMLS.
© 2026 Arizona Regional Multiple Listing Service. All rights reserved.
Similar homes in Buckeye
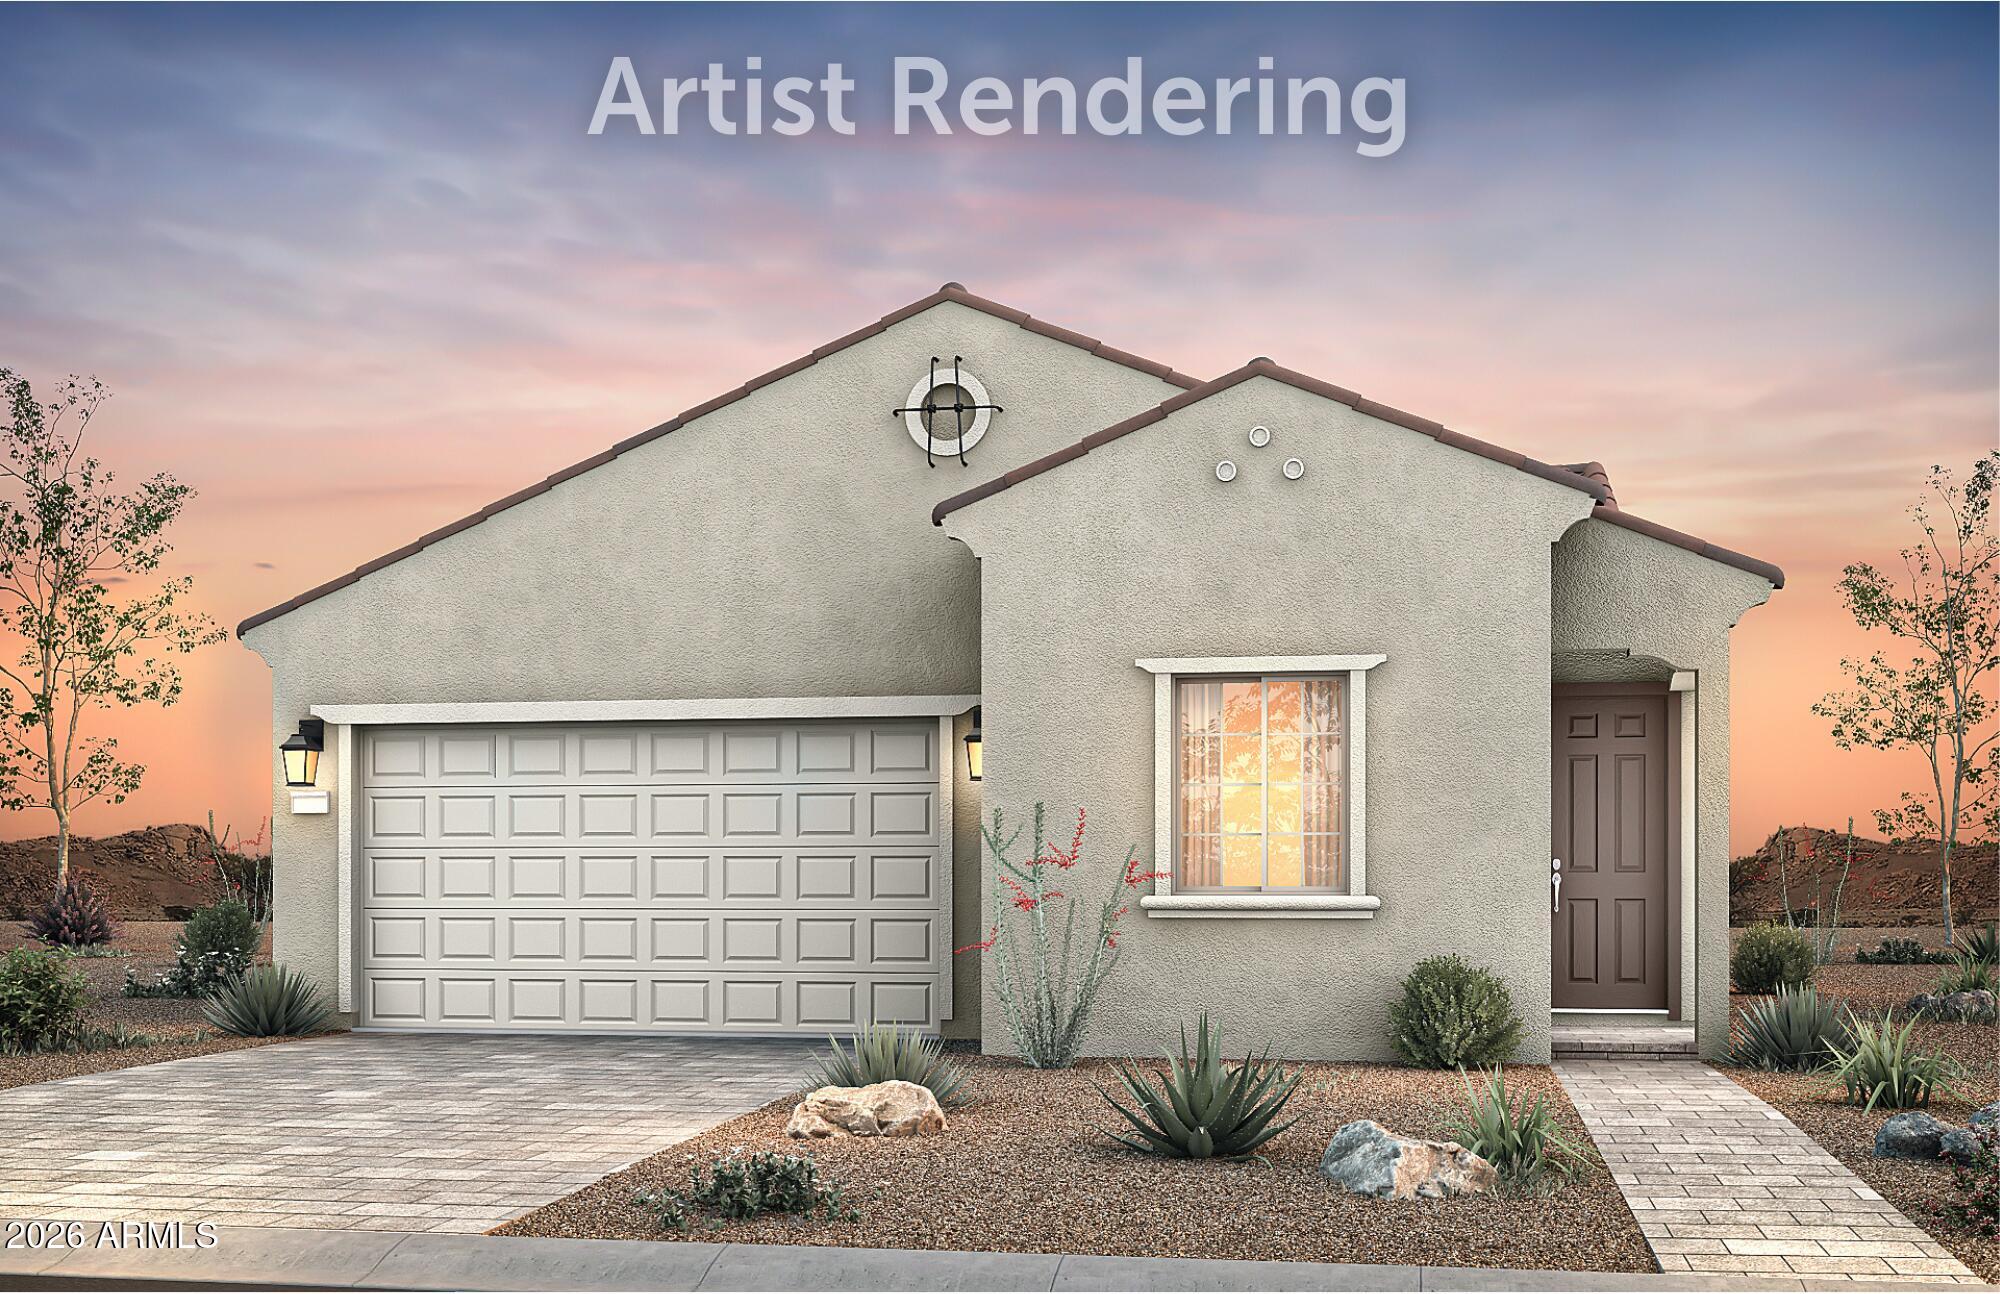
House for sale
$443,9903 bds | 2 ba | 1,375 sqft | 0.09 acres
20118 N 267th Drive, Buckeye, AZ 85396
PCD Realty, LLC

House for sale
$441,9905 bds | 3 ba | 2,108 sqft | 0.14 acres
25482 W FRAKTUR Road, Buckeye, AZ 85326
DRH Properties Inc
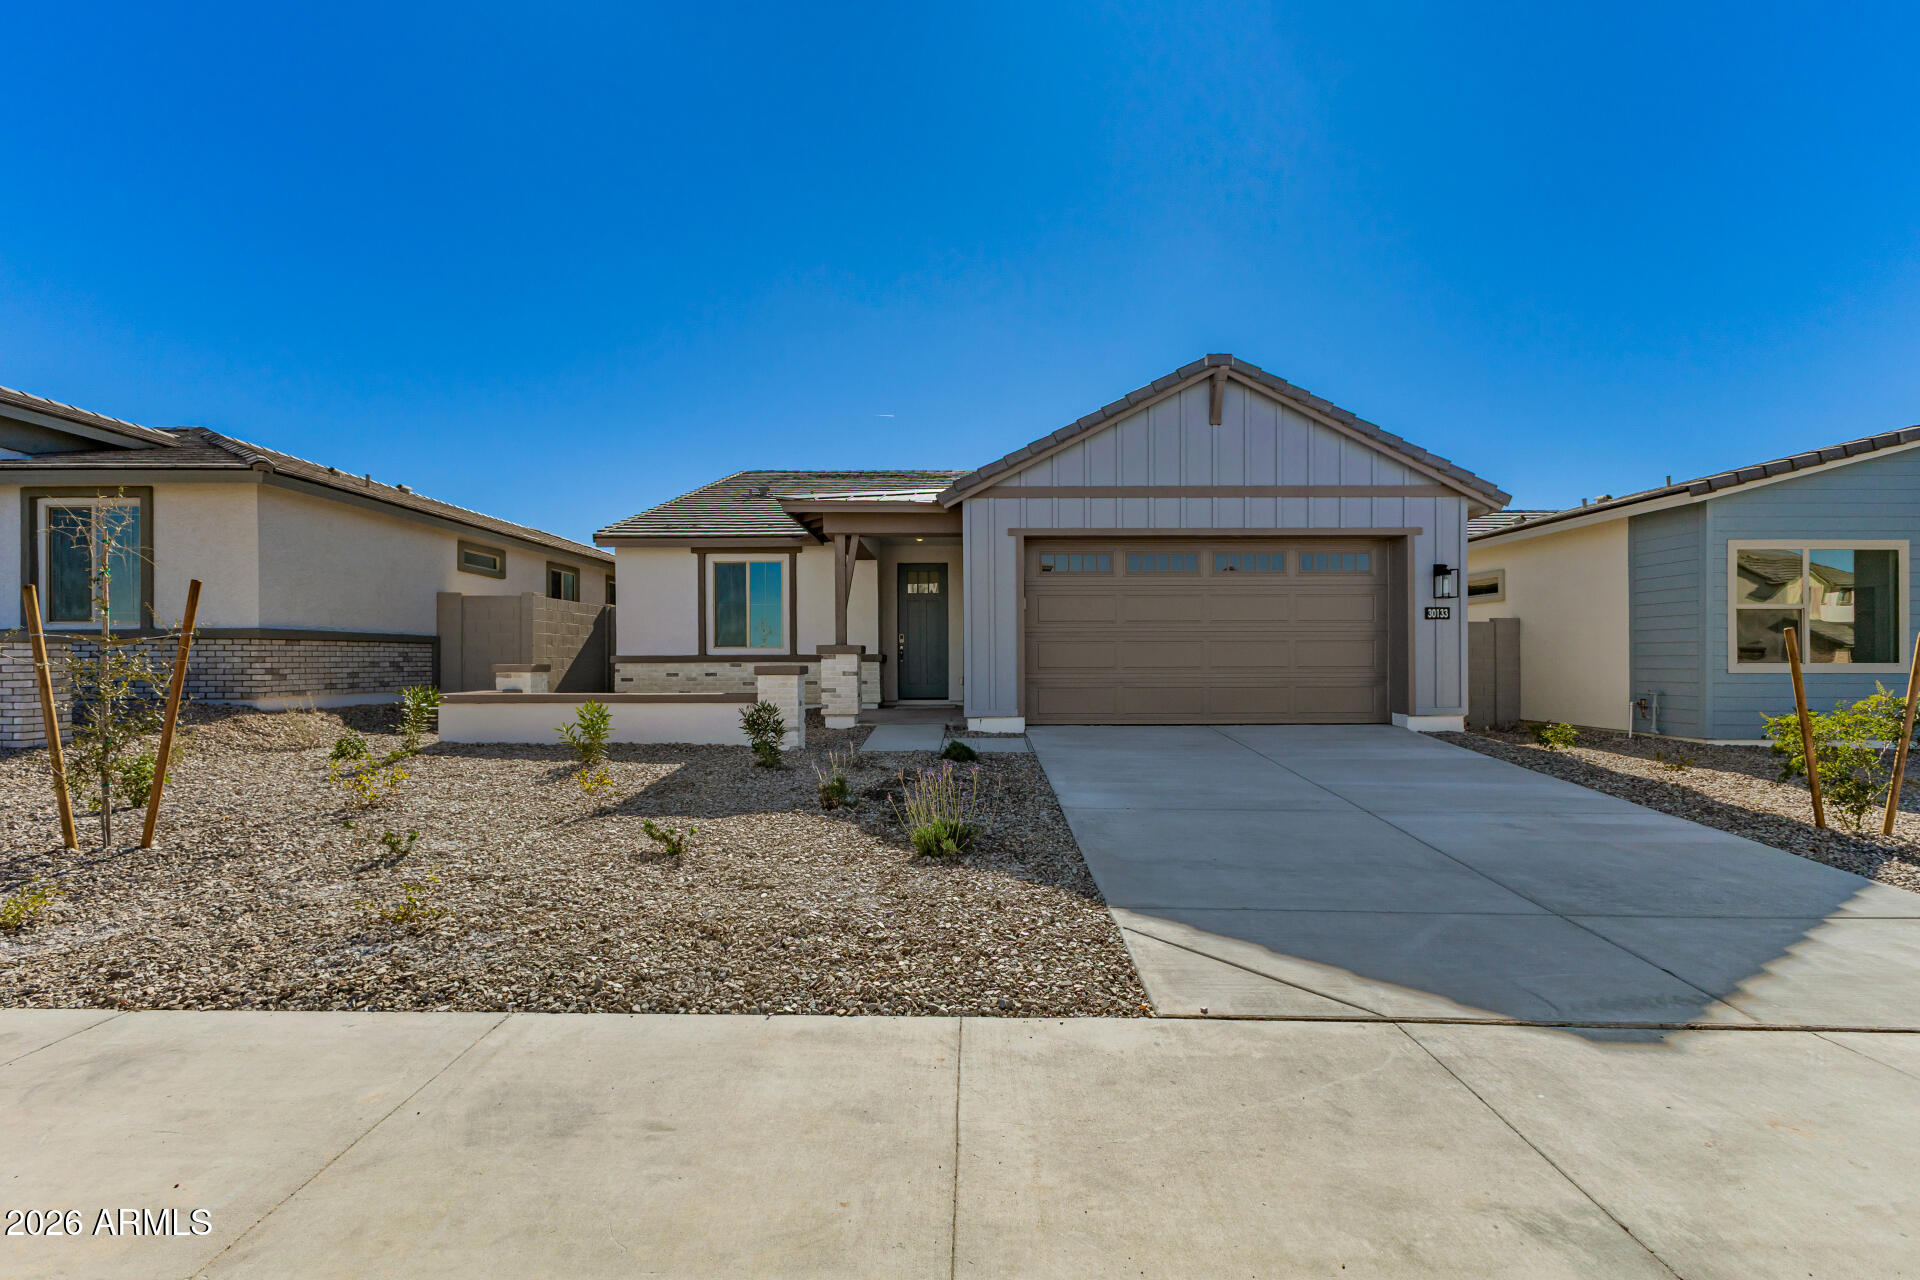
House for sale
$444,9904 bds | 3 ba | 2,113 sqft | 0.14 acres
30133 W PALO BREA Way, Buckeye, AZ 85396
Risewell Homes

House for sale
$444,9904 bds | 3 ba | 2,342 sqft | 0.16 acres
24430 W SIESTA Drive, Buckeye, AZ 85326
Meritage Homes of Arizona, Inc

House for sale
$444,9903 bds | 2 ba | 1,601 sqft | 0.16 acres
24053 W PAPAGO Street, Buckeye, AZ 85326
DRH Properties Inc

House for sale
$444,9903 bds | 2 ba | 2,044 sqft | 0.15 acres
4952 S 241st Avenue, Buckeye, AZ 85326
Beazer Homes