$550,000
2323 N CENTRAL Avenue 1401, Phoenix, AZ 85004
REGENCY HOUSE · Maricopa County
What's special
- City Lights & Mountain(s) views
- 1-car garage
Description
AC included, historic taxes, full service building and views, views, views! Plus best value downtown, hands down! This is the opportunity buyers wait for--and miss. The largest, most desirable corner floor plan in The Regency is now priced well below recent comparable sales in the building. Extensively remodeled and truly move-in ready, this residence delivers scale, light, and views that are rarely available at this price point. Floor-to-ceiling dual-pane windows frame iconic views of Camelback Mountain, Piestewa Peak, and the downtown skyline--visible from nearly every room. The reimagined open layout features expanded living space, elevated ceilings, and a chef-caliber kitchen with an oversized island, custom cabinetry, and premium Viking and Miele appliances--designed for both every living and effortless entertaining. Both bedrooms are private en-suites with spa-style baths and custom closets. Two wraparound balconies extend the living space outdoors, creating a seamless indoor-outdoor lifestyle with unobstructed sunset views. And if you need or want a third bedroom or office? This home used to be a 3 bedroom--and easily and cost effectively transitions back! For buyers seeking a lock-and-leave lifestyle without sacrificing size, light, or quality--this is the one. Meticulously maintained and fully move-in ready, this home delivers the ultimate lock-and-leave luxury lifestyle. ***Seller financing may be available, creating additional flexibility and opportunity.***
Property details
Interior
Bedrooms
- Bedrooms: 2
Bathrooms
- Total Bathrooms: 2
- Full Bathrooms: 2
Interior Features
- Full Bth Master Bdrm
- 2 Master Baths
- Breakfast Bar
- Kitchen Island
- Granite Counters
- High Speed Internet
- No Interior Steps
- Other
- See Remarks
- Flooring: Carpet, Tile
- Window Features: Dual Pane, Low-Emissivity Windows, Tinted Windows
Appliances
- Dishwasher
- Disposal
- Refrigerator
- Microwave
- Washer
- Dryer
- Laundry Features: Engy Star (See Rmks)
Heating and Cooling
- Cooling Features: Central Air, See Remarks
- Heating Features: Electric, Other
Other Interior
- Stories: 1
Exterior
Exterior and Lot Features
- Balcony
- Storage
- Fencing: See Remarks
Land Info
- Corner Lot
- North/South Exposure
- Borders Common Area
- Nat Reg Historic Hms
- Lot Size Acres: 200.00
- Lot Size Square Feet: 200
Garage and Parking
- Garage Spaces: 1
- Attached Garage: No
- Parking Features: Assigned Parking, Garage Door Opener, Separate Strge Area, Addtn'l Purchasable, Direct Access
Home Features
- View: City Lights, Mountain(s)
Community
Homeowners Association
- Association: Yes
- Association Fee: $2,018
- Association Fee Frequency: Monthly
- Calculated Total Monthly Association Fees: $2,018
- Association Fee Includes: Maintenance Exterior, Roof Repair, Roof Replacement, Insurance, Water, Sewer, Trash, Pest Control, Air Cond/Heating, Front Yard Maint, Maintenance Grounds, Other (See Remarks)
Neighborhood
- Subdivision: REGENCY HOUSE
Listing
Other Property Info
- Annual Tax Amount: $1,694
- Source Listing Status: Active
- County: Maricopa
- Directions: Central Avenue NORTH from McDowell, past the world-renowned Heard Museum. The ROC is just north of Hoover, please park in guest parking on the deck in front. Thank you for showing and welcome to The ROC!
- Property Subtype: Apartment
- Parcel Number: 118-47-214-A
- Postal City: Phoenix
- Listing Date: 9/14/2025
- On Market Date: 10/9/2025
- MLS#: 6931080
Features
Building and Construction
- Total Square Feet Living: 1,812
- Year Built: 1964
- Property Age: 62
- Architectural Style: Contemporary
- Construction Materials: Block, Painted
- Roof: Other
- Stories: 1
- Living Area Source: Assessor
Utilities
- Water Source: Public
Contact Us
Contact Us
Ask a question or schedule a showing
Listing updated: May 28, 2026
MLS#: 6931080

Data relating to real estate for sale on this website comes in part from the Internet Data Exchange (IDX) program of Arizona Regional Multiple Listing Service. IDX information is provided exclusively for consumers' personal, non-commercial use, and may not be used for any purpose other than to identify prospective properties consumers may be interested in purchasing. The data is deemed reliable but is not guaranteed accurate by the MLS.
All information should be verified by the recipient and none is guaranteed as accurate by ARMLS.
© 2026 Arizona Regional Multiple Listing Service. All rights reserved.
Similar homes in Phoenix
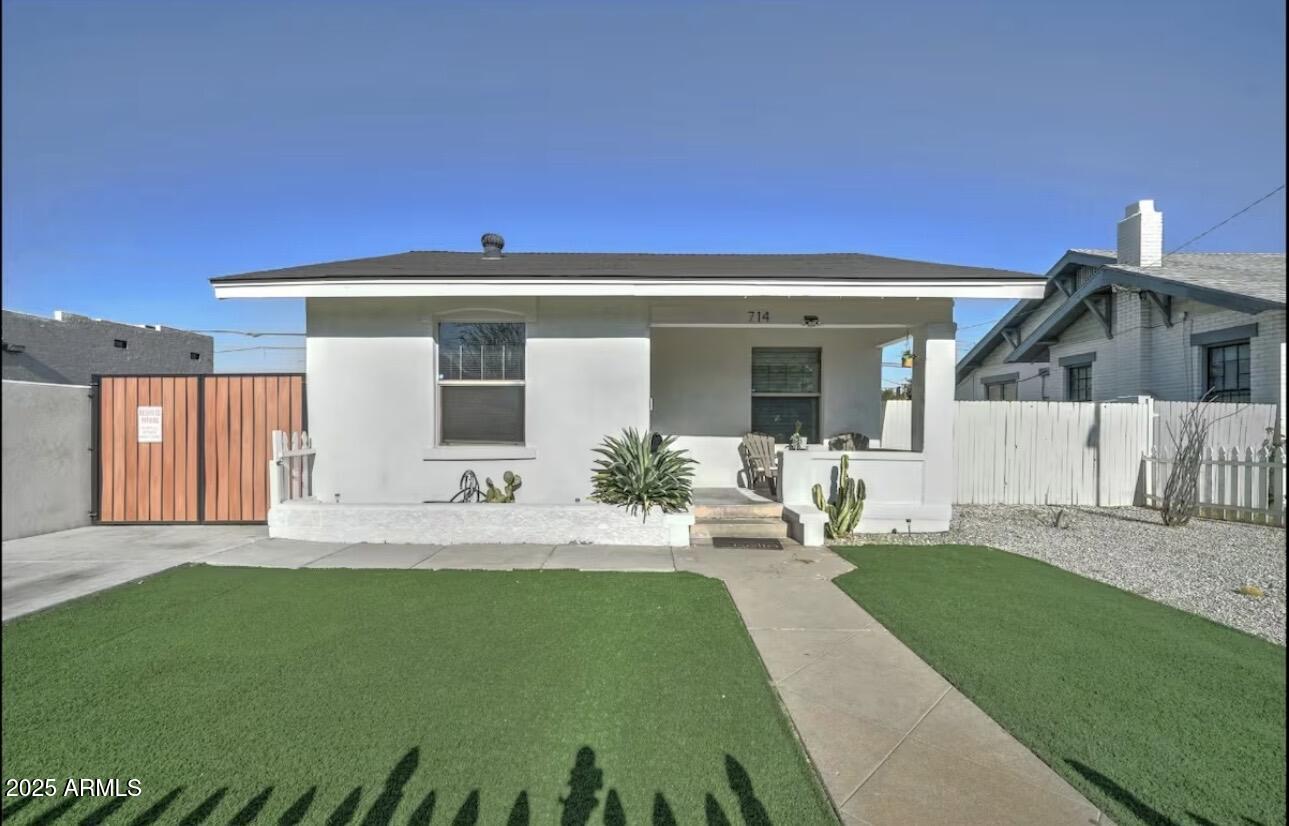
House for sale
$550,0002 bds | 2 ba | 1,240 sqft | 0.09 acres
714 E McKinley Street, Phoenix, AZ 85006
Goldwater Real Estate Advisors
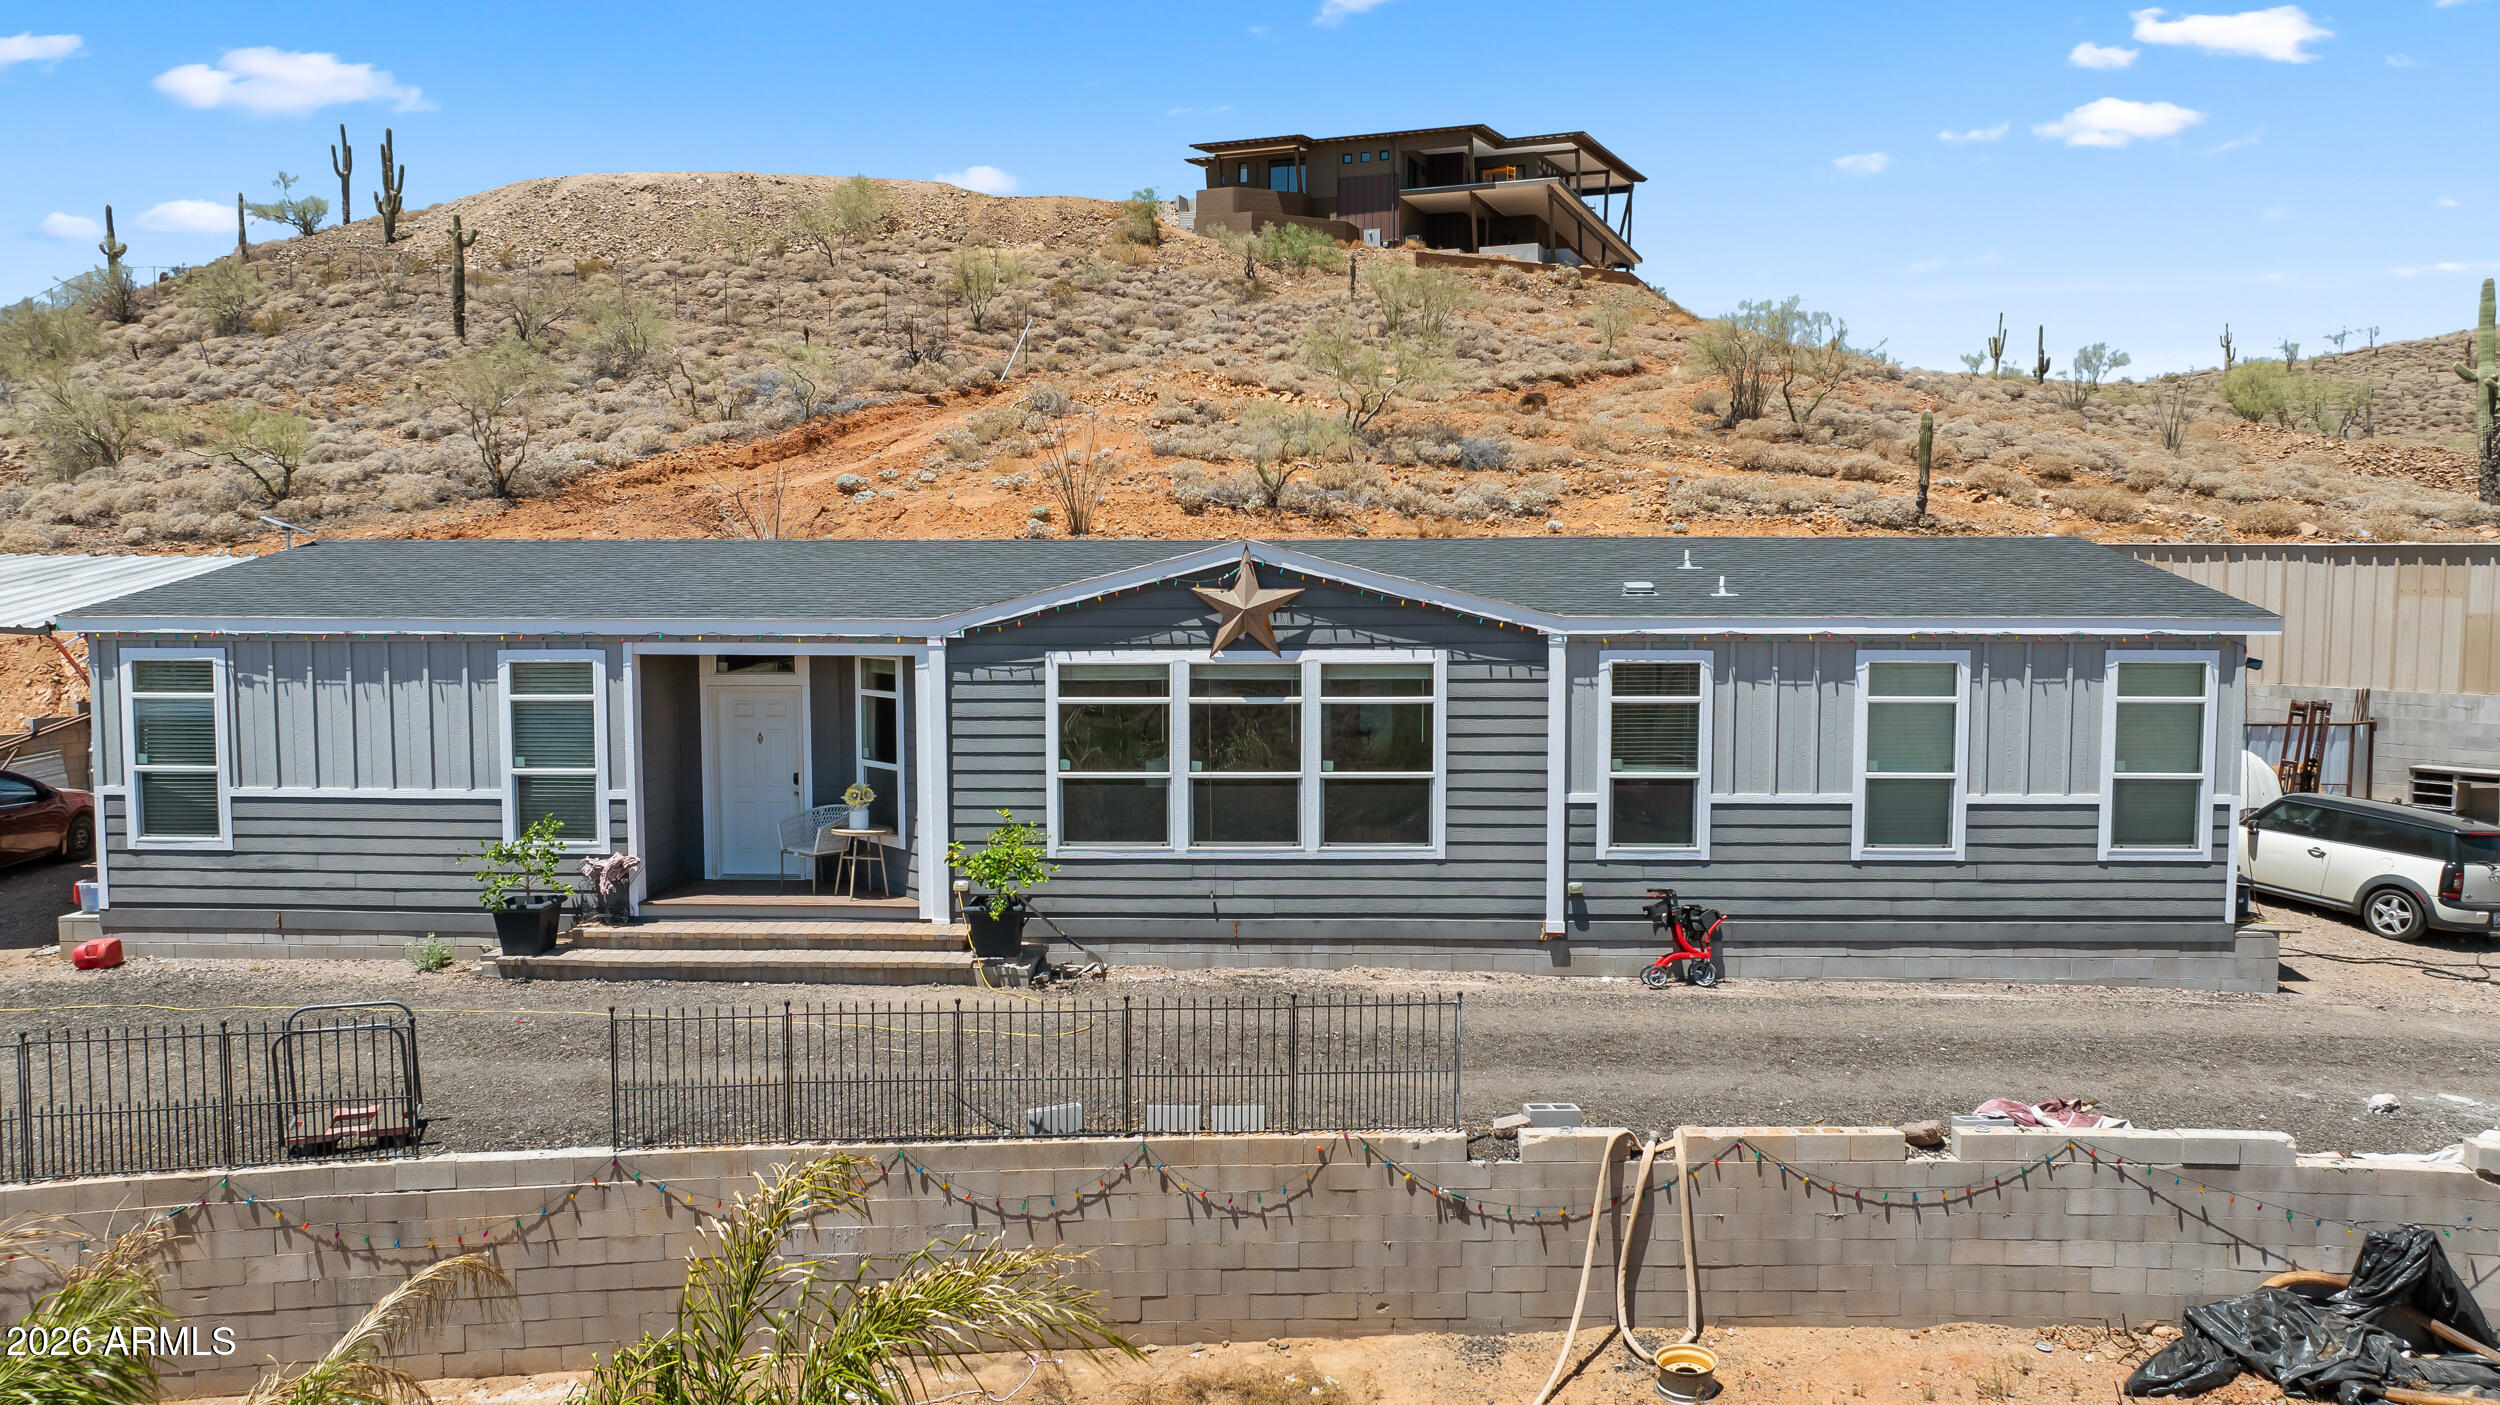
Manufactured home for sale
$550,0003 bds | 2 ba | 2,100 sqft | 1.5 acres
40710 N 12TH Street, Phoenix, AZ 85086
Vendita Realty, LLC
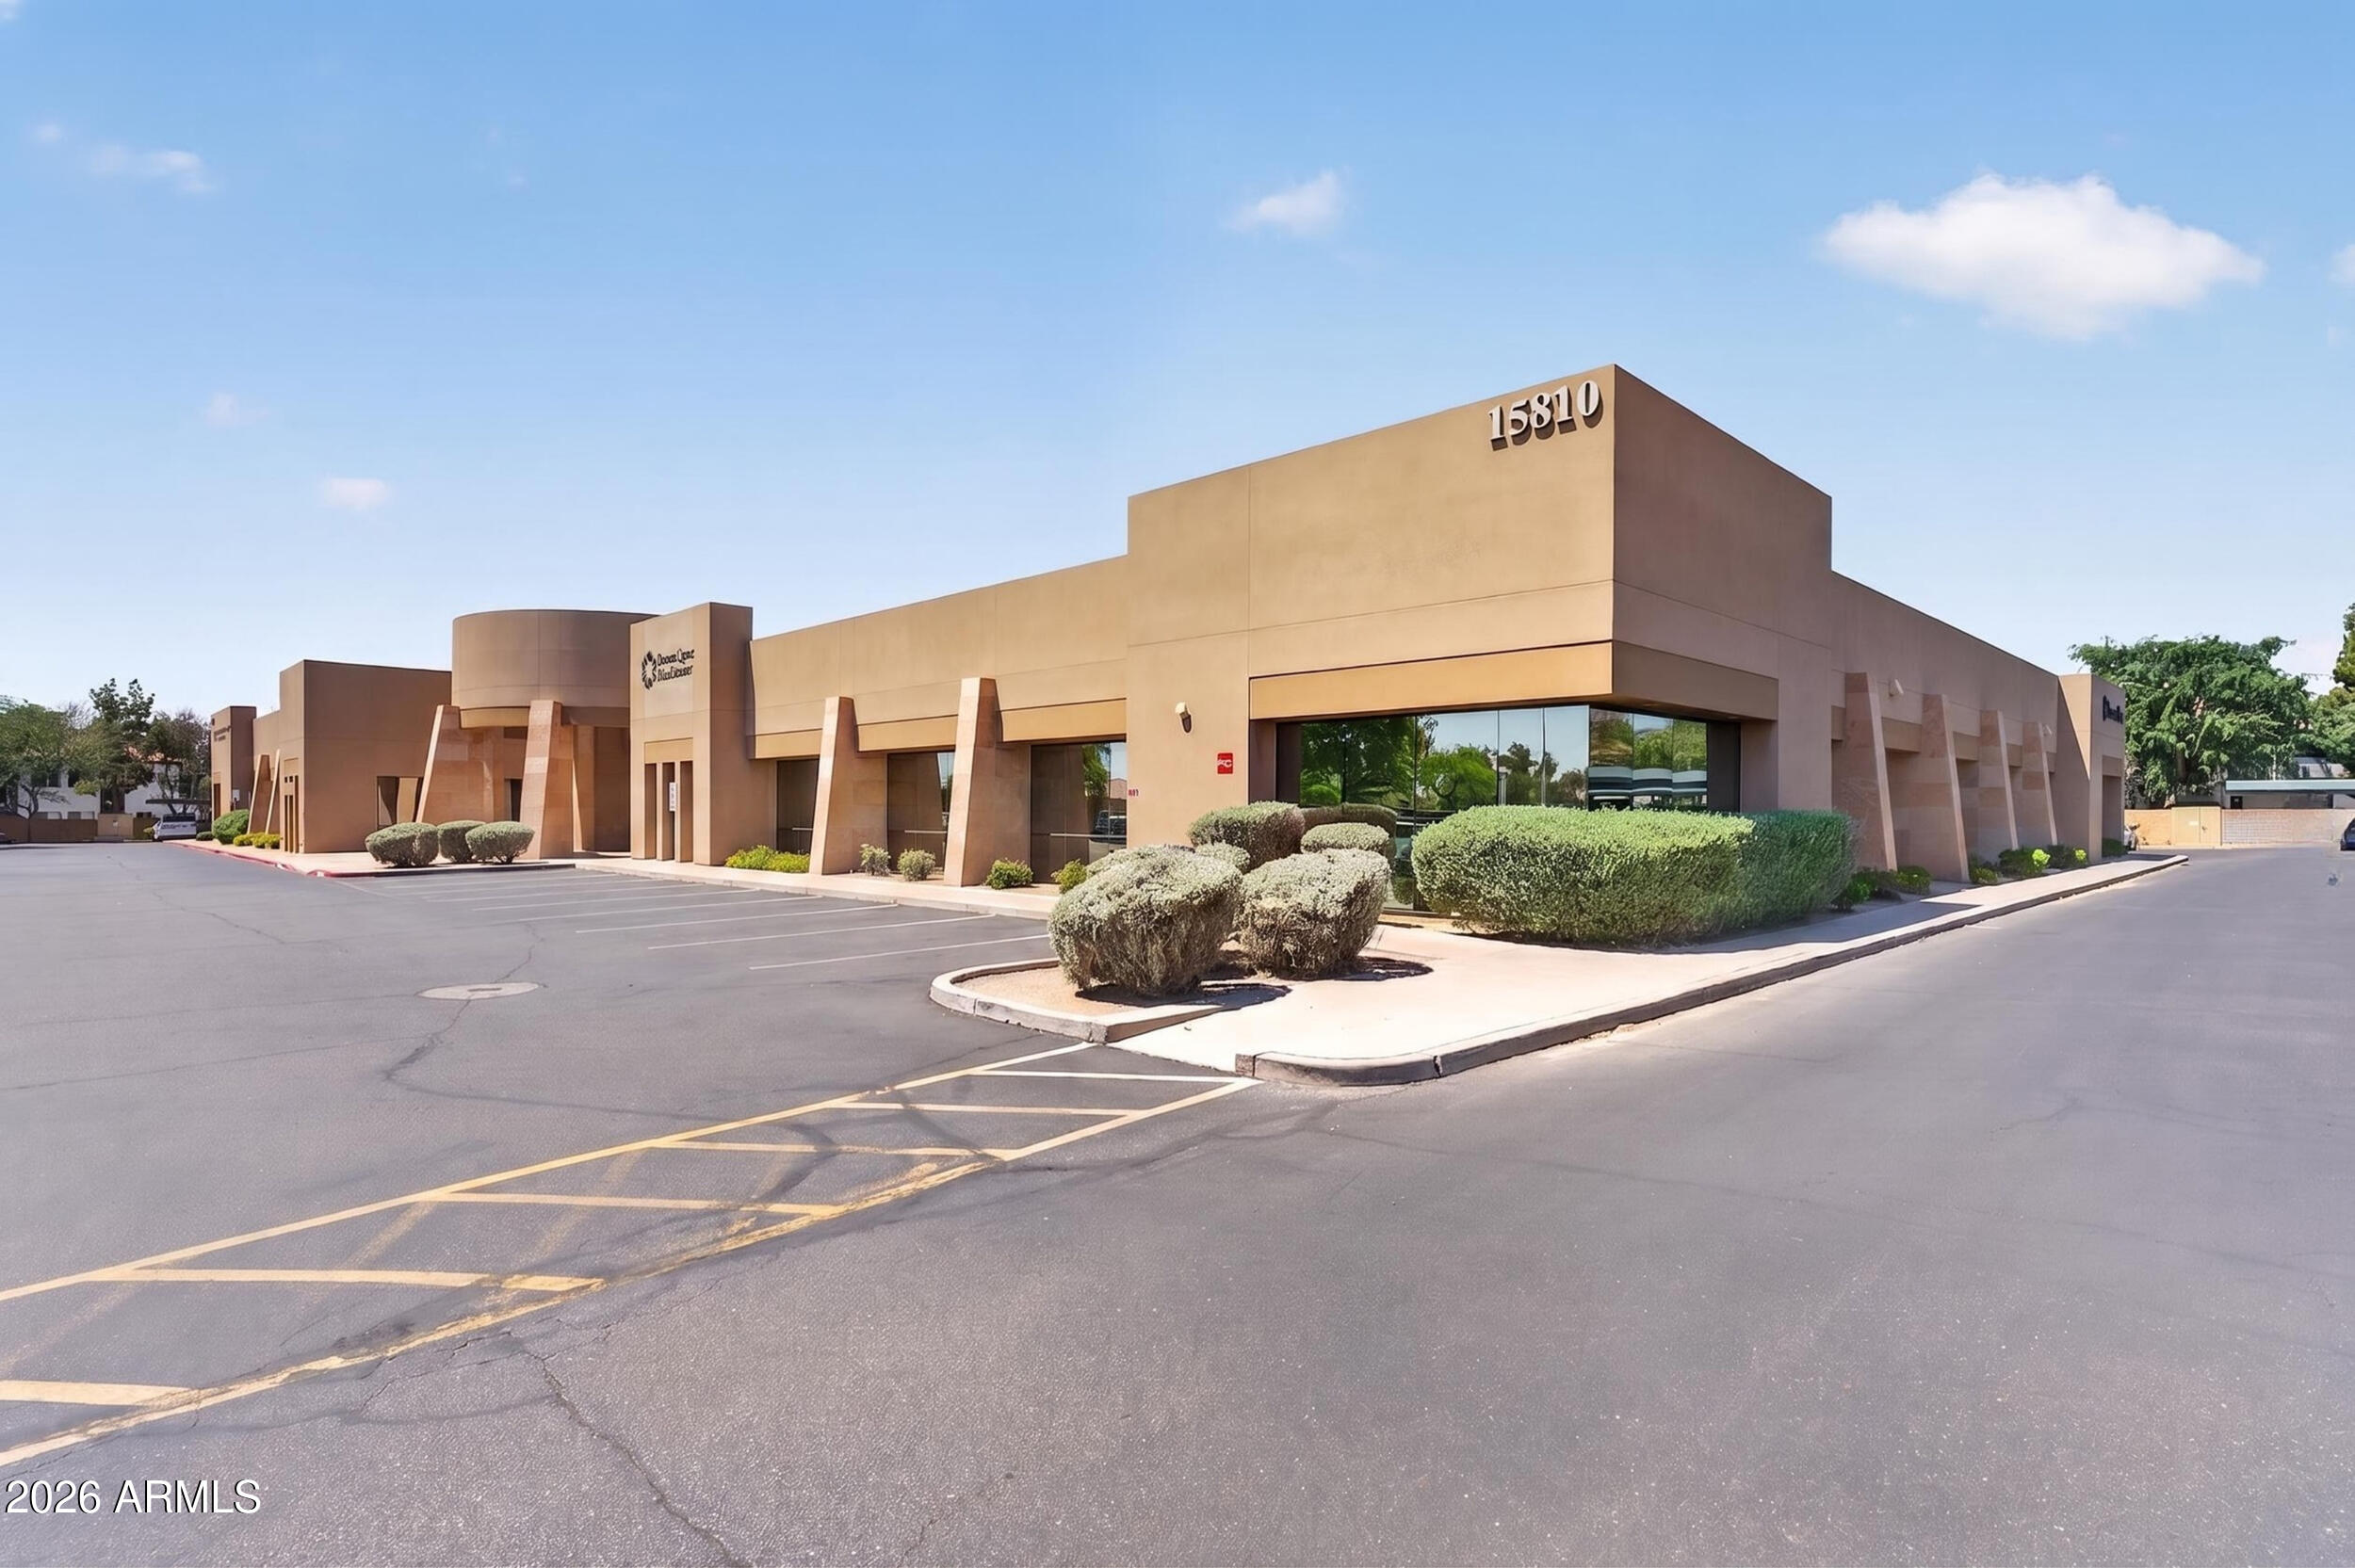
For sale
$550,0001,566 sqft | 0.04 acres
15810 S 45th Street 105, Phoenix, AZ 85048
West USA Realty

For sale
$550,0001,741 sqft | 0.21 acres
4305 E BRIARWOOD Terrace, Phoenix, AZ 85048
DeLex Realty

House for sale
$550,0004 bds | 3 ba | 2,430 sqft | 0.18 acres
3807 E CATHEDRAL ROCK Drive, Phoenix, AZ 85044
HomeSmart
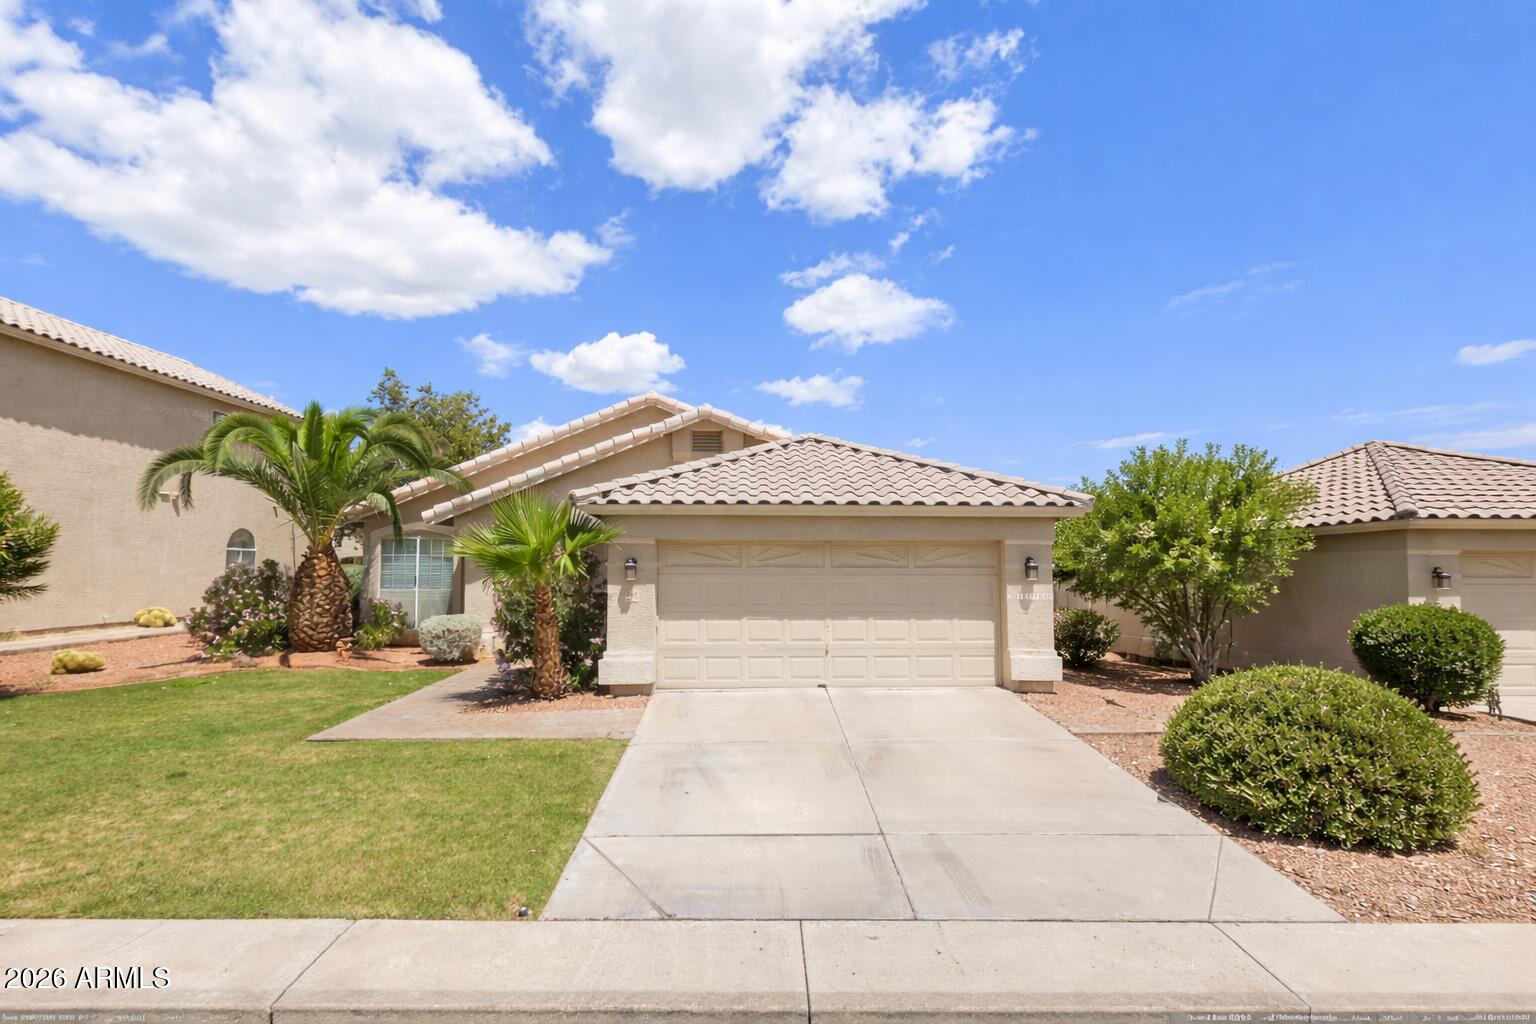
House for sale
$550,0004 bds | 2 ba | 1,741 sqft | 0.15 acres
15817 S 28TH Place, Phoenix, AZ 85048
SERHANT.