$700,000
23137 E CARRIAGE Way, Queen Creek, AZ 85142
Barney Farms · Maricopa County
What's special
- 2-car garage
Description
***Priced to Sell at $50k under the cost for a new build with the same upgrades, options & additions. To build new would cost over $750k. Don't miss this opportunity!*** This well designed home showcases luxury plank vinyl flooring & an open-concept design that connects the gourmet kitchen--featuring quartz counters, upgraded cabinets, appliances --to the spacious great room. A 16' atrium glass slider off the kitchen & dining floods the home with light & indoor-outdoor living. A versatile, spacious loft perfect for work, play, or relaxation. The low-maintenance backyard offers an extended shaded patio & artificial turf. Convenient permanent holiday lighting, gutters, French drains, & Tesla charger are all added features. Barney Farms is a premier new build community with views of the San Tan Mountains & Superstitions. Across from the new Queen Creek Frontier Park and QC Recreation & Aquatic Center. This resort-style community includes deep water lakes for catch & release fishing & kayaking, an aquatic center with splashpad, leisure/lap, sports pools. A clubhouse for socials, events, and rental venues. Amenities include pickleball, basketball, sand volleyball, corn hole, bocce ball, themed playgrounds, miles of walking paths, covered ramadas with BBQs, & more! MISCELLANEOUS ADDITIONS: Additions: Tesla charger: $1,000 Stay off the roof permanent led lighting: $3700 Under the sink reverse osmosis water filtration system with fridge connection. $2700 Extended permanent pergola $3070 Outdoor shade window screens. $1400 Garage overhead storage. $400 Frames on master bath mirrors. $600 Master closet additional shelving $250 Gutters connected to french drains: $1400 Complete Back yard turf/patio and gated dog run/ drip system. $20,000 Dog door. $800 Pergola at back patio extension Aqua-Pex plumbing Security camera prewire Wireless Access Point 5.1 Surround Sound Speaker prewire Paver driveway and walkway Side composite gate Upgraded front elevation with stone details. Jack shaft garage door opener 16 SEER rating A/C Honeywell Wi-Fi Thermostat Indoor AirPlus system Radiant Barrier Sound control insulation Tankless water heater Garage ceiling storage racks
Property details
Interior
Bedrooms
- Bedrooms: 5
Bathrooms
- Total Bathrooms: 4
- Full Bathrooms: 4
Interior Features
- Full Bth Master Bdrm
- Separate Shwr & Tub
- Double Vanity
- Eat-in Kitchen
- Breakfast Bar
- Pantry
- Kitchen Island
- Walk-in Pantry
- Non-laminate Counter
- Quartz Countertops
- High Speed Internet
- Master Downstairs
- Flooring: Carpet, Vinyl
- Window Features: Vinyl Frame, Dual Pane, Screens
Appliances
- Dishwasher
- Disposal
- Electric Cooktop
- Gas Stub for Range
- Microwave
- Reverse Osmosis
- Built-In Electric Oven
- Electric Oven
- Laundry Features: Engy Star (See Rmks), Washer Hookup, Inside
Heating and Cooling
- Cooling Features: Ceiling Fan(s), Central Air, Programmable Thmstat
- Heating Features: Natural Gas
Other Interior
- Stories: 2
Exterior
Exterior and Lot Features
- Patio and Porch Features: Patio, Covered Patio(s)
- Fencing: Block, Back Yard
Land Info
- North/South Exposure
- Desert Front
- Desert Back
- Sprinklers In Front
- Sprinklers In Rear
- Synthetic Grass Frnt
- Synthetic Grass Back
- Auto Timer H2O Front
- Auto Timer H2O Back
- Lot Size Acres: 0.13
- Lot Size Square Feet: 5,760
Garage and Parking
- Garage Spaces: 2
- Attached Garage: No
- Parking Features: Garage Door Opener, Direct Access, Electric Vehicle Charging Station(s)
Community
Homeowners Association
- Association: Yes
- Association Fee: $495
- Association Fee Frequency: Quarterly
- Calculated Total Monthly Association Fees: $165
- Association Fee Includes: Maintenance Grounds
Neighborhood
- Subdivision: Barney Farms
Listing
Other Property Info
- Annual Tax Amount: $2,499
- Source Listing Status: Active
- County: Maricopa
- Directions: West on Queen Creek Rd from Meridian. Right at 230th St into Barney Farms. Right at Carriage. left at 230th Pl, Right onto Carriage to home.
- Property Subtype: Single Family Residence
- Parcel Number: 304-63-259
- Postal City: Queen Creek
- Listing Date: 12/5/2025
- On Market Date: 1/4/2026
- MLS#: 6954595
Features
Building and Construction
- Total Square Feet Living: 2,767
- Year Built: 2022
- Property Age: 4
- Architectural Style: Ranch
- Construction Materials: Wood Frame, Blown Cellulose, Low VOC Insulation, Ducts Professionally Air-Sealed, Painted, Synthetic Stucco
- Roof: Tile
- Foundation Details: Slab
- Stories: 2
- Living Area Source: Builder
Utilities
- Water Source: Public
Contact Us
Contact Us
Ask a question or schedule a showing
Listing updated: May 30, 2026
MLS#: 6954595

Data relating to real estate for sale on this website comes in part from the Internet Data Exchange (IDX) program of Arizona Regional Multiple Listing Service. IDX information is provided exclusively for consumers' personal, non-commercial use, and may not be used for any purpose other than to identify prospective properties consumers may be interested in purchasing. The data is deemed reliable but is not guaranteed accurate by the MLS.
All information should be verified by the recipient and none is guaranteed as accurate by ARMLS.
© 2026 Arizona Regional Multiple Listing Service. All rights reserved.
Similar homes in Queen Creek

House for sale
$700,0005 bds | 4 ba | 2,765 sqft | 0.13 acres
20008 S 231ST Place, Queen Creek, AZ 85142
Keller Williams Integrity First

House for sale
$700,0003 bds | 3 ba | 2,707 sqft | 0.17 acres
22634 E ROUNDUP Way, Queen Creek, AZ 85142
Keller Williams Integrity First Realty
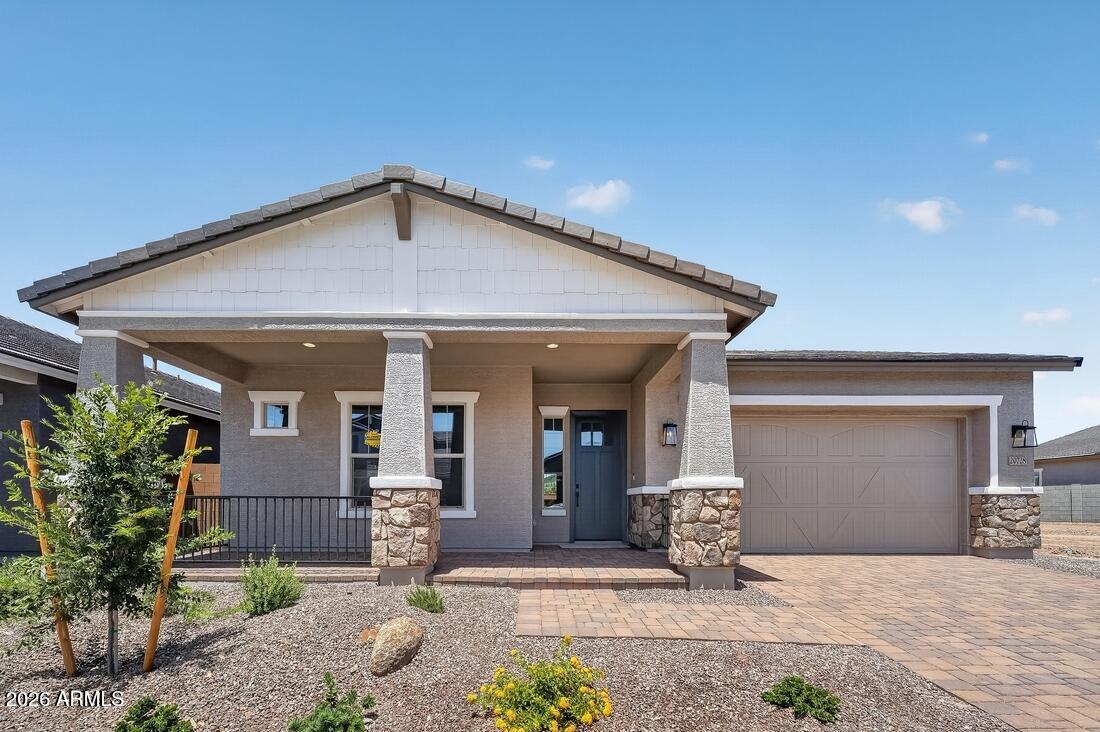
House for sale
$699,9904 bds | 3 ba | 2,450 sqft | 0.16 acres
20728 E VIA DEL ORO, Queen Creek, AZ 85142
Taylor Morrison (MLS Only)

House for sale
$699,0004 bds | 3 ba | 2,965 sqft | 0.26 acres
18727 E PINE VALLEY Drive, Queen Creek, AZ 85142
HomeSmart
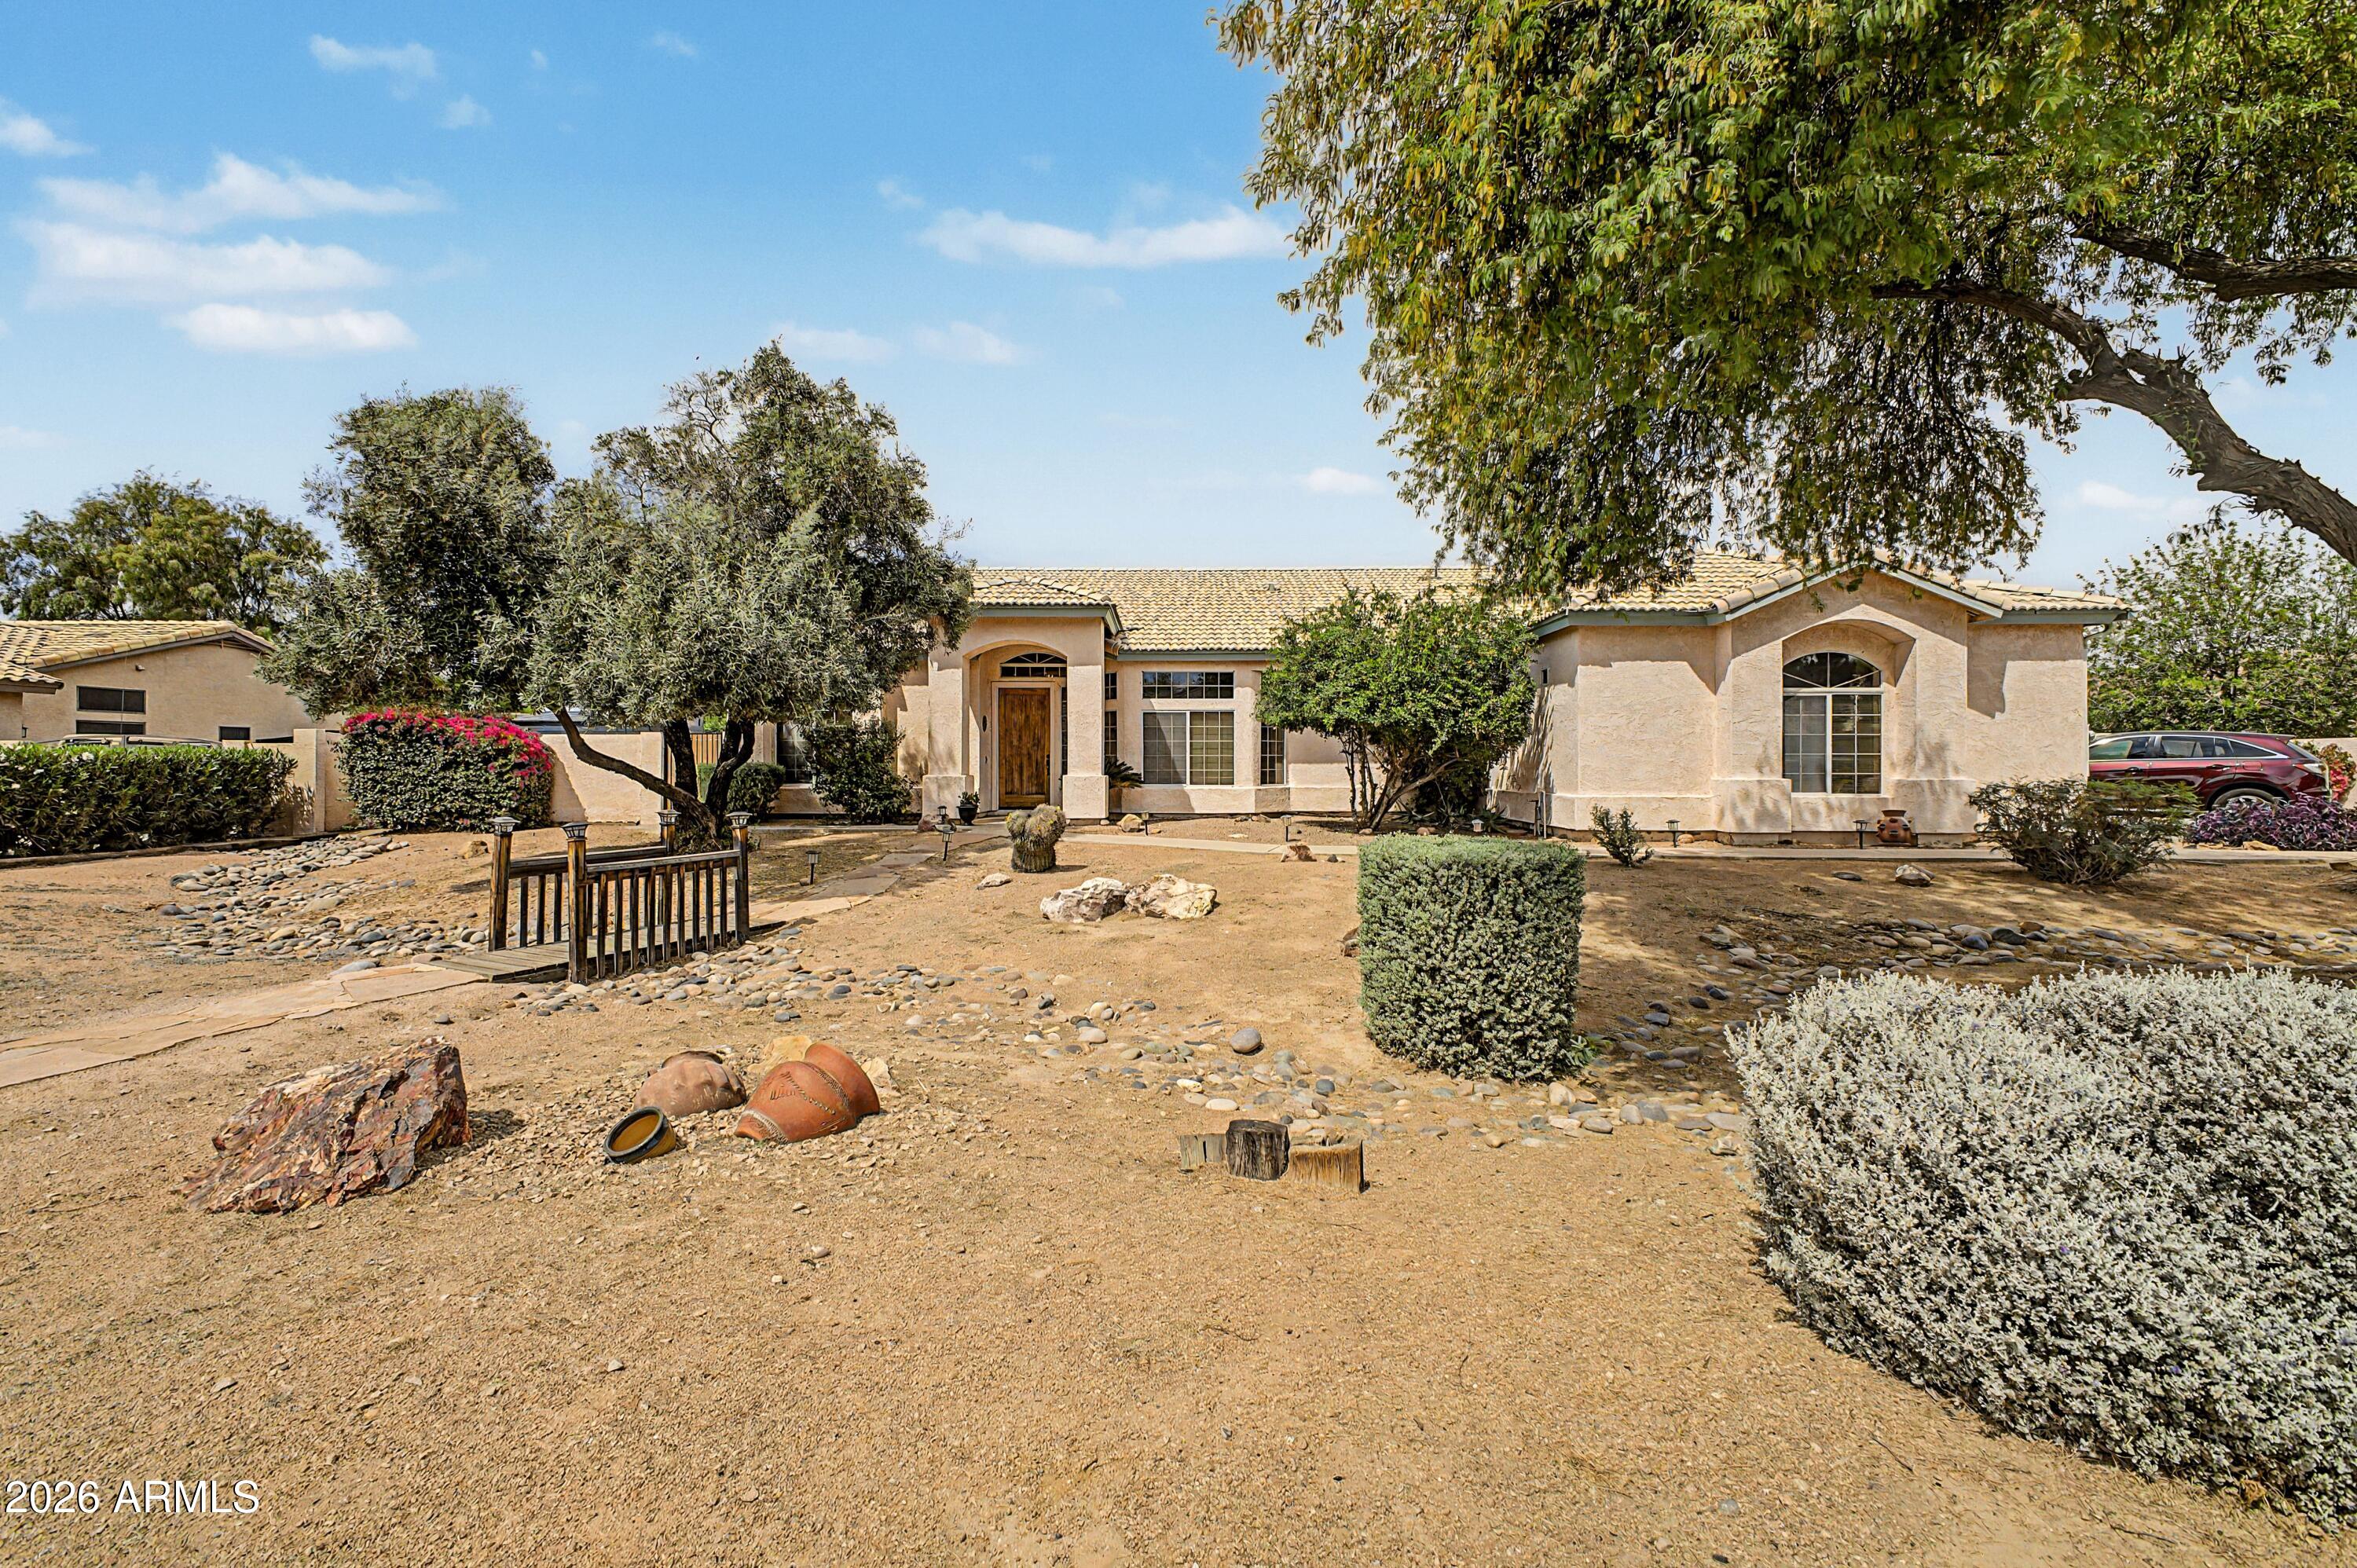
House for sale
$699,0003 bds | 2 ba | 1,964 sqft | 0.42 acres
19336 E AVENIDA DEL VALLE, Queen Creek, AZ 85142
DPR Realty LLC

House for sale
$695,9004 bds | 3 ba | 2,900 sqft | 0.2 acres
18499 E DRUIDS GLEN Road, Queen Creek, AZ 85142
Keller Williams Integrity First