$1,190,000
22439 N 45TH Place, Phoenix, AZ 85050
SIERRA PASS AT DESERT RIDGE · Maricopa County
What's special
- Desert views
- 3-car garage
Description
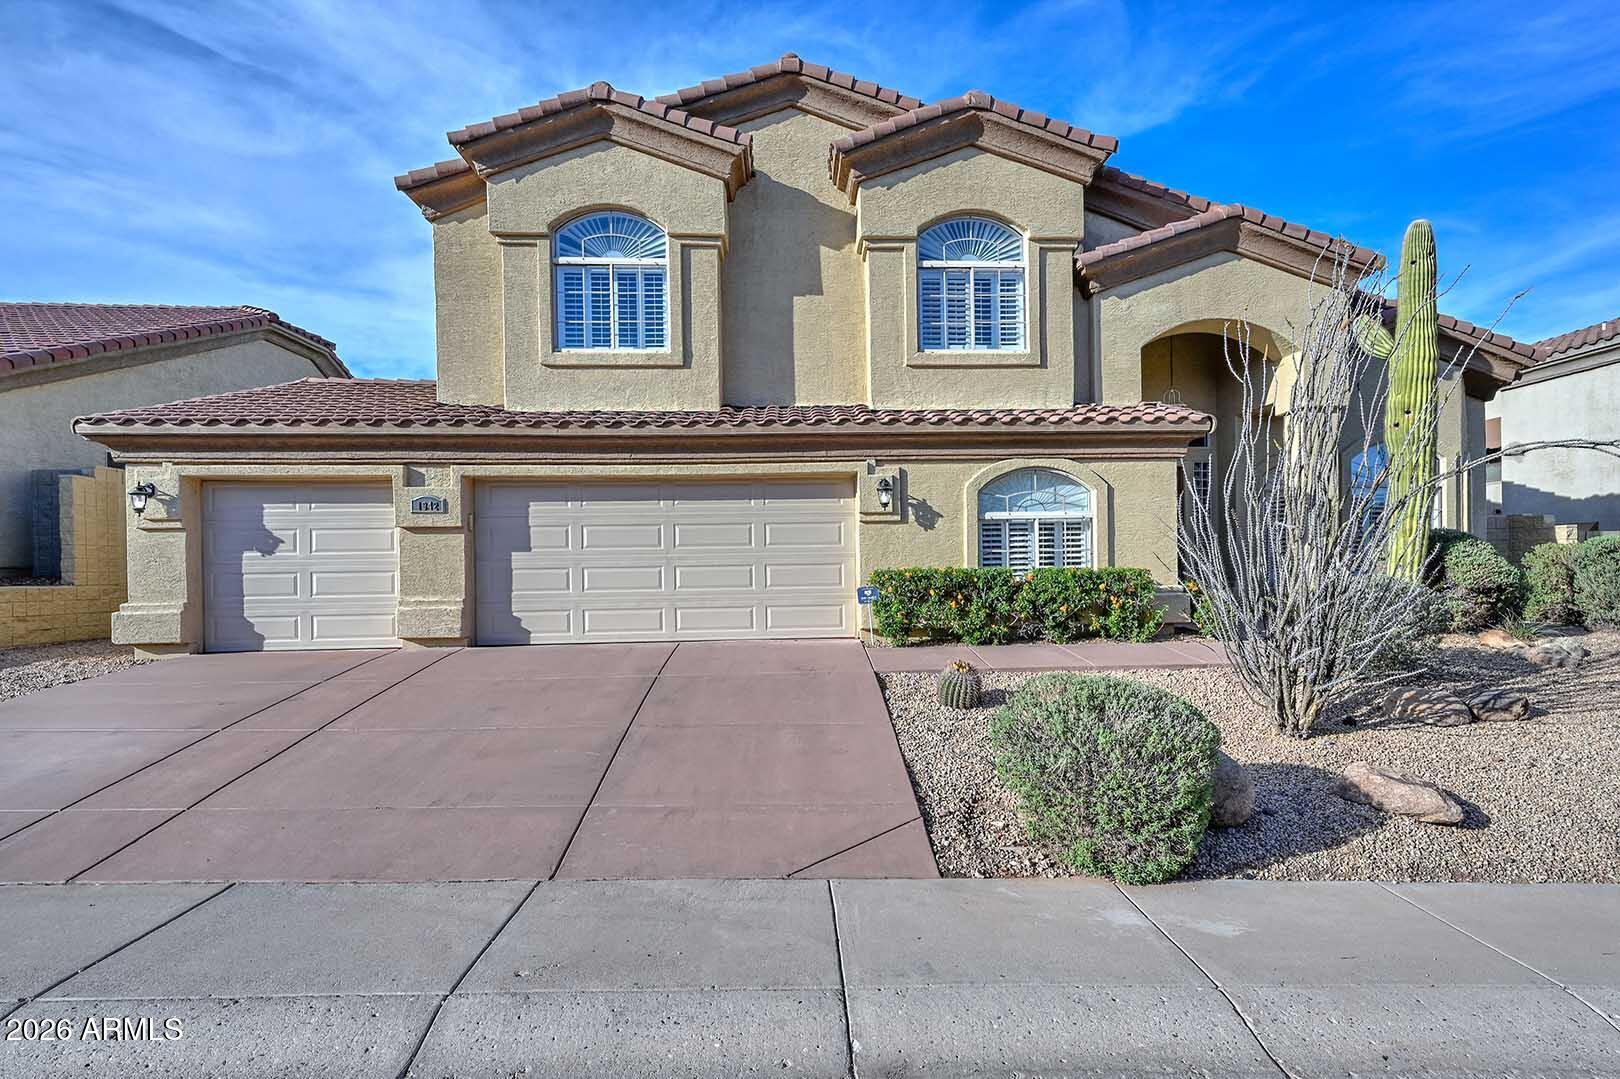
A rare find in the Desert Ridge area! This single level home sits on an oversized corner lot with only one next door neighbor & a natural desert wash behind, making it THE BEST lot in the highly desirable Sierra Pass neighborhood. As you enter the home, soaring 12 ft ceilings & expansive windows draw your eyes to the backyard oasis & the lush desert vegetation beyond the view fence. A custom-built media center is the focal point of the cozy family room with beautiful hardwood flooring that flows to the gourmet kitchen & breakfast nook. The remodeled kitchen features custom cabinetry with pull-out shelving, granite countertops & upgraded appliances including a 5-burner gas cooktop. The large primary suite offers ample space for a sitting area, a walk-in closet with California Closets custom built-ins & a beautifully remodeled bathroom with a new oversized bathtub, enlarged roll-in shower & quartz countertops. An office/library with custom-built cabinets, desk & shelving is a book lover's dream! The guest wing includes 2 secondary bedrooms that share a jack & jill bath plus a 3rd full bathroom. A powder room is conveniently located off the main living area & a large laundry room with extra storage cabinets leads to the 3-car garage with electric vehicle charger & attached cabinets. The outdoor living space features a sparkling Pebble Sheen saltwater pool & spa enhanced by a retractable awning that provides shade beyond the large covered patio. Mature landscaping, including 4 citrus trees (Arizona sweet orange, tangelo, lemon & grapefruit), affords privacy, serenity & the occasional visit by an intrepid roadrunner! Lovingly maintained & upgraded over the years with a new roof, new heating & cooling systems, new hot water heater & more, this home is a must see! Conveniently located just minutes from shopping, dining & entertainment at Desert Ridge Marketplace & High Street, Wildfire Golf Club, Mayo Clinic Hospital, A-rated Desert Trails Elementary School, parks, trails & easy access to Loop 101 & SR 51 freeways.
Property details
Interior
Bedrooms
- Bedrooms: 3
Bathrooms
- Total Bathrooms: 4
- Full Bathrooms: 3
- 1/2 Bathrooms: 1
Interior Features
- Full Bth Master Bdrm
- Separate Shwr & Tub
- Double Vanity
- Eat-in Kitchen
- Breakfast Bar
- Pantry
- Kitchen Island
- Walk-in Pantry
- Granite Counters
- High Speed Internet
- 9+ Flat Ceilings
- No Interior Steps
- Flooring: Carpet, Tile, Wood, Concrete
- Window Features: Solar Screens, Dual Pane, Tinted Windows
Appliances
- Dishwasher
- Disposal
- Refrigerator
- Gas Cooktop
- Microwave
- Reverse Osmosis
- Built-In Electric Oven
- Washer
- Dryer
- Water Softener Owned
- Laundry Features: Gas Dryer Hookup
Heating and Cooling
- Cooling Features: Ceiling Fan(s), Central Air, Programmable Thmstat
- Heating Features: Natural Gas
Other Interior
- Stories: 1
Accessibility
- Bath Roll-In Shower
- Bath Grab Bars
Exterior
Exterior and Lot Features
- Built-in Barbecue
- Patio and Porch Features: Patio, Covered Patio(s)
- Fencing: Wrought Iron, Block, Back Yard
Land Info
- Cul-De-Sac
- Corner Lot
- Adjacent to Wash
- Borders Common Area
- East/West Exposure
- Desert Front
- Desert Back
- Sprinklers In Front
- Sprinklers In Rear
- Synthetic Grass Back
- Auto Timer H2O Front
- Auto Timer H2O Back
- Lot Size Acres: 0.26
- Lot Size Square Feet: 11,196
Garage and Parking
- Garage Spaces: 3
- Attached Garage: No
- Parking Features: Garage Door Opener, Attch'd Gar Cabinets, Direct Access, Electric Vehicle Charging Station(s), Attached Garage
Home Features
- View: Desert
Community
Homeowners Association
- Association: Yes
- Association Fee: $300
- Association Fee Frequency: Semi-Annually
- Calculated Total Monthly Association Fees: $50
- Association Fee Includes: Maintenance Grounds
Neighborhood
- Subdivision: SIERRA PASS AT DESERT RIDGE
Listing
Other Property Info
- Annual Tax Amount: $6,206
- Source Listing Status: Active Under Contract
- County: Maricopa
- Directions: North on Tatum, west on Pathfinder, north on 45th St, east on Via Montoya, north on 45th Place to home on right.
- Property Subtype: Single Family Residence
- Parcel Number: 212-32-673
- Postal City: Phoenix
- Listing Date: 4/16/2026
- On Market Date: 4/30/2026
- MLS#: 7021031
Features
Building and Construction
- Total Square Feet Living: 2,984
- Year Built: 1996
- Property Age: 30
- Architectural Style: Spanish
- Construction Materials: Wood Frame, Painted, Stucco
- Roof: Tile, Concrete
- Foundation Details: Slab
- Stories: 1
- Living Area Source: Assessor
Utilities
- Sewer: Sewer-In & Connected
- Water Source: Public
Contact Us
Contact Us
Ask a question or schedule a showing
Listing updated: May 30, 2026
MLS#: 7021031

Data relating to real estate for sale on this website comes in part from the Internet Data Exchange (IDX) program of Arizona Regional Multiple Listing Service. IDX information is provided exclusively for consumers' personal, non-commercial use, and may not be used for any purpose other than to identify prospective properties consumers may be interested in purchasing. The data is deemed reliable but is not guaranteed accurate by the MLS.
All information should be verified by the recipient and none is guaranteed as accurate by ARMLS.
© 2026 Arizona Regional Multiple Listing Service. All rights reserved.
Similar homes in Phoenix
House for sale
$1,190,0005 bds | 3 ba | 3,946 sqft | 0.22 acres
1942 E CLAIRE Drive E, Phoenix, AZ 85022
RE/MAX Fine Properties

House for sale
$1,190,0004 bds | 4 ba | 3,772 sqft | 0.21 acres
1508 W WINTER Drive, Phoenix, AZ 85021
Citiea

House for sale
$1,189,0004 bds | 5 ba | 3,588 sqft | 0.19 acres
8510 S 9TH Drive 20, Phoenix, AZ 85041
Compass

House for sale
$1,195,0004 bds | 5 ba | 2,707 sqft | 0.17 acres
6830 N 10TH Place, Phoenix, AZ 85014
eXp Realty

House for sale
$1,195,0004 bds | 4 ba | 2,831 sqft | 0.14 acres
2948 E TINA Drive, Phoenix, AZ 85050
Compass

House for sale
$1,195,5004 bds | 3 ba | 3,355 sqft | 0.13 acres
3251 E BRYCE Lane, Phoenix, AZ 85050
Keller Williams Realty Phoenix