$380,000
22 W INGRAM Street, Mesa, AZ 85201
PARK VIEW ON CENTER · Maricopa County
What's special
- 2-car garage
Description
This charming 3-bedroom, 2-bath home features a great open floorplan designed for comfortable everyday living and easy entertaining. The kitchen offers warm stained cabinetry, granite countertops, and a stainless steel appliance package updated in 2021, creating a stylish and functional heart of the home. The interior was freshly painted in 2021 and features durable warm-tone ceramic tile flooring throughout, making maintenance simple and practical. Step outside to a low-maintenance backyard with turf, perfect for relaxing, entertaining, or enjoying Arizona's sunshine year-round. Ideally located near Mesa Public Schools, neighborhood parks, golf courses, hiking and biking trails, plus plenty of shopping and dining options. With quick freeway access, this home combines comfort, convenience, and location in one great opportunity.
Property details
Interior
Bedrooms
- Bedrooms: 3
Bathrooms
- Total Bathrooms: 2
- Full Bathrooms: 2
Interior Features
- Full Bth Master Bdrm
- Eat-in Kitchen
- Granite Counters
- No Interior Steps
- Flooring: Tile
- Window Features: Dual Pane
Appliances
- Dishwasher
- Disposal
- Refrigerator
- Electric Oven
- Electric Range
- Washer
- Dryer
- Laundry Features: Inside
Heating and Cooling
- Cooling Features: Ceiling Fan(s), Central Air, Programmable Thmstat, ENERGY STAR Qualified Equipment
- Heating Features: Electric, ENERGY STAR Qualified Equipment, Ceiling
Other Interior
- Stories: 1
Exterior
Exterior and Lot Features
- Fencing: Block
Land Info
- East/West Exposure
- Desert Front
- Gravel/Stone Front
- Synthetic Grass Back
- Lot Size Acres: 0.09
- Lot Size Square Feet: 4,048
Garage and Parking
- Garage Spaces: 2
- Attached Garage: No
- Parking Features: RV Gated, Direct Access, Attached Garage
Community
Homeowners Association
- Association: Yes
- Association Fee: $120
- Association Fee Frequency: Monthly
- Calculated Total Monthly Association Fees: $120
- Association Fee Includes: Front Yard Maint, Maintenance Grounds
Neighborhood
- Subdivision: PARK VIEW ON CENTER
Listing
Other Property Info
- Annual Tax Amount: $1,266
- Source Listing Status: Active
- County: Maricopa
- Property Subtype: Single Family Residence
- Parcel Number: 136-18-228
- Postal City: Mesa
- Listing Date: 2/25/2026
- On Market Date: 3/10/2026
- MLS#: 6989646
Features
Building and Construction
- Total Square Feet Living: 1,111
- Year Built: 1999
- Property Age: 27
- Construction Materials: Wood Frame, Painted, Stucco
- Roof: Tile
- Stories: 1
- Living Area Source: Assessor
Utilities
- Water Source: Public
Contact Us
Contact Us
Ask a question or schedule a showing
Listing updated: May 18, 2026
MLS#: 6989646

Data relating to real estate for sale on this website comes in part from the Internet Data Exchange (IDX) program of Arizona Regional Multiple Listing Service. IDX information is provided exclusively for consumers' personal, non-commercial use, and may not be used for any purpose other than to identify prospective properties consumers may be interested in purchasing. The data is deemed reliable but is not guaranteed accurate by the MLS.
All information should be verified by the recipient and none is guaranteed as accurate by ARMLS.
© 2026 Arizona Regional Multiple Listing Service. All rights reserved.
Similar homes in Mesa

House for sale
$380,0002 bds | 2 ba | 1,312 sqft | 0.14 acres
8658 E CAPRI Avenue, Mesa, AZ 85208
My Home Group Real Estate

Townhome for sale
$380,0004 bds | 3 ba | 1,476 sqft | 0.05 acres
1822 S 39TH Street 115, Mesa, AZ 85206
West USA Realty

Manufactured home for sale
$380,0003 bds | 2 ba | 1,344 sqft | 0.17 acres
7901 E Javelina Avenue, Mesa, AZ 85209
Long Realty Company

House for sale
$379,9503 bds | 3 ba | 1,858 sqft | 0.1 acres
9114 E BOISE Street, Mesa, AZ 85207
Real Broker

House for sale
$379,9003 bds | 3 ba | 1,432 sqft | 0.05 acres
10212 E ISLETA Avenue, Mesa, AZ 85209
Real Broker
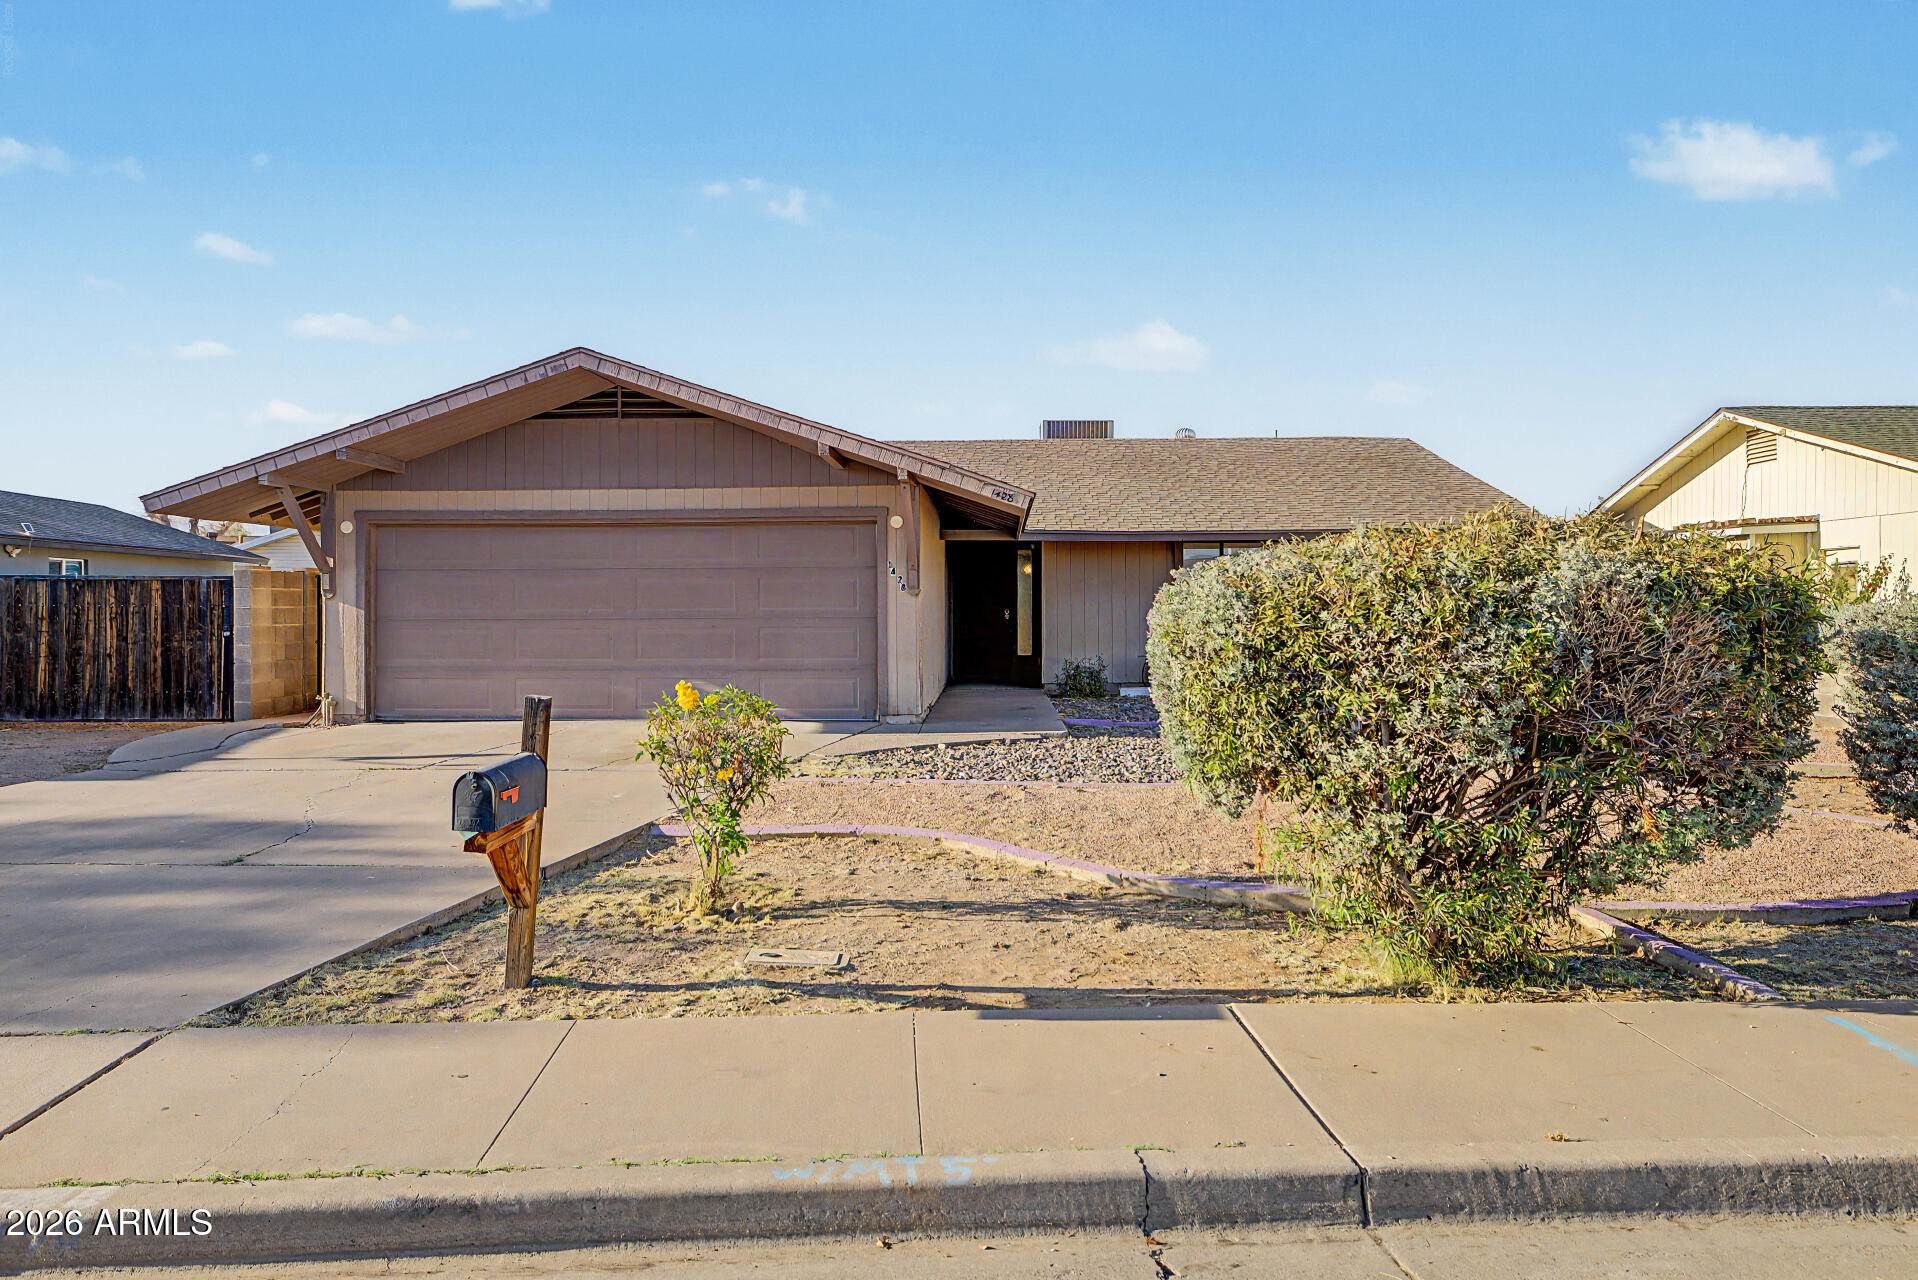
House for sale
$379,9003 bds | 2 ba | 1,862 sqft | 0.19 acres
1428 E HARMONY Avenue, Mesa, AZ 85204
eXp Realty