$1,695,000
21954 E MISTY Lane, Queen Creek, AZ 85142
CALEDA BY TOLL BROTHERS · Maricopa County
What's special
- Fireplace
- 3-car garage
Description
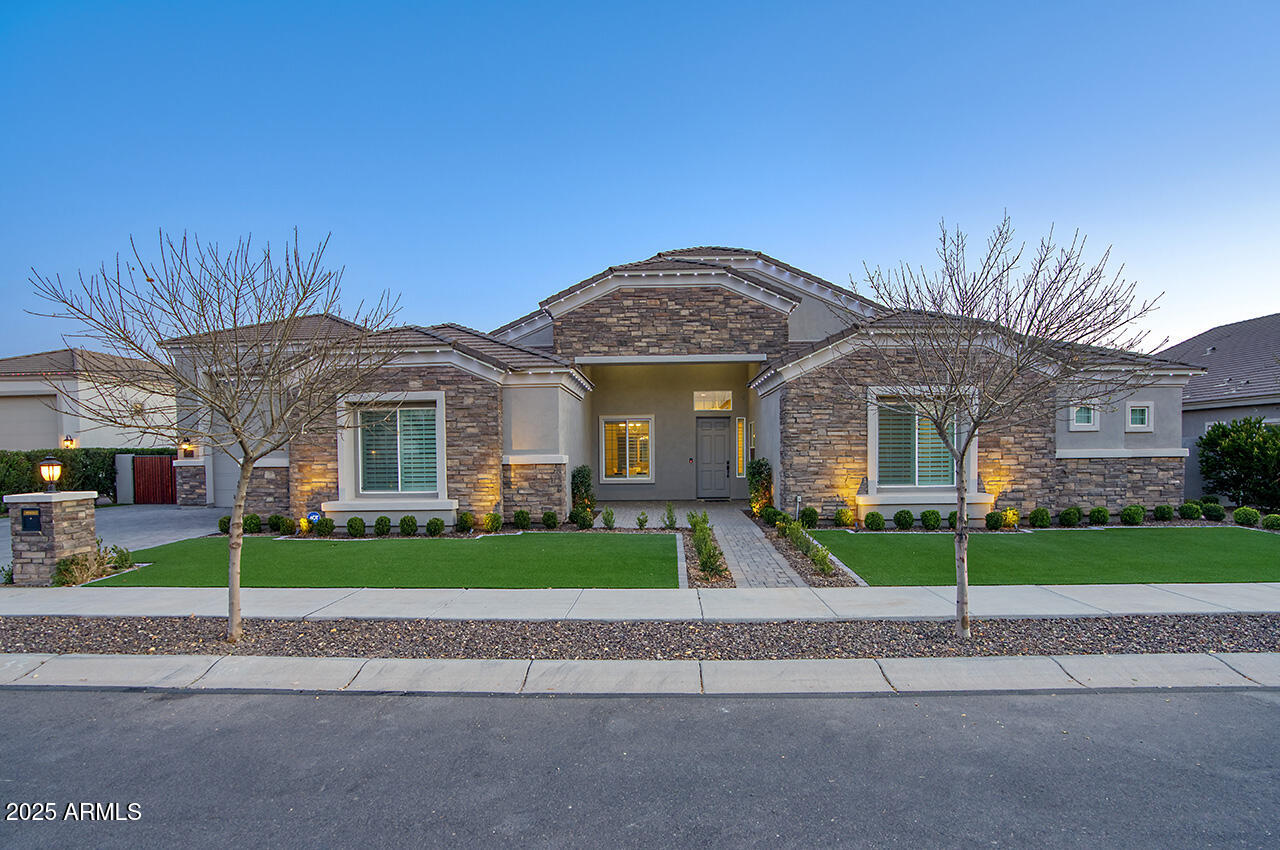
Situated on a premium corner lot directly across from the community park in Toll Brothers' sought-after Caleda community, this stunning ''model-perfect'' home showcases exceptional custom design and luxurious finishes throughout. A dramatic entrance welcomes you into the expansive great room and designer kitchen, both overlooking an enchanting outdoor retreat designed for seamless indoor-outdoor living. The front of the home also features an intimate courtyard patio space, creating an inviting setting for morning coffee or evening relaxation. The dream kitchen is truly a showpiece, featuring an impressive 12' x 5' quartz waterfall island, Sub-Zero refrigerator, freezer and 24'' column wine refrigerator, KitchenAid 24'' under-counter beverage refrigerator, 18'' built-in ice maker, double ovens, a 48" six-burner gas range, custom under-cabinet lighting, and a spacious walk-in pantry complete with custom built-ins. The great room offers a sleek linear fireplace and dramatic 20' multi-slide pocket doors that open effortlessly to the covered patio, featuring its own linear fireplace and curated custom details that create the ultimate Arizona indoor-outdoor lifestyle. The spectacular primary suite is a luxurious private retreat with a cozy fireplace, dual custom designed closets, separate floating vanities, an oversized spa-inspired shower, and a freestanding soaking tub. Custom wall treatments adorn the secondary bedrooms, adding warmth and sophistication throughout the home. The fourth bedroom has been thoughtfully transformed into a sophisticated private study, featuring custom maple shelving that adds warmth and timeless character and has its own en-suite bath. The powder room has been elevated with a beautiful Restoration Hardware sink and designer finishes. The three car garage has finished floors, ample built-in storage along with an EV charger. Designed for exceptional entertaining, the backyard oasis features a custom ramada with a fully equipped outdoor kitchen complete with a stainless steel gas BBQ, EVO flat-top grill, rinse sink, storage drawers, and drink cooler. The stunning 24,000-gallon saltwater pool showcases two large Baja shelves, LED lighting, partial in-floor cleaning system, and an AquaCal heat/cool pump and gas heater that allows the pool to be heated or cooled year-round. The oversized spa, beautifully encased in sea glass, spills directly into the pool, creating a true resort-style ambiance. Multiple gathering and lounge spaces including a raised seating area beneath a pergola along with a putting green complete this exceptional outdoor retreat. Located within a private gated community and just moments from premier shopping, dining, and entertainment, this one-of-a-kind residence offers luxury, comfort, and impeccable attention to detail at every turn.
Property details
Interior
Bedrooms
- Bedrooms: 3
Bathrooms
- Total Bathrooms: 5
- Full Bathrooms: 4
- 1/2 Bathrooms: 1
Interior Features
- Full Bth Master Bdrm
- Separate Shwr & Tub
- Double Vanity
- Breakfast Bar
- Kitchen Island
- Walk-in Pantry
- Quartz Countertops
- High Speed Internet
- Smart Home
- 9+ Flat Ceilings
- No Interior Steps
- Flooring: Tile
- Window Features: Vinyl Frame, Dual Pane, Low-Emissivity Windows, Screens
Appliances
- Dishwasher
- Disposal
- Refrigerator
- Gas Cooktop
- Microwave
- Reverse Osmosis
- Built-In Electric Oven
- Water Softener Owned
- Laundry Features: Washer Hookup, Inside, Gas Dryer Hookup
Heating and Cooling
- Cooling Features: Ceiling Fan(s), Central Air, Programmable Thmstat
- Heating Features: Natural Gas
- Fireplace: Yes
- Fireplace Features: Family Room, Master Bedroom, Exterior Fireplace, Insert
Other Interior
- Stories: 1
Accessibility
- Bath Roll-In Shower
Exterior
Exterior and Lot Features
- Built-in Barbecue
- Rain Gutters
- Patio and Porch Features: Patio, Covered Patio(s)
- Fencing: Block
Land Info
- North/South Exposure
- Desert Front
- Desert Back
- Sprinklers In Front
- Sprinklers In Rear
- Synthetic Grass Frnt
- Synthetic Grass Back
- Auto Timer H2O Front
- Auto Timer H2O Back
- Lot Size Acres: 0.33
- Lot Size Square Feet: 14,220
Garage and Parking
- Garage Spaces: 3
- Attached Garage: No
- Parking Features: RV Gated, Garage Door Opener, Attch'd Gar Cabinets, Direct Access, Electric Vehicle Charging Station(s), Attached Garage
Community
Homeowners Association
- Association: Yes
- Association Fee: $816
- Association Fee Frequency: Quarterly
- Calculated Total Monthly Association Fees: $272
- Association Fee Includes: Maintenance Grounds
Neighborhood
- Subdivision: CALEDA BY TOLL BROTHERS
Listing
Other Property Info
- Annual Tax Amount: $4,661
- Source Listing Status: Active
- County: Maricopa
- Directions: South of Ellsworth, East on Cloud, North on 219th Place through gate. East on Misty Lane to corner house on north side.
- Property Subtype: Single Family Residence
- Parcel Number: 314-15-387
- Postal City: Queen Creek
- Listing Date: 5/16/2026
- On Market Date: 5/26/2026
- MLS#: 7029551
Features
Building and Construction
- Total Square Feet Living: 3,583
- Year Built: 2023
- Property Age: 3
- Architectural Style: See Remarks
- Construction Materials: Wood Frame, Stucco
- Roof: Tile
- Stories: 1
- Living Area Source: Assessor
Utilities
- Water Source: Public
Contact Us
Contact Us
Ask a question or schedule a showing
Listing updated: May 26, 2026
MLS#: 7029551

Data relating to real estate for sale on this website comes in part from the Internet Data Exchange (IDX) program of Arizona Regional Multiple Listing Service. IDX information is provided exclusively for consumers' personal, non-commercial use, and may not be used for any purpose other than to identify prospective properties consumers may be interested in purchasing. The data is deemed reliable but is not guaranteed accurate by the MLS.
All information should be verified by the recipient and none is guaranteed as accurate by ARMLS.
© 2026 Arizona Regional Multiple Listing Service. All rights reserved.
Similar homes in Queen Creek

House for sale
$1,695,0006 bds | 4 ba | 4,007 sqft | 0.71 acres
20263 E SUNSET Court, Queen Creek, AZ 85142
The Home Shop
House for sale
$1,725,0007 bds | 6 ba | 5,031 sqft | 0.41 acres
20061 E CHERRYWOOD Court, Queen Creek, AZ 85142
RE/MAX Premier

House for sale
$1,650,0006 bds | 4 ba | 4,937 sqft | 0.44 acres
17937 E COLT Court, Queen Creek, AZ 85142
Russ Lyon Sotheby's International Realty

House for sale
$1,650,0005 bds | 4 ba | 3,964 sqft | 0.47 acres
20717 E PUMMELOS Road, Queen Creek, AZ 85142
Real Broker

House for sale
$1,649,9994 bds | 4 ba | 4,152 sqft | 0.31 acres
20728 E INDIANA Avenue, Queen Creek, AZ 85142
Coldwell Banker Realty

House for sale
$1,750,0004 bds | 5 ba | 4,371 sqft | 0.38 acres
18849 E AZALEA Drive, Queen Creek, AZ 85142
eXp Realty