$3,750,000
21742 N 81ST Street, Scottsdale, AZ 85255
Grayhawk · Maricopa County
What's special
- Mountain(s) & Golf Course views
- Fireplace
- 4-car garage
Description
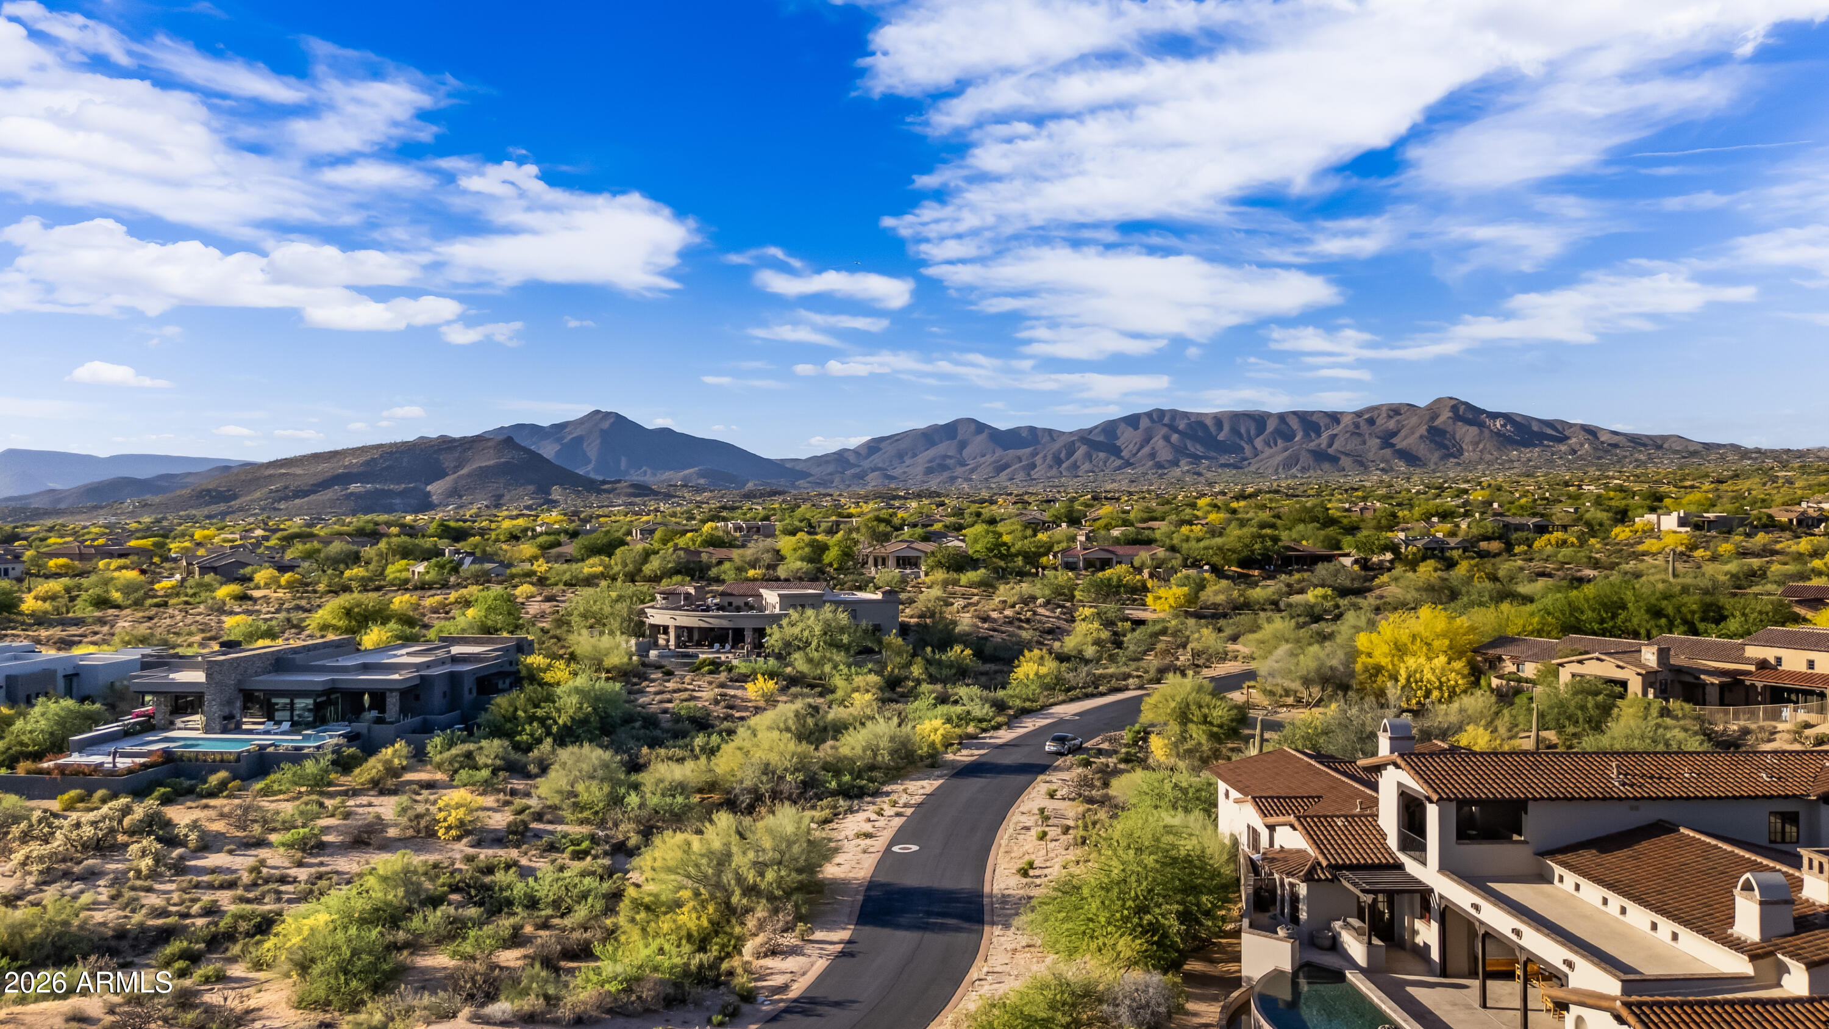
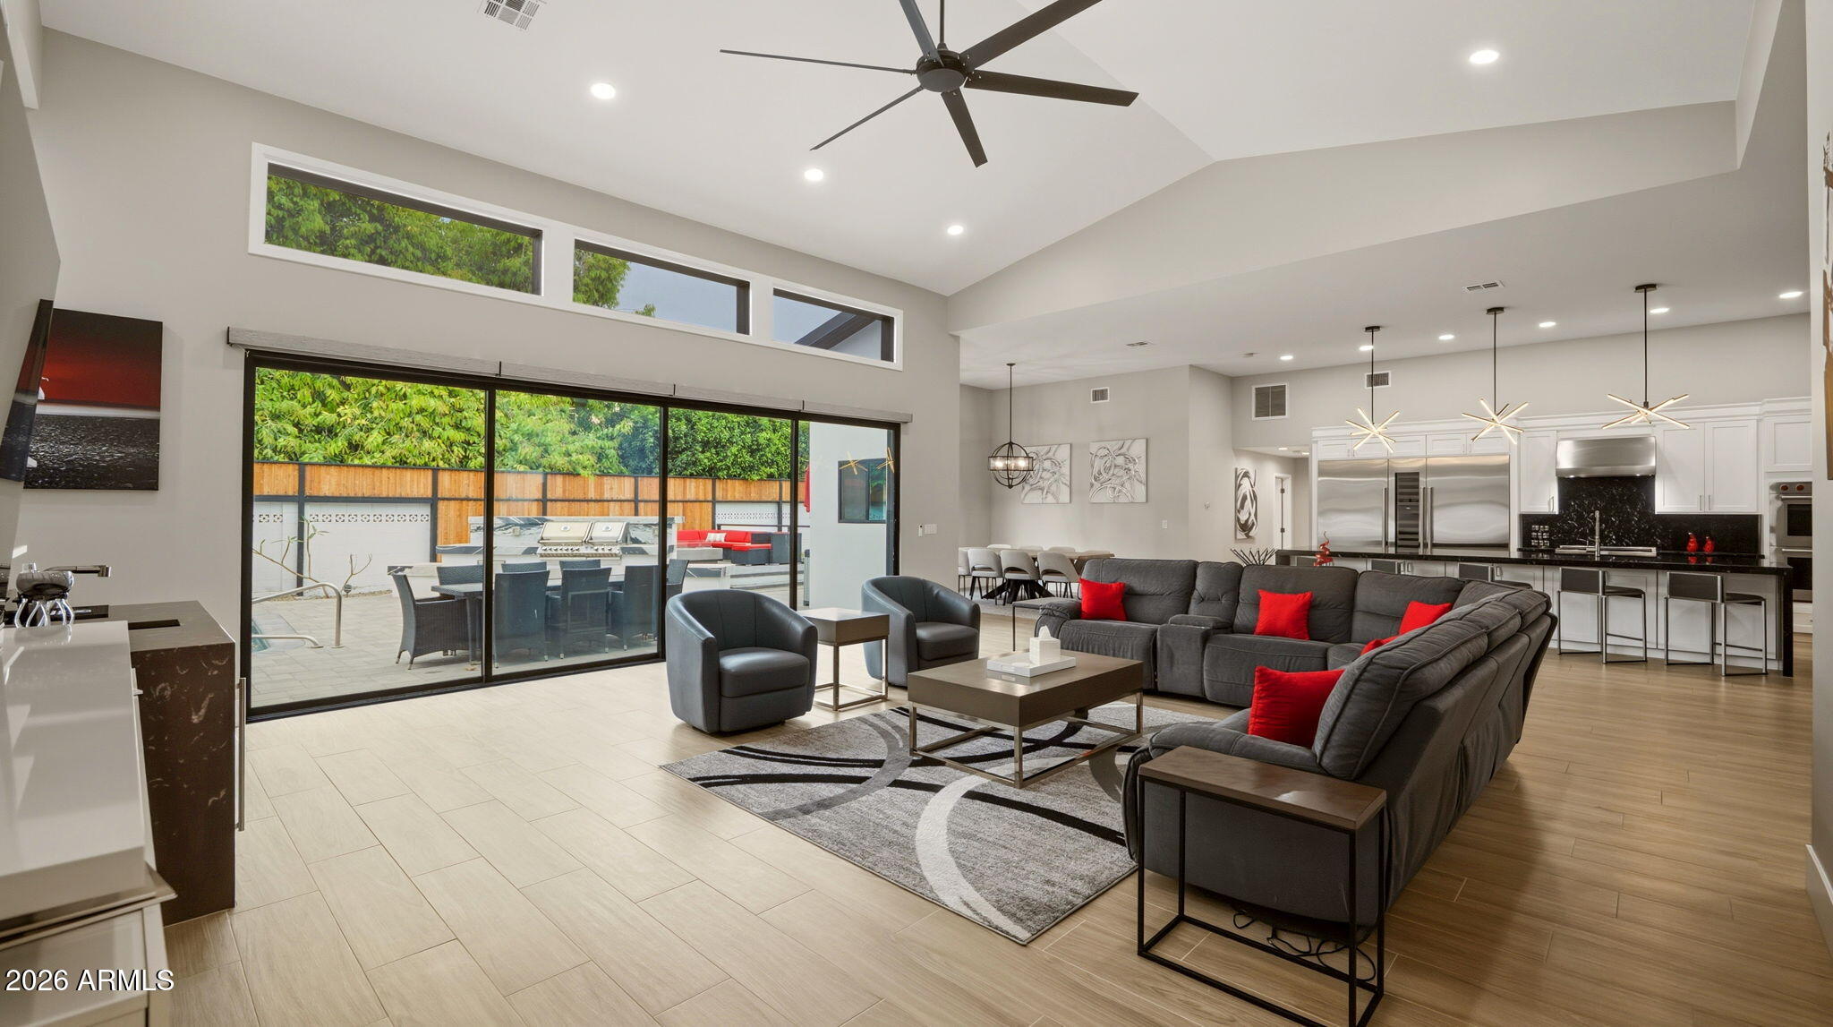
Situated within the guard-gated Raptor Retreat in Serenity at Grayhawk, this custom estate offers a private setting backing to natural area open space, creating a quiet and secluded feel while still capturing the community's elevated beauty. A long paved drive leads to the portico entry and four-car garage, setting the stage for a home with recent upgrades including new interior and exterior paint and new light fixtures throughout. The entry opens to formal living and dining spaces, highlighted by a box beam ceiling in the living room and a coved ceiling in the dining area. Wood casement doors and windows add warmth and character throughout. Designed for both everyday living and entertaining, the kitchen opens to the family room with a stone fireplace. The kitchen features stainless steel appliances, a gas cooktop, double wall ovens, two dishwashers, two microwaves, a warming drawer, a large center island with a prep sink and seating, peninsula bar seating, and a breakfast room. A butler's pantry includes a sink, additional storage, beverage/wine refrigerator, two refrigerator drawers and convenient exterior access. The main level includes a private office with its own entry, along with a spacious primary suite designed as a true retreat. Complete with a stacked stone fireplace and sitting area, the primary suite also features a spa-like bath with a his-and-hers setup, including a centerpiece soaking tub, walk-in shower, dual vanities, an exercise room, and a large walk-in closet. A private enclosed patio with outdoor shower enhances the indoor-outdoor connection. Upstairs, two guest suites each offer private baths, along with a flexible bonus space currently styled as a playroom with foam pit and rock wall, easily converted to a media room or additional lounge. A detached casita provides ideal guest accommodations with a kitchenette, microwave, beverage refrigerator, sink, bedroom, and bath. The backyard is an entertainer's dream, thoughtfully designed with a large covered patio and fireplace, built-in grilling area, and expansive hardscape. The rectangular pool is flanked by columns and water features, leading to a pergola-covered lounge space. A separate spa, artificial turf areas, citrus trees, a fire pit and a three-hole putting green complete the setting. Serenity at Grayhawk is an exclusive enclave of just 33 custom homesites known for its elevated lots, privacy, and access to Grayhawk's extensive amenities, including parks, trails, and community features, all just minutes from shopping, dining, and the Loop 101.
Property details
Interior
Bedrooms
- Bedrooms: 4
Bathrooms
- Total Bathrooms: 5
- Full Bathrooms: 4
- 1/2 Bathrooms: 1
Interior Features
- Full Bth Master Bdrm
- Separate Shwr & Tub
- Double Vanity
- 2 Master Baths
- Tub with Jets
- Bidet
- Eat-in Kitchen
- Breakfast Bar
- Pantry
- Kitchen Island
- Walk-in Pantry
- Granite Counters
- Non-laminate Counter
- High Speed Internet
- Master Downstairs
- 9+ Flat Ceilings
- Flooring: Stone, Wood
- Window Features: Dual Pane, Low-Emissivity Windows
Appliances
- Dishwasher
- Disposal
- Refrigerator
- Gas Cooktop
- Microwave
- Washer
- Dryer
- Water Softener Owned
- Laundry Features: Inside
Heating and Cooling
- Cooling Features: Central Air
- Heating Features: Natural Gas
- Fireplace: Yes
- Fireplace Features: Family Room, Living Room, Master Bedroom, Gas, Exterior Fireplace, Fire Pit
Other Interior
- Stories: 2
Exterior
Exterior and Lot Features
- Private Street(s)
- Built-in Barbecue
- Patio and Porch Features: Patio, Covered Patio(s)
- Fencing: Wrought Iron, Block
Land Info
- East/West Exposure
- Desert Front
- Desert Back
- Sprinklers In Front
- Sprinklers In Rear
- Auto Timer H2O Front
- Auto Timer H2O Back
- Lot Size Acres: 0.86
- Lot Size Square Feet: 37,457
Garage and Parking
- Garage Spaces: 4
- Attached Garage: No
- Parking Features: Garage Door Opener, Attch'd Gar Cabinets, Circular Driveway, Direct Access
Home Features
- View: Mountain(s), Golf Course
Community
Homeowners Association
- Association: Yes
- Association Fee: $443
- Association Fee Frequency: Quarterly
- Calculated Total Monthly Association Fees: $148
- Association Fee Includes: Maintenance Grounds
Neighborhood
- Subdivision: Grayhawk
Listing
Other Property Info
- Annual Tax Amount: $16,991
- Source Listing Status: Active
- County: Maricopa
- Directions: From Thompson Peak and Hayden, Go East on Thompson Peak to Grayhawk Drive. North on Grayhawk Dr into Raptor Retreat. Through the guard gate, to the 2nd entrance on the right into Serenity. Home on the left side.
- Property Subtype: Single Family Residence
- Parcel Number: 212-36-913
- Postal City: Scottsdale
- Listing Date: 4/27/2026
- On Market Date: 5/10/2026
- MLS#: 7019907
Features
Building and Construction
- Total Square Feet Living: 6,108
- Year Built: 2007
- Property Age: 19
- Construction Materials: Wood Frame, Stucco
- Roof: Tile
- Stories: 2
- Living Area Source: Assessor
Utilities
- Sewer: Sewer-In & Connected
- Water Source: Public
Contact Us
Contact Us
Ask a question or schedule a showing
Listing updated: May 28, 2026
MLS#: 7019907

Data relating to real estate for sale on this website comes in part from the Internet Data Exchange (IDX) program of Arizona Regional Multiple Listing Service. IDX information is provided exclusively for consumers' personal, non-commercial use, and may not be used for any purpose other than to identify prospective properties consumers may be interested in purchasing. The data is deemed reliable but is not guaranteed accurate by the MLS.
All information should be verified by the recipient and none is guaranteed as accurate by ARMLS.
© 2026 Arizona Regional Multiple Listing Service. All rights reserved.
Similar homes in Scottsdale

House for sale
$3,750,0004 bds | 5 ba | 5,406 sqft | 1.25 acres
9029 E COVEY Trail, Scottsdale, AZ 85262
Russ Lyon Sotheby's International Realty
House for sale
$3,750,0005 bds | 6 ba | 5,469 sqft | 0.81 acres
36791 N 102ND Place, Scottsdale, AZ 85262
W and Partners, LLC

House for sale
$3,750,0004 bds | 4 ba | 4,356 sqft | 1.29 acres
9377 E CONQUISTADORES Drive, Scottsdale, AZ 85255
Local Luxury Christie's International Real Estate

House for sale
$3,750,0003 bds | 4 ba | 4,764 sqft | 18.3 acres
13330 E Jomax Road, Scottsdale, AZ 85262
Real Broker

House for sale
$3,750,0004 bds | 5 ba | 5,716 sqft | 1.3 acres
8801 E SIERRA PINTA Drive, Scottsdale, AZ 85255
Coldwell Banker Realty
House for sale
$3,749,0005 bds | 6 ba | 4,663 sqft | 0.48 acres
6715 E MONTECITO Avenue, Scottsdale, AZ 85251
SERHANT.