$550,000
21589 N 102nd Drive, Peoria, AZ 85382
CAMINO A LAGO SOUTH PARCEL 12 · Maricopa County
What's special
- 2-car garage
Description
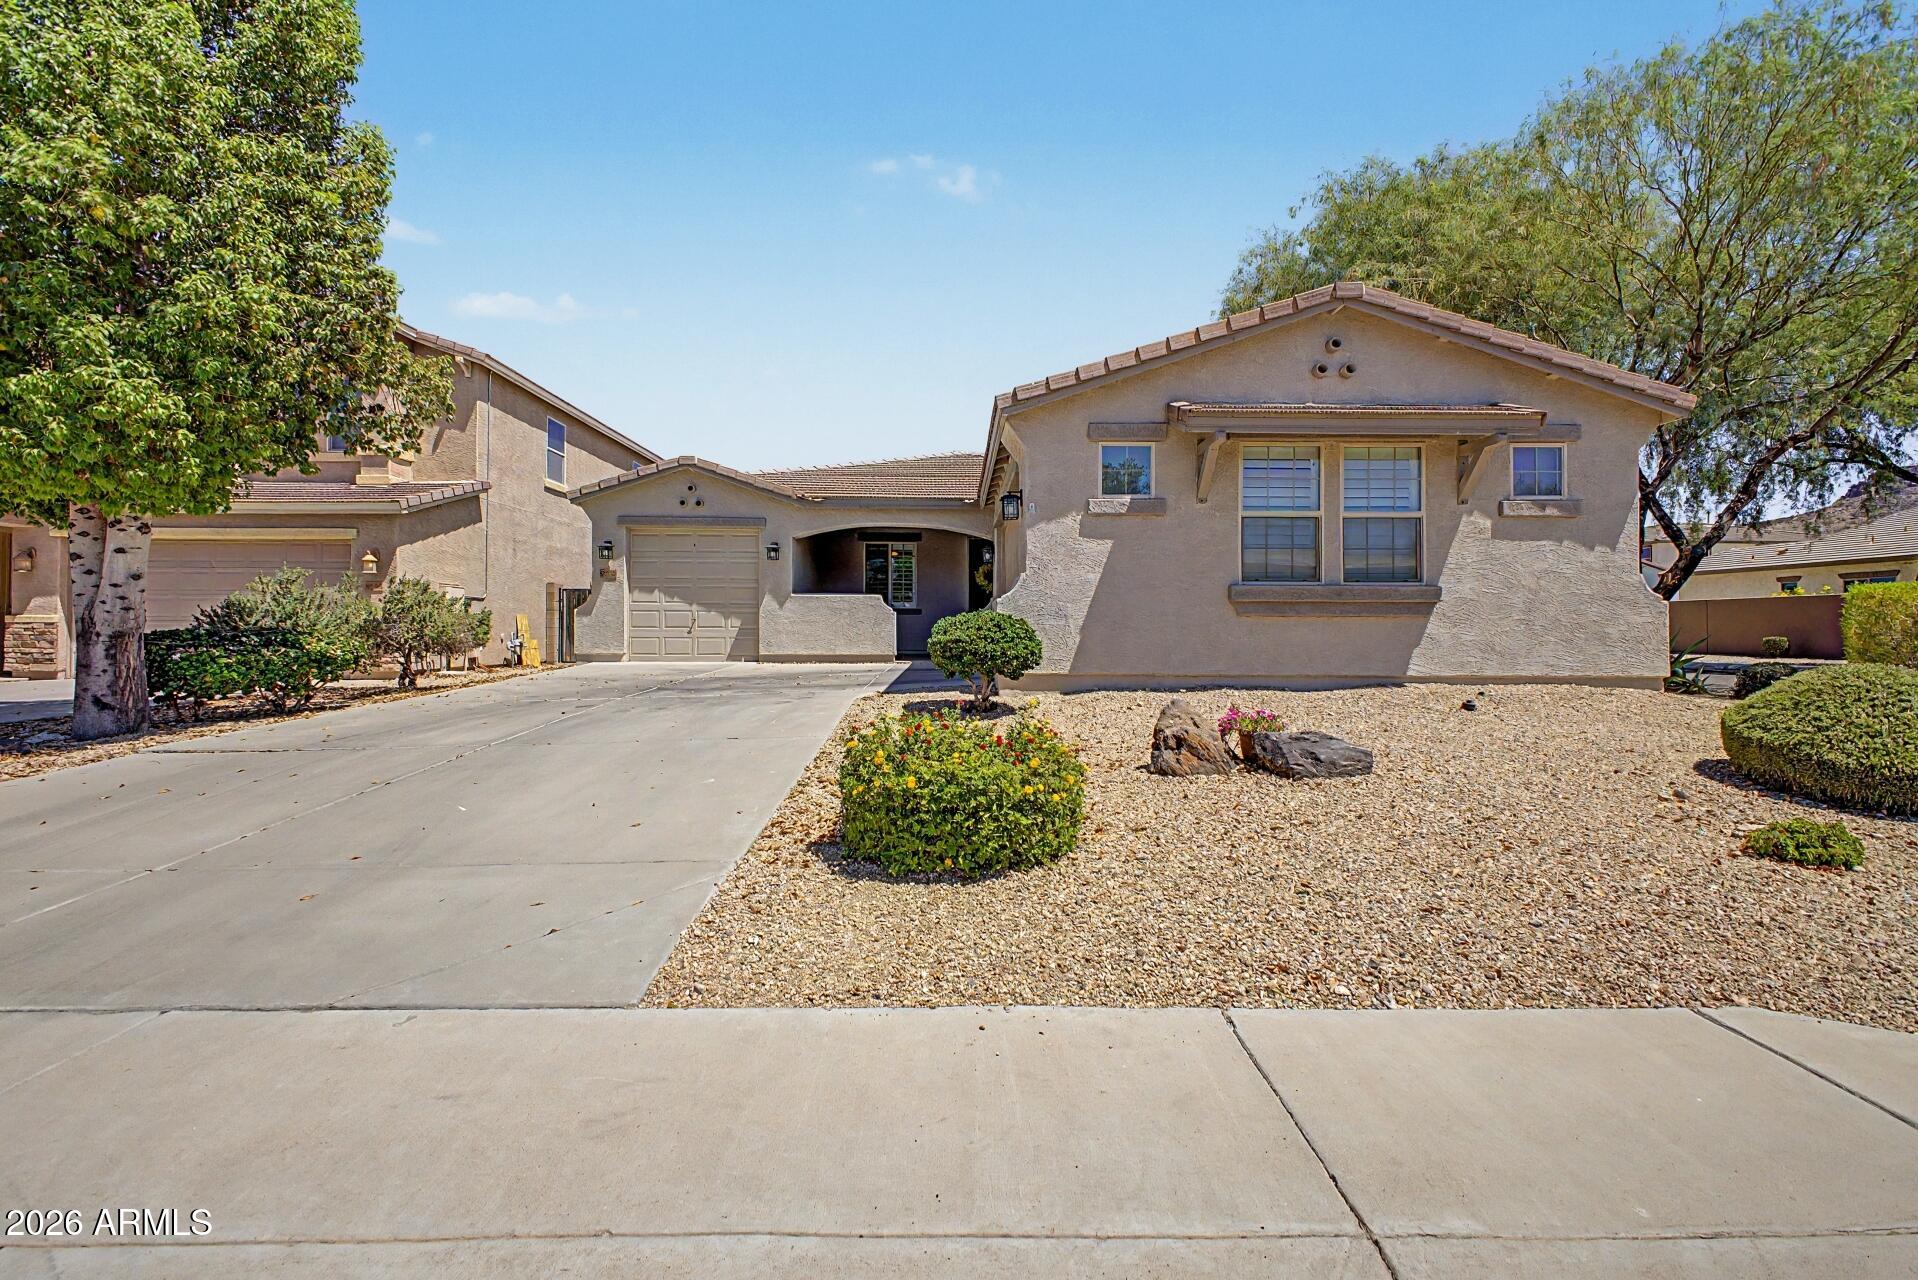
This stunning home offers 4 spacious bedrooms plus a versatile den/office space, perfect for working from home, a playroom, or even a guest retreat. With 3 full bathrooms and an ideal split floor plan, there's room for everyone to spread out while still feeling connected. From the moment you arrive, you'll notice the inviting curb appeal with a paver driveway and clean architectural lines. Step inside to soaring 10-foot ceilings and fresh interior paint that create a bright, open, and airy feel throughout the home. The heart of the home is the gourmet kitchen, thoughtfully designed for both everyday living and entertaining. It features white shaker maple cabinetry, a designer tile backsplash, stainless steel appliances, a modern chimney hood, and a 36'' gas cooktop with built-in oven and microwave. The oversized island offers plenty of prep space and casual seating, seamlessly opening to the main living and dining areas. The primary suite is a true retreat, complete with a spa-inspired bathroom showcasing a beautifully tiled super shower and generous space to unwind at the end of the day. Enjoy energy efficiency and modern convenience with smart-home features throughout and a tankless gas water heater providing endless hot water. Step outside to your private backyard oasis with single-story neighbors for added privacy... the perfect setting for relaxing evenings, weekend BBQs, or watching Arizona sunsets. Located just minutes from top-rated schools, popular shopping and dining destinations, and scenic desert trails, this home offers the best of North Peoria living. blending peaceful neighborhood charm with everyday convenience. This one truly checks all the boxes
Property details
Interior
Bedrooms
- Bedrooms: 4
Bathrooms
- Total Bathrooms: 3
- Full Bathrooms: 3
Interior Features
- Full Bth Master Bdrm
- Double Vanity
- Eat-in Kitchen
- Breakfast Bar
- Kitchen Island
- Walk-in Pantry
- Granite Counters
- Non-laminate Counter
- High Speed Internet
- Smart Home
- 9+ Flat Ceilings
- Flooring: Carpet, Tile
- Window Features: Vinyl Frame, Dual Pane, Low-Emissivity Windows
Appliances
- Dishwasher
- Disposal
- Refrigerator
- Gas Cooktop
- Gas Stub for Range
- Microwave
- Gas Range
- Electric Oven
- Electric Range
- Laundry Features: Washer Hookup, Gas Dryer Hookup
Heating and Cooling
- Cooling Features: Central Air, Programmable Thmstat
- Heating Features: Natural Gas
Other Interior
- Stories: 1
Exterior
Exterior and Lot Features
- Patio and Porch Features: Covered Patio(s)
- Fencing: Block
Land Info
- Desert Front
- Sprinklers In Front
- Gravel/Stone Back
- Synthetic Grass Back
- Auto Timer H2O Front
- Lot Size Acres: 0.14
- Lot Size Square Feet: 6,198
Garage and Parking
- Garage Spaces: 2
Community
Homeowners Association
- Association: Yes
- Association Fee: $165
- Association Fee Frequency: Quarterly
- Calculated Total Monthly Association Fees: $55
- Association Fee Includes: Maintenance Grounds
Neighborhood
- Subdivision: CAMINO A LAGO SOUTH PARCEL 12
Listing
Other Property Info
- Annual Tax Amount: $2,136
- Source Listing Status: Pending
- County: Maricopa
- Directions: West on Deer Valley to 104th Ave. South on 104th to Melinda & East to 102 Dr. House will be straight ahead.
- Property Subtype: Single Family Residence
- Parcel Number: 200-26-162
- Postal City: Peoria
- Listing Date: 11/28/2025
- MLS#: 6952228
Features
Building and Construction
- Total Square Feet Living: 2,025
- Year Built: 2023
- Property Age: 3
- Architectural Style: Ranch
- Construction Materials: Wood Frame, Painted, Stucco
- Roof: Concrete
- Stories: 1
- Living Area Source: Assessor
Utilities
- Water Source: Public
Contact Us
Contact Us
Ask a question or schedule a showing
Listing updated: May 29, 2026
MLS#: 6952228

Data relating to real estate for sale on this website comes in part from the Internet Data Exchange (IDX) program of Arizona Regional Multiple Listing Service. IDX information is provided exclusively for consumers' personal, non-commercial use, and may not be used for any purpose other than to identify prospective properties consumers may be interested in purchasing. The data is deemed reliable but is not guaranteed accurate by the MLS.
All information should be verified by the recipient and none is guaranteed as accurate by ARMLS.
© 2026 Arizona Regional Multiple Listing Service. All rights reserved.
Similar homes in Peoria
House for sale
$550,0003 bds | 2 ba | 2,205 sqft | 0.16 acres
9202 W BENT TREE Drive, Peoria, AZ 85383
HomeSmart

House for sale
$550,0004 bds | 3 ba | 2,638 sqft | 0.14 acres
10329 W CASHMAN Drive, Peoria, AZ 85383
RE/MAX Desert Showcase

House for sale
$550,0004 bds | 3 ba | 2,468 sqft | 0.12 acres
10066 W CASHMAN Drive, Peoria, AZ 85383
My Home Group Real Estate

House for sale
$549,9005 bds | 3 ba | 3,036 sqft | 0.24 acres
7649 W ASTER Drive, Peoria, AZ 85381
eXp Realty

House for sale
$549,9003 bds | 2 ba | 1,867 sqft | 0.13 acres
10155 W LOS GATOS Drive, Peoria, AZ 85383
Brokers Only, LLC

House for sale
$549,4905 bds | 3 ba | 2,685 sqft | 0.09 acres
12025 W CALLE DE POMPAS, Peoria, AZ 85383
Lennar Sales Corp