$1,125,000
21212 N 38th Place, Phoenix, AZ 85050
DESERT RIDGE SUPERBLOCK 11 PARCEL 3 · Maricopa County
What's special
- 2-car garage
Description
Great opportunity to own this 5 bedroom / 4.5 bath home plus loft with private courtyard and separate Casita on a corner lot in Fireside at Desert Ridge. A gated passage leads to your private courtyard w/a fully separate 1 bed/1 bath Casita. Enter into a light filled 2-story Entrance Hall with beautiful open staircase and formal Living Room to the right and to your left a formal Dining Room with slider to the courtyard. Further down the hall you'll find a large open-concept Family Room & large Kitchen with S/S appliances, gas cooktop, granite counters, large island with breakfast bar, Bulter's Pantry, and sunny Breakfast Nook with exit to oversized backyard complete with outdoor grilling area & turf play area backing to common greenbelt. No neighbors behind! Main floor Primary Suite, Powder Bath, and 2-car Garage complete this level. Huge Loft/Game Room, 1 en-suite Bedroom w/walk-in, 2 additional Guest Bedrooms w/walk-ins, Guest Bath, and Laundry Room complete the 2nd level. Minutes from Desert Ridge Clubhouse, schools, shopping, Desert Ridge Marketplace, SR101, SR51 & SkyHarbor Airport. All furnishings available under separate bill of sale.
Property details
Interior
Bedrooms
- Bedrooms: 5
Bathrooms
- Total Bathrooms: 5
- Full Bathrooms: 4
- 1/2 Bathrooms: 1
Interior Features
- Full Bth Master Bdrm
- Separate Shwr & Tub
- Double Vanity
- Breakfast Bar
- Pantry
- Kitchen Island
- Granite Counters
- High Speed Internet
- Master Downstairs
- 9+ Flat Ceilings
- Flooring: Carpet, Tile, Wood
- Window Features: Dual Pane
Appliances
- Dishwasher
- Disposal
- Gas Cooktop
- Microwave
- Built-In Electric Oven
- Gas Range
- Washer
- Dryer
- Water Softener Owned
- Water Purifier
- Laundry Features: Inside, Upstairs Laundry
Heating and Cooling
- Cooling Features: Ceiling Fan(s), Central Air, Programmable Thmstat
- Heating Features: Electric, Natural Gas, Forced Air
Other Interior
- Stories: 2
Exterior
Exterior and Lot Features
- Built-in Barbecue
- Patio and Porch Features: Patio, Covered Patio(s)
- Fencing: Wrought Iron, Block
Land Info
- Corner Lot
- Borders Common Area
- East/West Exposure
- Desert Front
- Desert Back
- Sprinklers In Front
- Sprinklers In Rear
- Gravel/Stone Front
- Gravel/Stone Back
- Synthetic Grass Back
- Auto Timer H2O Front
- Auto Timer H2O Back
- Lot Size Acres: 0.18
- Lot Size Square Feet: 7,885
Garage and Parking
- Garage Spaces: 2
- Attached Garage: No
- Parking Features: Garage Door Opener, Direct Access, Attached Garage
Community
Homeowners Association
- Association: Yes
- Association Fee: $150
- Association Fee Frequency: Monthly
- Calculated Total Monthly Association Fees: $150
- Association Fee Includes: Maintenance Grounds
Neighborhood
- Subdivision: DESERT RIDGE SUPERBLOCK 11 PARCEL 3
Listing
Other Property Info
- Annual Tax Amount: $6,366
- Source Listing Status: Active
- County: Maricopa
- Directions: North on Tatum, West (L) on E. Deer Valley, South (L) on N. 40th St, West (R) on E. Ringtail, then South (L), then West (R), then South (L) on N. 38th Pl. to house on corner on West (R) side of the street.
- Property Subtype: Single Family Residence
- Parcel Number: 212-39-745
- Postal City: Phoenix
- Listing Date: 1/27/2026
- MLS#: 6975459
Features
Building and Construction
- Total Square Feet Living: 3,676
- Year Built: 2008
- Property Age: 18
- Architectural Style: Santa Barbara/Tuscan
- Construction Materials: Wood Frame, Painted, Stucco
- Roof: Tile
- Foundation Details: Slab
- Stories: 2
- Living Area Source: Assessor
Utilities
- Sewer: Sewer-In & Connected
- Water Source: Public
Contact Us
Contact Us
Ask a question or schedule a showing
Listing updated: May 29, 2026
MLS#: 6975459

Data relating to real estate for sale on this website comes in part from the Internet Data Exchange (IDX) program of Arizona Regional Multiple Listing Service. IDX information is provided exclusively for consumers' personal, non-commercial use, and may not be used for any purpose other than to identify prospective properties consumers may be interested in purchasing. The data is deemed reliable but is not guaranteed accurate by the MLS.
All information should be verified by the recipient and none is guaranteed as accurate by ARMLS.
© 2026 Arizona Regional Multiple Listing Service. All rights reserved.
Similar homes in Phoenix

House for sale
$1,125,0003 bds | 3 ba | 1,759 sqft | 0.26 acres
126 W PALM Lane, Phoenix, AZ 85003
HomeSmart
For sale
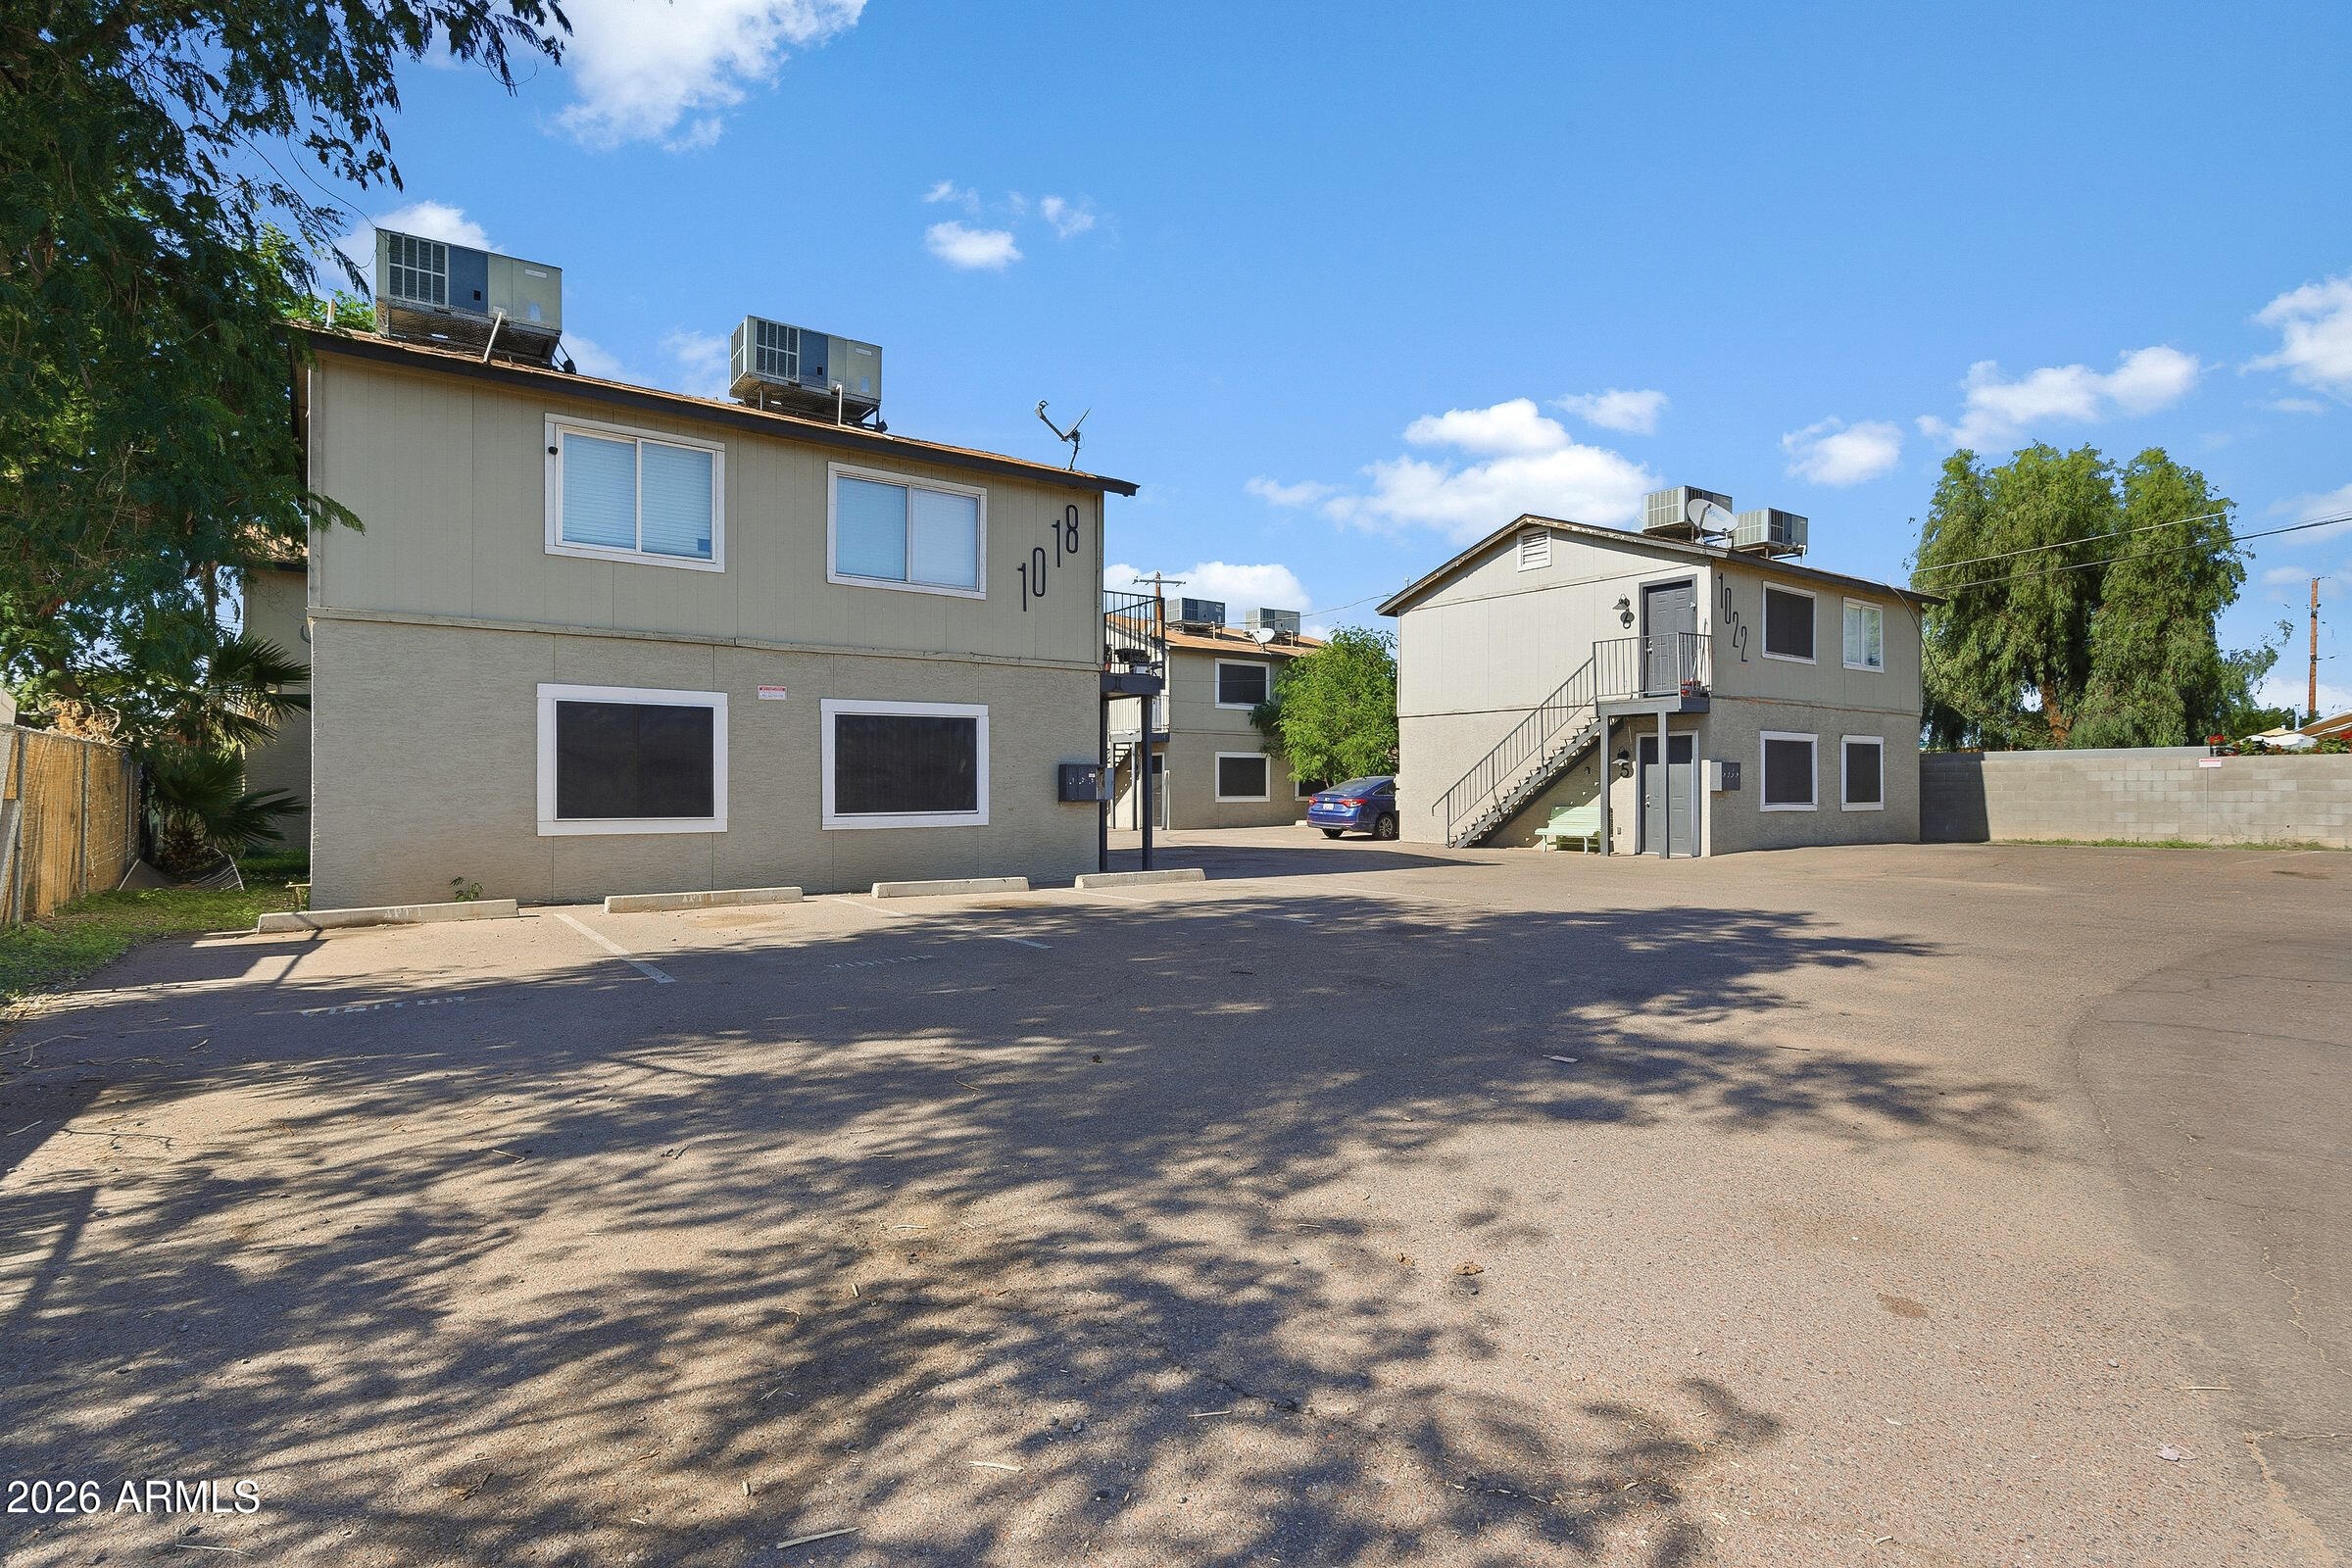
$1,125,0001018 N 22ND Place, Phoenix, AZ 85006
ABI Multifamily

House for sale
$1,125,0004 bds | 4 ba | 3,070 sqft | 0.15 acres
21622 N 59TH Way, Phoenix, AZ 85054
eXp Realty

House for sale
$1,129,0005 bds | 4 ba | 4,600 sqft | 0.77 acres
2032 E EUCLID Avenue, Phoenix, AZ 85042
Keller Williams Realty Phoenix

House for sale
$1,120,0004 bds | 3 ba | 2,522 sqft | 1.02 acres
38710 N 15th Avenue, Phoenix, AZ 85086
Realty ONE Group
House for sale
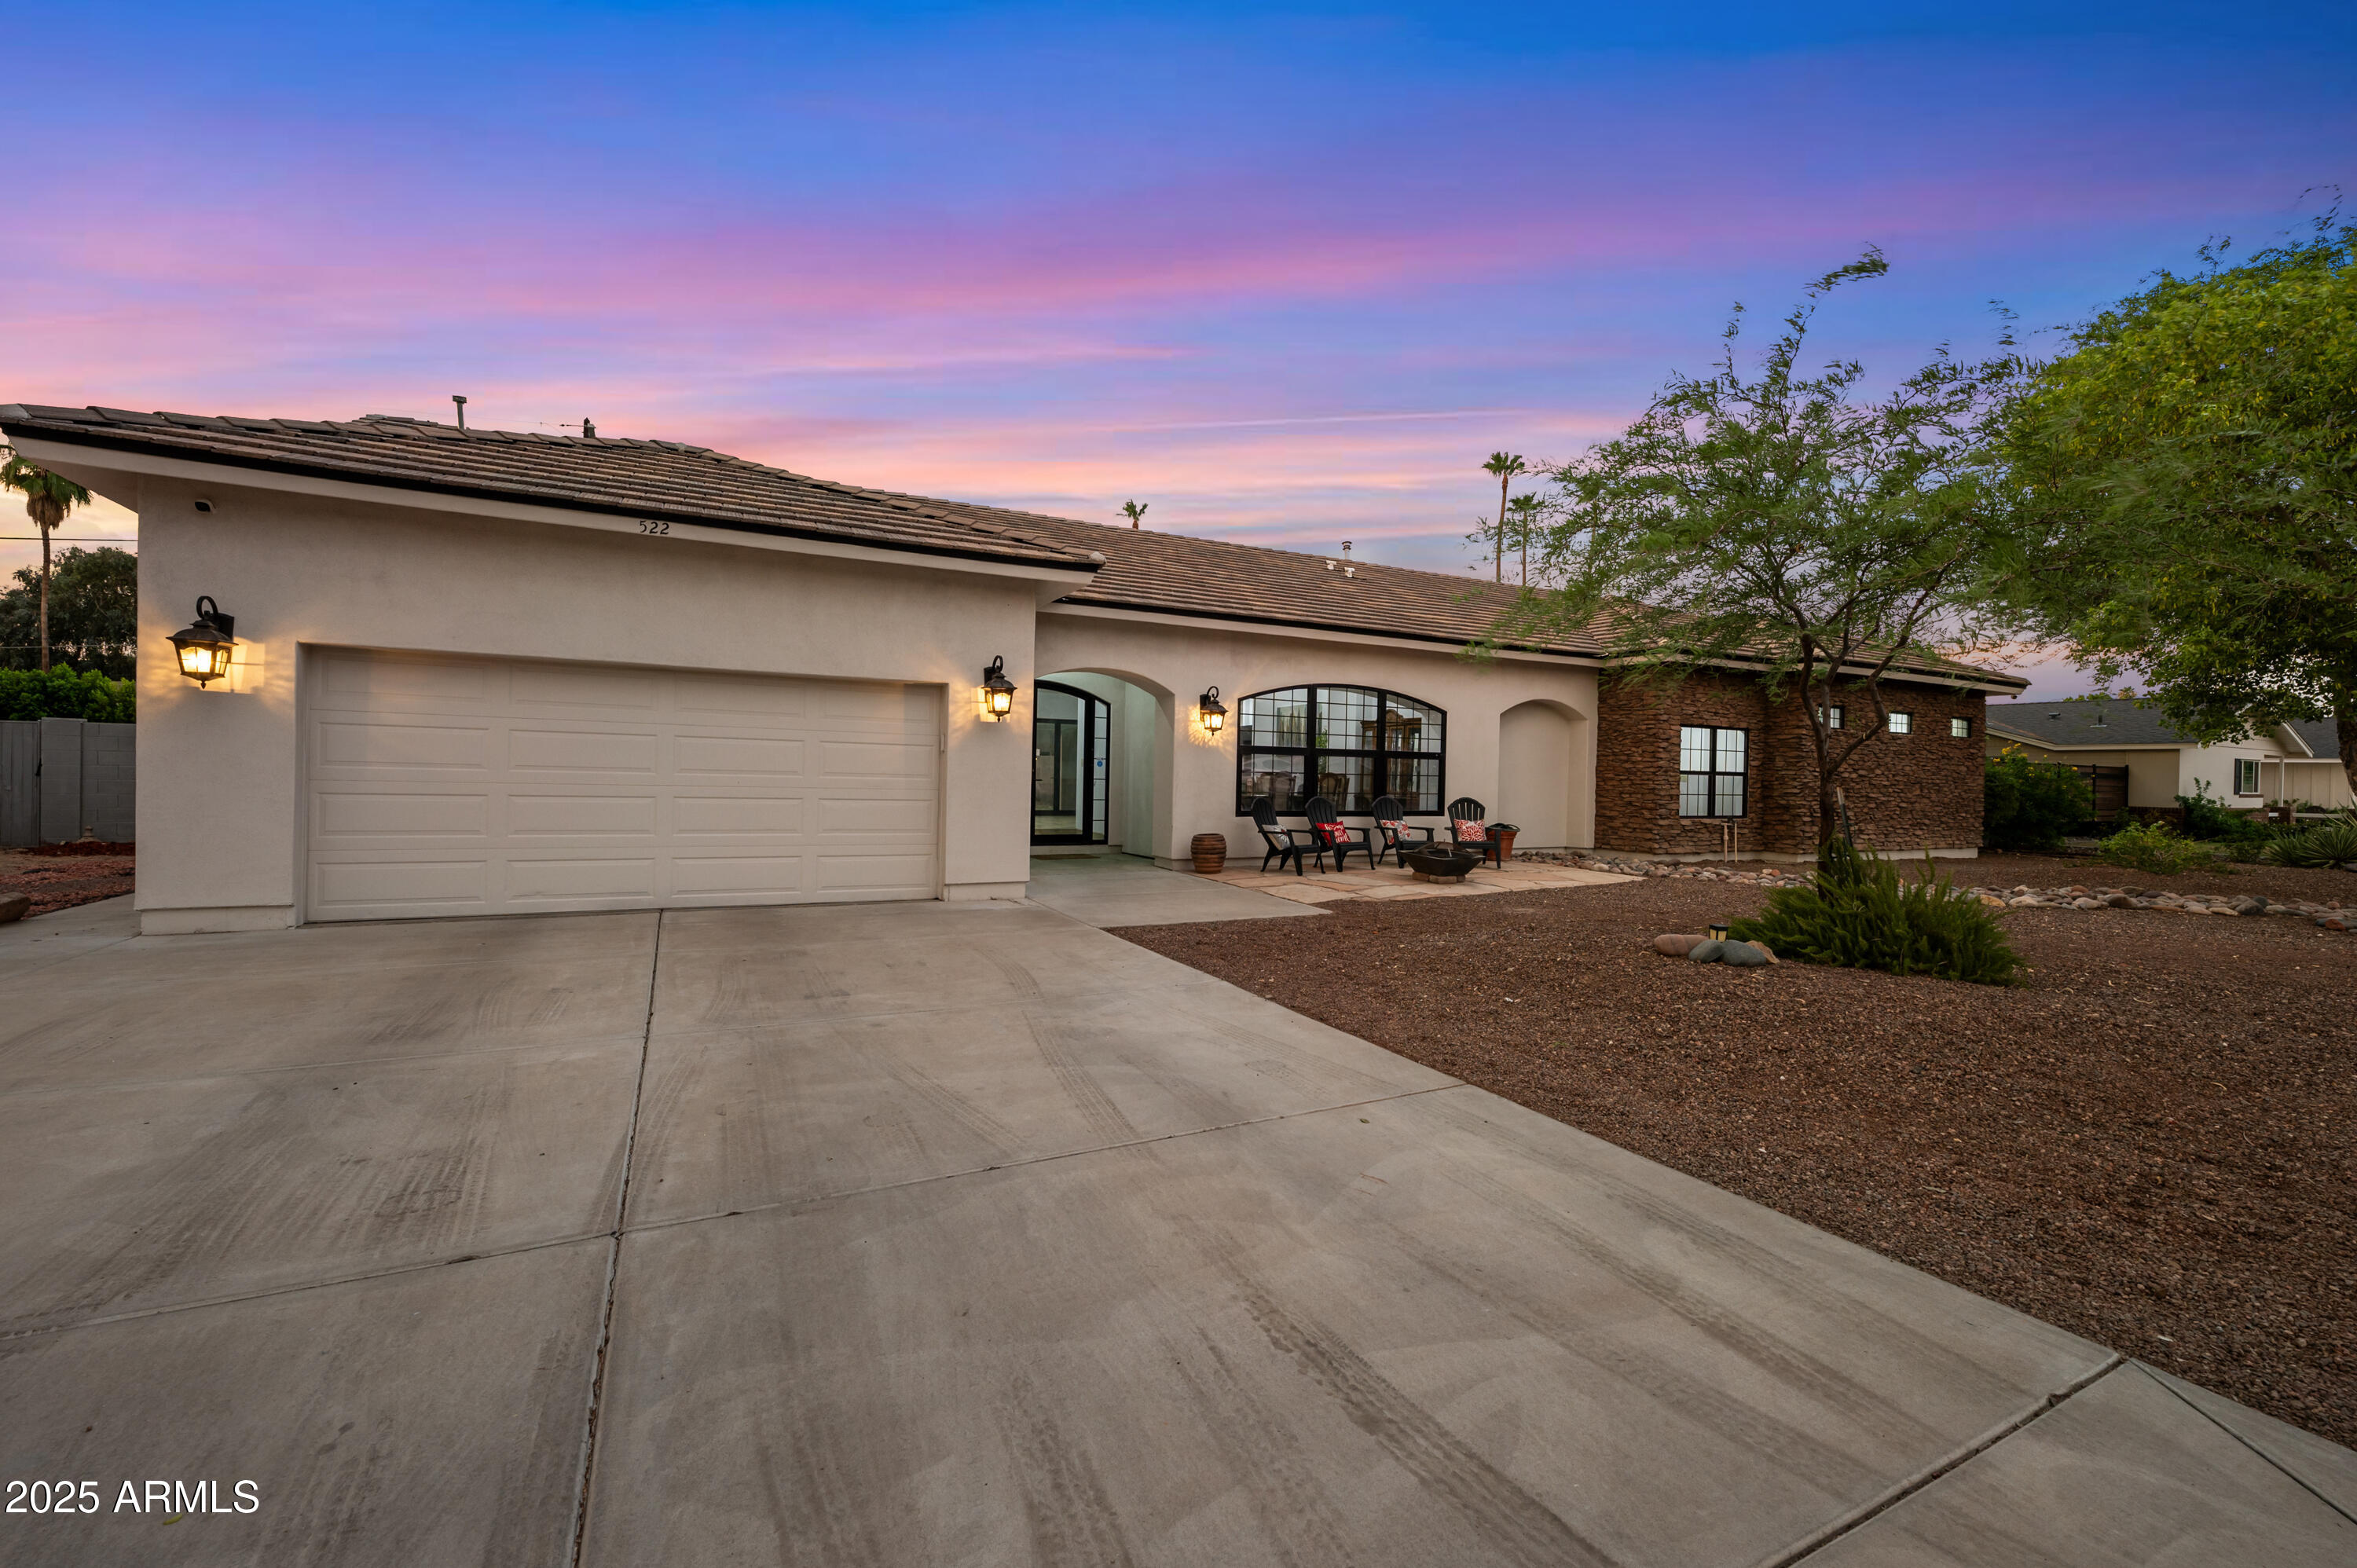
$1,135,0004 bds | 4 ba | 2,904 sqft | 0.25 acres
522 W MARLETTE Avenue, Phoenix, AZ 85013
United Real Estate Specialists