$639,900
21061 W GLEN Street, Buckeye, AZ 85396
VERRADO PARCELS 4.501 4.503 AND 4.504 · Maricopa County
What's special
- Fireplace
- 2-car garage
Description
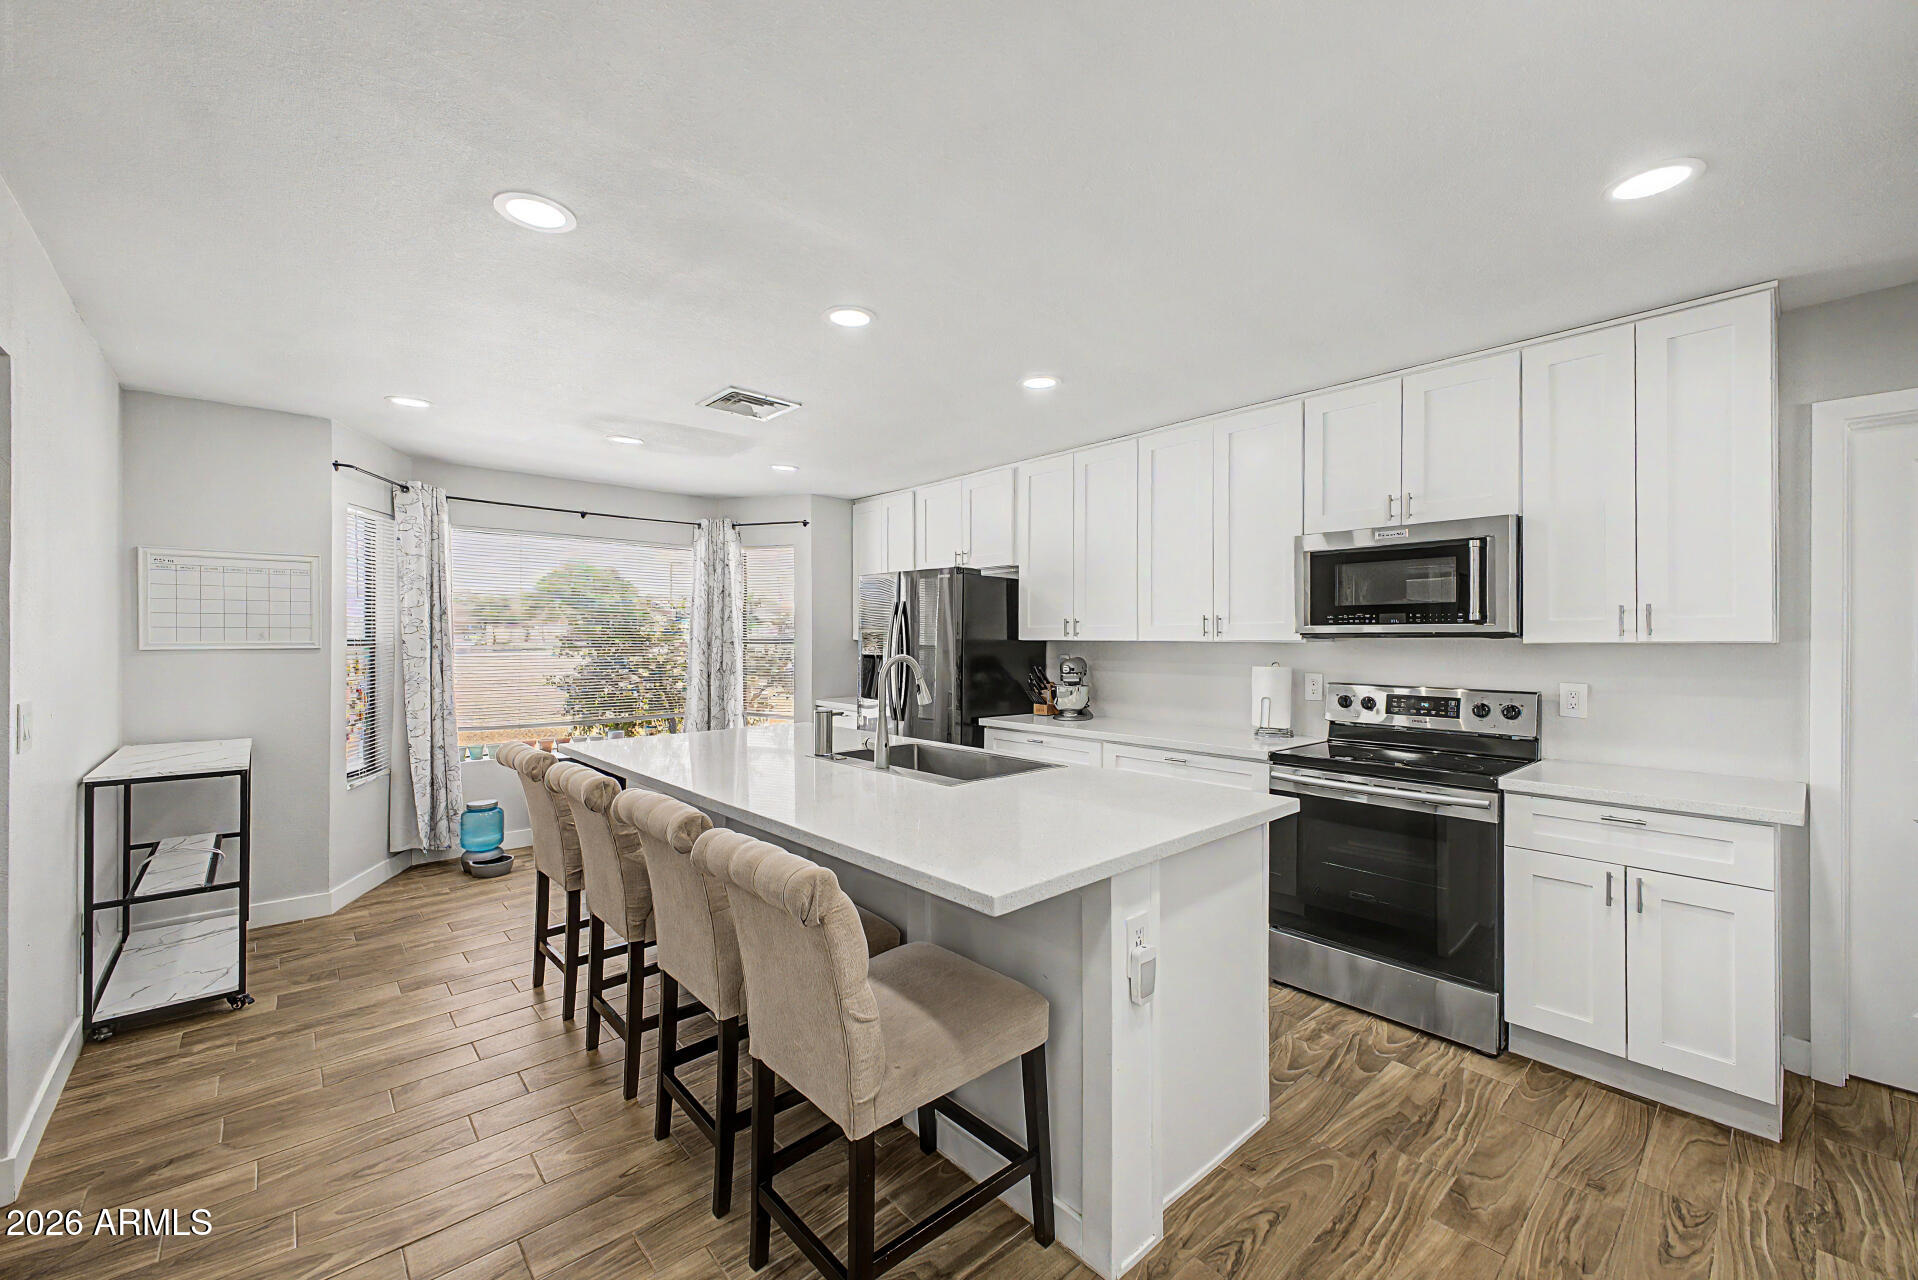
Positioned on a premium corner lot along a picturesque, tree-lined street in Verrado's coveted Main Street District, this exceptional residence offers an elevated lifestyle. This home is walking distance to the community pool, fitness center, and the energy of Main Street and Sunrise Marketplace, offering dining, live music, farmer's markets, pilates, coffee shops and more! Beautifully refreshed and meticulously maintained, this 4-bedroom, 2.5-bath home showcases thoughtful upgrades throughout, including fresh interior paint, newer AC units with transferable warranties, a newer water heater, and a brand-new hot tub--delivering both comfort and peace of mind. A truly special highlight, the HOA-approved front porch is the only one of its kind in the neighborhood, creating a distinct and inviting space for morning coffee, evening gatherings, and enjoying Verrado's signature charm. Inside, the home is bathed in natural light, with expansive windows, refined windowsills, and a seamless open-concept design ideal for both everyday living and entertaining. The kitchen is both elegant and functional, featuring granite countertops, a gas range, custom backsplash, and upgraded white cabinetry. The spacious living area flows effortlessly, A versatile front room on the main level offers the perfect space for a home office, homeschool setup, or additional living area, while a downstairs bedroom and powder bath provide flexibility for guests. Upstairs, the primary suite serves as a tranquil retreat with a spa-inspired bath, including a soaking garden tub, separate shower, and dual vanities. Additional bedrooms and a well-appointed full guest bath offer comfort and space, while an upstairs bonus area provides the perfect setting for a reading lounge or quiet workspace. A generously sized laundry room with built-in cabinetry enhances everyday convenience. Step outside to a resort-style backyard designed for true Arizona living. The stunning 7-foot-deep pool with in-floor cleaning is surrounded by elegant travertine decking, lush palms, and vibrant flowering landscape. A covered patio with retractable sun awning creates a private oasis ideal for year-round relaxation and entertaining. In addition, a separate side yard offers the perfect space for a garden, pet area, or additional outdoor flexibility. Additional features include ceiling fans throughout, window treatments, solar screens, and a well-appointed garage with overhead storage systems. An exceptional opportunity to experience living in one of Verrado's most desirable locations, where distinctive design, walkable amenities, and elevated lifestyle come together seamlessly.
Property details
Interior
Bedrooms
- Bedrooms: 4
Bathrooms
- Total Bathrooms: 3
- Full Bathrooms: 2
- 1/2 Bathrooms: 1
Interior Features
- Full Bth Master Bdrm
- Separate Shwr & Tub
- Double Vanity
- Eat-in Kitchen
- Granite Counters
- Upstairs
- Flooring: Carpet, Tile
- Window Features: Solar Screens, Dual Pane
Appliances
- Dishwasher
- Disposal
- Microwave
- Gas Range
- Laundry Features: Washer Hookup, Gas Dryer Hookup
Heating and Cooling
- Cooling Features: Ceiling Fan(s), Central Air
- Heating Features: Natural Gas
- Fireplace: Yes
- Fireplace Features: Gas
Other Interior
- Stories: 2
Exterior
Exterior and Lot Features
- Patio and Porch Features: Covered Patio(s)
- Fencing: Block
Land Info
- Corner Lot
- North/South Exposure
- Desert Back
- Grass Front
- Auto Timer H2O Front
- Auto Timer H2O Back
- Lot Size Acres: 0.17
- Lot Size Square Feet: 7,449
Garage and Parking
- Garage Spaces: 2
Community
Homeowners Association
- Association: Yes
- Association Fee: $146
- Association Fee Frequency: Monthly
- Calculated Total Monthly Association Fees: $146
- Association Fee Includes: Maintenance Grounds
Neighborhood
- Subdivision: VERRADO PARCELS 4.501 4.503 AND 4.504
Listing
Other Property Info
- Annual Tax Amount: $4,346
- Source Listing Status: Active
- County: Maricopa
- Directions: I-10 - 120 Verrado Way. Continue on Verrado Way past Main Street, Glen is on the right side first house on the corner.
- Property Subtype: Single Family Residence
- Parcel Number: 502-79-708
- Postal City: Buckeye
- Listing Date: 4/18/2026
- On Market Date: 5/3/2026
- MLS#: 7016339
Features
Building and Construction
- Total Square Feet Living: 2,645
- Year Built: 2007
- Property Age: 19
- Architectural Style: Other
- Construction Materials: Wood Frame, Painted, Stucco
- Roof: Tile
- Stories: 2
- Living Area Source: Owner
Utilities
- Water Source: Public
Contact Us
Contact Us
Ask a question or schedule a showing
Listing updated: May 30, 2026
MLS#: 7016339

Data relating to real estate for sale on this website comes in part from the Internet Data Exchange (IDX) program of Arizona Regional Multiple Listing Service. IDX information is provided exclusively for consumers' personal, non-commercial use, and may not be used for any purpose other than to identify prospective properties consumers may be interested in purchasing. The data is deemed reliable but is not guaranteed accurate by the MLS.
All information should be verified by the recipient and none is guaranteed as accurate by ARMLS.
© 2026 Arizona Regional Multiple Listing Service. All rights reserved.
Similar homes in Buckeye
House for sale
$640,0003 bds | 2 ba | 2,100 sqft | 1.03 acres
23019 W DURANGO Street, Buckeye, AZ 85326
My Home Group Real Estate
House for sale
$648,9005 bds | 4 ba | 2,419 sqft | 0.27 acres
23822 W Adams Street, Buckeye, AZ 85396
West USA Realty

House for sale
$649,0002 bds | 3 ba | 2,532 sqft | 0.17 acres
26493 W PIUTE Avenue, Buckeye, AZ 85396
HomeSmart
House for sale
$649,0004 bds | 3 ba | 2,427 sqft | 1 acres
7749 S 221st Drive, Buckeye, AZ 85326
Realty ONE Group
House for sale
$650,0003 bds | 3 ba | 2,519 sqft | 0.14 acres
21147 W HILLCREST Boulevard, Buckeye, AZ 85396
Long Realty Unlimited

House for sale
$650,0004 bds | 4 ba | 2,697 sqft | 0.19 acres
2877 N Heritage Street, Buckeye, AZ 85396
Coldwell Banker Realty