$760,000
20846 W Hillcrest Boulevard, Buckeye, AZ 85396
VERRADO VICTORY DISTRICT PHASE 1 · Maricopa County
What's special
- Mountain(s) & Desert & Golf Course & Panoramic views
- 2-car garage
Description
Find your ideal retirement haven in the sought-after 55+ Community of Verrado Victory! Perfectly positioned on the 15th hole of the Victory Course, this stunning home showcases sweeping White Tank Mountain views, vibrant sunsets, and breathtaking sunrises to greet each day. Offering 3 beds + den, 2 baths + powder room, and a 2-car garage. Charming curb appeal shines with stone-accented architecture, a welcoming front porch, paver driveway, and low-maintenance desert landscape. The interior exudes elegance with tall ceilings, abundant natural light, a neutral palette, stylish light fixtures, wood-look tile flooring in common areas, and plush carpet in bedrooms. You'll love the seamlessly flowing living & dining room paired with multi-sliding doors that merge the inside & outside activities! The gourmet kitchen boasts high-end SS appliances w/cooktop gas, quartz counters, subway tile backsplash, a pantry, espresso cabinetry w/crown molding, and an island w/breakfast bar. The versatile den is excellent for an office. Enter the primary bedroom to find patio access and an ensuite that has dual vanities, a make-up vanity, a walk-in closet, and a sit-down shower w/dry-off area. One secondary bedroom has access to the Jack & Jill bathroom. Laundry room with cabinetry for your convenience. Experience resort-inspired outdoor living with a beautifully designed backyard oasis that features a covered patio, well-laid pavers, & artificial turf! PLUS! All framed by fantastic golf course views, sweeping mountain vistas, and breathtaking sunset skies. Residents of Victory at Verrado enjoy world-class amenities, including the exclusive Victory Club with resort-style pools, fitness center, spa, pickleball & tennis courts, golf, hiking & biking trails, The Vic Bar + Kitchen, social clubs, and planned activities. Wow, just WOW!
Property details
Interior
Bedrooms
- Bedrooms: 3
Bathrooms
- Total Bathrooms: 3
- Full Bathrooms: 2
- 1/2 Bathrooms: 1
Interior Features
- Full Bth Master Bdrm
- Double Vanity
- Eat-in Kitchen
- Breakfast Bar
- Pantry
- Kitchen Island
- Quartz Countertops
- High Speed Internet
- 9+ Flat Ceilings
- No Interior Steps
- Flooring: Carpet, Tile
- Window Features: ENERGY STAR Qualified Windows, Vinyl Frame, Dual Pane, Low-Emissivity Windows, Tinted Windows
Appliances
- Dishwasher
- Disposal
- Refrigerator
- Gas Cooktop
- Microwave
- Built-In Electric Oven
- Water Softener Owned
- Laundry Features: Engy Star (See Rmks), Washer Hookup, Gas Dryer Hookup
Heating and Cooling
- Cooling Features: Central Air, Programmable Thmstat, ENERGY STAR Qualified Equipment, Gas
- Heating Features: Natural Gas, ENERGY STAR Qualified Equipment
Other Interior
- Stories: 1
Accessibility
- Bath Raised Toilet
- Bath Grab Bars
- Bath Lever Faucets
- Lever Handles
- Remote Devices
- Exterior Curb Cuts
- Mltpl Entries/Exits
Exterior
Exterior and Lot Features
- Private Yard
- Patio and Porch Features: Patio, Covered Patio(s)
- Fencing: Wrought Iron, Back Yard, Perimeter
Land Info
- On Golf Course
- North/South Exposure
- Borders Common Area
- Desert Front
- Desert Back
- Sprinklers In Front
- Sprinklers In Rear
- Gravel/Stone Front
- Gravel/Stone Back
- Synthetic Grass Back
- Auto Timer H2O Front
- Auto Timer H2O Back
- Lot Size Acres: 0.17
- Lot Size Square Feet: 7,425
Garage and Parking
- Garage Spaces: 2
- Attached Garage: No
- Parking Features: Garage Door Opener, Direct Access, Electric Vehicle Charging Station(s), Attached Garage
Home Features
- View: Mountain(s), Desert, Golf Course, Panoramic
Community
Homeowners Association
- Association: Yes
- Association Fee: $112
- Association Fee Frequency: Monthly
- Calculated Total Monthly Association Fees: $112
- Association Fee Includes: Maintenance Grounds
Neighborhood
- Subdivision: VERRADO VICTORY DISTRICT PHASE 1
Listing
Other Property Info
- Annual Tax Amount: $4,540
- Source Listing Status: Pending
- County: Maricopa
- Directions: Right on Sunrise Lane - Left on Meadowbrook Ave - Stay left to continue on Meadowbrook - turns into 209th Ave - Left on W Hillcrest Ave
- Property Subtype: Single Family Residence
- Parcel Number: 502-82-603
- Postal City: Buckeye
- Listing Date: 5/9/2026
- MLS#: 7026308
Features
Building and Construction
- Total Square Feet Living: 2,171
- Year Built: 2016
- Property Age: 10
- Architectural Style: Ranch
- Construction Materials: Wood Frame, Spray Foam Insulation, Blown Cellulose, Low VOC Insulation, ICAT Recessed Lighting, Painted, Stucco, Stone
- Roof: Tile, Reflective Coating
- Foundation Details: Slab
- Stories: 1
- Living Area Source: Builder
Utilities
- Water Source: Pvt Water Company
- Natural Gas Connected
Contact Us
Contact Us
Ask a question or schedule a showing
Listing updated: May 29, 2026
MLS#: 7026308

Data relating to real estate for sale on this website comes in part from the Internet Data Exchange (IDX) program of Arizona Regional Multiple Listing Service. IDX information is provided exclusively for consumers' personal, non-commercial use, and may not be used for any purpose other than to identify prospective properties consumers may be interested in purchasing. The data is deemed reliable but is not guaranteed accurate by the MLS.
All information should be verified by the recipient and none is guaranteed as accurate by ARMLS.
© 2026 Arizona Regional Multiple Listing Service. All rights reserved.
Similar homes in Buckeye

Manufactured home for sale
$759,9003 bds | 2 ba | 1,932 sqft | 8.68 acres
21518 W NARRAMORE Road, Buckeye, AZ 85326
West USA Realty
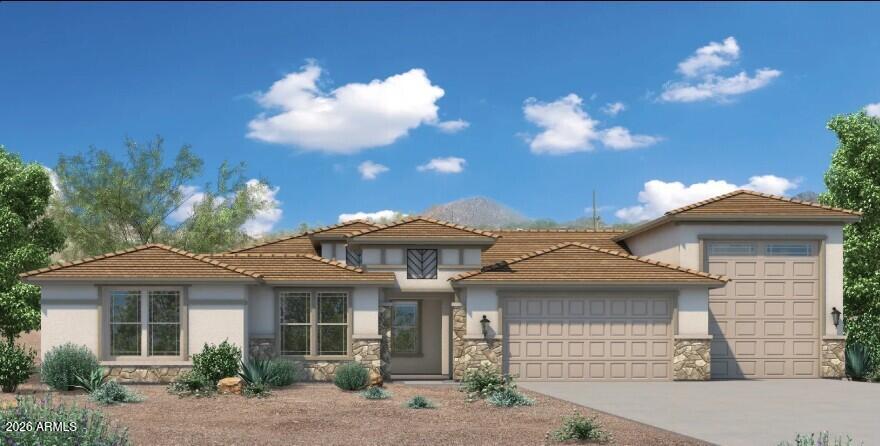
House for sale
$761,7504 bds | 3 ba | 3,200 sqft | 1.01 acres
19706 W HURON Lane, Buckeye, AZ 85326
Caruso Real Estate
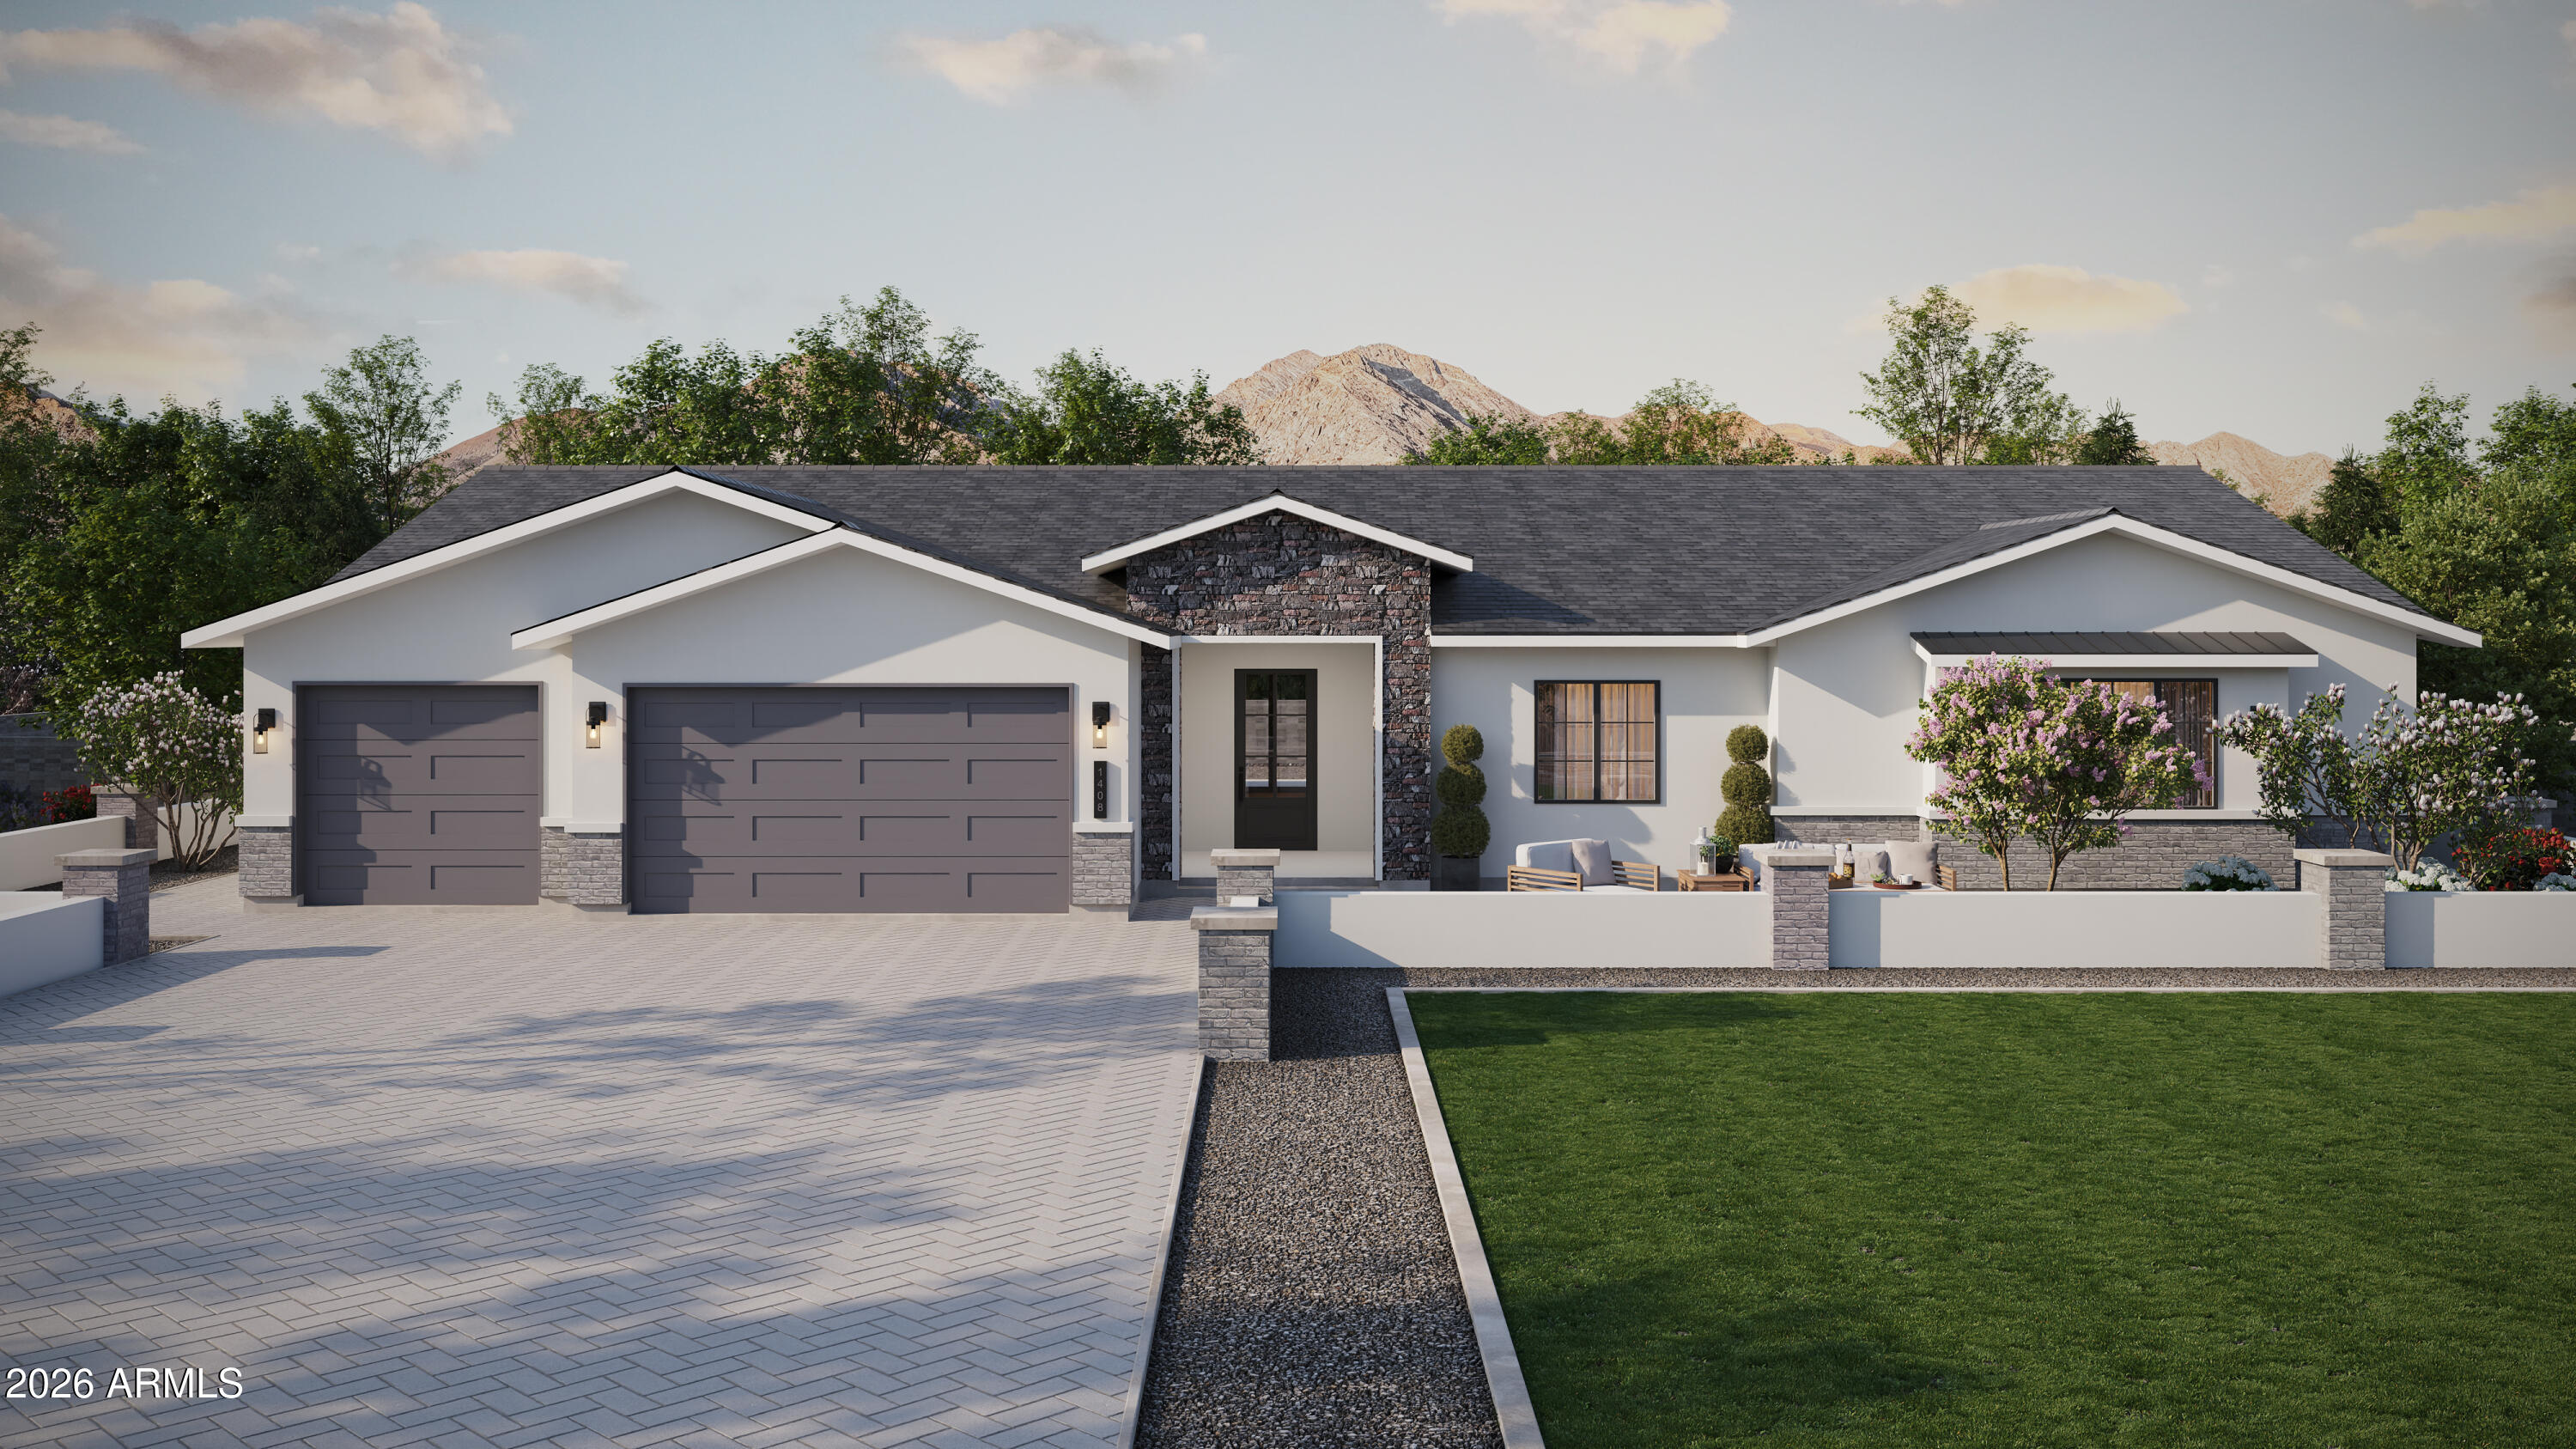
House for sale
$750,0004 bds | 3 ba | 3,205 sqft | 1 acres
21776 W Milada Drive, Buckeye, AZ 85326
Realty ONE Group

House for sale
$750,0005 bds | 4 ba | 2,705 sqft | 0.19 acres
21138 W EDGEMONT Avenue, Buckeye, AZ 85396
Realty Executives Arizona Territory

House for sale
$749,9994 bds | 4 ba | 2,608 sqft | 0.17 acres
20055 W CAMPBELL Avenue, Buckeye, AZ 85396
LPT Realty, LLC

House for sale
$749,9003 bds | 3 ba | 2,534 sqft | 0.19 acres
20947 W MARIPOSA Street, Buckeye, AZ 85396
Limitless Real Estate