$995,000
2080 E AQUARIUS Place, Chandler, AZ 85249
WINDERMERE RANCH · Maricopa County
What's special
- 3-car garage
Description
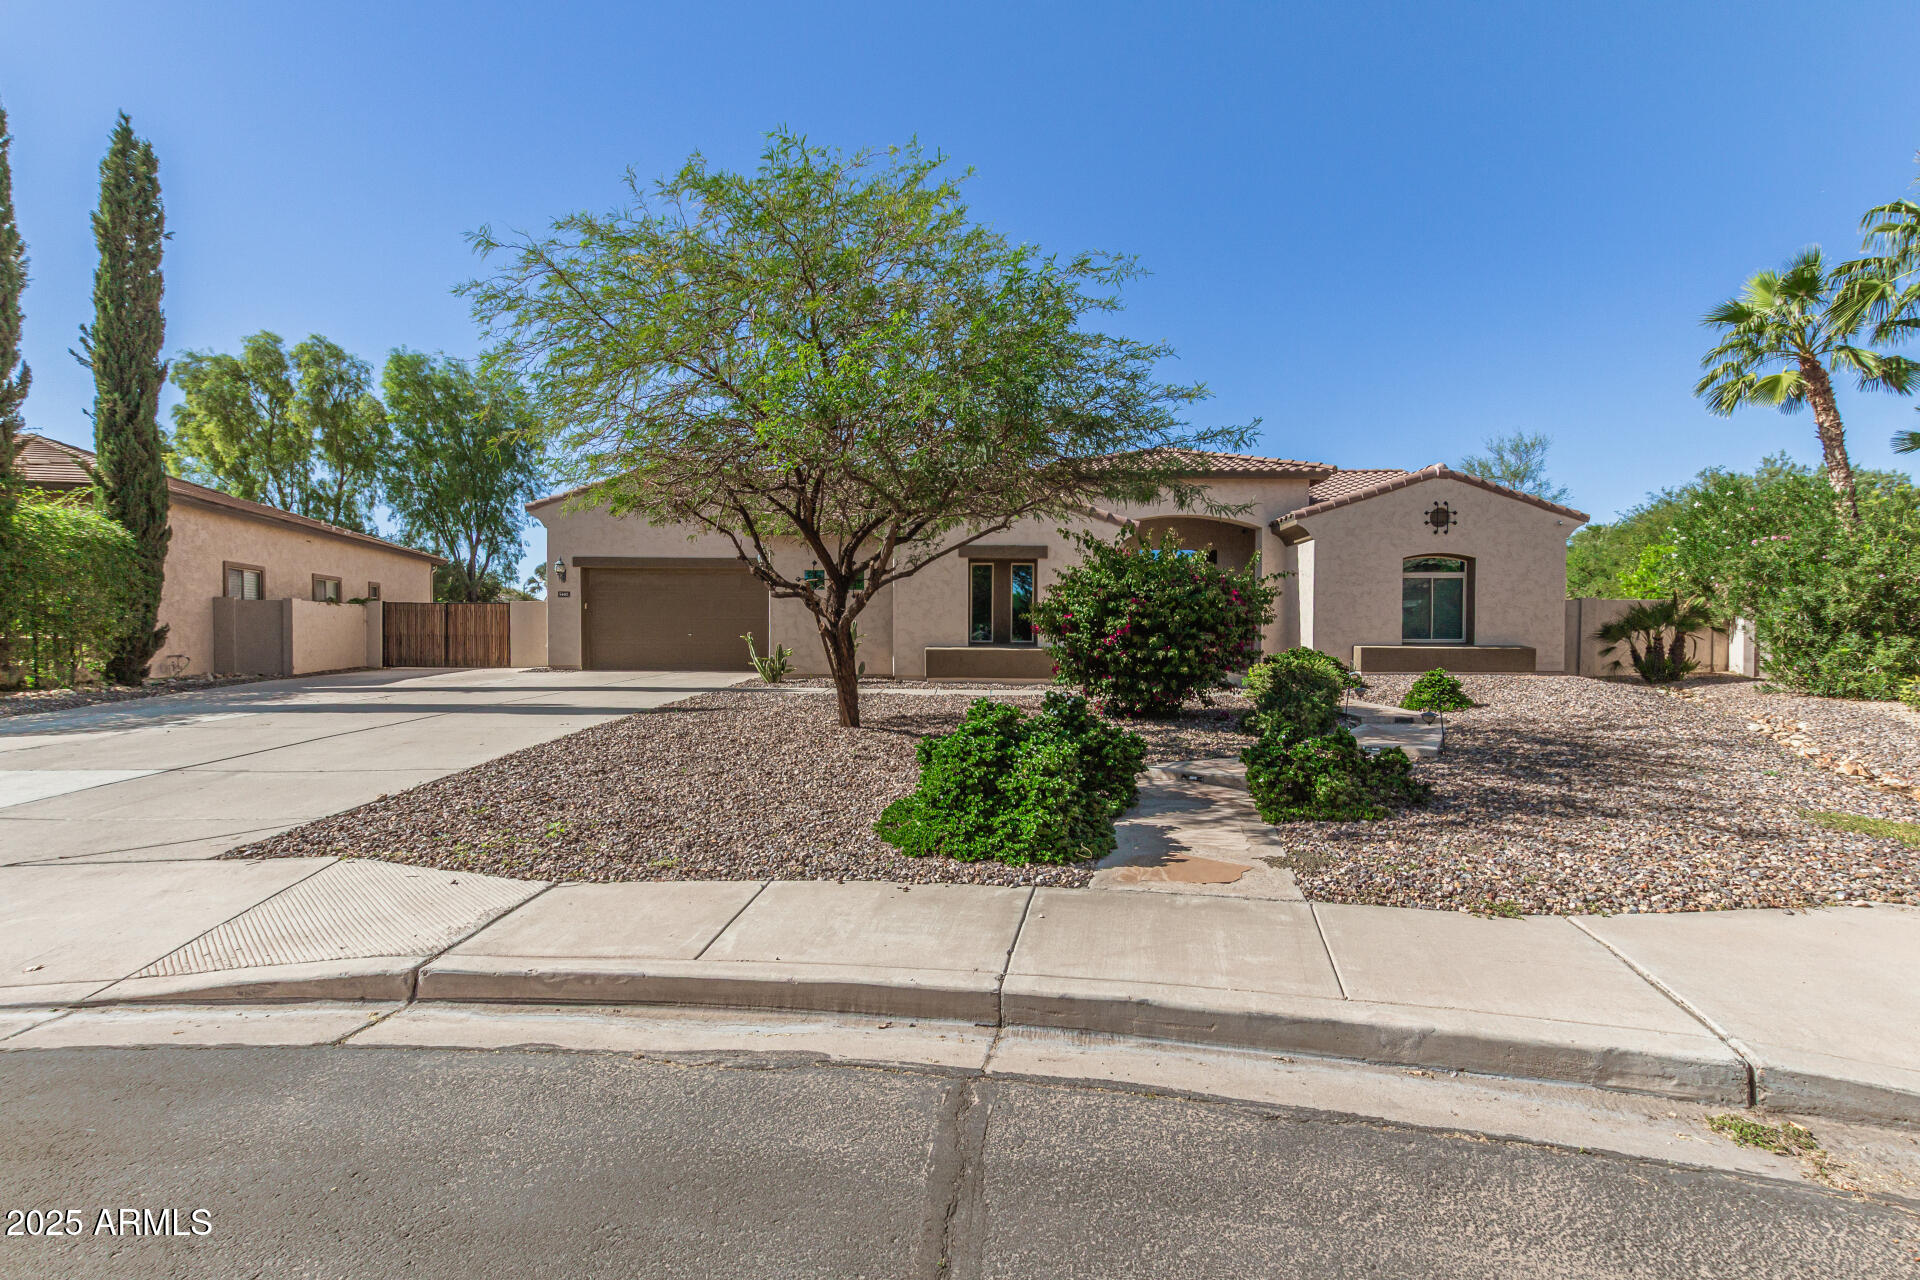
Welcome to this beautifully upgraded 4-bedroom 3 bathroom home perfectly designed for both everyday luxury living and entertaining. The entrance into the home from the courtyard highlights the open-concept layout-seamlessly connecting the formal dining room, eat-in kitchen, and spacious living area that is highlighted by a dramatic 16-foot sliding glass door that brings indoor and outdoor living together. The chef's kitchen is a dream with a gas cooktop, double ovens, oversized pantry, and abundant storage space-perfect for family gatherings. The split bedroom floor plan is the perfect configuration for families or guests with a separate wing that includes 2 bedrooms, a full bathroom with double sinks and a game room/flex space. Every bedroom in the home features a walk in closet. There is also a 2nd area that can be used as a den/office. You'll have endless options for a teen/game room, home offices, den, or guest retreat. The primary suite offers a spa-like feel with tile flooring and a stunning frameless walk-in shower. Additional features include tile throughout the main living areas and primary suite, a spacious laundry room with built-in cabinetry, 12 foot ceilings, a whole house indoor air scrubber filtration system, surround sound speakers in the living room and back patio and a 3-car garage with an extended paver driveway and upgraded 8 foot RV gate. Situated on a premium corner lot inside a sought after gated community, the backyard is truly an entertainer's paradise. Citrus trees, palm trees and custom lighting throughout set the ambiance as you entertain friends at the beautiful pergola with a built-in grill and bar seating. You can also relax around the gas firepit or enjoy a friendly game at the custom cornhole boards with underground lighting. From the charming courtyard entry to the high-end upgrades throughout, this home combines comfort, functionality, and luxury in every detail.
Property details
Interior
Bedrooms
- Bedrooms: 4
Bathrooms
- Total Bathrooms: 3
- Full Bathrooms: 3
Interior Features
- 3/4 Bath Master Bdrm
- Double Vanity
- Eat-in Kitchen
- Breakfast Bar
- Pantry
- Kitchen Island
- Walk-in Pantry
- Quartz Countertops
- High Speed Internet
- 9+ Flat Ceilings
- No Interior Steps
- Flooring: Carpet, Tile
- Window Features: ENERGY STAR Qualified Windows, Vinyl Frame, Dual Pane
Appliances
- Dishwasher
- Disposal
- Gas Cooktop
- Microwave
- Built-In Gas Oven
- Water Softener Owned
- Laundry Features: Inside
Heating and Cooling
- Cooling Features: Ceiling Fan(s), Central Air, Programmable Thmstat
- Heating Features: Natural Gas
Other Interior
- Stories: 1
Exterior
Exterior and Lot Features
- Built-in Barbecue
- Patio and Porch Features: Covered Patio(s)
- Fencing: Block
Land Info
- Corner Lot
- North/South Exposure
- Sprinklers In Front
- Sprinklers In Rear
- Synthetic Grass Frnt
- Synthetic Grass Back
- Auto Timer H2O Front
- Auto Timer H2O Back
- Lot Size Acres: 0.24
- Lot Size Square Feet: 10,372
Garage and Parking
- Garage Spaces: 3
- Attached Garage: No
- Parking Features: RV Gated, Tandem, Garage Door Opener, Direct Access
Community
Homeowners Association
- Association: Yes
- Association Fee: $154
- Association Fee Frequency: Monthly
- Calculated Total Monthly Association Fees: $154
- Association Fee Includes: Maintenance Grounds
Neighborhood
- Subdivision: WINDERMERE RANCH
Listing
Other Property Info
- Annual Tax Amount: $3,331
- Source Listing Status: Active
- County: Maricopa
- Directions: Going East on Riggs Rd enter the community gate on the north side of Riggs before S Cooper Rd. Turn left after entering the gate and follow it around until Valerie Dr. Go north on Valerie Dr. Home is on the north side after it curves into Aquarius Place.
- Property Subtype: Single Family Residence
- Parcel Number: 303-80-329
- Postal City: Chandler
- Listing Date: 5/28/2026
- MLS#: 7034575
Features
Building and Construction
- Total Square Feet Living: 3,243
- Year Built: 2021
- Property Age: 5
- Construction Materials: Wood Frame, Painted, Stucco
- Roof: Tile
- Foundation Details: Slab
- Stories: 1
- Living Area Source: Assessor
Utilities
- Water Source: Public
Contact Us
Contact Us
Ask a question or schedule a showing
Listing updated: May 29, 2026
MLS#: 7034575

Data relating to real estate for sale on this website comes in part from the Internet Data Exchange (IDX) program of Arizona Regional Multiple Listing Service. IDX information is provided exclusively for consumers' personal, non-commercial use, and may not be used for any purpose other than to identify prospective properties consumers may be interested in purchasing. The data is deemed reliable but is not guaranteed accurate by the MLS.
All information should be verified by the recipient and none is guaranteed as accurate by ARMLS.
© 2026 Arizona Regional Multiple Listing Service. All rights reserved.
Similar homes in Chandler

House for sale
$974,9004 bds | 3 ba | 3,200 sqft | 0.28 acres
837 E Torrey Pines Place, Chandler, AZ 85249
Coldwell Banker Realty
House for sale
$1,020,0005 bds | 4 ba | 3,561 sqft | 0.4 acres
5440 S DRAGOON Drive, Chandler, AZ 85249
HomeSmart

House for sale
$1,030,0005 bds | 3 ba | 3,833 sqft | 0.32 acres
542 N DANIELSON Way, Chandler, AZ 85225
RETSY

House for sale
$960,0004 bds | 3 ba | 3,216 sqft | 0.21 acres
3941 E NOLAN Drive, Chandler, AZ 85249
Russ Lyon Sotheby's International Realty

House for sale
$950,0005 bds | 4 ba | 4,461 sqft | 0.23 acres
4850 S Hudson Place, Chandler, AZ 85249
HomeSmart

House for sale
$1,049,0005 bds | 4 ba | 3,729 sqft | 0.39 acres
851 E DESERT INN Drive, Chandler, AZ 85249
The Agency