$1,075,000
20264 W SAN JUAN Avenue, Litchfield Park, AZ 85340
CANYON VIEWS PHASE 3 UNIT 3 · Maricopa County
What's special
- City Lights & Mountain(s) views
- 3-car garage
Description
Exquisite 2024 David Weekley residence set on an expansive premium corner lot, offering a rare blend of modern luxury, thoughtful design, and breathtaking mountain views. This single-level home showcases impeccable craftsmanship and comes complete with structural and HVAC warranties for ultimate peace of mind. A private gated courtyard creates a grand sense of arrival, leading into an elegant interior defined by soaring 12' ceilings, wood-look plank tile, and expansive windows that flood the home with natural light and Stunning Mountain Views. The open-concept floor plan features 4 bedrooms, 3 full bathrooms, and two versatile flex spaces ideal for a private office, media lounge, or bespoke lifestyle needs. At the heart of the home, the gourmet chef's kitchen is a true showpiece-- anchored by an oversized quartz island and appointed with a gas range and designer hood, custom backsplash, floating shelves, under-cabinet lighting, deep stainless sink, and an expansive walk-in pantry with glass entry. Custom cabinetry with soft-close features and elevated fixtures complete the space with timeless sophistication. The split floor plan offers exceptional privacy, including a guest ensuite perfect for visitors or multigenerational living. Secondary bedrooms feature walk-in closets, while the primary suite is a luxurious retreat with a spa-inspired bath, including a soaking garden tub, oversized shower, dual vanities, and refined quartz finishes as well as a large walk-in closet. Seamless indoor-outdoor living is achieved through a dramatic corner sliding glass wall, opening to a resort-style backyard designed for year-round enjoyment. The extended patio overlooks a newly completed PebbleTec pool with Travertine deck (2025) featuring a Baja shelf, waterfall, in-floor cleaning system, and saltwater technology--all controllable via app. Mature citrus trees and a fully gated pool area enhance both beauty and privacy. Additional highlights include a 3-car tandem garage with storage systems and utility sink, RV gate, paver driveway and entry, ceiling fans throughout, and elevated design details at every turn. A rare opportunity to own a nearly new, highly upgraded luxury home where no detail has been overlooked.
Property details
Interior
Bedrooms
- Bedrooms: 4
Bathrooms
- Total Bathrooms: 3
- Full Bathrooms: 3
Interior Features
- Full Bth Master Bdrm
- Separate Shwr & Tub
- Double Vanity
- Eat-in Kitchen
- Breakfast Bar
- Kitchen Island
- Walk-in Pantry
- Granite Counters
- High Speed Internet
- 9+ Flat Ceilings
- Flooring: Carpet, Tile
Appliances
- Microwave
- Gas Oven
- Gas Range
- Laundry Features: Washer Hookup
Heating and Cooling
- Cooling Features: Ceiling Fan(s), Central Air, Programmable Thmstat
- Heating Features: Electric
Other Interior
- Stories: 1
Exterior
Exterior and Lot Features
- Patio and Porch Features: Covered Patio(s)
- Fencing: Block
Land Info
- Desert Front
- Lot Size Acres: 0.58
- Lot Size Square Feet: 25,171
Garage and Parking
- Garage Spaces: 3
- Attached Garage: No
- Parking Features: RV Gated
Home Features
- View: City Lights, Mountain(s)
Community
Homeowners Association
- Association: Yes
- Association Fee: $97
- Association Fee Frequency: Monthly
- Calculated Total Monthly Association Fees: $97
- Association Fee Includes: Maintenance Grounds
Neighborhood
- Subdivision: CANYON VIEWS PHASE 3 UNIT 3
Listing
Other Property Info
- Annual Tax Amount: $374
- Source Listing Status: Active
- County: Maricopa
- Property Subtype: Single Family Residence
- Parcel Number: 502-41-496
- Postal City: Litchfield Park
- Listing Date: 4/17/2026
- MLS#: 7015855
Features
Building and Construction
- Total Square Feet Living: 3,147
- Year Built: 2024
- Property Age: 2
- Architectural Style: Ranch
- Construction Materials: Wood Frame, Painted, Stucco
- Roof: Tile
- Stories: 1
- Living Area Source: Assessor
Utilities
- Water Source: Pvt Water Company
Contact Us
Contact Us
Ask a question or schedule a showing
Listing updated: May 20, 2026
MLS#: 7015855

Data relating to real estate for sale on this website comes in part from the Internet Data Exchange (IDX) program of Arizona Regional Multiple Listing Service. IDX information is provided exclusively for consumers' personal, non-commercial use, and may not be used for any purpose other than to identify prospective properties consumers may be interested in purchasing. The data is deemed reliable but is not guaranteed accurate by the MLS.
All information should be verified by the recipient and none is guaranteed as accurate by ARMLS.
© 2026 Arizona Regional Multiple Listing Service. All rights reserved.
Similar homes in Litchfield Park

House for sale
$1,079,0004 bds | 5 ba | 3,332 sqft | 0.42 acres
14606 W Village Parkway, Litchfield Park, AZ 85340
Southwest Preferred Properties

House for sale
$1,085,0005 bds | 6 ba | 5,013 sqft | 0.36 acres
246 N ALEPPO Court, Litchfield Park, AZ 85340
Real Broker

House for sale
$1,089,0005 bds | 5 ba | 4,548 sqft | 0.22 acres
898 W GROVE Street, Litchfield Park, AZ 85340
Keller Williams Arizona Realty
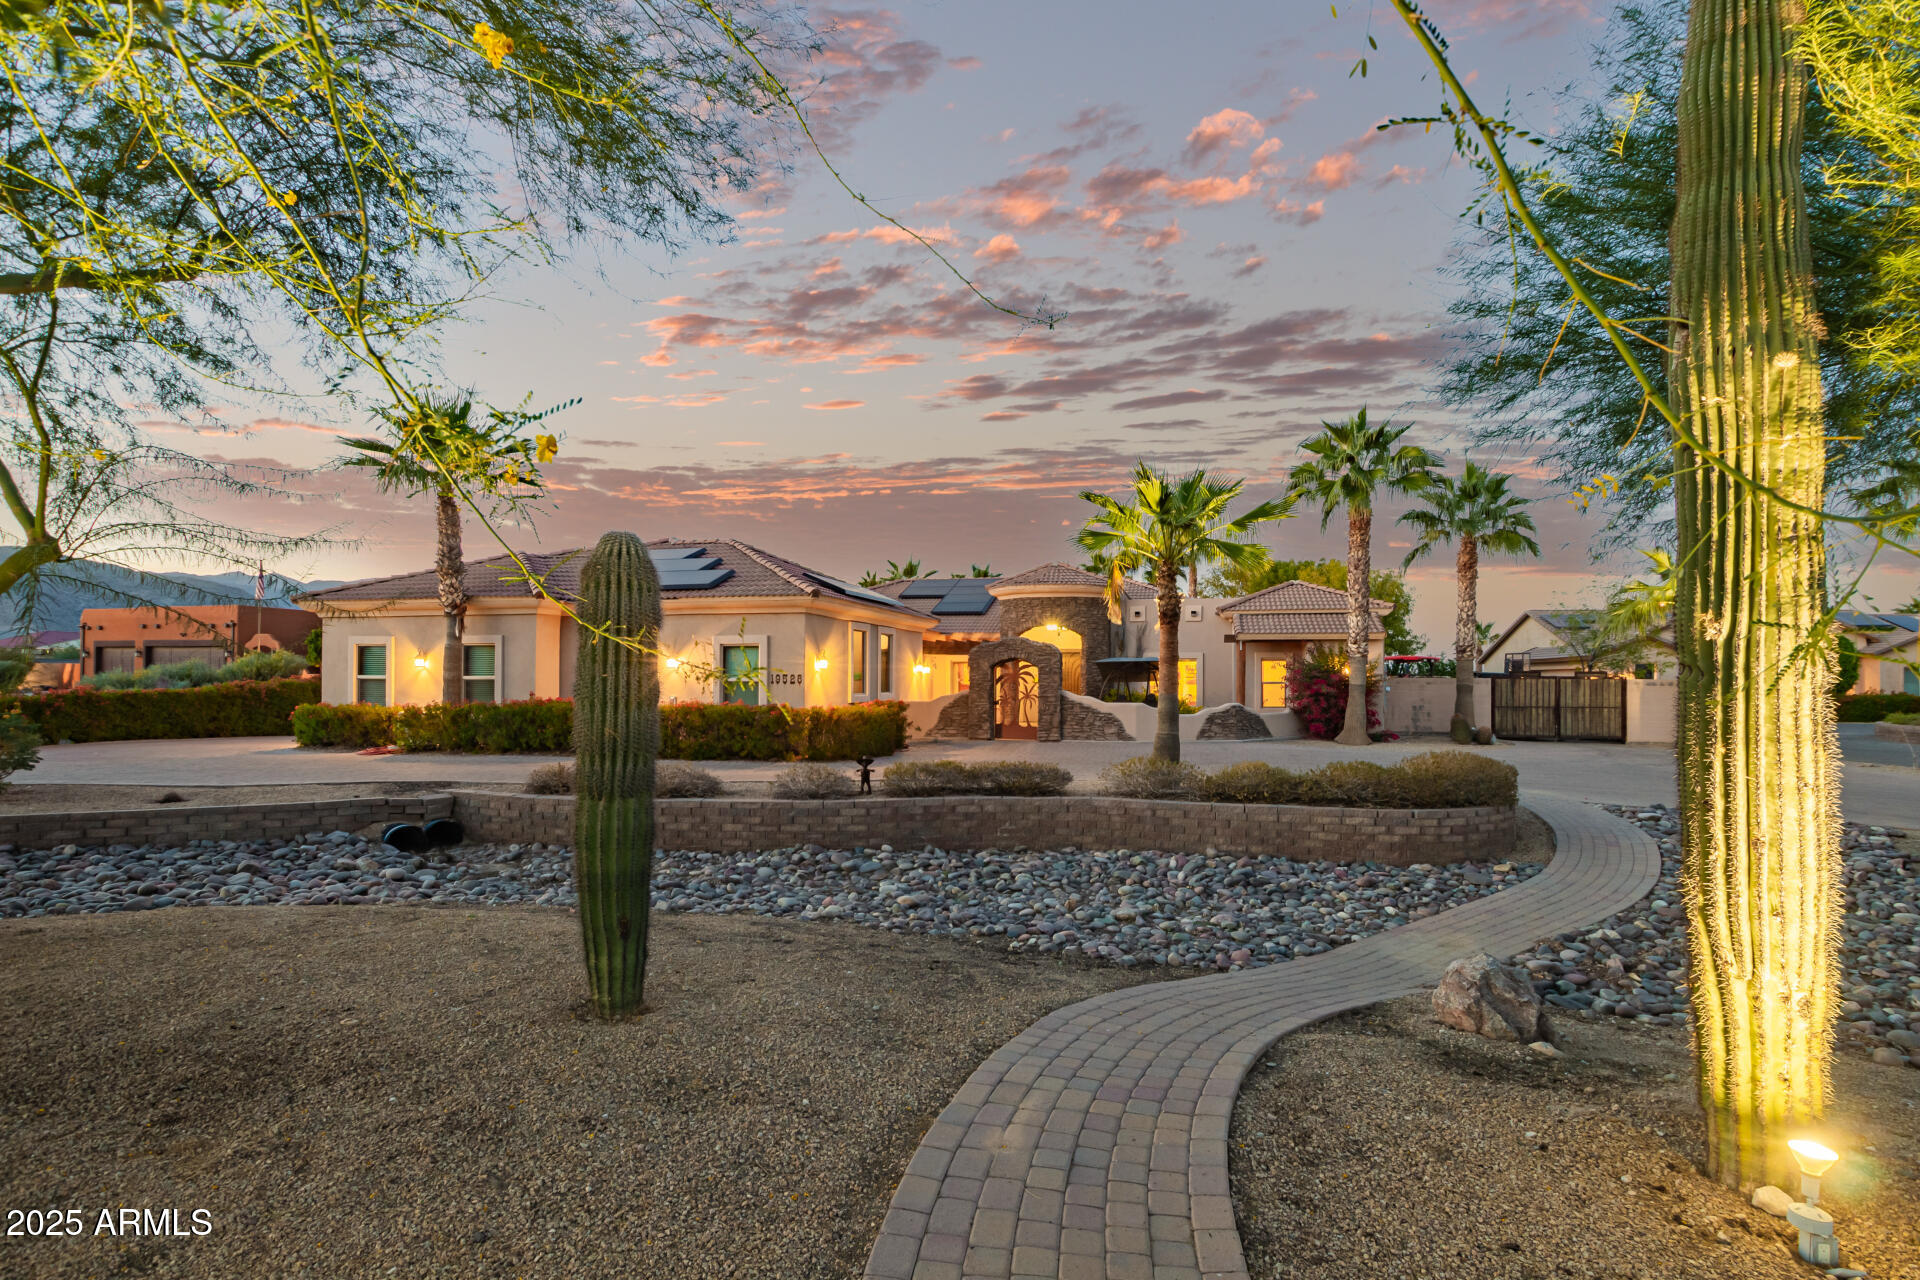
House for sale
$1,150,0004 bds | 3 ba | 2,757 sqft | 0.9 acres
19528 W GEORGIA Avenue, Litchfield Park, AZ 85340
Realty ONE Group
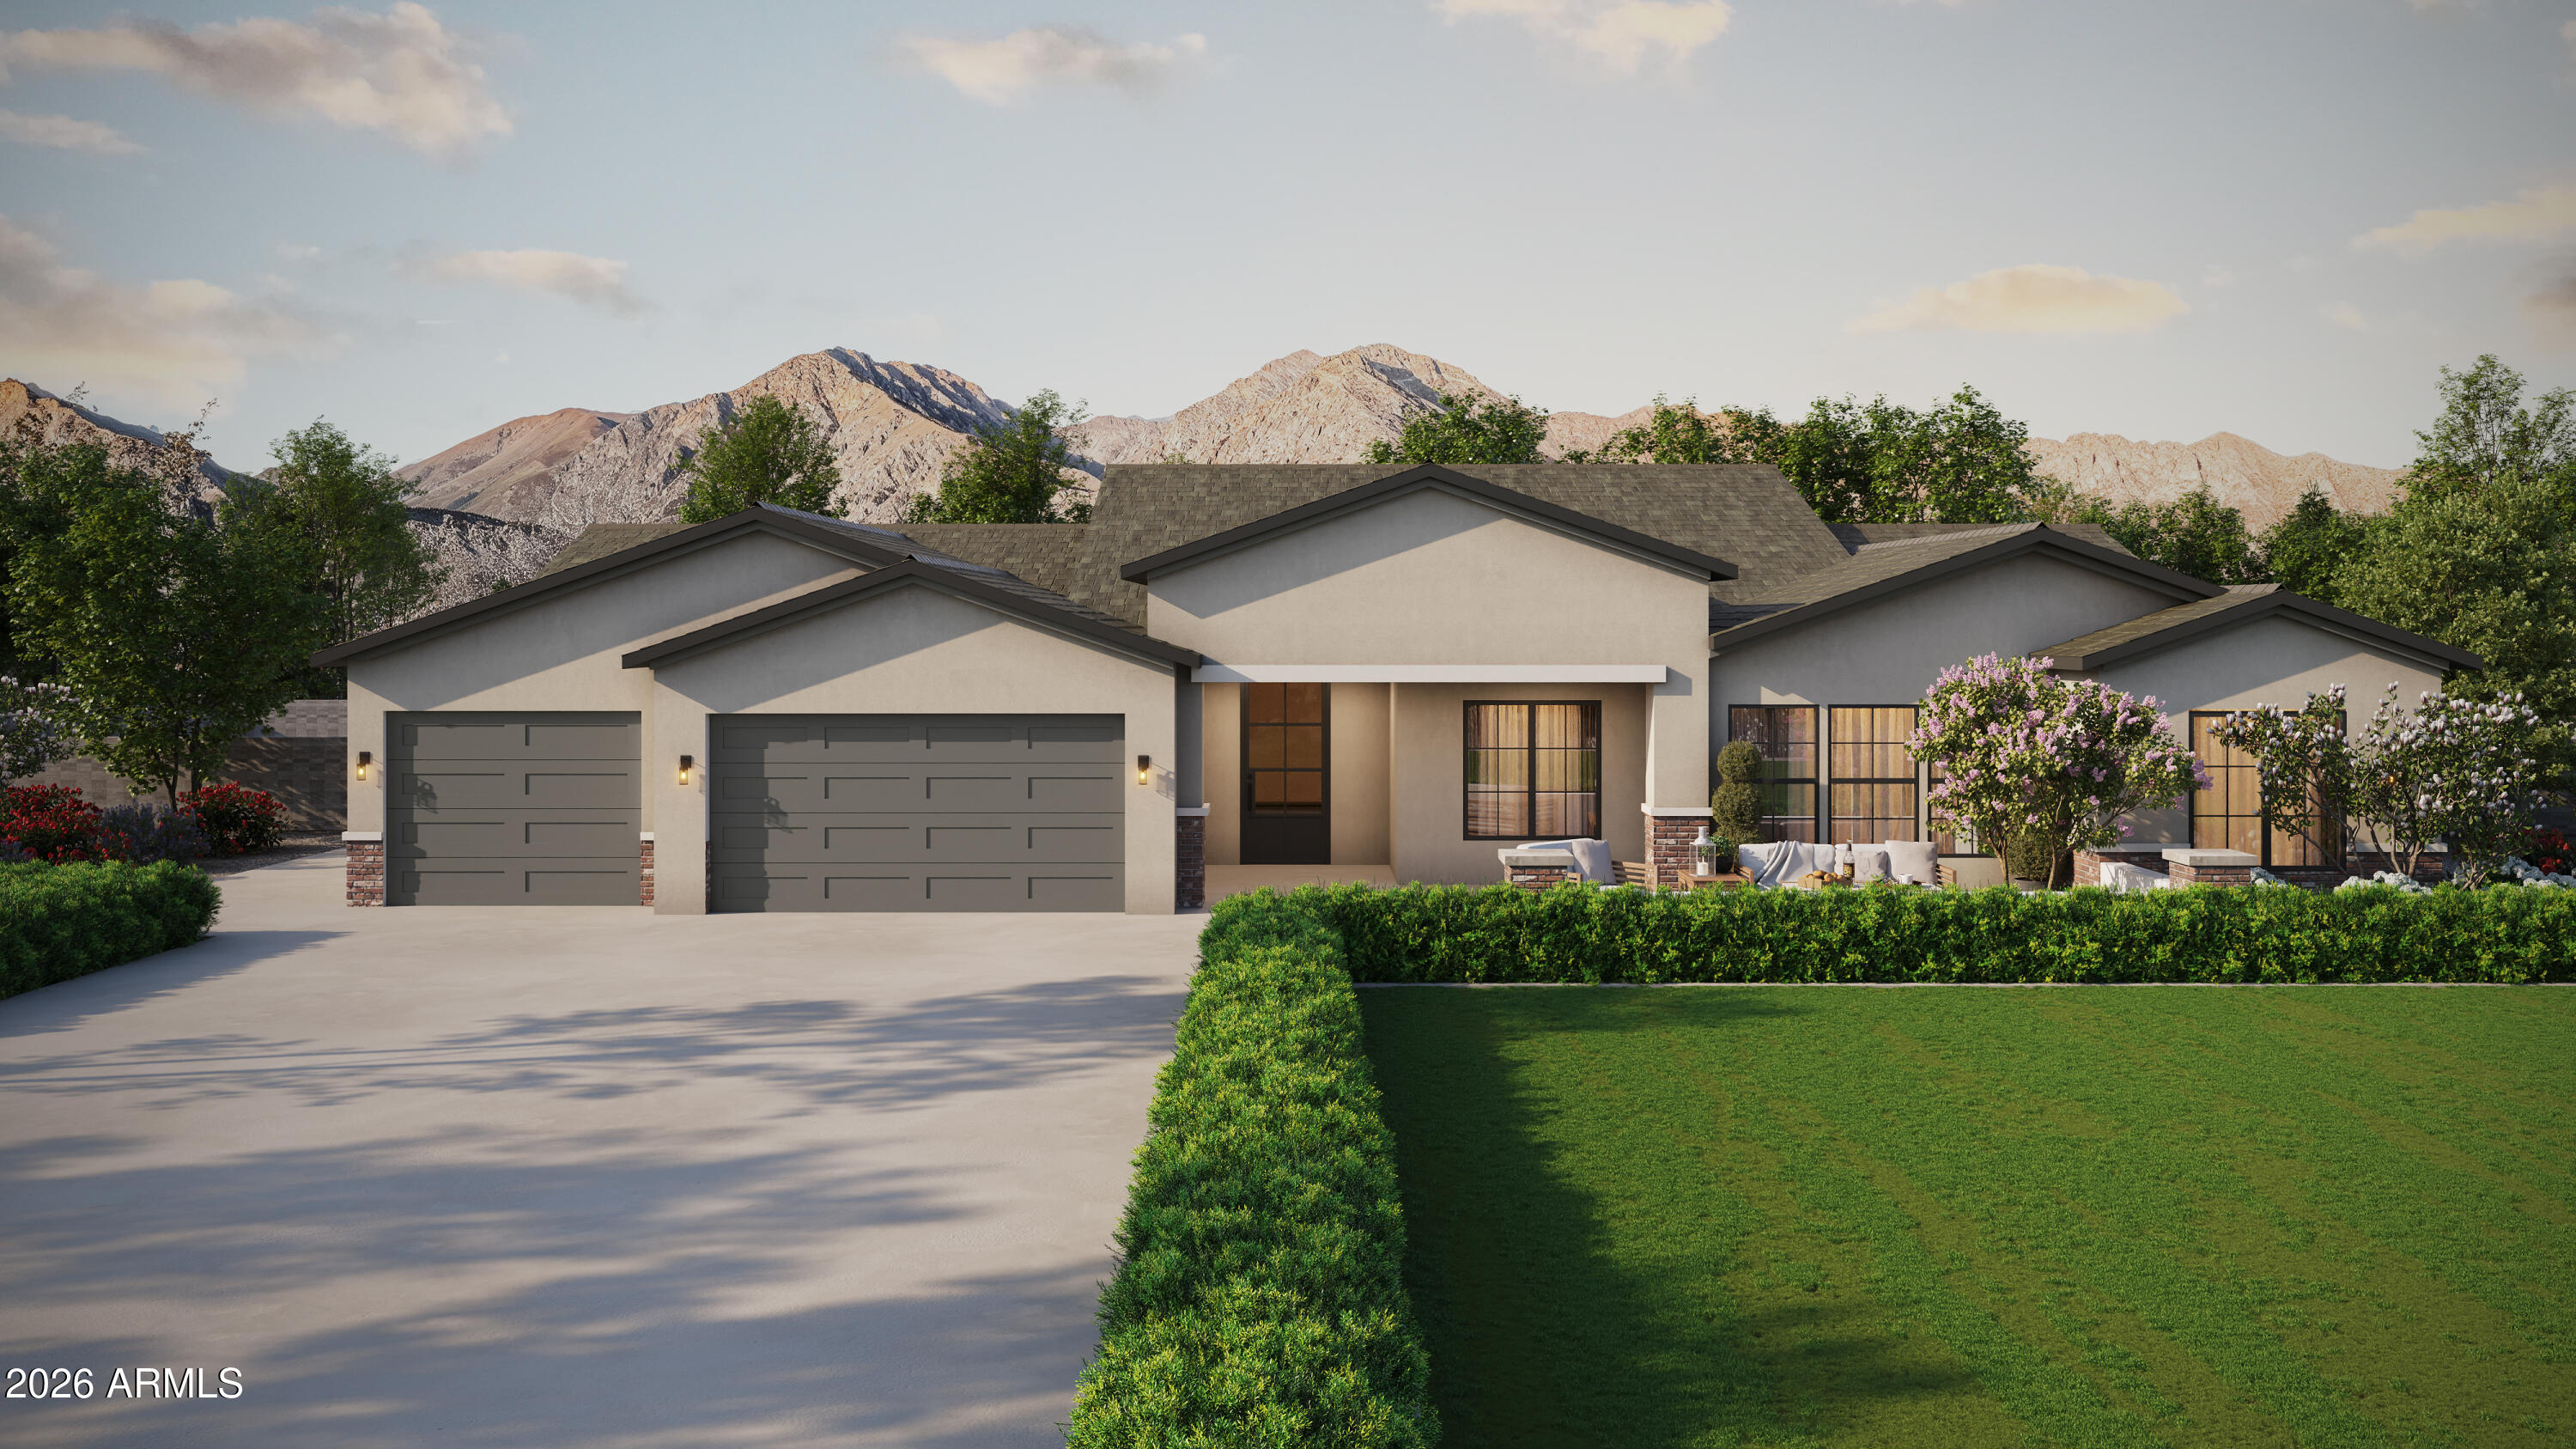
House for sale
$1,000,0005 bds | 4 ba | 3,272 sqft | 0.85 acres
19622 W Colter Street, Litchfield Park, AZ 85340
Realty ONE Group

House for sale
$995,0004 bds | 4 ba | 3,508 sqft | 0.26 acres
14817 W ESCONDIDO Drive N, Litchfield Park, AZ 85340
Real Broker