$1,275,000
20117 E CALLE DE FLORES, Queen Creek, AZ 85142
TERRARANCH AT QUEEN CREEK · Maricopa County
What's special
- Mountain(s) views
- 3-car garage
Description
LUXURY RESORT LIVING AT ITS BEST!! Welcome to one of those rare Queen Creek properties that feels not only like home, but also your own private resort with over 3,700sf of total living space, set on a 19,000sf lot in the sought after Terraranch area. This beautifully updated 4-bedroom, 3-bathroom main home offers 2,880sf of refined living, plus a separate 900sf casita with 2 bedrooms, 2 bathrooms, and a full kitchen completed two years ago. Inside the main home, the kitchen has been completely remodeled and modernized, creating a polished centerpiece for everyday living and effortless entertaining. New windows throughout the main home bring in natural light while adding comfort and efficiency. The layout offers generous living spaces, a 3-car garage, and the kind of flexibility that.. of flexibility that makes the property stand out for guests, extended stays, private work space, hobbies, or separate retreat living. Outside is where this home truly becomes unforgettable. The backyard was designed to be lived in, shared, and enjoyed in every season. A custom outdoor BBQ area features a built-in grill and smoker, a separate brick pizza oven, and a gas fire pit that creates the perfect gathering point after sunset. The extended patio with commercial-grade misting adds comfort for outdoor dining and lounging, while the pool, above-ground spa, artificial turf, and private pickleball court turn the yard into a full recreation and relaxation destination. Permanent programmable eave lighting adds year-round ambiance for evenings, celebrations, and curb appeal without the hassle. With nearly half an acre, a detached casita, resort-style outdoor amenities, and a prime Queen Creek setting near local parks, trails, shopping, dining, Schnepf Farms, and the San Tan Mountains, this is more than a home. It is a lifestyle property built for Arizona living at its best.
Property details
Interior
Bedrooms
- Bedrooms: 4
Bathrooms
- Total Bathrooms: 3
- Full Bathrooms: 3
Interior Features
- Full Bth Master Bdrm
- Separate Shwr & Tub
- Double Vanity
- Tub with Jets
- Eat-in Kitchen
- Breakfast Bar
- Pantry
- Kitchen Island
- Walk-in Pantry
- Quartz Countertops
- High Speed Internet
- 9+ Flat Ceilings
- No Interior Steps
- Other
- Flooring: Carpet, Tile, Wood
- Window Features: Dual Pane, Tinted Windows
Appliances
- Dishwasher
- Disposal
- Refrigerator
- Gas Stub for Range
- Microwave
- Gas Range
- Water Softener Owned
- Laundry Features: Washer Hookup, Inside, Other, See Remarks
Heating and Cooling
- Cooling Features: Ceiling Fan(s), Central Air, Programmable Thmstat
- Heating Features: Natural Gas, Heat Pump
Other Interior
- Stories: 1
Exterior
Exterior and Lot Features
- Private Yard
- Misting System
- Playground
- Built-in Barbecue
- Private Pickleball Court(s)
- Patio and Porch Features: Patio, Covered Patio(s)
- Fencing: Wrought Iron, Block
Land Info
- North/South Exposure
- Desert Front
- Sprinklers In Front
- Sprinklers In Rear
- Synthetic Grass Frnt
- Synthetic Grass Back
- Auto Timer H2O Front
- Auto Timer H2O Back
- Lot Size Acres: 0.44
- Lot Size Square Feet: 19,006
Garage and Parking
- Garage Spaces: 3
- Attached Garage: No
- Parking Features: Side Vehicle Entry, Garage Door Opener, Circular Driveway, Direct Access, Attached Garage
Home Features
- View: Mountain(s)
Community
Homeowners Association
- Association: Yes
- Association Fee: $1,026
- Association Fee Frequency: Annually
- Calculated Total Monthly Association Fees: $86
- Association Fee Includes: Maintenance Grounds
Neighborhood
- Subdivision: TERRARANCH AT QUEEN CREEK
Listing
Other Property Info
- Annual Tax Amount: $3,767
- Source Listing Status: Active
- County: Maricopa
- Directions: From Chandler Heights Rd, turn north on 201st Way. Turn left on Calle de Flores. The home is the 3rd one on your left.
- Property Subtype: Single Family Residence
- Parcel Number: 304-67-256
- Postal City: Queen Creek
- Listing Date: 5/28/2026
- On Market Date: 5/29/2026
- MLS#: 7034018
Features
Building and Construction
- Total Square Feet Living: 3,780
- Year Built: 2004
- Property Age: 22
- Architectural Style: Ranch
- Construction Materials: Wood Frame, Painted, Stucco, Stone
- Roof: Tile
- Stories: 1
- Living Area Source: Owner
Utilities
- Water Source: Public
Contact Us
Contact Us
Ask a question or schedule a showing
Listing updated: May 29, 2026
MLS#: 7034018

Data relating to real estate for sale on this website comes in part from the Internet Data Exchange (IDX) program of Arizona Regional Multiple Listing Service. IDX information is provided exclusively for consumers' personal, non-commercial use, and may not be used for any purpose other than to identify prospective properties consumers may be interested in purchasing. The data is deemed reliable but is not guaranteed accurate by the MLS.
All information should be verified by the recipient and none is guaranteed as accurate by ARMLS.
© 2026 Arizona Regional Multiple Listing Service. All rights reserved.
Similar homes in Queen Creek

House for sale
$1,275,0005 bds | 4 ba | 3,568 sqft | 0.82 acres
21562 E MEWES Road, Queen Creek, AZ 85142
Keller Williams Integrity First

House for sale
$1,279,0003 bds | 4 ba | 2,662 sqft | 0.33 acres
338 E BITTERCRESS Avenue, Queen Creek, AZ 85140
eXp Realty
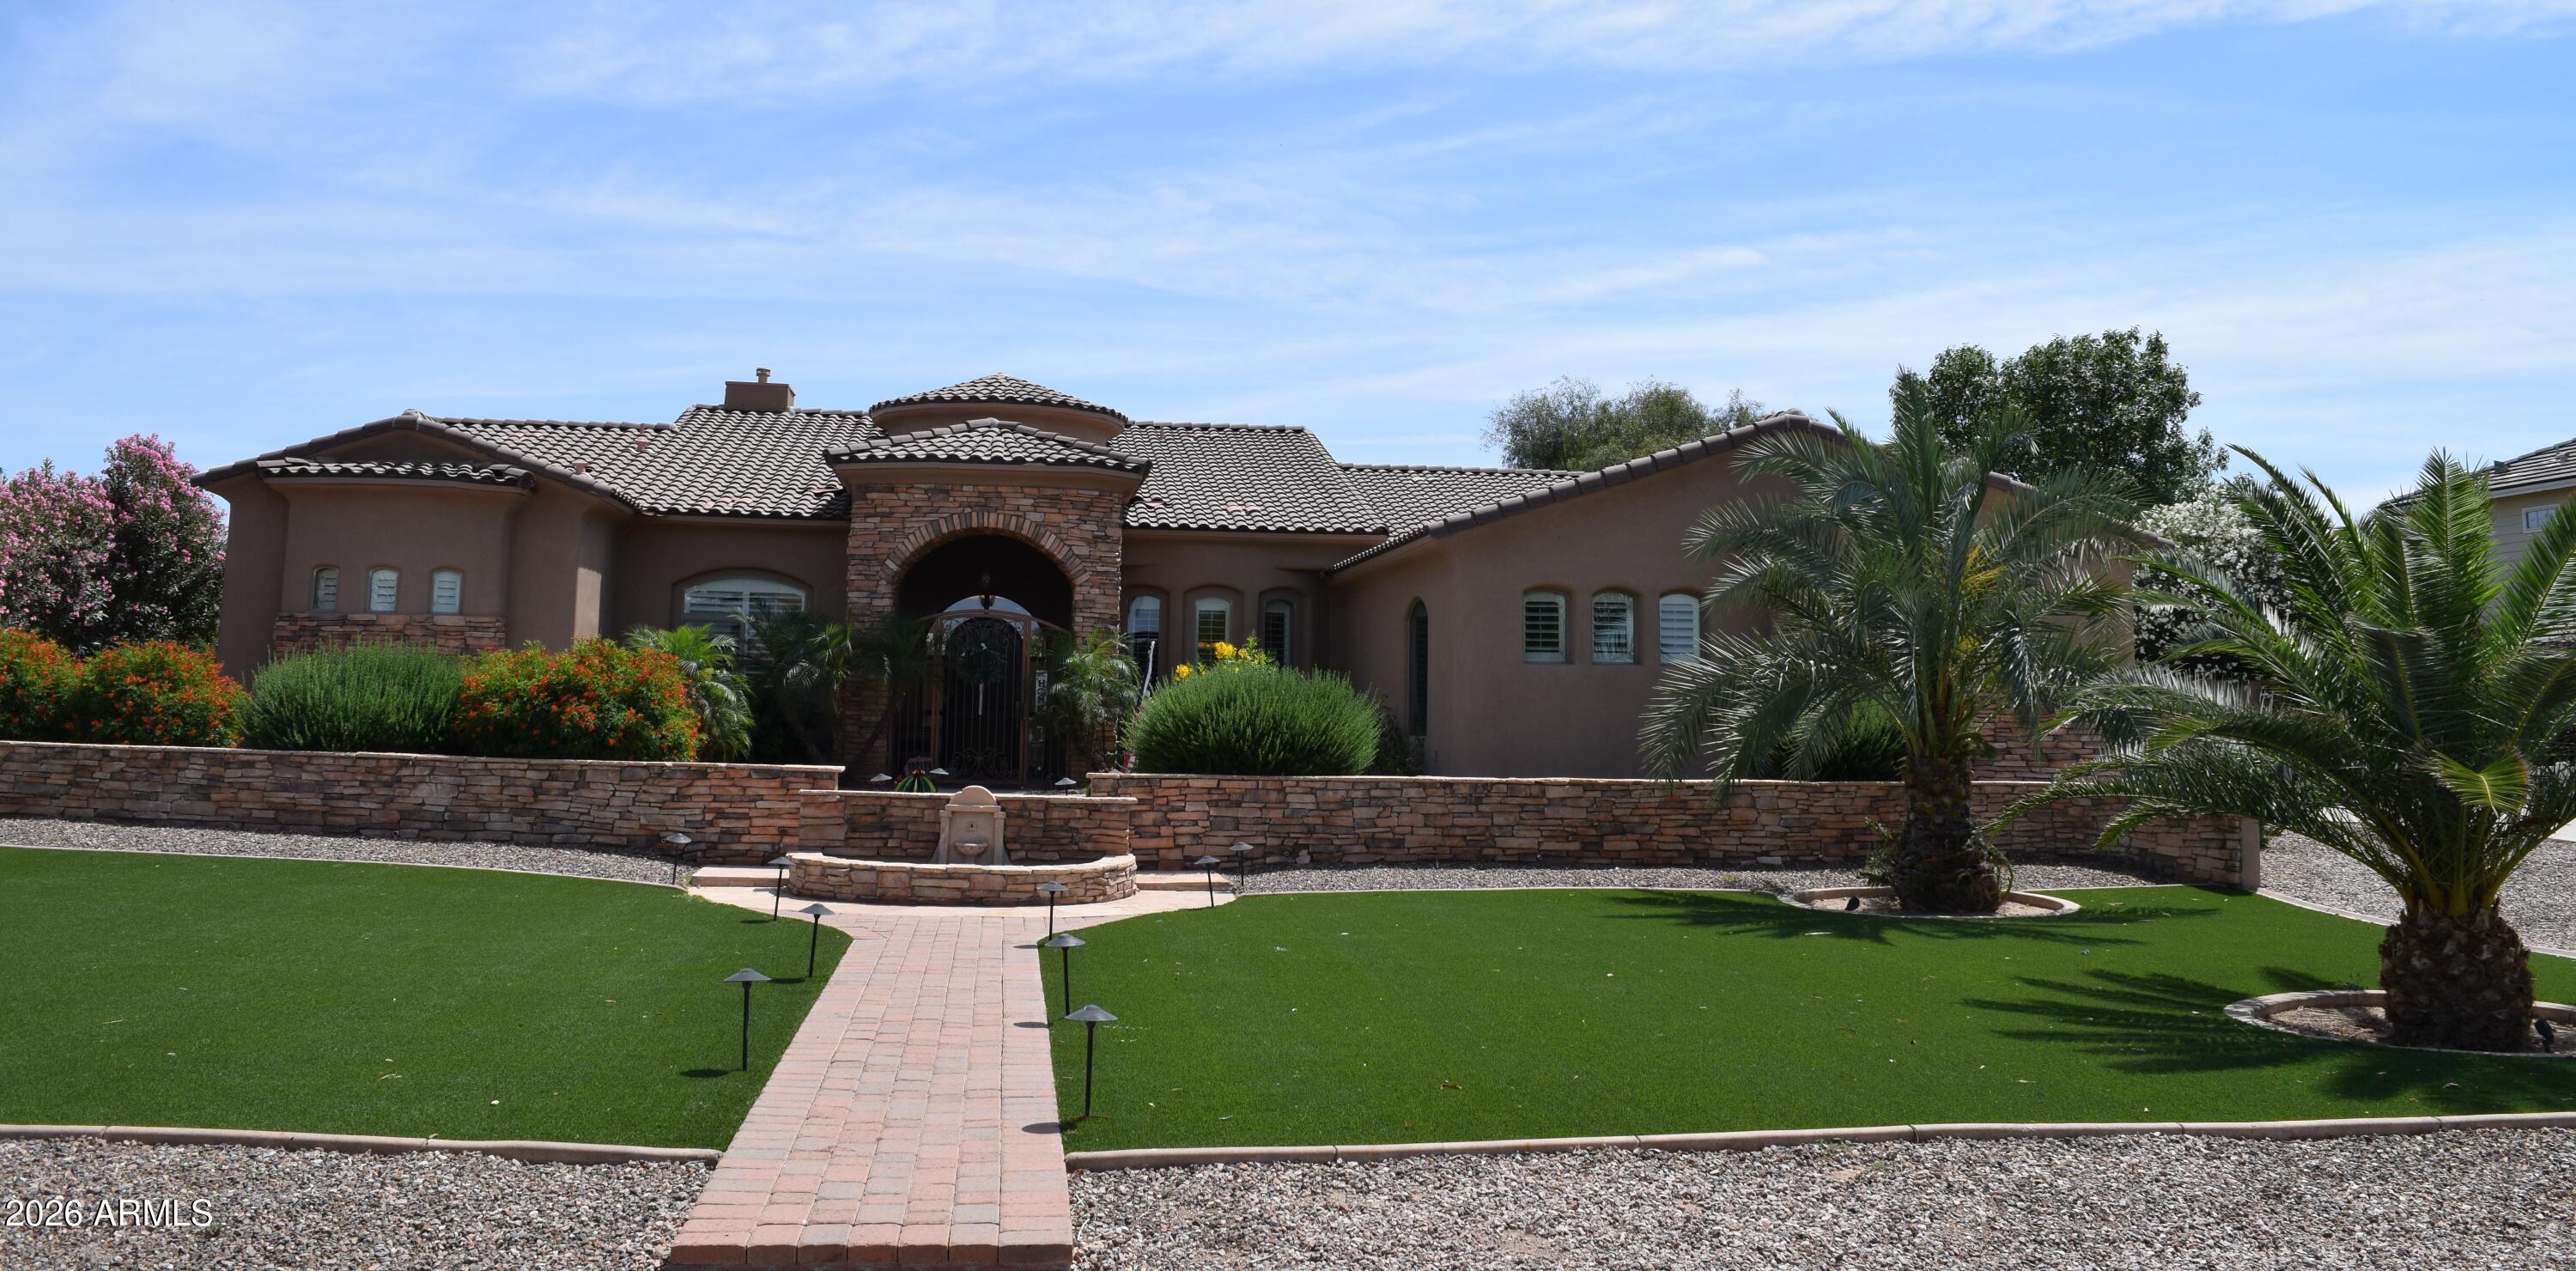
House for sale
$1,299,0003 bds | 4 ba | 3,523 sqft | 0.86 acres
3771 E SUNNYDALE Drive, Queen Creek, AZ 85142
RE/MAX Premier

House for sale
$1,239,0004 bds | 3 ba | 3,125 sqft | 0.81 acres
21102 E PUMMELOS Road, Queen Creek, AZ 85142
Realty ONE Group
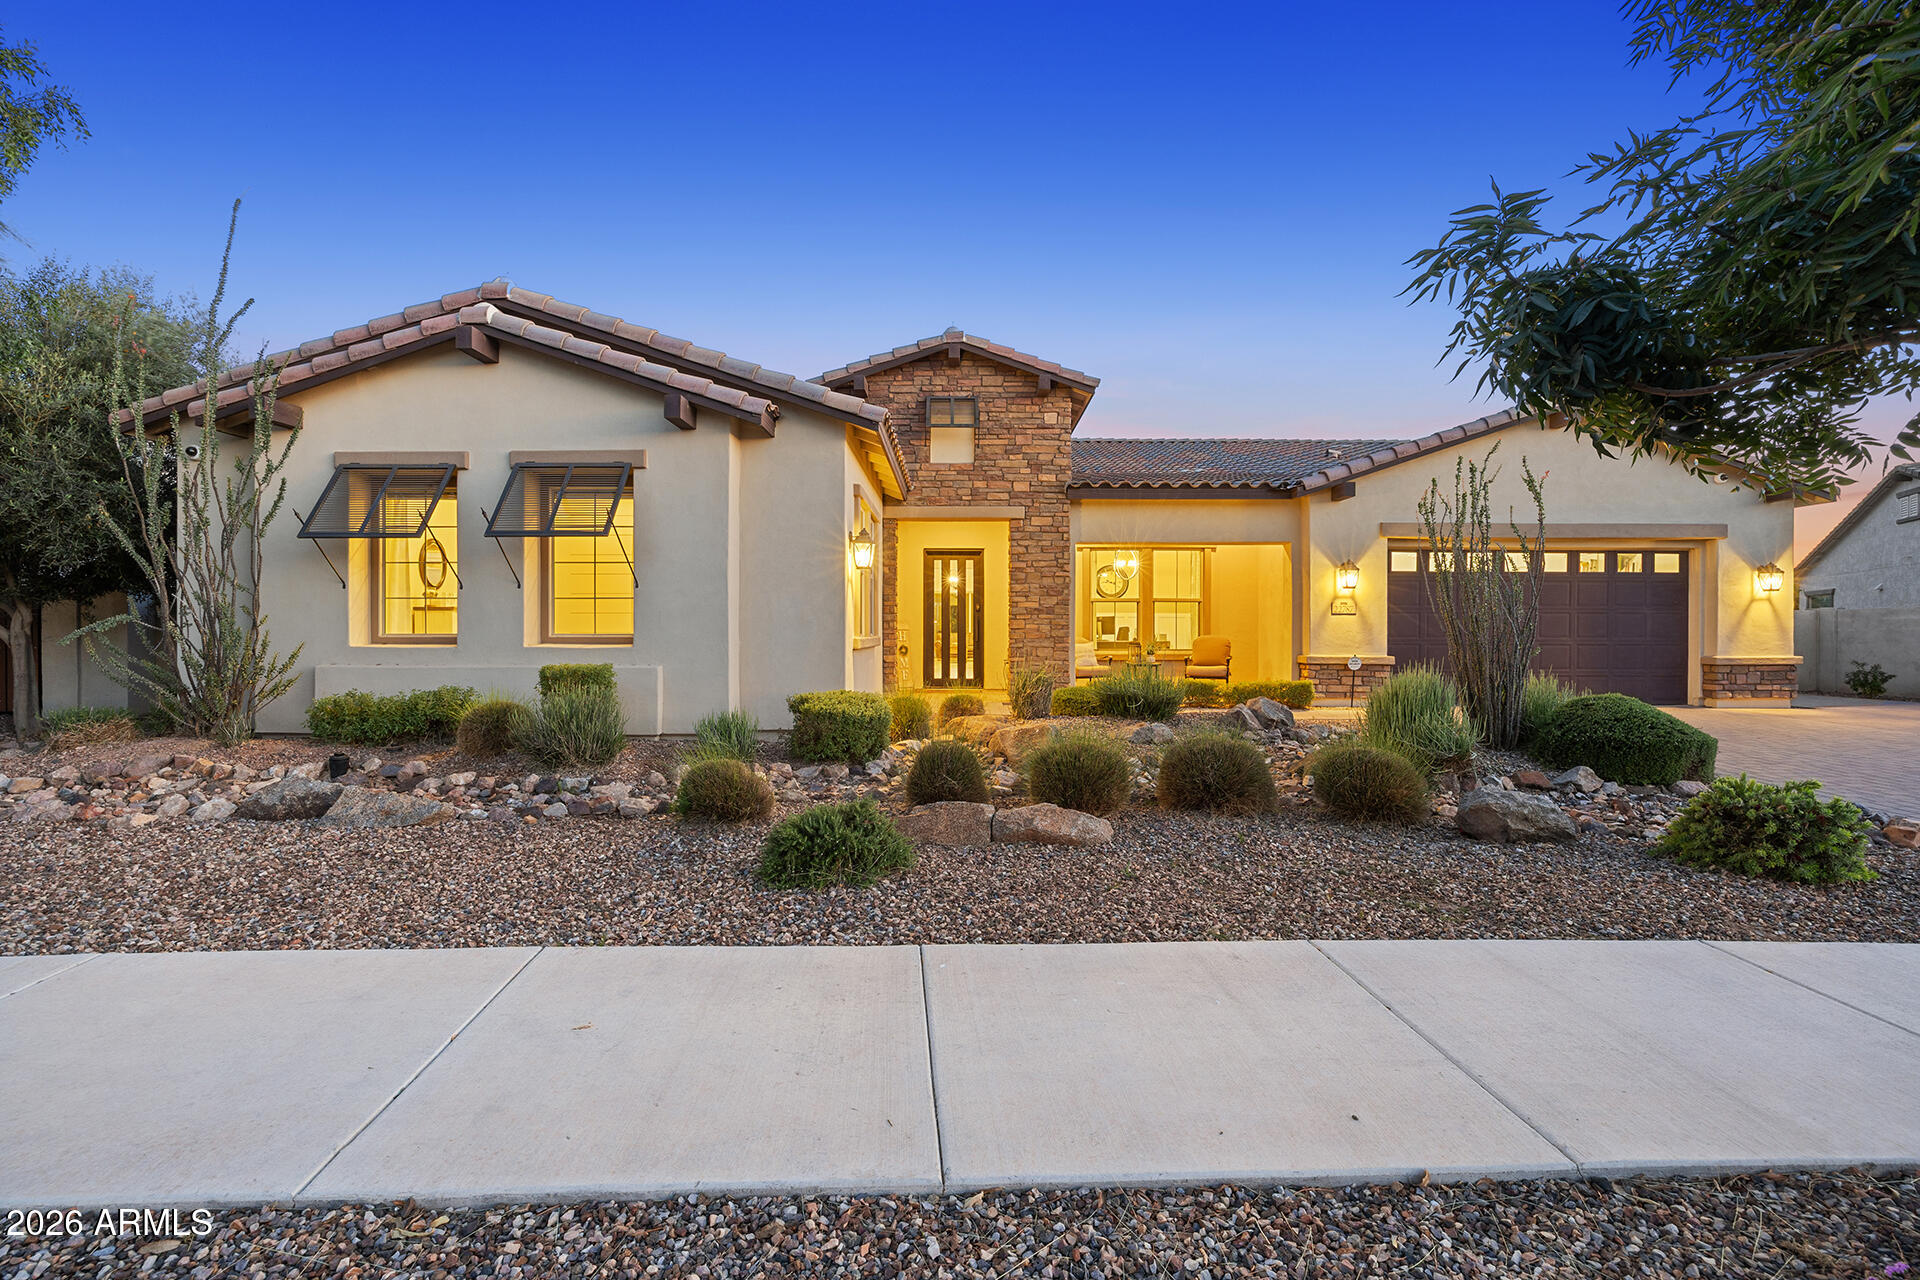
House for sale
$1,225,0004 bds | 4 ba | 3,740 sqft | 0.34 acres
22787 E QUINTERO Road, Queen Creek, AZ 85142
My Home Group Real Estate

House for sale
$1,225,0003 bds | 4 ba | 3,528 sqft | 0.37 acres
21086 S 188TH Place, Queen Creek, AZ 85142
Real Broker