$494,000
20100 N 78th Place 2210, Scottsdale, AZ 85255
EDGE AT GRAYHAWK CONDOMINIUM · Maricopa County
What's special
- 2-car garage
Description
Rare 2nd-floor retreat offering a true move-in-ready experience: 3 beds, 2 baths & 1,286 sq. ft. with over $25K in recent upgrades. Exceptional 3-space parking package: TWO private garages + carport - virtually unheard of in condo living! New Arrowhead plank flooring, fresh paint/texture throughout & sound-suppression soft-step system. Kitchen features a wrap-around backsplash & upgraded recessed lighting. Newer HVAC. Oversized primary suite with walk-in closet, barn door & en-suite bath. Resort amenities include a pool & spa, a BBQ area, a fitness center & clubhouse. Minutes from Kierland Commons, Scottsdale Quarter & DC Ranch. Near HonorHealth, Grayhawk Golf Club & quick 101 Freeway access. Close to major employers: AmEx, Honeywell, Axon, Vanguard, GoDaddy & more. Delivering a true move-in-ready experience, this rare second-floor retreat features three bedrooms, two bathrooms, and 1,286 sq. ft. of thoughtfully upgraded living space, with over $25,000 in recent improvements completed by the current owner to benefit the new owner. An exceptional and rarely available parking package sets this unit apart: you'll enjoy TWO private one-car garages plus an additional carport space, a coveted three-space combination that provides unmatched security, storage, and convenience virtually unheard of in condominium living. Brand-new Arrowhead plank flooring runs throughout the home, paired with fresh baseboards and a sound-suppression soft-step system for quiet, comfortable living. Every wall, closet, and ceiling has been refreshed with new paint, texture, and drywall, all with a matching sheen, giving the entire home a bright, clean, and modern feel. The kitchen shines with an expansive wrap-around backsplash that serves as a bold yet elegant focal point, complemented by an upgraded recessed lighting system. A newer heating and cooling system ensures year-round comfort and efficiency. The oversized primary bedroom features a generous walk-in closet with a high-style barn door and an expansive en-suite bathroom. Resort-inspired amenities are right outside your door, including a sparkling community pool and spa, a barbecue and outdoor entertaining area, a state-of-the-art fitness center, and a clubhouse. Located in the heart of North Scottsdale, you're just minutes from premier shopping and dining at Kierland Commons, Scottsdale Quarter, and DC Ranch Market Street. Honor Health and the soon-to-open Banner Health Campus are both nearby. Golf enthusiasts will love the proximity to the legendary Grayhawk Golf Club. Commuters will appreciate quick access to the 101 Freeway and closeness to major employers, including American Express, Honeywell, Axon, Vanguard, GoDaddy, Nationwide Financial Services, and Republic Waste.
Property details
Interior
Bedrooms
- Bedrooms: 3
Bathrooms
- Total Bathrooms: 2
- Full Bathrooms: 2
Interior Features
- 3/4 Bath Master Bdrm
- Pantry
- Granite Counters
- High Speed Internet
- No Interior Steps
- Flooring: Vinyl
- Window Features: Solar Screens
Appliances
- Dishwasher
- Disposal
- Refrigerator
- Microwave
- Electric Range
- Washer
- Dryer
- Stacked Washer/Dryer
- Laundry Features: Inside
Heating and Cooling
- Cooling Features: Central Air, Programmable Thmstat
- Heating Features: Electric, Forced Air
Other Interior
- Stories: 3
Exterior
Exterior and Lot Features
- Balcony
Land Info
- Borders Common Area
- Lot Size Acres: 0.03
- Lot Size Square Feet: 1,342
Garage and Parking
- Garage Spaces: 2
- Carport Spaces: 1
- Attached Garage: No
- Parking Features: Assigned Parking, Garage Door Opener, Detached Carport, Detached Garage
Community
Homeowners Association
- Association: Yes
- Association Fee: $456
- Association Fee Frequency: Monthly
- Calculated Total Monthly Association Fees: $456
- Association Fee Includes: Maintenance Exterior, Roof Repair, Roof Replacement, Insurance, Trash, Maintenance Grounds, Street Maint
Neighborhood
- Subdivision: EDGE AT GRAYHAWK CONDOMINIUM
Listing
Other Property Info
- Annual Tax Amount: $1,712
- Source Listing Status: Active
- County: Maricopa
- Directions: GPS and Navigation Friendly
- Property Subtype: Apartment
- Parcel Number: 212-47-395
- Postal City: Scottsdale
- Listing Date: 5/30/2026
- MLS#: 7035267
Features
Building and Construction
- Total Square Feet Living: 1,286
- Year Built: 2001
- Property Age: 25
- Construction Materials: Wood Frame, Painted, Synthetic Stucco
- Roof: Tile
- Stories: 3
- Living Area Source: Assessor
Utilities
- Water Source: Public
Contact Us
Contact Us
Ask a question or schedule a showing
Listing updated: May 30, 2026
MLS#: 7035267

Data relating to real estate for sale on this website comes in part from the Internet Data Exchange (IDX) program of Arizona Regional Multiple Listing Service. IDX information is provided exclusively for consumers' personal, non-commercial use, and may not be used for any purpose other than to identify prospective properties consumers may be interested in purchasing. The data is deemed reliable but is not guaranteed accurate by the MLS.
All information should be verified by the recipient and none is guaranteed as accurate by ARMLS.
© 2026 Arizona Regional Multiple Listing Service. All rights reserved.
Similar homes in Scottsdale

House for sale
$494,5003 bds | 2 ba | 1,473 sqft | 0.16 acres
6838 E EDGEMONT Avenue, Scottsdale, AZ 85257
HomeSmart

House for sale
$494,9002 bds | 2 ba | 1,143 sqft | 137 acres
11011 N 92ND Street 1145, Scottsdale, AZ 85260
Real Broker

House for sale
$495,0001 bds | 1 ba | 1,141 sqft | 0.02 acres
7126 E OSBORN Road 1029, Scottsdale, AZ 85251
Luxe Realty

House for sale
$490,0003 bds | 2 ba | 1,539 sqft | 157 acres
16801 N 94TH Street 1064, Scottsdale, AZ 85260
Bobbie Morgenstern Real Estate
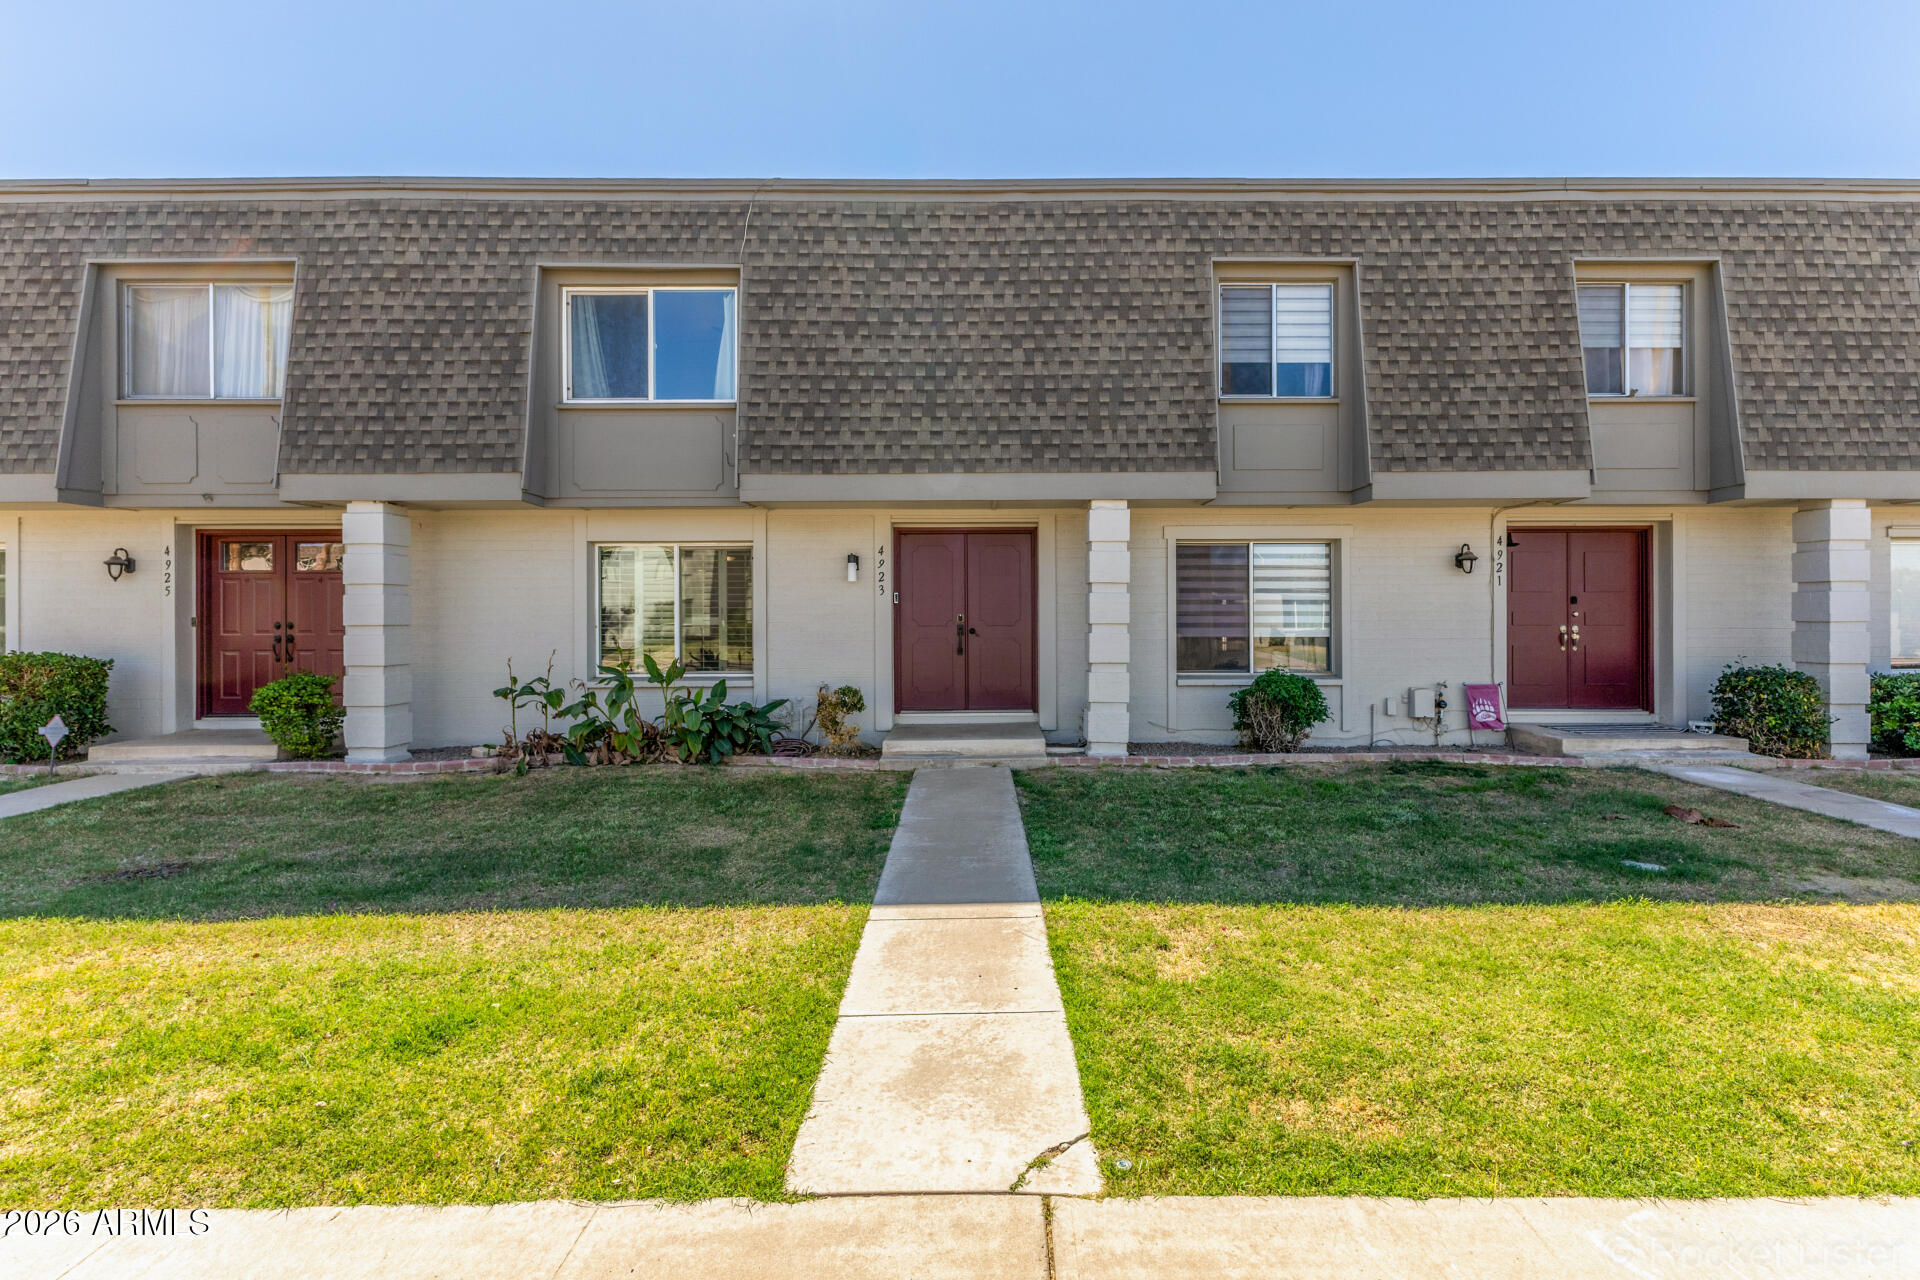
Townhome for sale
$499,0002 bds | 3 ba | 1,656 sqft | 0.04 acres
4923 N GRANITE REEF Road, Scottsdale, AZ 85251
Compass

Townhome for sale
$489,0002 bds | 2 ba | 1,281 sqft | 0.03 acres
10757 N 74TH Street 1003, Scottsdale, AZ 85260
Realty ONE Group