$1,725,000
20061 E CHERRYWOOD Court, Queen Creek, AZ 85142
PASEO DE PECANS REPLAT · Maricopa County
What's special
- 5-car garage
- Basement
Description
Welcome to this breathtaking VIP custom home, with new exterior paint, freshly painted RV garage, and 12ft CEILINGS, in the heart of Queen Creek! Thoughtfully designed for family, comfort, and effortless entertaining, this expansive residence offers 7 spacious bedrooms and 5.5 bathrooms, including convenient Jack-and-Jill bathrooms on both the upper level and a spacious BASEMENT. Step inside and be captivated by upgraded flooring that leads you to an expansive, open-concept kitchen, where granite countertops, modern finishes, a DUAL DISHWASHERS, and BUILT IN ICE MAKER create the ultimate gathering spot. The seamless flow into the living area enhances the home's warm and inviting atmosphere. Plus, an additional FLEX room offers the perfect space for a home office or creative retreat. Soaring high ceilings add to the grandeur, and the extra-large laundry room with DUAL WASHER and DRYERS makes daily life effortless. This home also features a second full en suite bedroom upstairs, perfect for guests or multi-generational living. MECHANICAL BLINDS add convenience and elegance, allowing for effortless light control. Storage is never a concern with endless built-ins throughout and a vast climate-controlled RV garage, complete with a bathroom ideal for pool guests too! Outside, your private backyard paradise awaits! Enjoy friendly matches on your private pickleball and basketball court, jump into fun with a sunken trampoline, or unwind in the sparkling pool and jacuzzi. Entertainment lights wrap around the home, creating the perfect ambiance for any time of year, especially during the holidays. Hosting is a breeze on the oversized covered patio, complete with built-in speakers for the ultimate outdoor experience or a quiet evening under the stars. Don't miss your opportunity to own this stunning retreat!
Property details
Interior
Bedrooms
- Bedrooms: 7
Bathrooms
- Total Bathrooms: 6
- Full Bathrooms: 5
- 1/2 Bathrooms: 1
Interior Features
- Full Bth Master Bdrm
- Separate Shwr & Tub
- Double Vanity
- Eat-in Kitchen
- Breakfast Bar
- Pantry
- Kitchen Island
- Walk-in Pantry
- Granite Counters
- High Speed Internet
- 9+ Flat Ceilings
- Roller Shields
- See Remarks
- Flooring: Carpet, Tile
- Window Features: Dual Pane, Low-Emissivity Windows, Mechanical Sun Shds
Appliances
- Dishwasher
- Disposal
- Refrigerator
- Gas Cooktop
- Microwave
- Reverse Osmosis
- Washer
- Dryer
- Stacked Washer/Dryer
- Water Softener Owned
- Water Purifier
- Laundry Features: Inside, Gas Dryer Hookup, See Remarks
Heating and Cooling
- Cooling Features: Ceiling Fan(s), Central Air, Programmable Thmstat
- Heating Features: Natural Gas
Other Interior
- Stories: 1
- Basement: Finished, Full
Exterior
Exterior and Lot Features
- Sport Court(s)
- Storage
- Private Yard
- Playground
- Private Pickleball Court(s)
- Patio and Porch Features: Patio, Covered Patio(s)
- Fencing: Block
Land Info
- Cul-De-Sac
- North/South Exposure
- Sprinklers In Front
- Sprinklers In Rear
- Synthetic Grass Frnt
- Synthetic Grass Back
- Auto Timer H2O Front
- Auto Timer H2O Back
- Lot Size Acres: 0.41
- Lot Size Square Feet: 18,000
Garage and Parking
- Garage Spaces: 5
- Attached Garage: No
- Parking Features: RV Access/Parking, RV Gated, Over Height Garage, Extended Length Garage, Garage Door Opener, RV Garage, Temp Controlled, Direct Access
Community
Homeowners Association
- Association: Yes
- Association Fee: $230
- Association Fee Frequency: Monthly
- Calculated Total Monthly Association Fees: $230
- Association Fee Includes: Maintenance Grounds
Neighborhood
- Subdivision: PASEO DE PECANS REPLAT
Listing
Other Property Info
- Annual Tax Amount: $6,641
- Source Listing Status: Active
- County: Maricopa
- Directions: From AZ-24 take exit 1 onto S Ellsworth Rd. for 6 miles. Take a right on Chandler Heights Rd. In 1 mile take a left onto S 201st way. Turn right onto E Cherrywood Ct. House in on the left in 200ft.
- Property Subtype: Single Family Residence
- Parcel Number: 314-06-944
- Postal City: Queen Creek
- Listing Date: 2/12/2025
- On Market Date: 2/26/2025
- MLS#: 6822899
Features
Building and Construction
- Total Square Feet Living: 5,031
- Year Built: 2020
- Property Age: 6
- Construction Materials: Wood Frame, Painted, Stucco
- Roof: Tile
- Stories: 1
- Living Area Source: Assessor
Utilities
- Water Source: Public
Contact Us
Contact Us
Ask a question or schedule a showing
Listing updated: May 22, 2026
MLS#: 6822899

Data relating to real estate for sale on this website comes in part from the Internet Data Exchange (IDX) program of Arizona Regional Multiple Listing Service. IDX information is provided exclusively for consumers' personal, non-commercial use, and may not be used for any purpose other than to identify prospective properties consumers may be interested in purchasing. The data is deemed reliable but is not guaranteed accurate by the MLS.
All information should be verified by the recipient and none is guaranteed as accurate by ARMLS.
© 2026 Arizona Regional Multiple Listing Service. All rights reserved.
Similar homes in Queen Creek
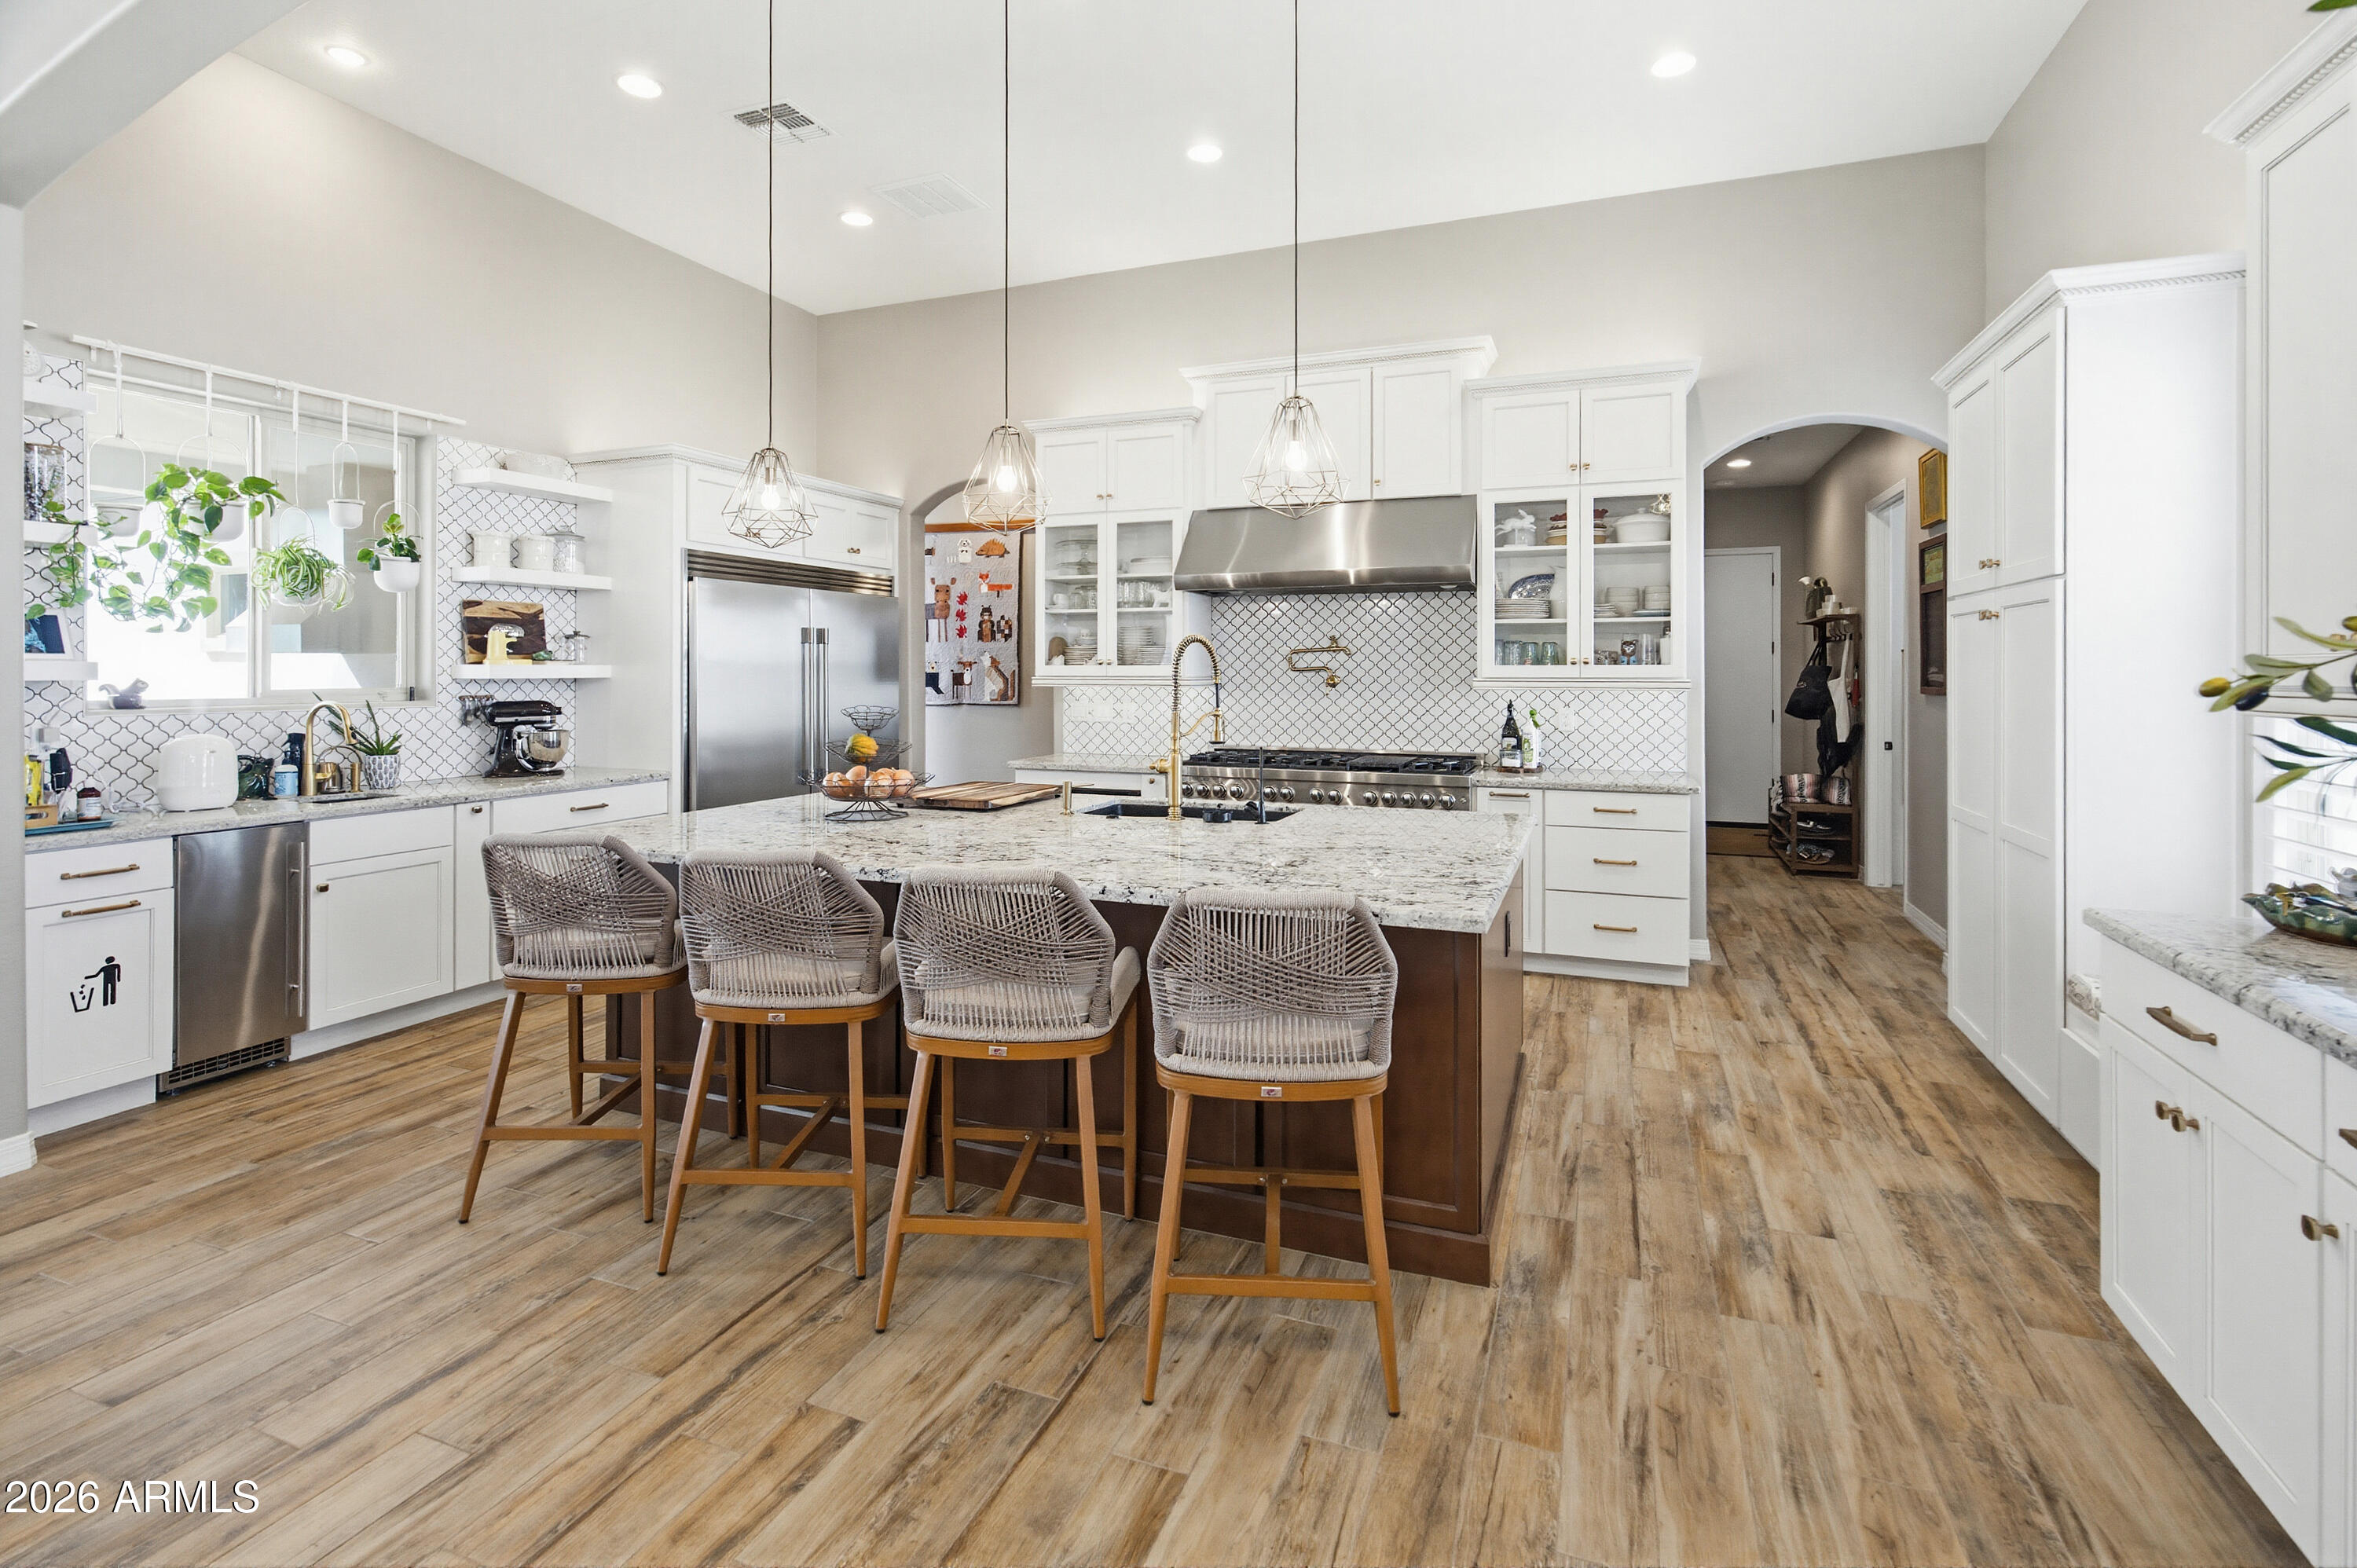
House for sale
$1,750,0004 bds | 4 ba | 3,663 sqft | 0.8 acres
17811 E Augusta Avenue, Queen Creek, AZ 85142
SERHANT.

House for sale
$1,750,0004 bds | 5 ba | 4,371 sqft | 0.38 acres
18849 E AZALEA Drive, Queen Creek, AZ 85142
eXp Realty
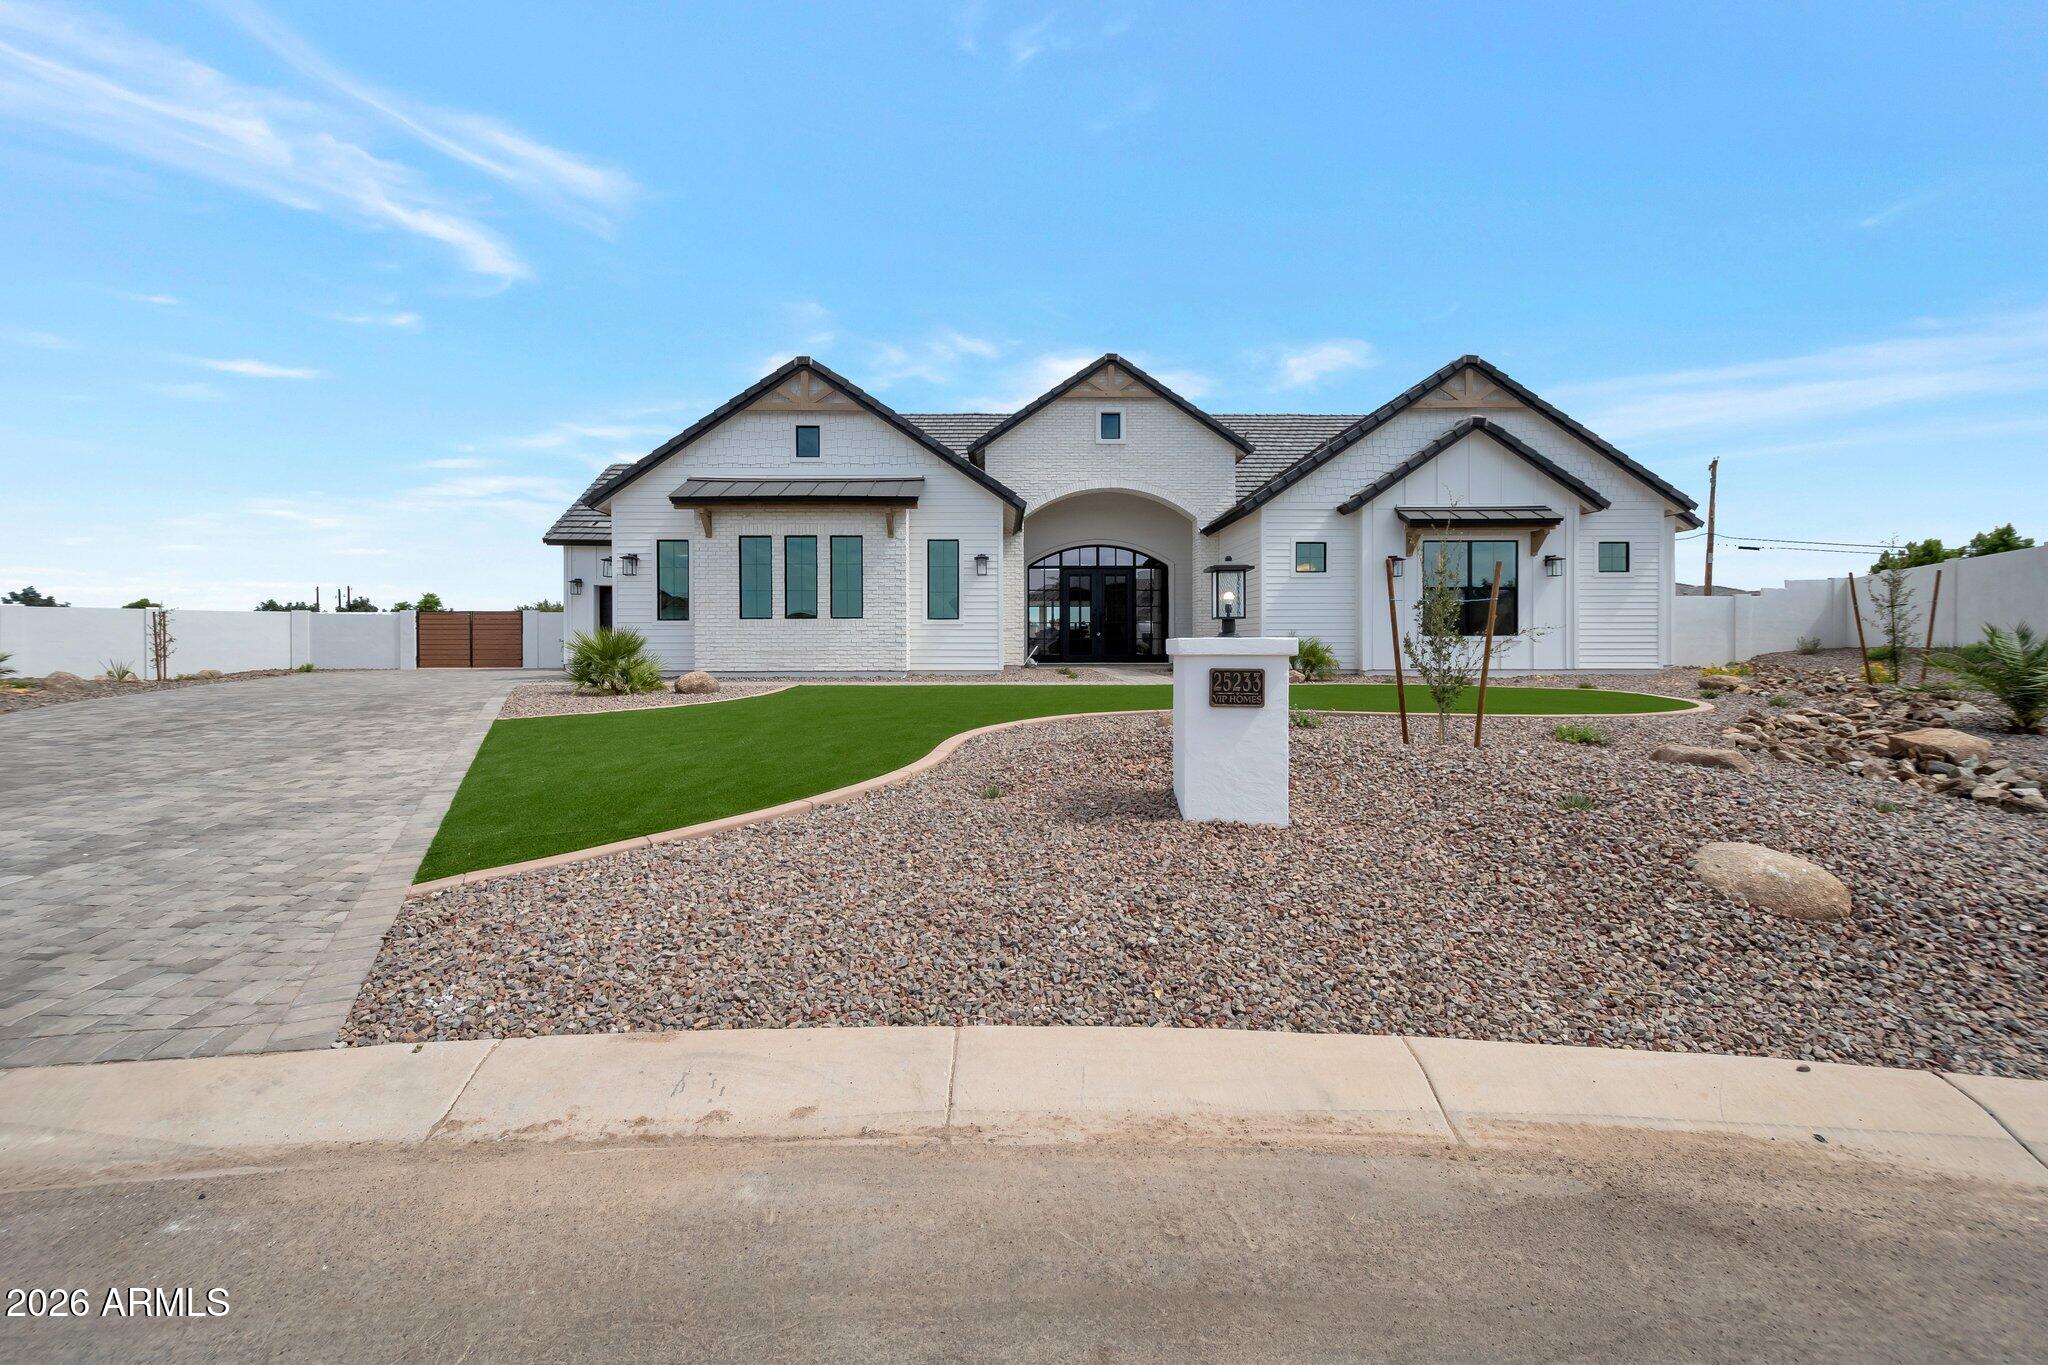
House for sale
$1,750,0005 bds | 5 ba | 4,099 sqft | 0.8 acres
25233 S PYRENEES Court, Queen Creek, AZ 85142
Network Realty

House for sale
$1,697,4874 bds | 5 ba | 4,026 sqft | 0.34 acres
22642 S 180TH Place, Queen Creek, AZ 85142
David Weekley Homes

House for sale
$1,695,0006 bds | 4 ba | 4,007 sqft | 0.71 acres
20263 E SUNSET Court, Queen Creek, AZ 85142
The Home Shop
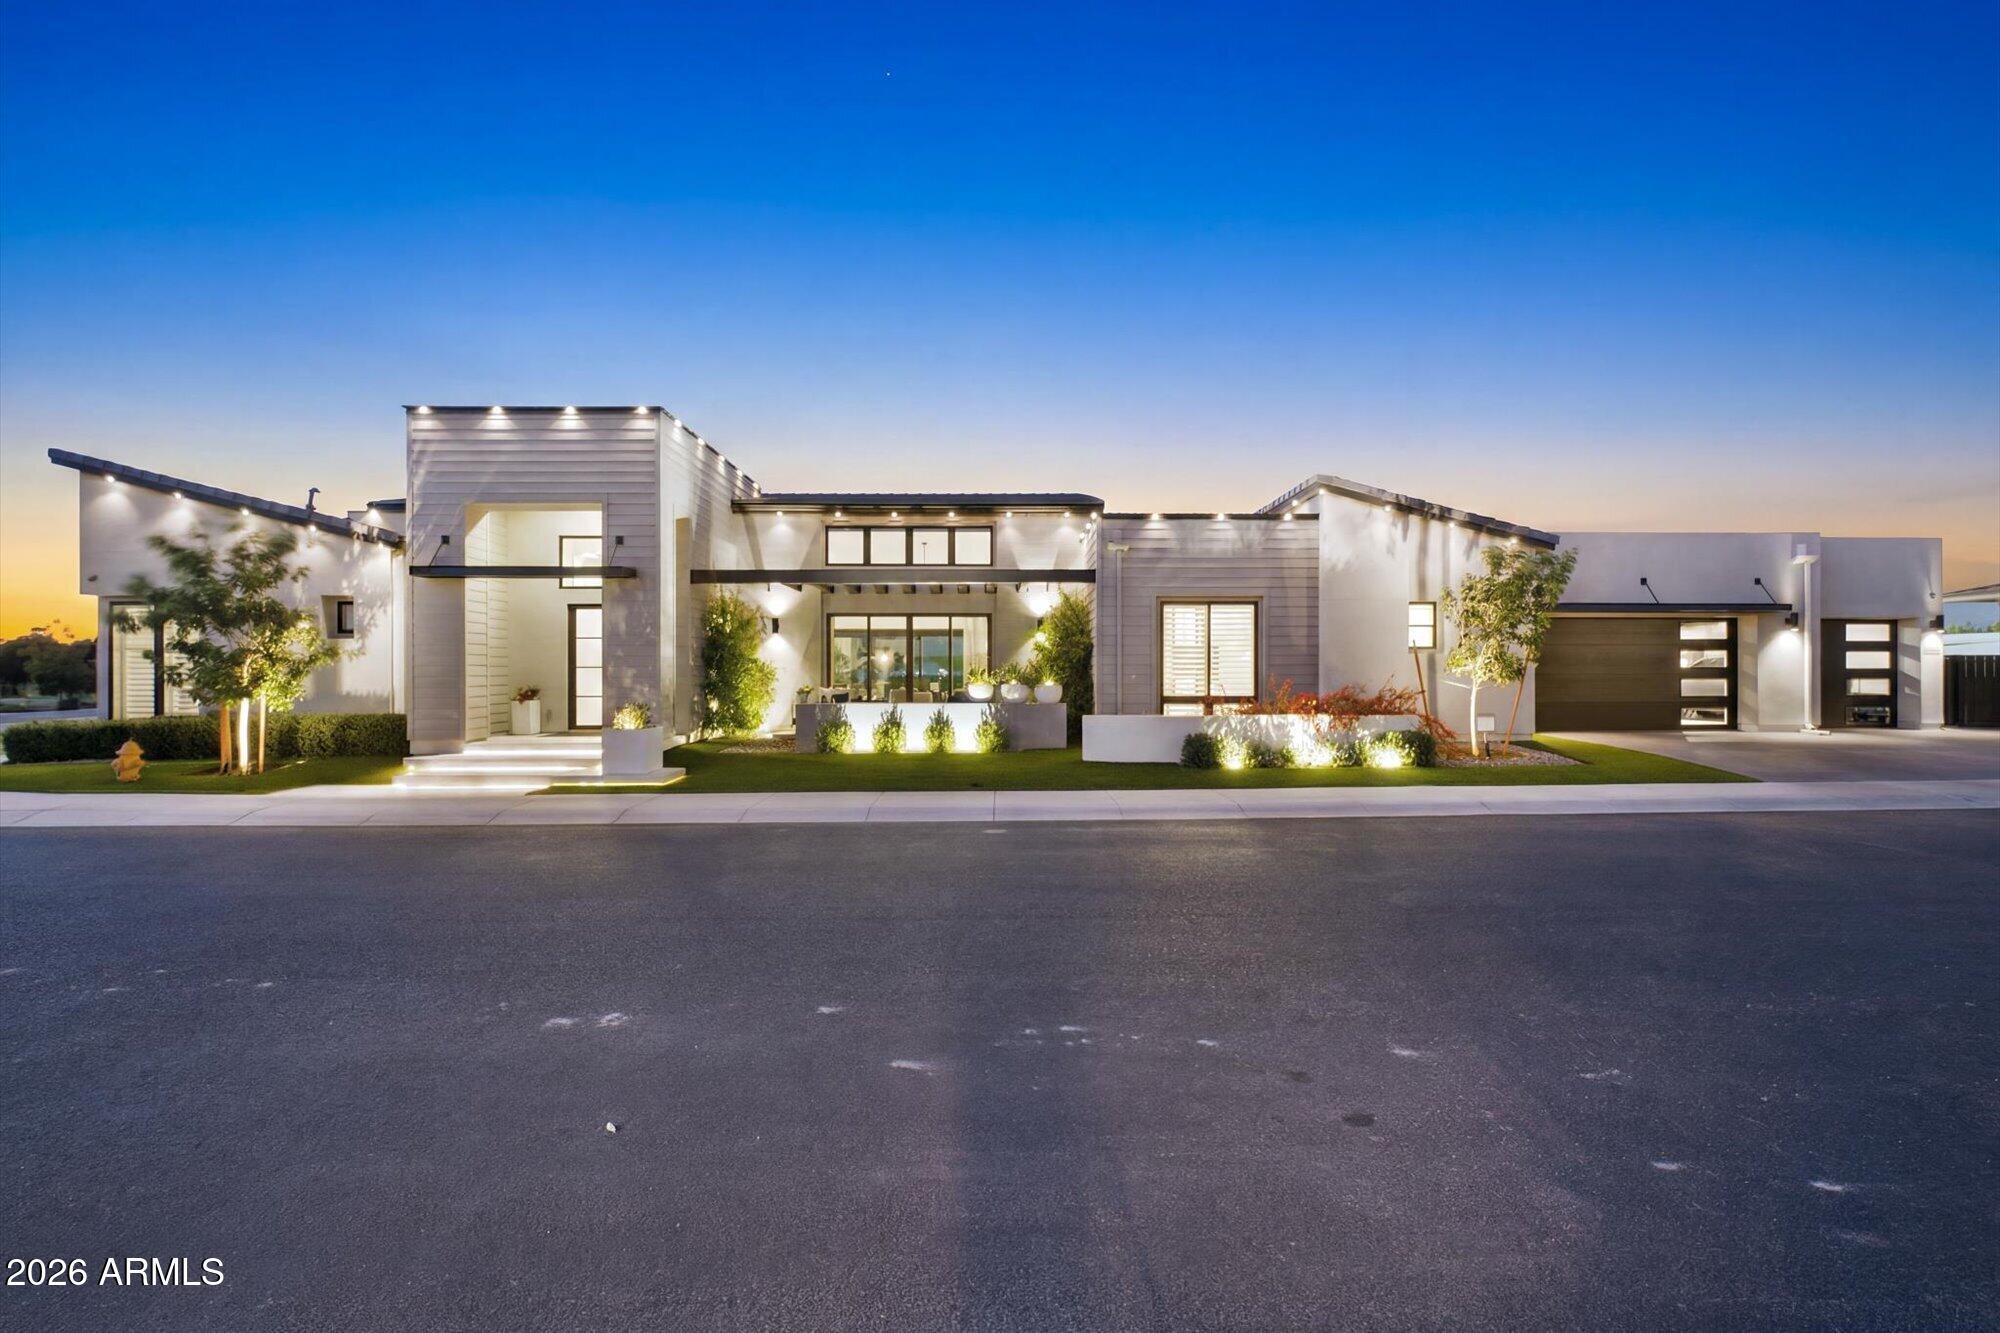
House for sale
$1,695,0003 bds | 5 ba | 3,583 sqft | 0.33 acres
21954 E MISTY Lane, Queen Creek, AZ 85142
Berkshire Hathaway HomeServices Arizona Properties